Button CopyPathCircle CloseCircle Left ArrowArrow Down Icon GreyClosecirclecircleBurger
Image 1
Image 2
Image 3
$325,900

330 Franklin ST, Sault Ste. Marie, Ontario, P6C 4A8

MLS® # SM261524

4 Beds

Bath

1200  FEETSQ

QuickQuoteTM: $264K - $354K

Sault Ste. Marie ON, P6C 4A8

MLS® # SM261524

Property Information:

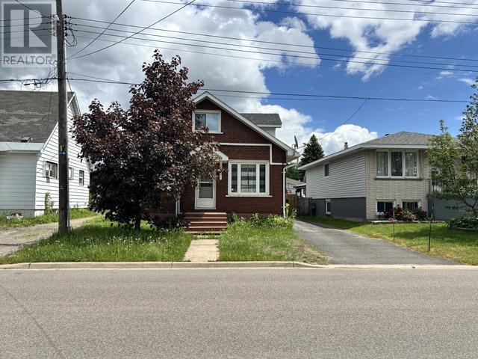
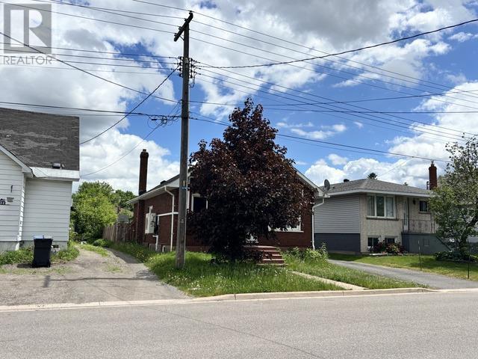
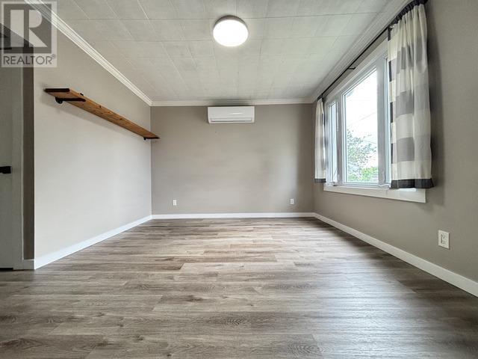
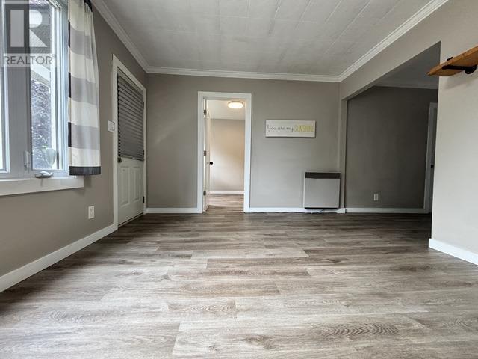
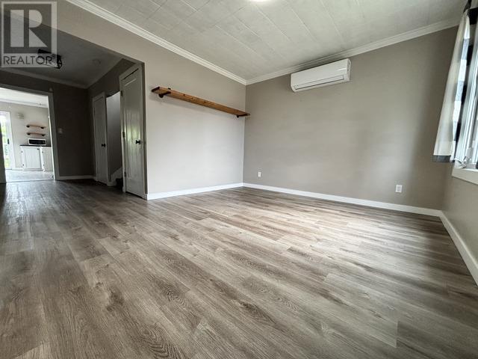
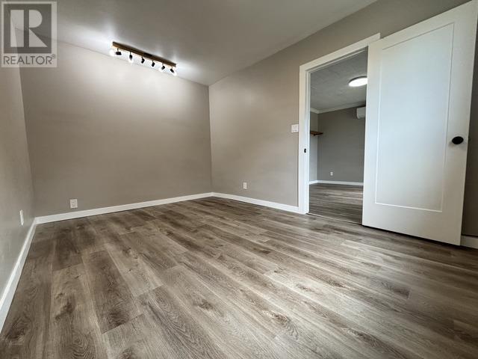
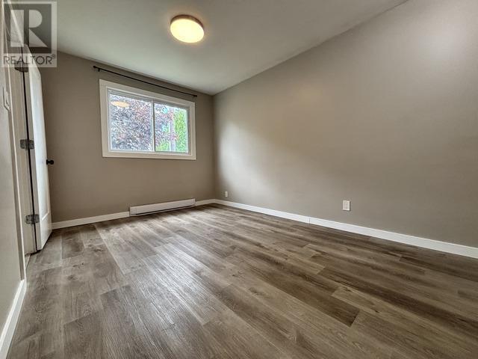
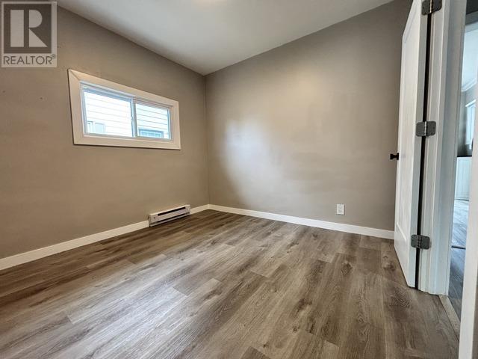
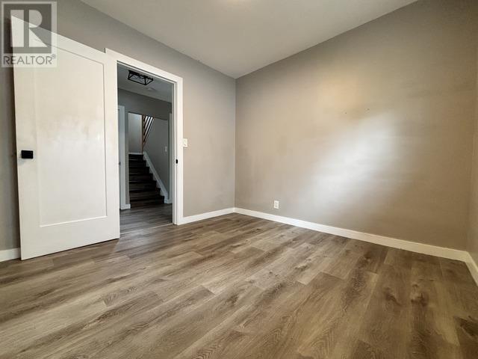
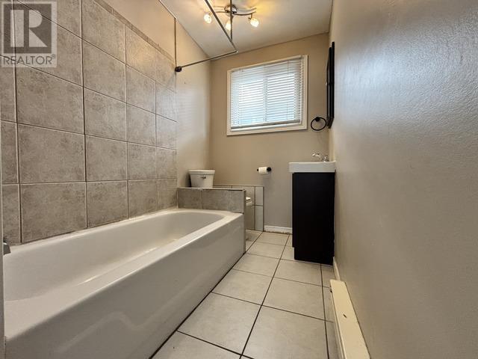
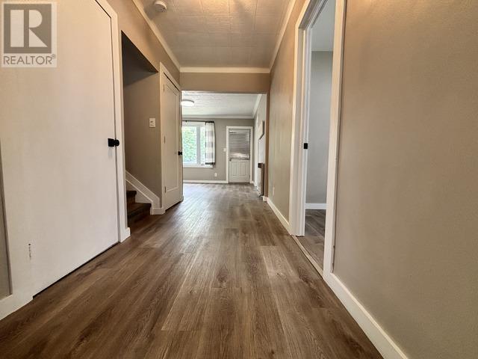
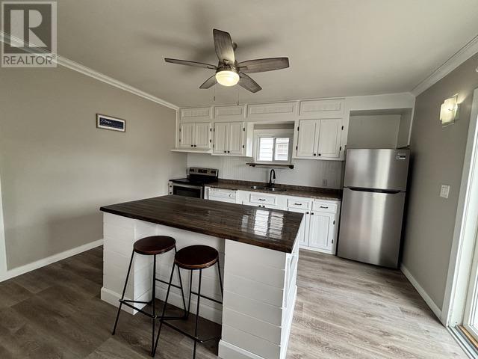
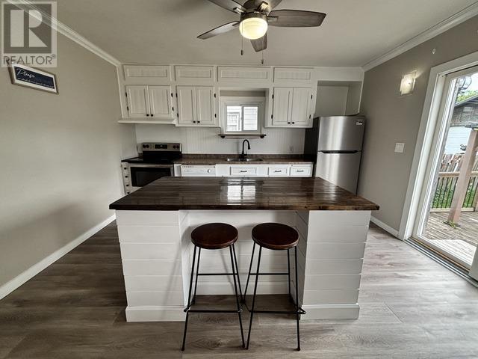
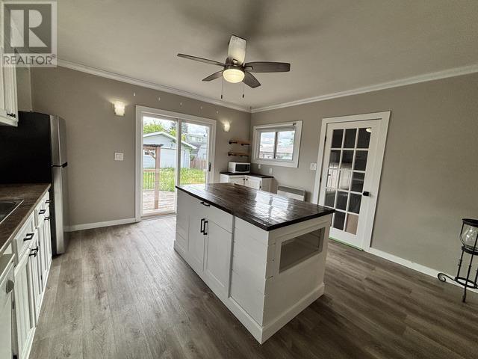
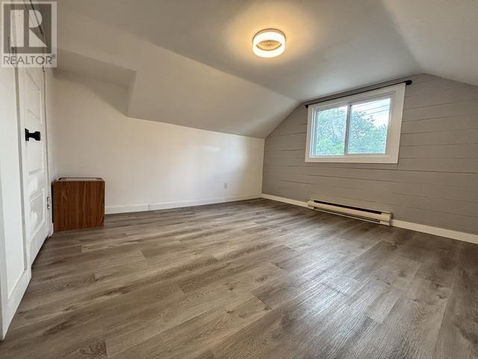
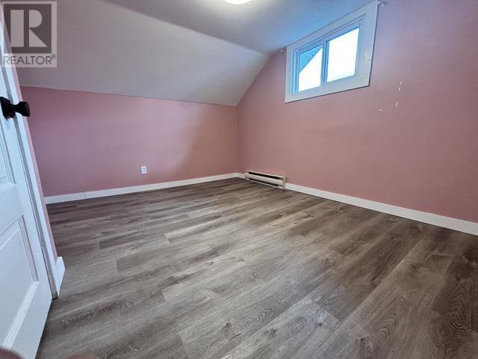
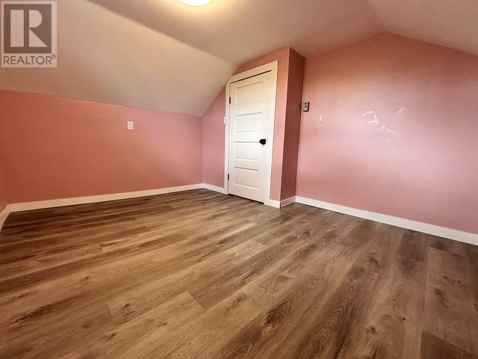
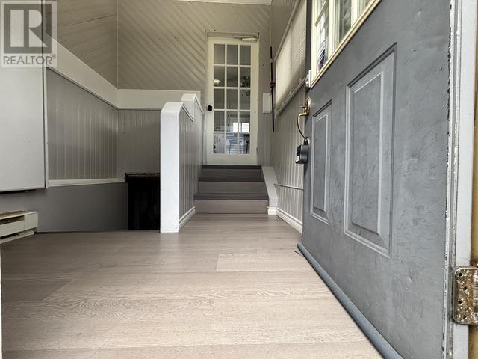
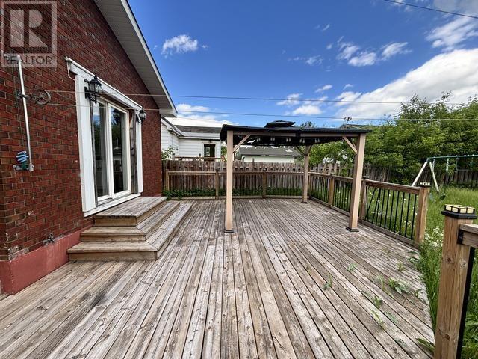
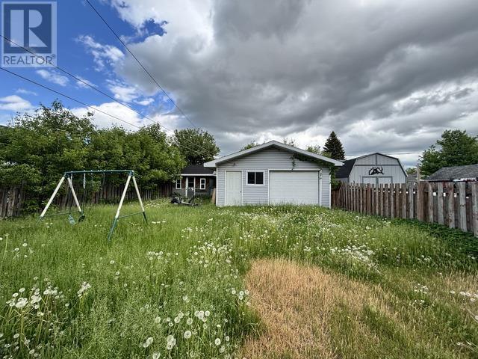
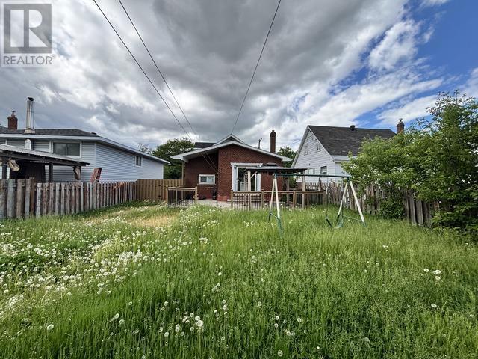
WELCOME HOME TO THE WEST END! This 4-bedroom, 1.5-bath gem is the ultimate find for first-time buyers, growing families, and savvy investors alike! Perfectly situated close to all amenities and within walking distance to Tenaris/Algoma Tubes, this property offers incredible convenience and a stress-free commute. Inside, the highly functional layout features two main-floor bedrooms alongside a full bath, plus two additional private bedrooms tucked upstairs - ideal for kids, guests, or a spacious home office. The heart of the home is the gorgeous kitchen, boasting sleek stainless steel appliances and a large central island. From here, walk straight out to your private backyard oasis, featuring a fully finished deck with a gazebo for epic summer BBQs, a bonus storage shed, and a 1.5-car detached garage! Downstairs, the unfinished basement with a handy half-bath is a total blank canvas to build massive equity, while the ultra-efficient heat pump system keeps utility bills low. This West End beauty truly has it all - schedule your tour today! (id:27)

Building Features:

  • Style: Detached
  • Air Conditioning: Yes
  • Basement Development: Unfinished
  • Basement Type: Full
  • Construction Style - Attachment: Detached
  • Exterior Finish: Brick
  • Floor Space: 1200 sqft
  • Foundation Type: Block
  • Heating Type: Heat Pump
  • Heating Fuel: Electric
  • Appliances: All

Property Features:

  • Property Type: Single Family
  • Bedrooms: 4
  • Bathrooms: 1
  • Access Type: Road access
  • Built in: 1920
  • Communication Type: High Speed Internet
  • Community Features: Bus Route
  • Features: Paved driveway
  • Fence Type: Fenced yard
  • Floor Space (approx): 1200 Square Feet
  • Lot Depth: 120 Feet
  • Lot Frontage: 40 Feet
  • Storage Type: Storage Shed
  • Structure Type: Deck, Shed
  • Utility Type: Natural Gas - Available, Cable - Available, Telephone - Available, Hydro - Available
  • Sewer: Sanitary sewer
  • Parking Type: Garage

Rooms:

  • Bedroom 2nd Level 11.5 x 11.5
  • Bedroom 2nd Level 11.5 x 9.5
  • Kitchen Main Level 14.5 x 13.5
  • Living Main Level 13.5 x 11.5
  • Primary Bedroom Main Level 13.5 x 10
  • Bedroom Main Level 9.5 x 10
  • Bathroom Main Level x 0

QuickQuoteTM Powered by RPS

Location of 330 Franklin ST, Sault Ste. Marie, Ontario, P6C 4A8

Demographic Information of 330 Franklin ST, Sault Ste. Marie, Ontario, P6C 4A8

Life Stage

Midlife Families

Employment Type

Blue Collar/Primary, Blue Collar/Service Sector

Average Household Income

$89,173.53

Average Number of Children

1.45

Household Population

Household Structure

Age of Population

Education

Education Level

No certificate/diploma/degree

20.29 %

High school certificate or equivalent

40.66 %

Apprenticeship trade certificate/diploma

4.42 %

College/non-university certificate

26.89 %

University Degree

7.74 %

Commuter

Travel To Work

By Car

84.19 %

By Public Transit

1.9 %

By Walking

1.91 %

By Bicycle

0.0 %

By Other Methods

12.0 %

Cultural Diversity

Knowledge of Official Language

Mother Tongue

Building Information

Building Type

Apartments (Low and High Rise)

12.77 %

Houses

87.23 %

Own Vs. Rent
