Button CopyPathCircle CloseCircle Left ArrowArrow Down Icon GreyClosecirclecircleBurger
Image 1
Image 2
Image 3
$224,900

32 Champlain ST, Sault Ste. Marie, Ontario, P6B 3T7

MLS® # SM261708

3 Beds

Bath

1200  FEETSQ

QuickQuoteTM: Not Available

Sault Ste. Marie ON, P6B 3T7

MLS® # SM261708

Property Information:

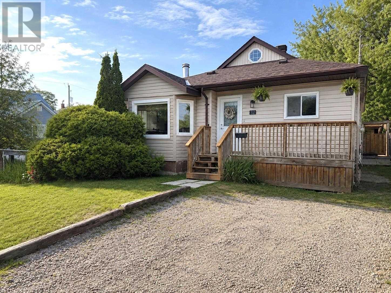
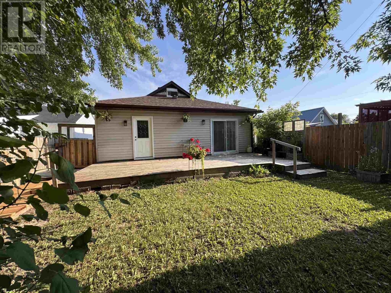
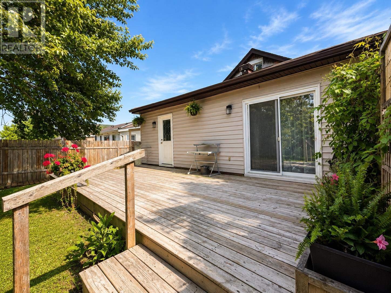
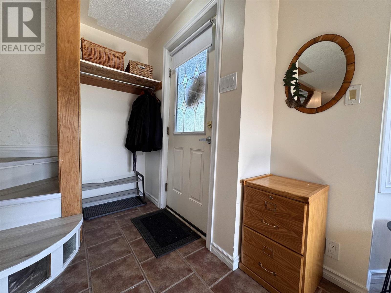
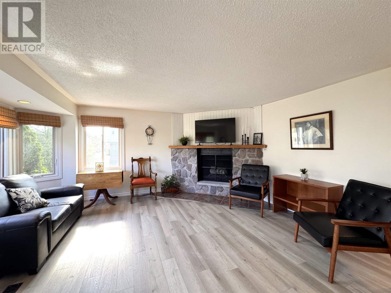
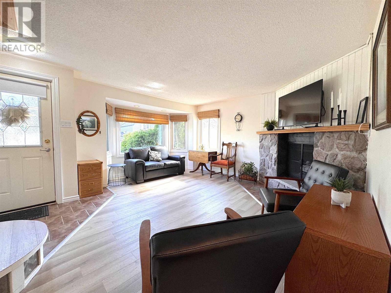
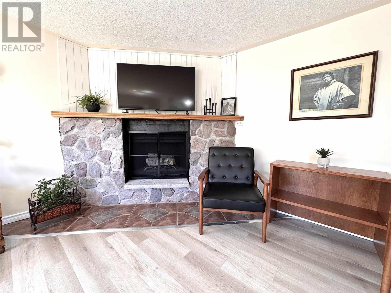
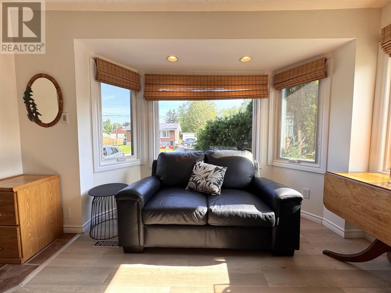
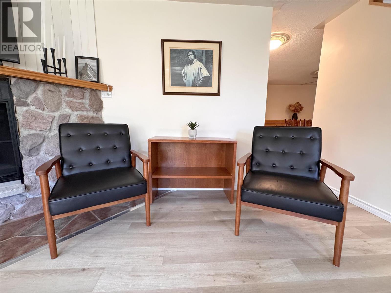
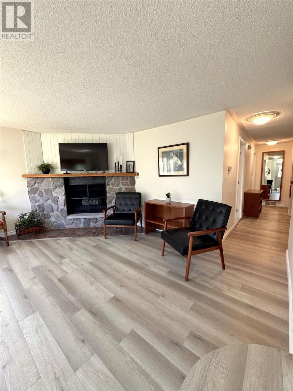
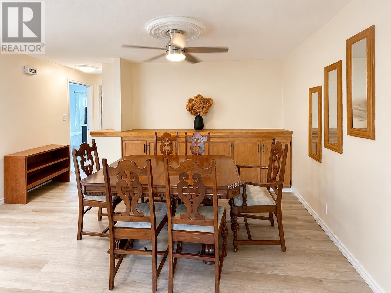
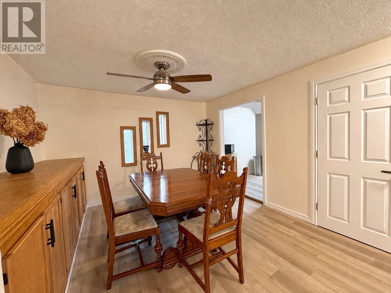
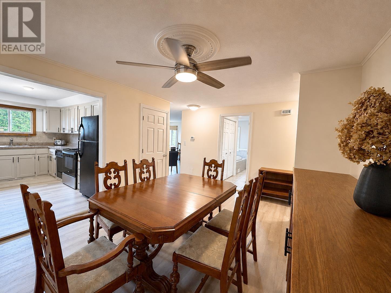
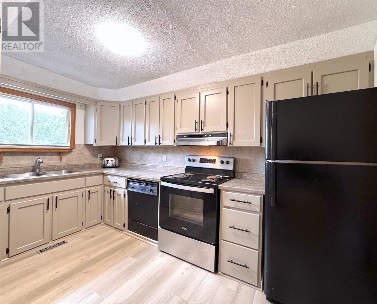
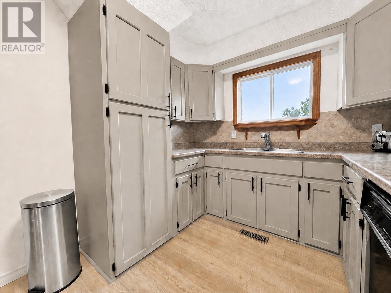
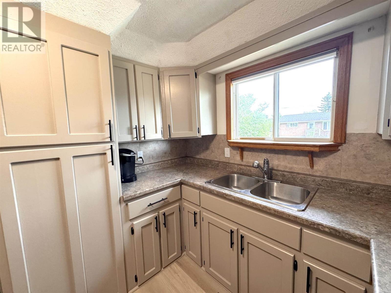
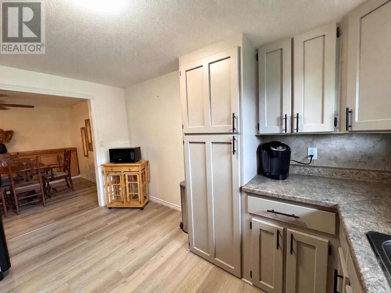
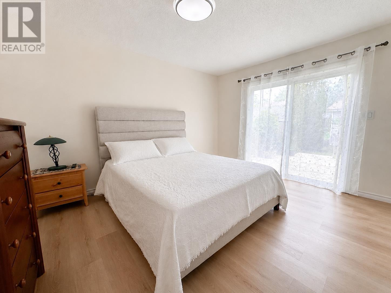
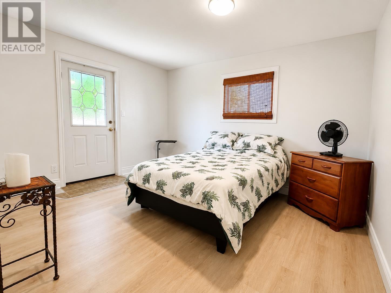
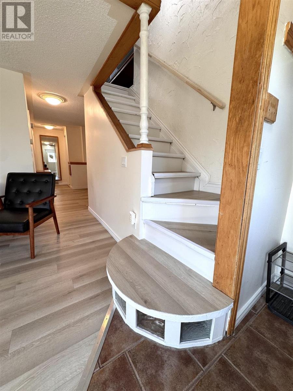
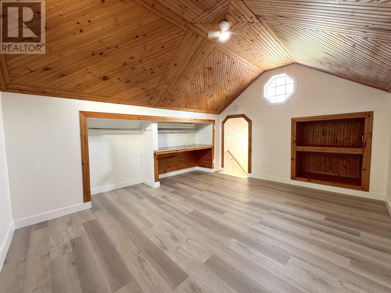
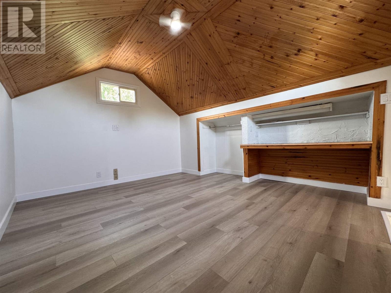
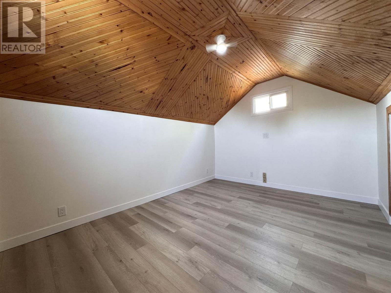
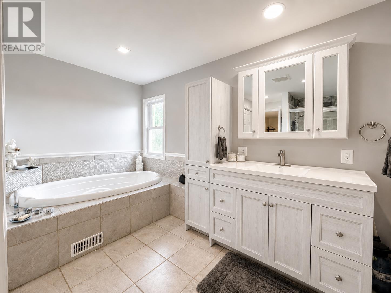
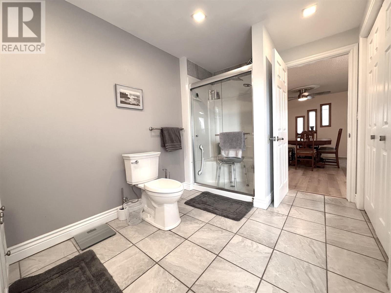
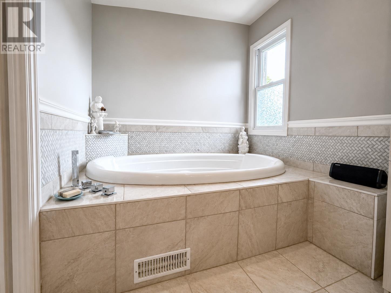
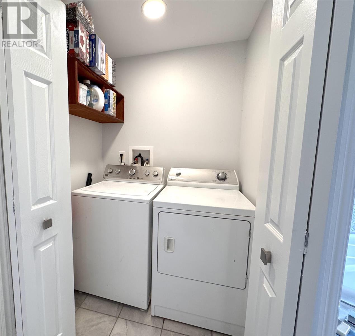
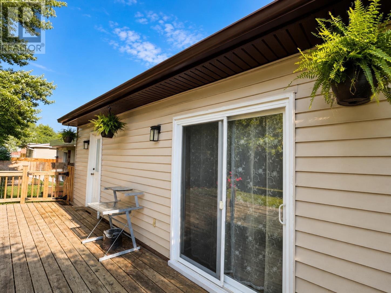
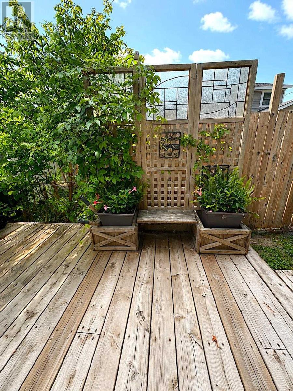
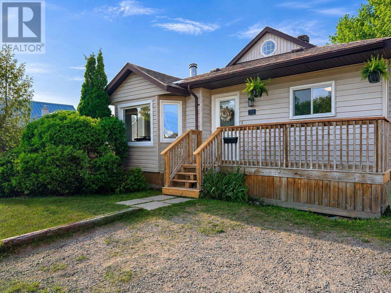
1200 sq. ft bungalow offering comfortable one-level living with easy access for those with mobility needs. A large bay window fills the living room with natural light. Spacious dining room features built-in cabinetry and adjoins the newly updated kitchen. Two main-floor bedrooms with access to the back deck and private yard, while the second floor provides a versatile space, ideal for an office, guest room or third bedroom. New flooring and paint throughout. A luxurious main-floor bathroom is sure to impress. Soaker tub, walk-in shower, and cleverly hidden laundry tucked neatly into the closet. The basement is more suited as a crawl space, best use would be storage. The garage will require work, original access was from the laneway at the rear, the city no longer maintains. (id:27)

Building Features:

  • Style: Detached
  • Basement Development: Unfinished
  • Basement Type: Full
  • Construction Style - Attachment: Detached
  • Exterior Finish: Vinyl
  • Fireplace: Yes
  • Floor Space: 1200 sqft
  • Foundation Type: Poured Concrete
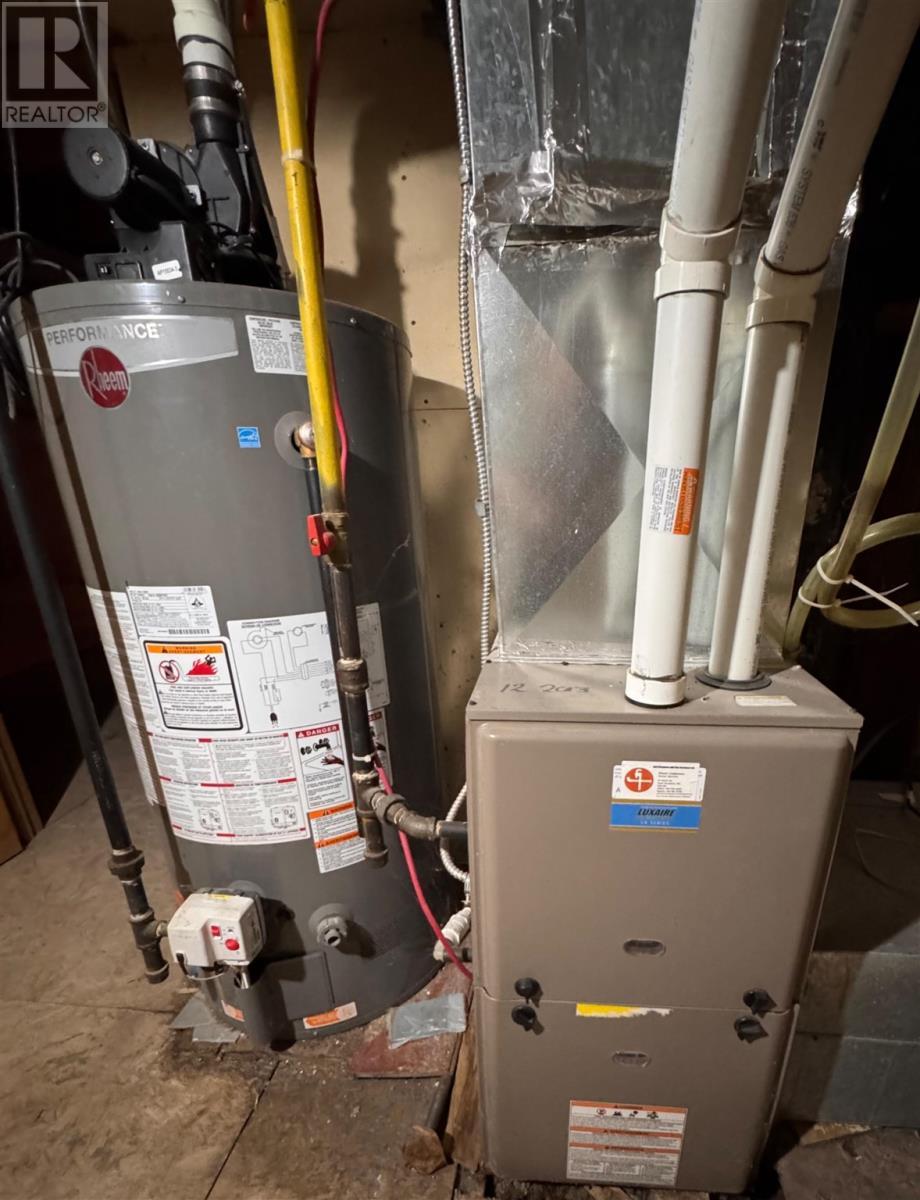
  • Heating Type: Forced air
  • Heating Fuel: Natural gas
  • Appliances: Stove, Window Coverings, Refrigerator

Property Features:

  • Property Type: Single Family
  • Bedrooms: 3
  • Bathrooms: 1
  • Built in: 1952
  • Features: Crushed stone driveway
  • Floor Space (approx): 1200 Square Feet
  • Lot Depth: 108 Feet
  • Lot Frontage: 36 Feet
  • Structure Type: Deck
  • Sewer: Sanitary sewer
  • Parking Type: Garage, Detached garage, Gravel

Rooms:

  • Bedroom 2nd Level 13' x 10'
  • Living Main Level 16' 3" x 15' 2"
  • Dining Main Level 14' 9" x 11' 5"
  • Kitchen Main Level 12' 10" x 8' 7"
  • Bedroom Main Level 13' 1" x 11' 6"
  • Bedroom Main Level 13' x 11' 4"
  • Bathroom Main Level 11' 7" x 11' 9"

Courtesy of: Castle Realty 2022 Ltd.

REALTOR.ca  

QuickQuoteTM Powered by RPS

Location of 32 Champlain ST, Sault Ste. Marie, Ontario, P6B 3T7

Demographic Information of 32 Champlain ST, Sault Ste. Marie, Ontario, P6B 3T7

Life Stage

Midlife Families

Employment Type

Blue Collar/Primary, Blue Collar/Service Sector

Average Household Income

$95,444.75

Average Number of Children

1.54

Household Population

Household Structure

Age of Population

Education

Education Level

No certificate/diploma/degree

13.87 %

High school certificate or equivalent

36.12 %

Apprenticeship trade certificate/diploma

6.19 %

College/non-university certificate

28.78 %

University certificate (below bachelor)

0.05 %

University Degree

15.0 %

Commuter

Travel To Work

By Car

90.38 %

By Public Transit

0.97 %

By Walking

5.87 %

By Bicycle

0.0 %

By Other Methods

2.78 %

Cultural Diversity

Knowledge of Official Language

Mother Tongue

Building Information

Building Type

Apartments (Low and High Rise)

15.98 %

Houses

84.02 %

Own Vs. Rent

