Button CopyPathCircle CloseCircle Left ArrowArrow Down Icon GreyClosecirclecircleBurger
Image 1
Image 2
Image 3
$479,900

31 The DR, Sault Ste. Marie, Ontario, P6B 1B8

MLS® # SM261154

4 Beds

Baths

1555  FEETSQ

QuickQuoteTM: Not Available

Sault Ste. Marie ON, P6B 1B8

MLS® # SM261154

Property Information:

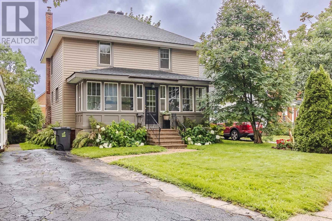
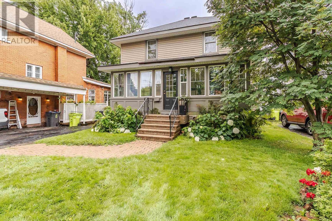
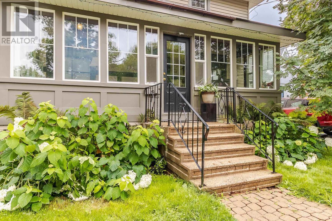
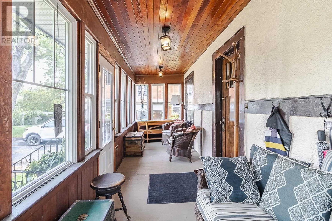
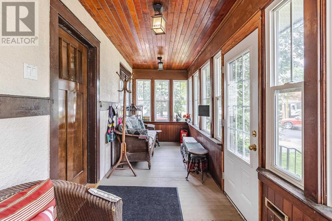
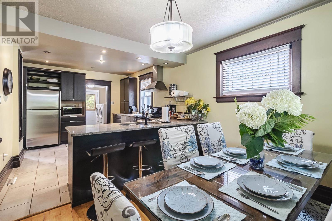
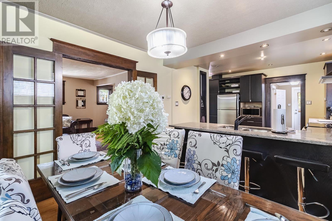
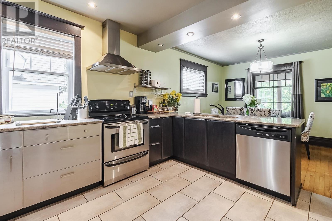
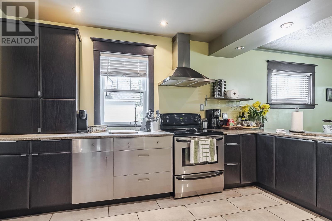
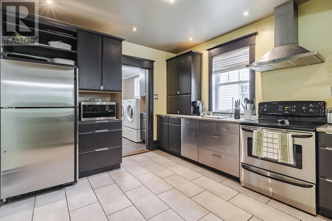
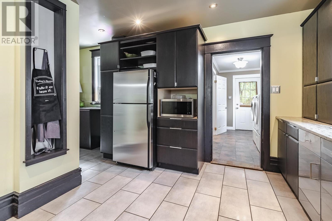
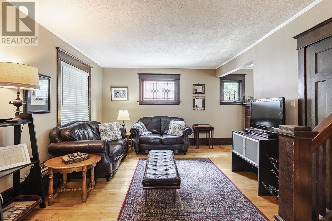
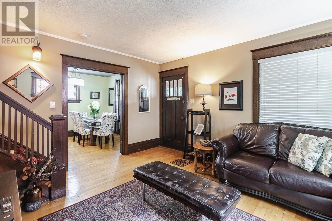
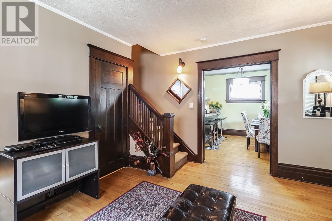
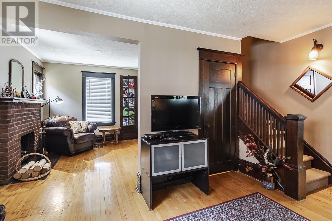
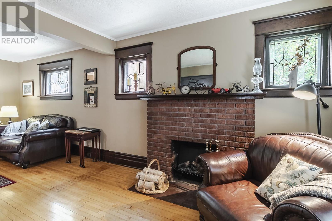
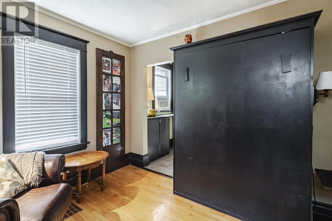
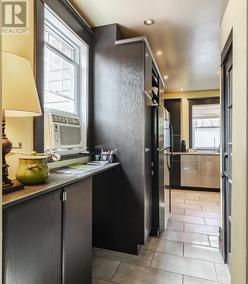
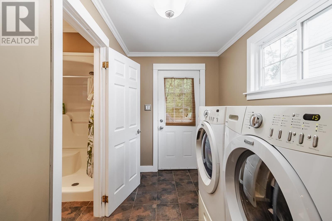
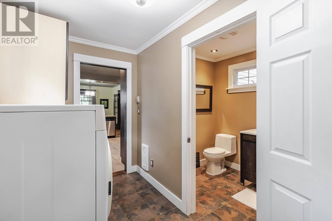
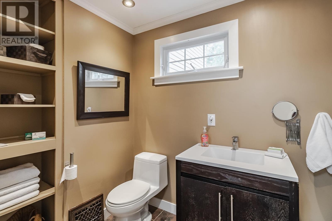
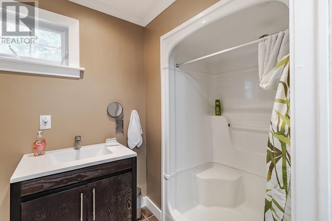
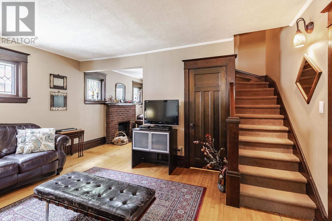
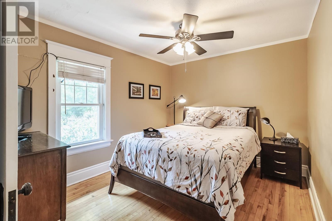
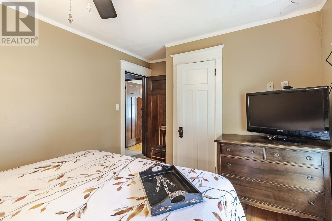
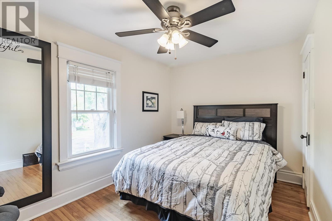
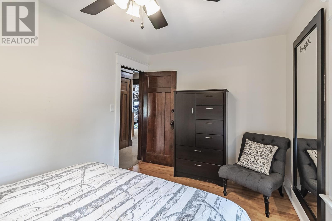
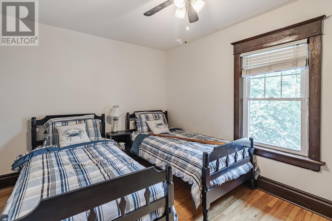
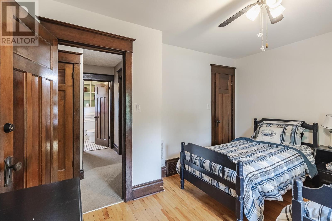
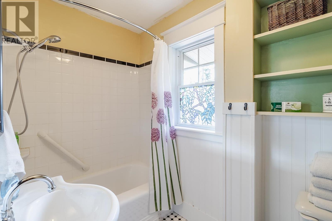
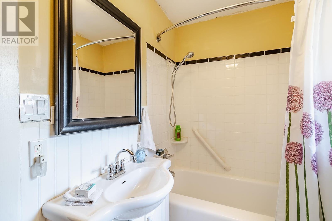
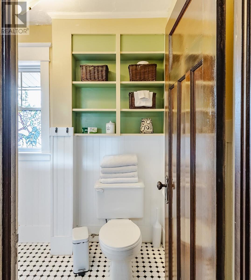
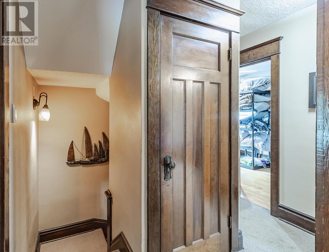
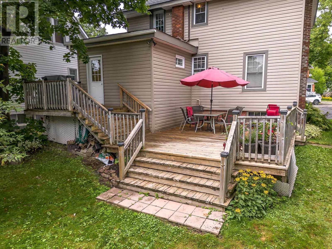
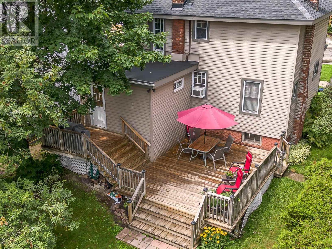
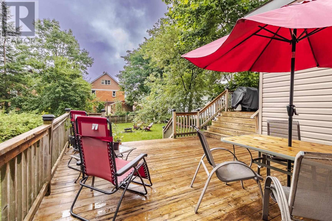
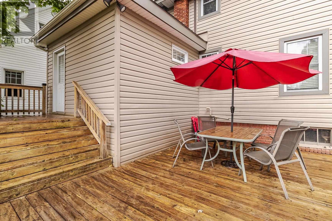
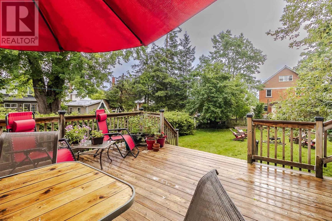
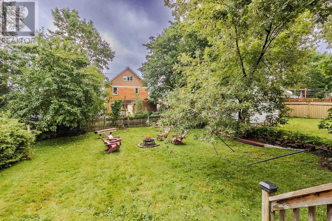
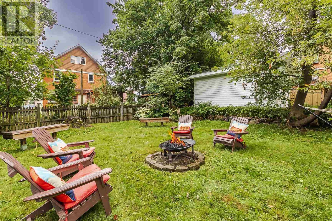
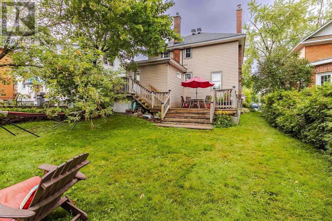
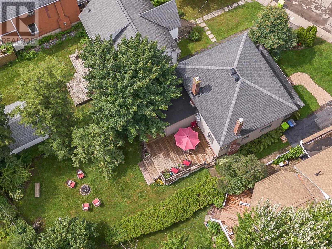
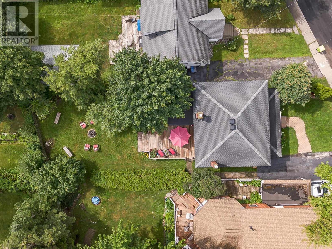
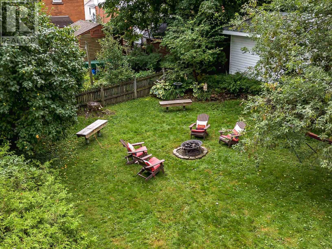
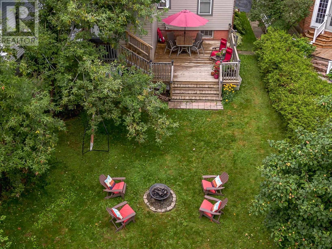
There's nothing like a beautifully maintained century home with some modern updates in all the right places. Charm and comfort are in abundance in this spacious 4-bedroom, 2-bath home in the heart of the city. Updates include, exterior siding, kitchen/dining area, and main floor bath (2012), copper plumbing (2013), new shingles (2018), and high-efficiency furnace (2023) all of which beam with quality workmanship. Other highlights include the hardwood floors, main floor laundry, and a large two-tier deck in the back yard complete the package. This home has been a labour of love and is ready to be adored by a new family. (id:27)

Building Features:

  • Style: Detached
  • Architectural Style: 2 Level
  • Basement Development: Unfinished
  • Basement Type: Full
  • Construction Style - Attachment: Detached
  • Exterior Finish: Siding
  • Floor Space: 1555 sqft
  • Flooring Type: Hardwood
  • Heating Type: Forced air
  • Heating Fuel: Natural gas
  • Appliances: Dishwasher

Property Features:

  • Property Type: Single Family
  • Bedrooms: 4
  • Bathrooms: 2
  • Access Type: Road access
  • Built in: 1920
  • Communication Type: High Speed Internet
  • Features: Paved driveway
  • Floor Space (approx): 1555 Square Feet
  • Lot Depth: 100 Feet
  • Lot Frontage: 40 Feet
  • Structure Type: Deck
  • Utility Type: Telephone - Available, Hydro - Available, Cable - Available, Natural Gas - Available
  • Sewer: Sanitary sewer
  • Parking Type: No Garage

Rooms:

  • Bedroom 2nd Level 9.8 x 12.10
  • Bedroom 2nd Level 8.6 x 13.3
  • Bedroom 2nd Level 9.5 x 11.4
  • Bedroom 2nd Level 7.9 x 10.5
  • Bathroom 2nd Level 4 Piece
  • Utility Basement Level 24 x 21
  • Kitchen Main Level 10.10 x 14
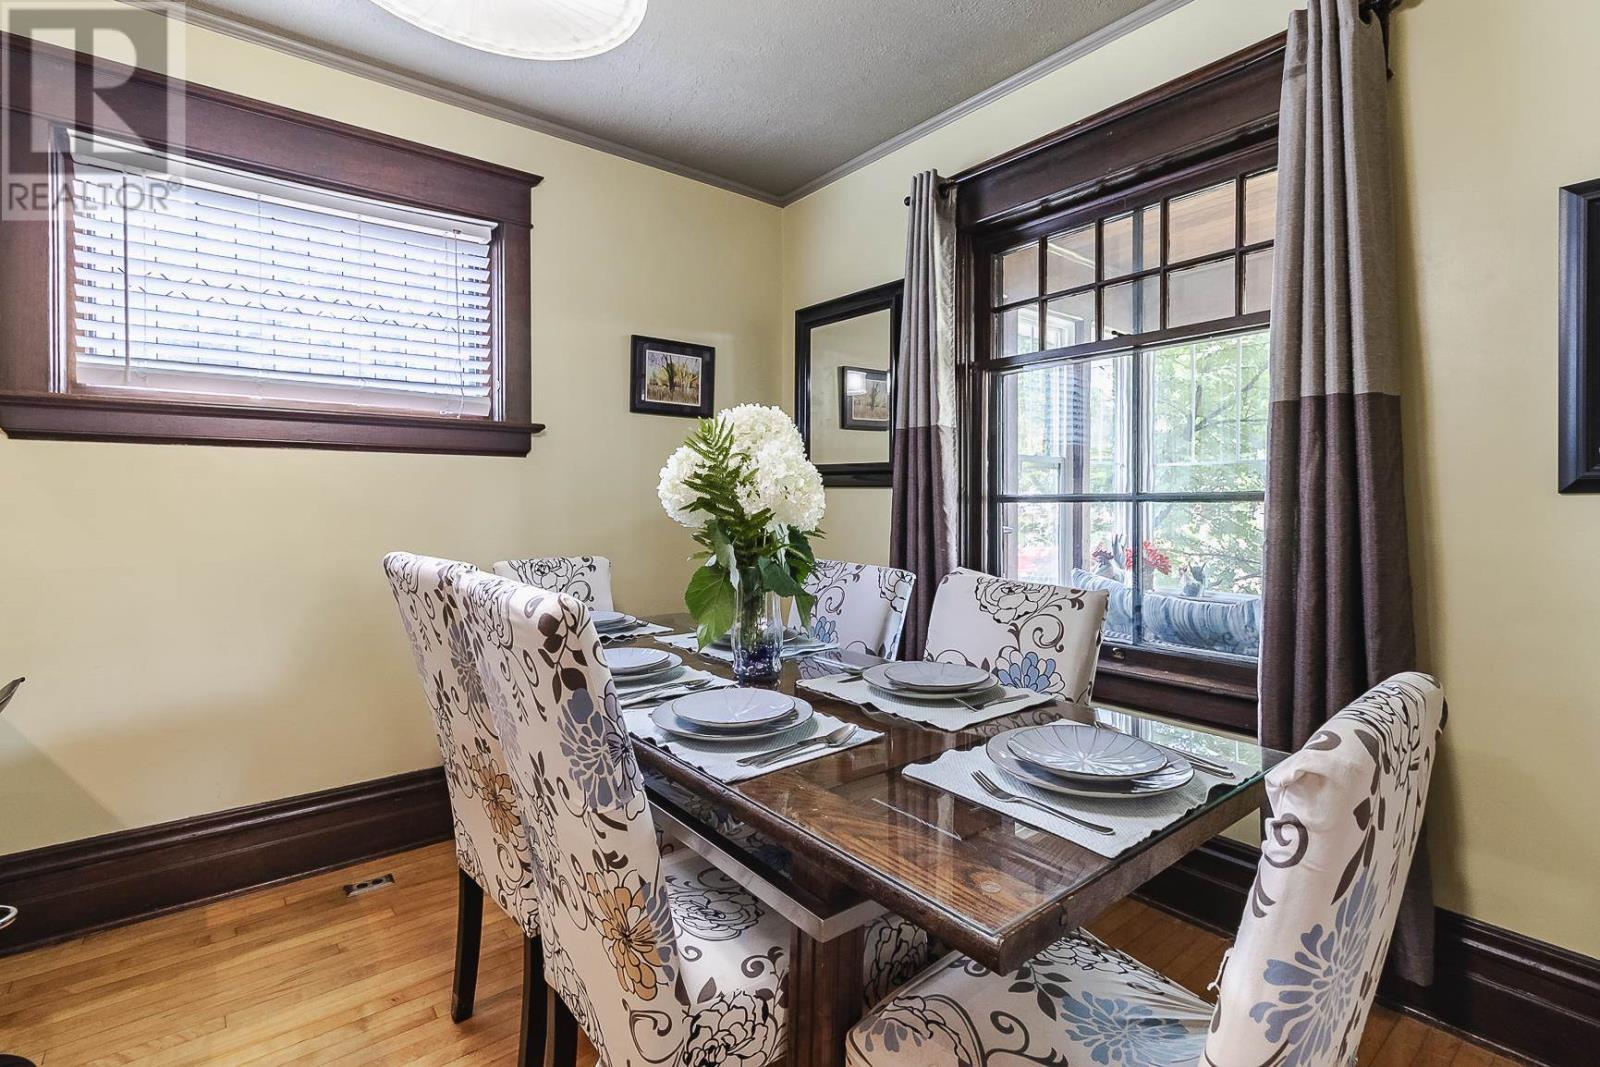
  • Dining Main Level 10.10 x 9.7
  • Living Main Level 15.6 x 12
  • Other Main Level 12.2 x 9.6
  • Laundry Main Level 11.8 x 6
  • Bathroom Main Level 3 Piece
  • Porch Main Level 22 x 6.4

Courtesy of: Remax Sault Ste. Marie Realty Inc.

REALTOR.ca  

QuickQuoteTM Powered by RPS

Location of 31 The DR, Sault Ste. Marie, Ontario, P6B 1B8

Demographic Information of 31 The DR, Sault Ste. Marie, Ontario, P6B 1B8

Life Stage

Midlife Families

Employment Type

Blue Collar/Primary, Blue Collar/Service Sector

Average Household Income

$145,717.76

Average Number of Children

1.75

Household Population

Household Structure

Age of Population

Education

Education Level

No certificate/diploma/degree

12.09 %

High school certificate or equivalent

28.28 %

Apprenticeship trade certificate/diploma

5.6 %

College/non-university certificate

23.63 %

University certificate (below bachelor)

4.3 %

University Degree

26.1 %

Commuter

Travel To Work

By Car

88.29 %

By Public Transit

0.0 %

By Walking

6.53 %

By Bicycle

0.0 %

By Other Methods

5.18 %

Cultural Diversity

Knowledge of Official Language

Mother Tongue

Building Information

Building Type

Apartments (Low and High Rise)

27.27 %

Houses

72.73 %

Own Vs. Rent
