Button CopyPathCircle CloseCircle Left ArrowArrow Down Icon GreyClosecirclecircleBurger
Image 1
Image 2
Image 3
$625,000

255 East Balfour ST, Sault Ste. Marie, Ontario, P6C 1X8

MLS® # SM261525

3+1 Beds

Baths

1240  FEETSQ

QuickQuoteTM: Not Available

Sault Ste. Marie ON, P6C 1X8

MLS® # SM261525

Property Information:

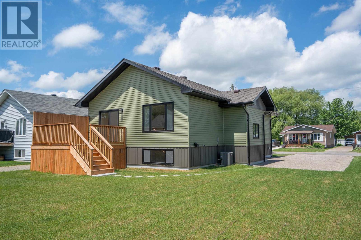
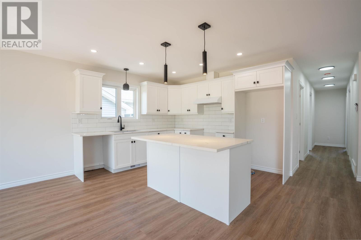
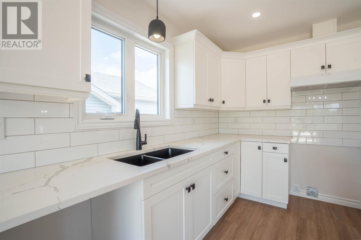
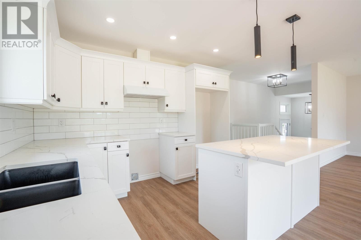
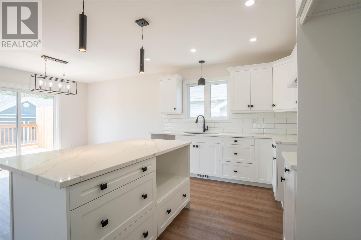
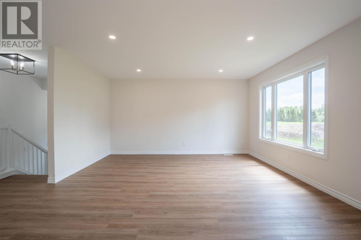
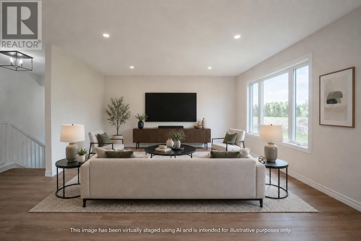
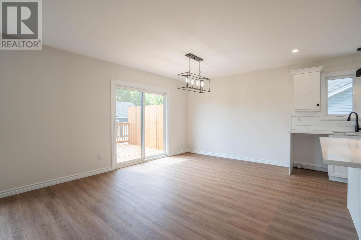
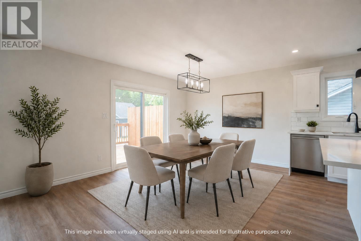
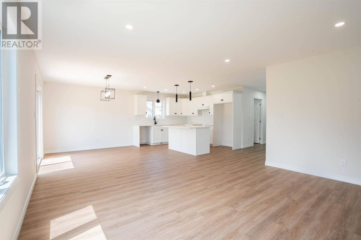
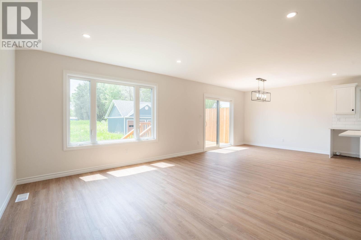
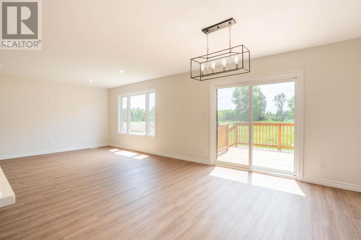
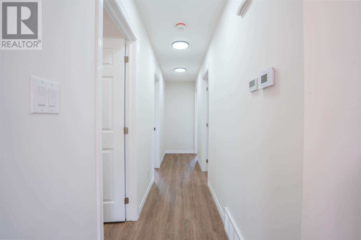
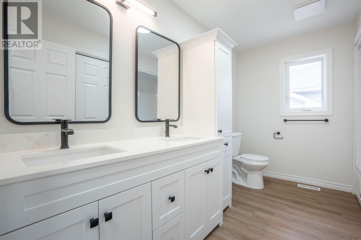
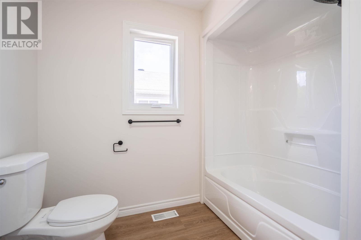
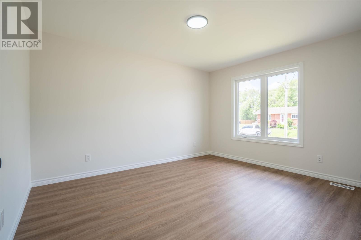
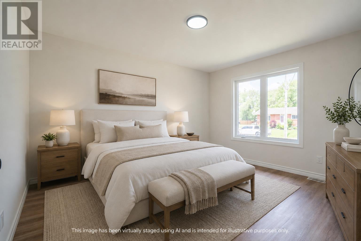
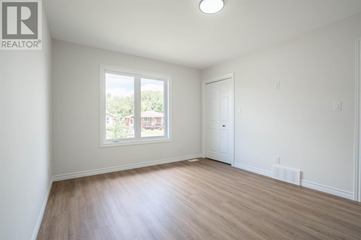
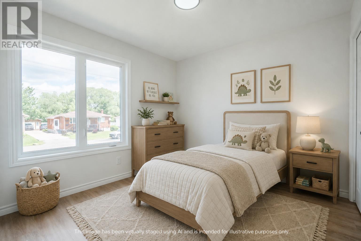
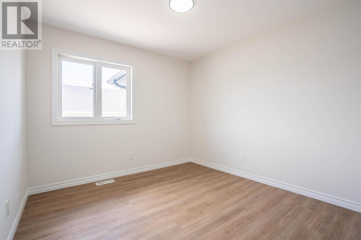
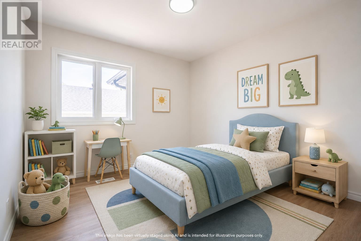
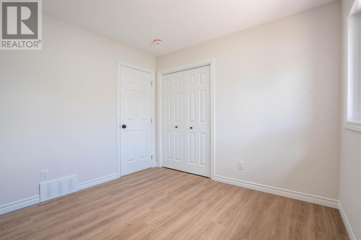
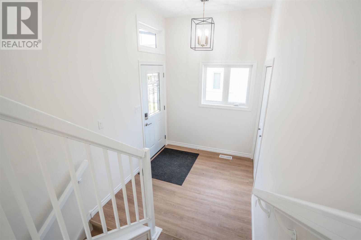
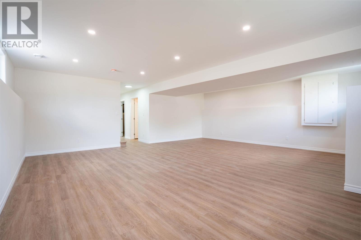
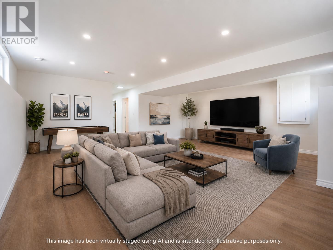
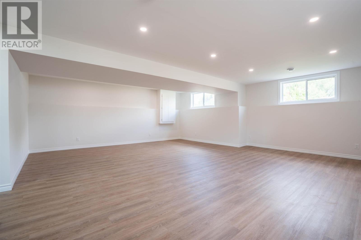
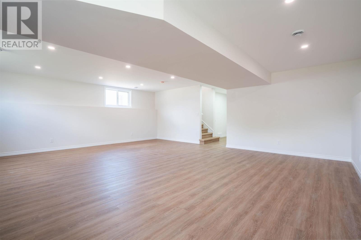
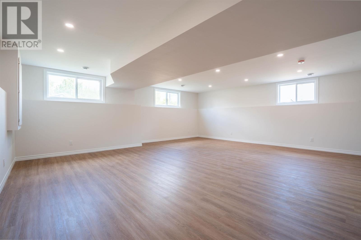
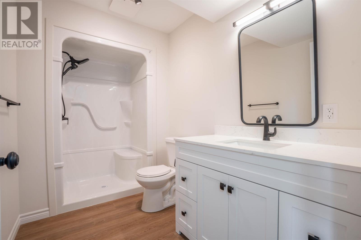
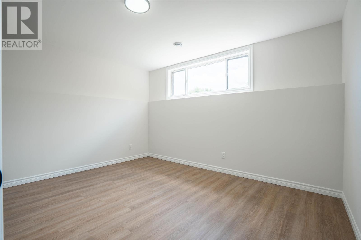
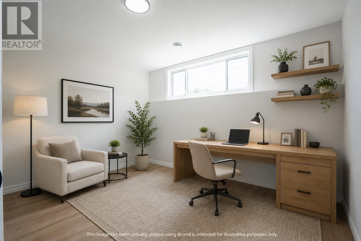
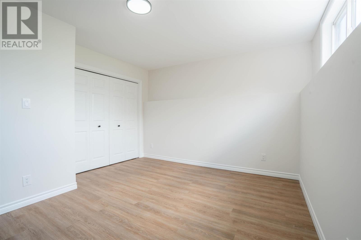
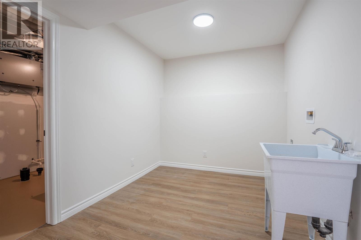
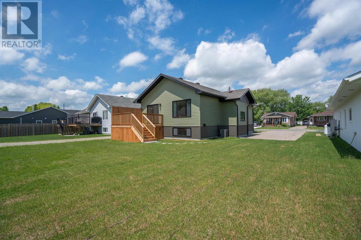
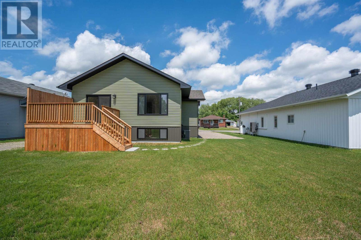
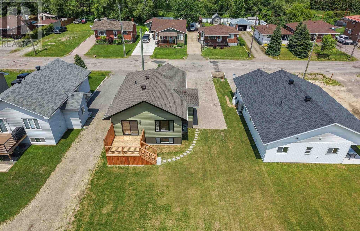
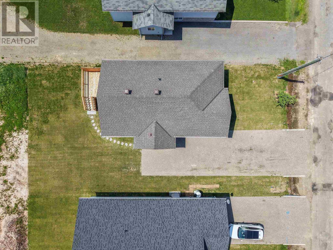
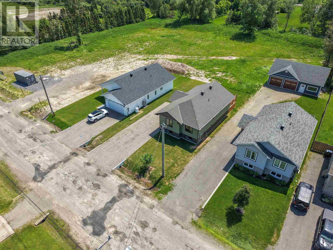
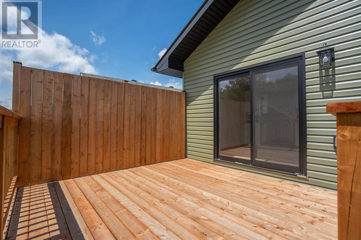
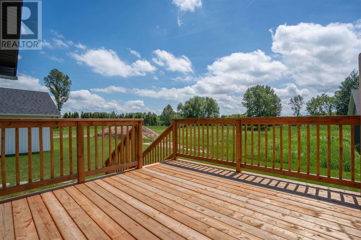
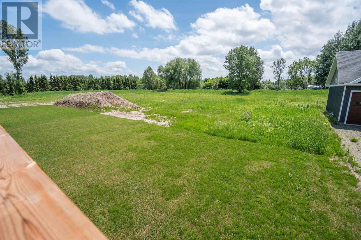
Newly built raised bungalow in a desirable newer West End development. This bright, modern home offers great curb appeal, clean exterior finishes, and a stylish open concept main floor with white cabinetry, black accents, large island, and patio doors leading to the rear deck. The main level features 3 bedrooms and a full bathroom, while the fully finished basement adds excellent living space with a large rec room, fourth bedroom, second bathroom, laundry area, and utility space. A turn key opportunity with modern finishes throughout, a functional layout, and the peace of mind of a new home. Property also comes with Tarion new home warranty. HST is included in the purchase price. (id:27)

Building Features:

  • Style: Detached
  • Architectural Style: Bungalow
  • Basement Development: Finished
  • Basement Type: Full
  • Construction Style - Attachment: Detached
  • Exterior Finish: Siding
  • Floor Space: 1240 sqft
  • Foundation Type: Poured Concrete
  • Heating Type: Forced air
  • Heating Fuel: Natural gas
  • Cooling Type: Air exchanger, Central air conditioning

Property Features:

  • Property Type: Single Family
  • Bedrooms: 3+1
  • Bathrooms: 2
  • Communication Type: High Speed Internet
  • Features: Crushed stone driveway
  • Floor Space (approx): 1240 Square Feet
  • Lot Frontage: 54.42
  • Utility Type: Natural Gas - Available, Telephone - Available, Hydro - Available, Cable - Available
  • Sewer: Sanitary sewer
  • Parking Type: No Garage, Gravel

Rooms:

  • Recreation Room Basement Level 23.9 x 21.10
  • Bedroom Basement Level 13 x 9.10
  • Laundry Basement Level 13.3 x 8.1
  • Bathroom Basement Level 3 pce
  • Kitchen Main Level 11.3 x 10.2
  • Dining Main Level 10.3 x 10.2
  • Living Main Level 14.9 x 13.4
  • Primary Bedroom Main Level 13.3 x 11
  • Bedroom Main Level 10.2 x 10
  • Bedroom Main Level 10 x 9.10
  • Bathroom Main Level 5 pce

Courtesy of: Century 21 Choice Realty Inc.

REALTOR.ca  

QuickQuoteTM Powered by RPS

Location of 255 East Balfour ST, Sault Ste. Marie, Ontario, P6C 1X8

Demographic Information of 255 East Balfour ST, Sault Ste. Marie, Ontario, P6C 1X8

Life Stage

Midlife Families

Employment Type

Blue Collar/Primary, Blue Collar/Service Sector

Average Household Income

$78,866.41

Average Number of Children

1.54

Household Population

Household Structure

Age of Population

Education

Education Level

No certificate/diploma/degree

23.36 %

High school certificate or equivalent

36.11 %

Apprenticeship trade certificate/diploma

6.77 %

College/non-university certificate

26.72 %

University certificate (below bachelor)

0.18 %

University Degree

6.86 %

Commuter

Travel To Work

By Car

95.17 %

By Public Transit

0.0 %

By Walking

0.0 %

By Bicycle

0.0 %

By Other Methods

4.83 %

Cultural Diversity

Knowledge of Official Language

Mother Tongue

Building Information

Building Type

Apartments (Low and High Rise)

37.75 %

Houses

62.25 %

Own Vs. Rent
