Button CopyPathCircle CloseCircle Left ArrowArrow Down Icon GreyClosecirclecircleBurger
Image 1
Image 2
Image 3
$469,900

17 Adrian DR, Sault Ste. Marie, Ontario, P6A 4W8

MLS® # SM261718

3+1 Beds

Baths

QuickQuoteTM: $385K - $487K

Sault Ste. Marie ON, P6A 4W8

MLS® # SM261718

Property Information:

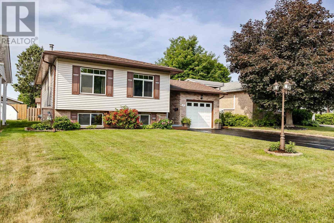
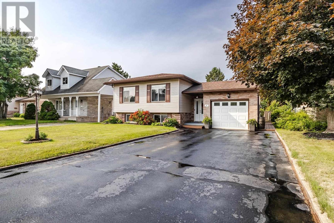
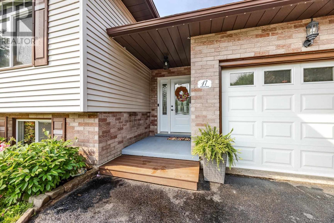
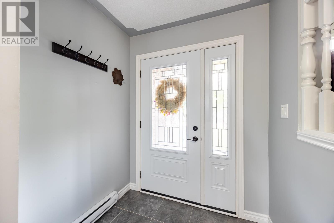
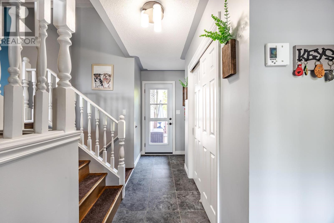
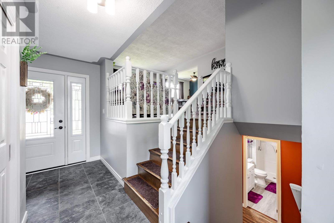
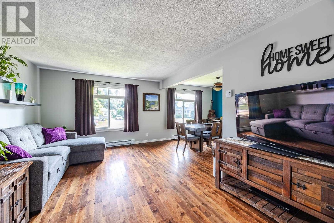
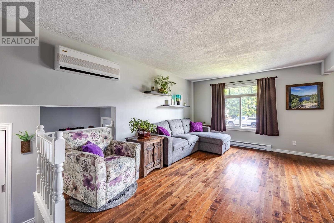
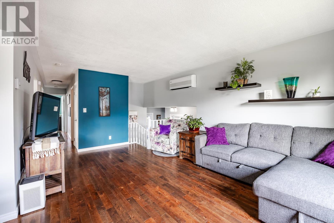
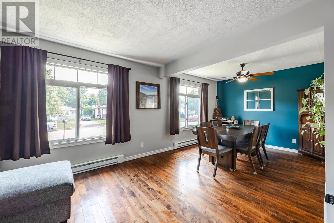
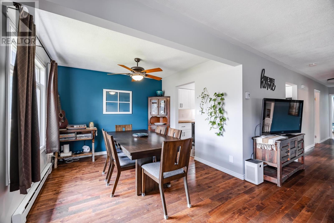
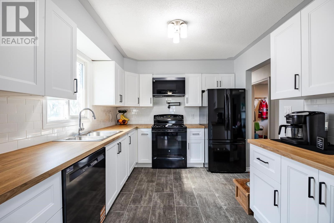
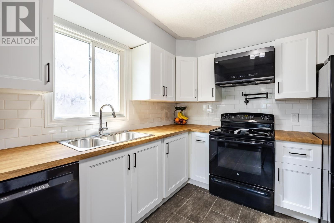
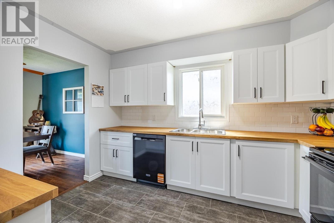
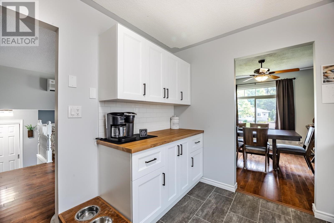
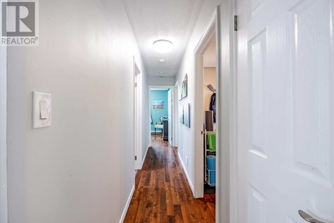
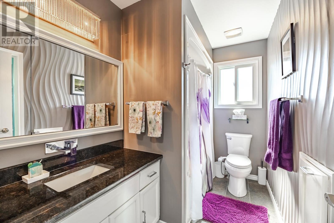
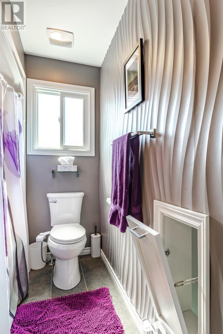
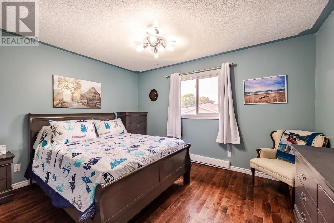
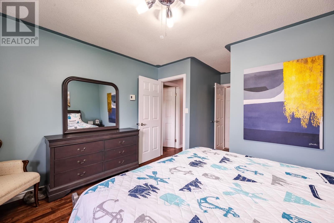
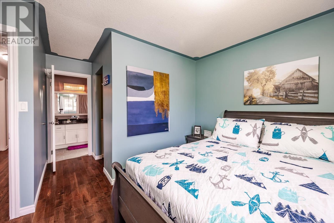
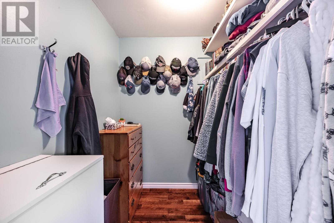
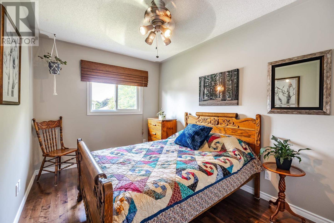
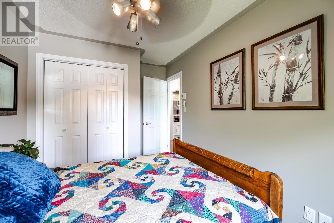
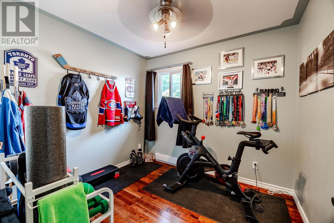
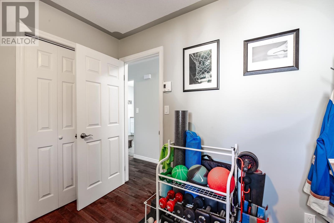
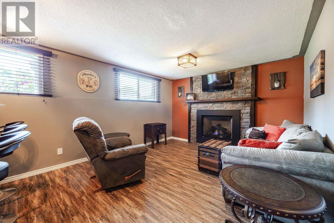
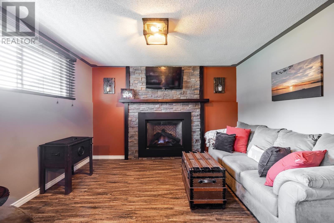
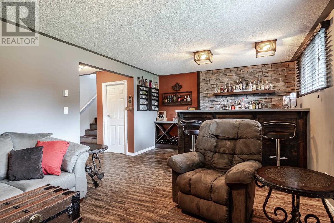
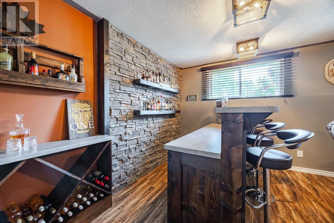
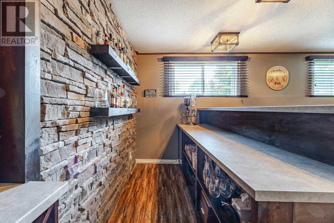
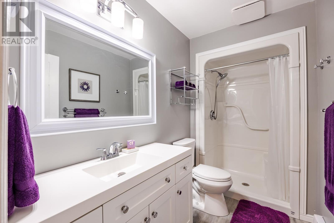
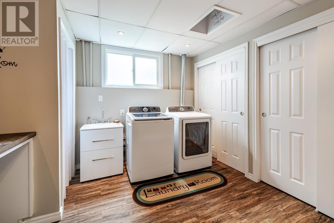
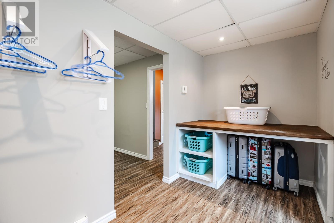
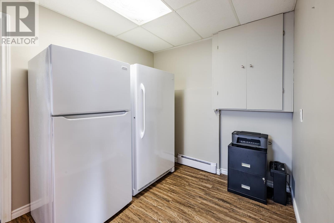
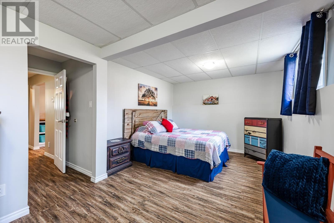
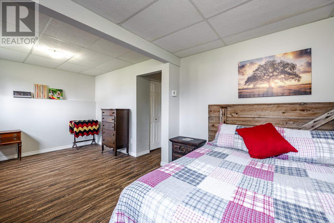
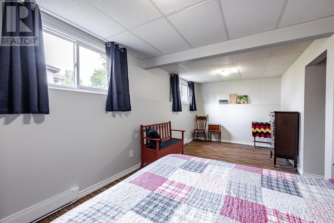
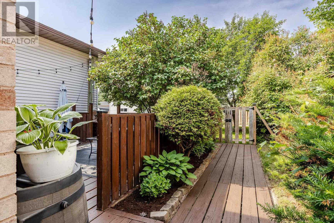
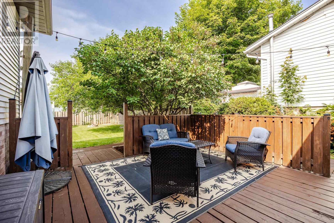
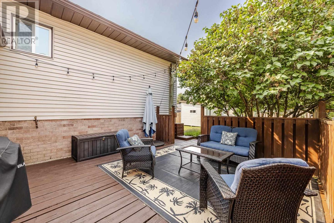
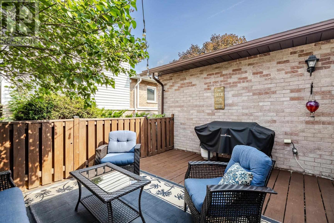
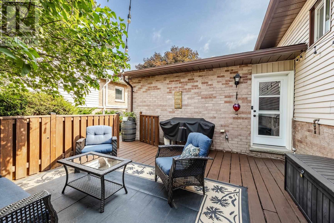
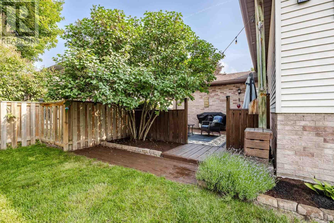
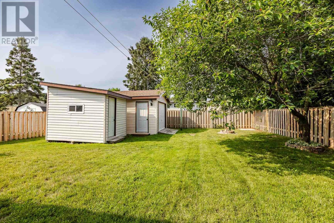
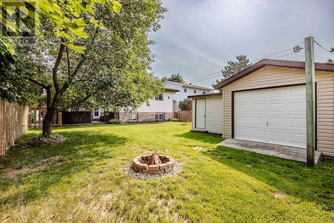
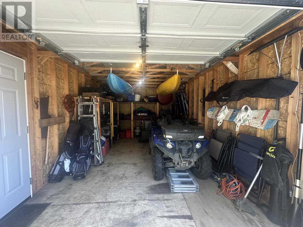
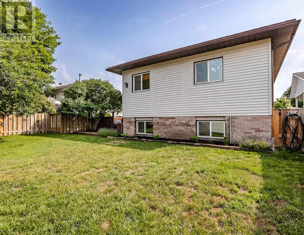
Welcome to 17 Adrian, a polished, move-in ready family home located in a desirable east end neighborhood which is close to schools and everyday amenities. The spacious foyer is the perfect drop zone for shoes, coats, backpacks, and all the essentials of a busy family. Upstairs the living and dining room connect to the recently updated beautiful white cabinet kitchen (2026). Down the hall is the primary bedroom with walk in-closet and laundry chute that adjoins a sleek main floor 4-pc bathroom. Two other bedrooms with spacious closets complete the main floor. Downstairs you will find an exceptional rec-room complete with a gas fireplace and bar, creating the ideal space for entertaining and relaxing. There is also a recently renovated 3-pc bathroom (2025), large laundry room, extra storage space, and at the back an additional room perfect for a guest suite w/walk in closet, craft room, playroom or just more storage. Outside a fully fenced yard for the pets and kids, a lovely patio for entertaining and not 1 but 2 versatile storage sheds (20' x 12' and 10' x 8') which offer plenty of room for hobbies, tools, and seasonal storage. Additional highlights include a heat pump, attached garage for easy access, and the freshly coated driveway (2026). This could be yours! Call today for a private viewing. (id:27)

Building Features:

  • Style: Detached
  • Air Conditioning: Yes
  • Architectural Style: Bi-level
  • Basement Development: Finished
  • Basement Type: Full
  • Construction Style - Attachment: Detached
  • Exterior Finish: Brick, Siding
  • Fireplace: Yes
  • Foundation Type: Poured Concrete
  • Heating Type: Baseboard heaters, Heat Pump
  • Heating Fuel: Electric, Natural gas
  • Appliances: Microwave Built-in, Dishwasher, Stove, Dryer, Microwave, Window Coverings, Refrigerator, Washer

Property Features:

  • Property Type: Single Family
  • Bedrooms: 3+1
  • Bathrooms: 2
  • Half Bathrooms: 1
  • Access Type: Road access
  • Amenities Nearby: Park
  • Communication Type: High Speed Internet
  • Features: Paved driveway
  • Fence Type: Fenced yard
  • Lot Depth: 125 Feet
  • Lot Frontage: 50 Feet
  • Storage Type: Storage Shed
  • Structure Type: Patio(s), Shed
  • Utility Type: Natural Gas - Available, Hydro - Available, Telephone - Available, Cable - Available
  • Sewer: Sanitary sewer
  • Parking Type: Garage

Rooms:

  • Recreation Room Basement Level 21.1 x 12.6
  • Bathroom Basement Level 9.7 x 5.0 3pc
  • Laundry Basement Level 12.0 x 10.2
  • Bedroom Basement Level 20.8 x 9.4
  • Foyer Main Level 15.3 x 6.0
  • Living Main Level 18.4 x 11.9
  • Dining Main Level 10.2 x 9.8
  • Kitchen Main Level 11.9 x 9.4
  • Bathroom Main Level 9.5 x 5.5 4pc
  • Primary Bedroom Main Level 12.9 x 10.9
  • Bedroom Main Level 8.5 x 11.5
  • Bedroom Main Level 9.2 x 8.5

Courtesy of: Remax Sault Ste. Marie Realty Inc.

REALTOR.ca  

QuickQuoteTM Powered by RPS

Location of 17 Adrian DR, Sault Ste. Marie, Ontario, P6A 4W8

Demographic Information of 17 Adrian DR, Sault Ste. Marie, Ontario, P6A 4W8

Life Stage

Young Couples

Employment Type

Mixed

Average Household Income

$110,343.42

Average Number of Children

1.76

Household Population

Household Structure

Age of Population

Education

Education Level

No certificate/diploma/degree

15.08 %

High school certificate or equivalent

31.3 %

Apprenticeship trade certificate/diploma

6.44 %

College/non-university certificate

26.86 %

University Degree

20.32 %

Commuter

Travel To Work

By Car

95.28 %

By Public Transit

0.8 %

By Walking

0.0 %

By Bicycle

0.0 %

By Other Methods

3.92 %

Cultural Diversity

Knowledge of Official Language

Mother Tongue

Building Information

Building Type

Apartments (Low and High Rise)

0.01 %

Houses

99.99 %

Own Vs. Rent
