Button CopyPathCircle CloseCircle Left ArrowArrow Down Icon GreyClosecirclecircleBurger
Image 1
Image 2
Image 3
$519,900

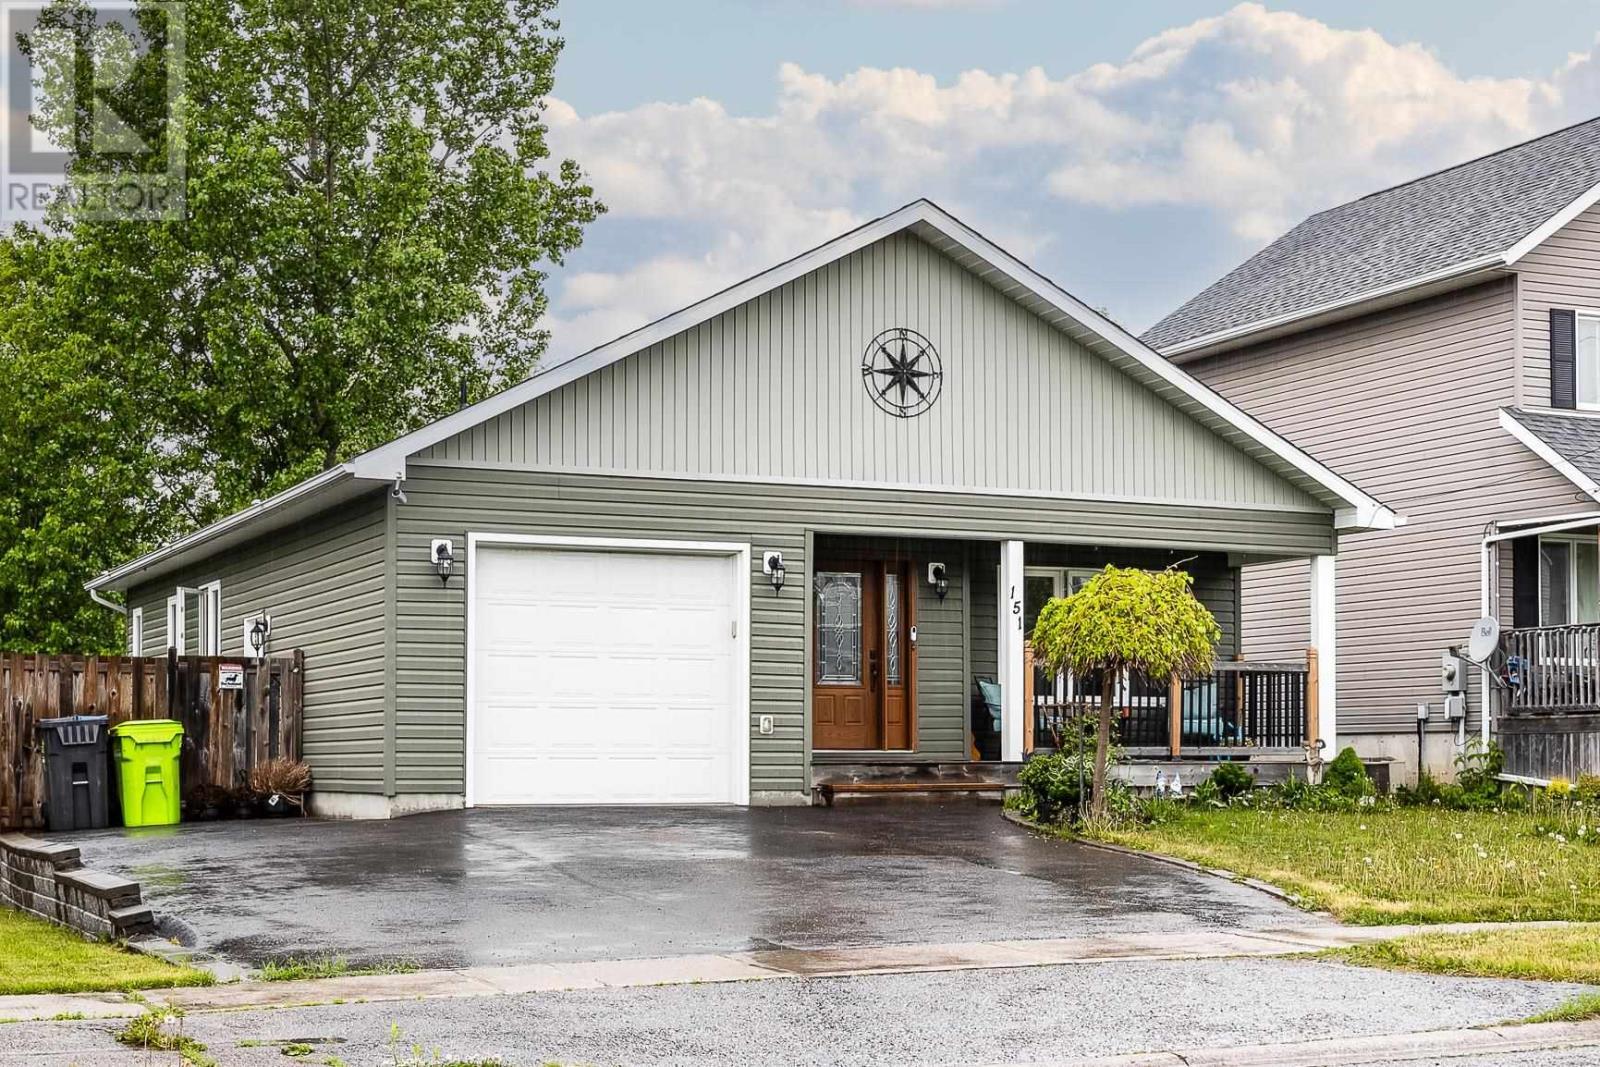
151 Walnut ST, Sault Ste Marie, Ontario, P6B 2E8

MLS® # SM261382

2+2 Beds

Baths

1250  FEETSQ

QuickQuoteTM: Not Available

Sault Ste Marie ON, P6B 2E8

MLS® # SM261382

Property Information:

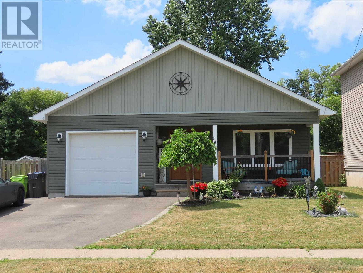
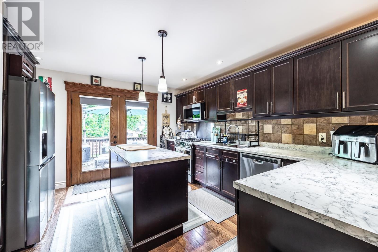
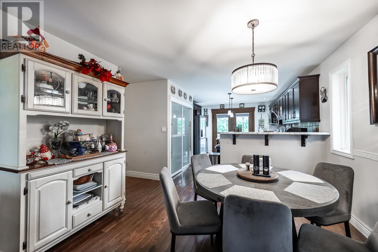
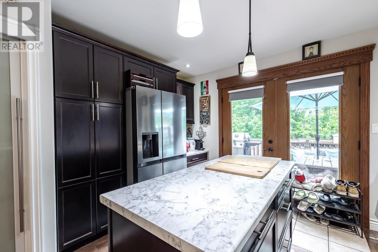
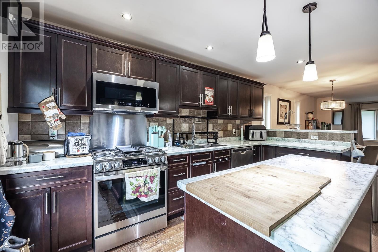
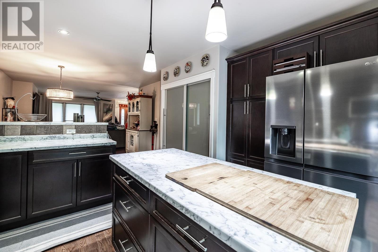
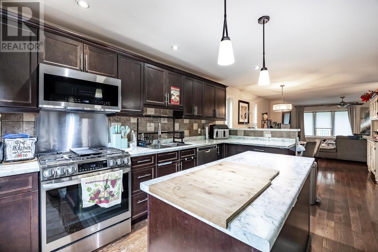
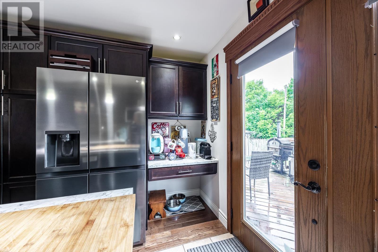
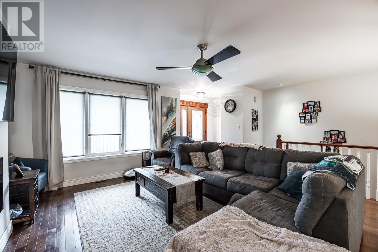
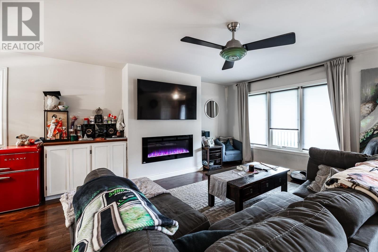
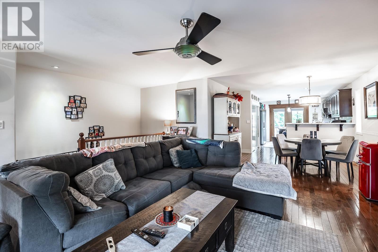
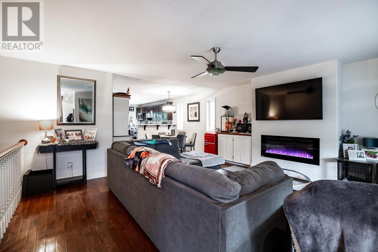
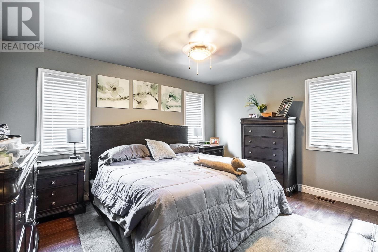
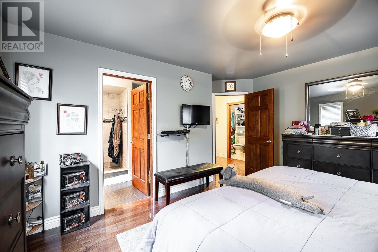
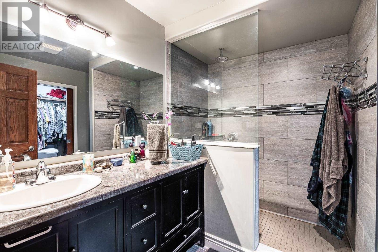
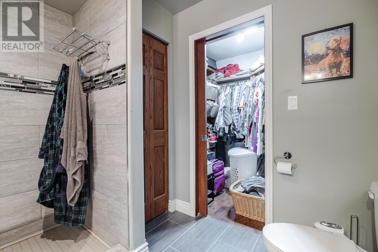
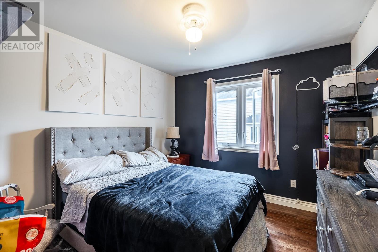
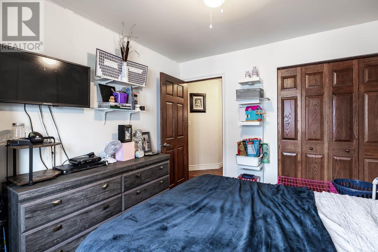
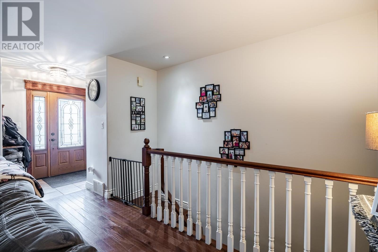
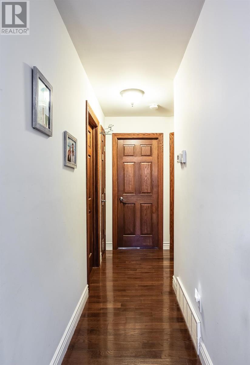
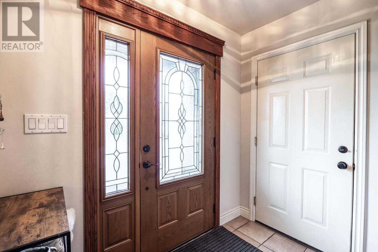
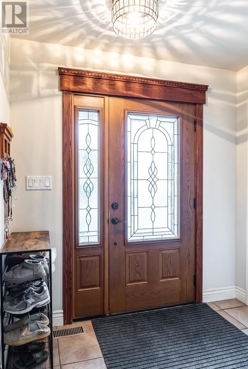
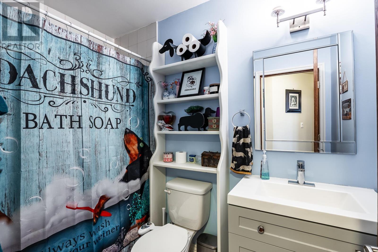
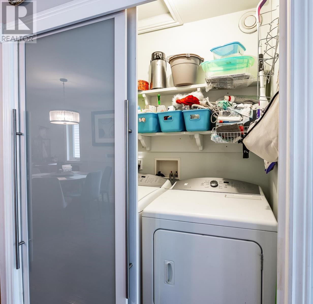
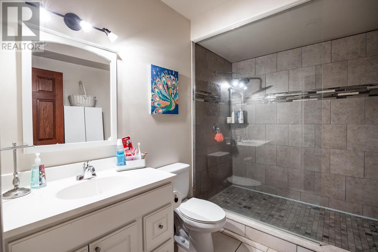
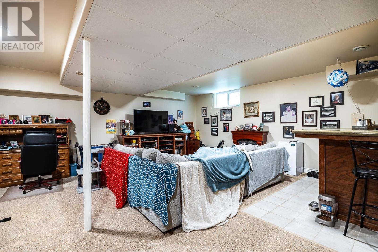
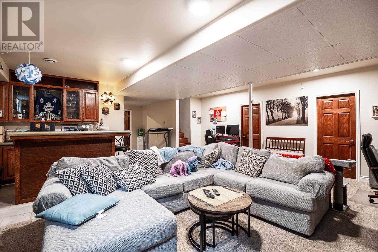
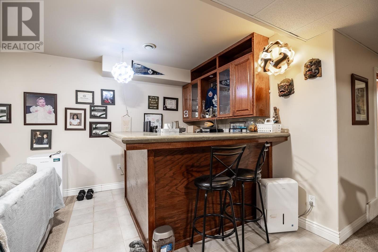
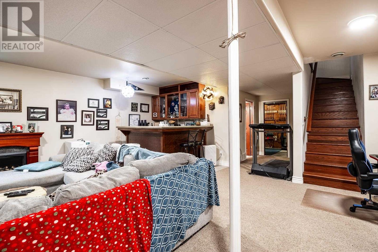
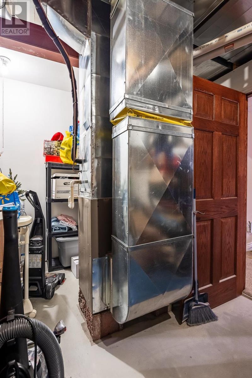
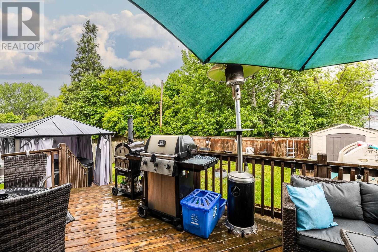
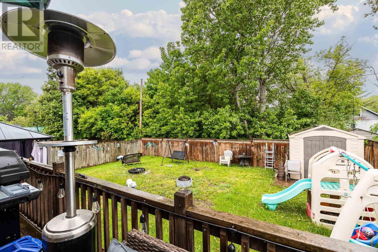
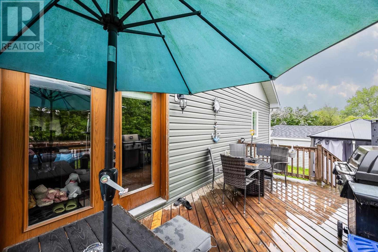
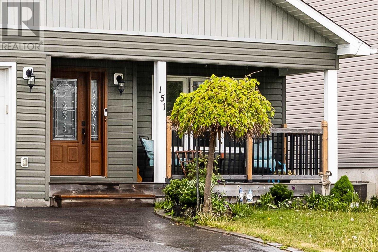
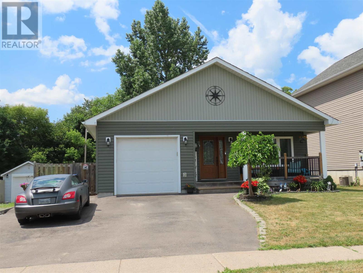
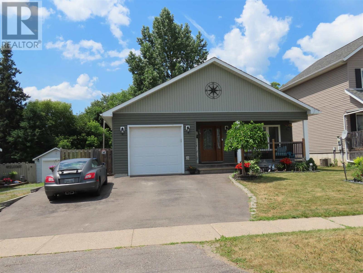
Beautiful 1250 sq ft 2&2 bedroom bungalow finished with above and beyond quality, solid dark oak doors and gleaming hardwood thru out the open concept design with main floor laundry. Finished basement with rec room with bar area with in-floor heating. Efficient gas forced air furnace and central air for your comfort year round. Well insulated so economical gas and hydro bills. 3 bathrooms, great kitchen with bar stool height counter, garden doors off kitchen to deck in totally fenced backyard. Truly an impressive masterpiece for the discriminating buyer. (id:27)

Building Features:

  • Style: Detached
  • Architectural Style: Bungalow
  • Basement Development: Finished
  • Basement Type: Full
  • Construction Style - Attachment: Detached
  • Exterior Finish: Siding, Vinyl
  • Fireplace: Yes
  • Floor Space: 1250 sqft
  • Flooring Type: Hardwood
  • Foundation Type: Poured Concrete
  • Heating Type: Forced air
  • Heating Fuel: Natural gas
  • Cooling Type: Central air conditioning
  • Appliances: Stove, Dryer, Microwave, Window Coverings, Refrigerator, Washer

Property Features:

  • Property Type: Single Family
  • Bedrooms: 2+2
  • Bathrooms: 3
  • Half Bathrooms: 1
  • Access Type: Road access
  • Built in: 2014
  • Features: Paved driveway
  • Fence Type: Fenced yard
  • Floor Space (approx): 1250 Square Feet
  • Lot Depth: 118 Feet
  • Lot Frontage: 50 Feet
  • Storage Type: Storage Shed
  • Structure Type: Deck, Shed
  • Utility Type: Hydro - Available, Cable - Available, Natural Gas - Available
  • Sewer: Sanitary sewer
  • Parking Type: Garage

Rooms:

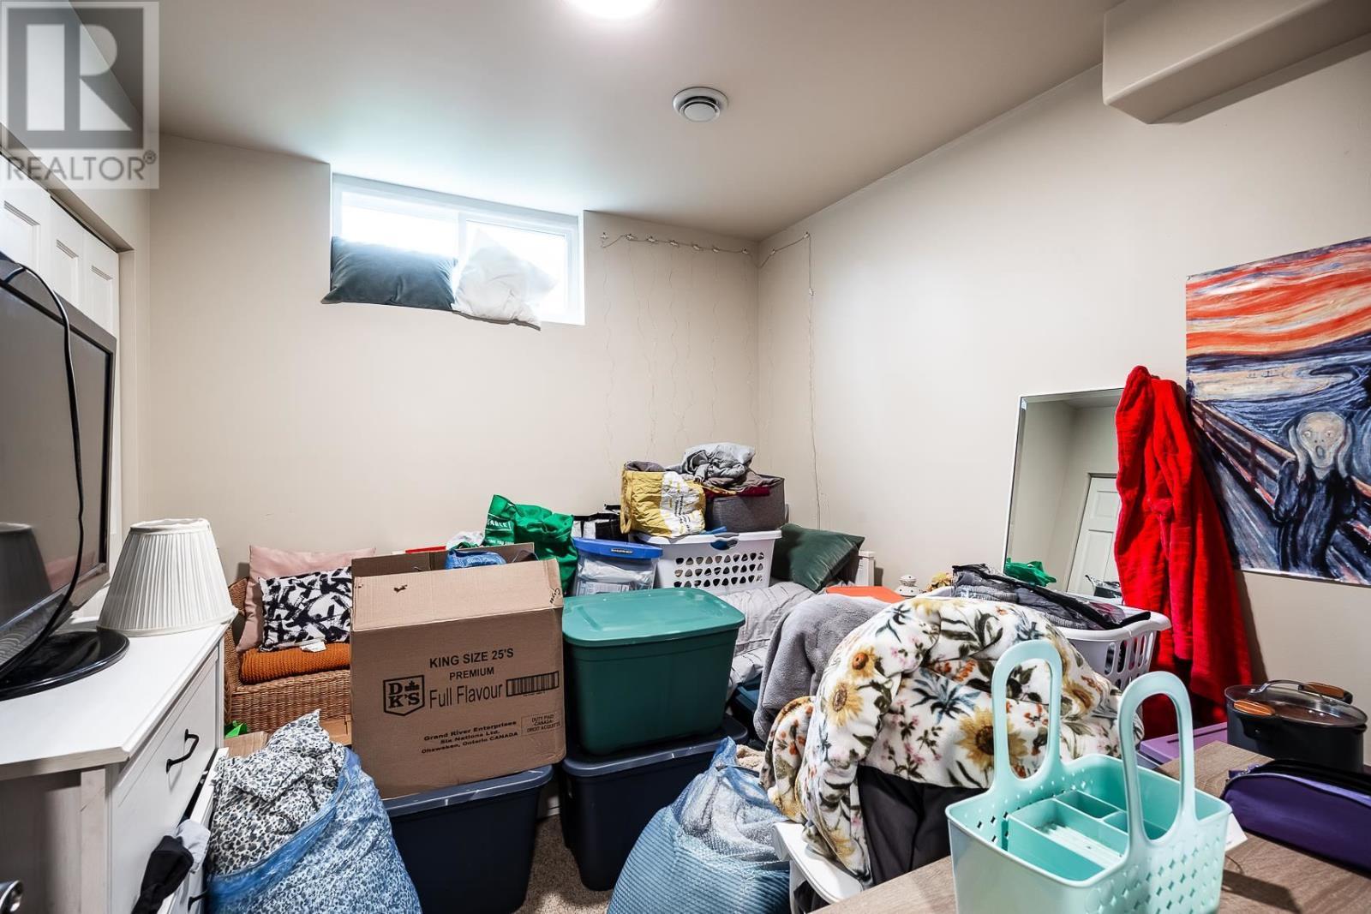
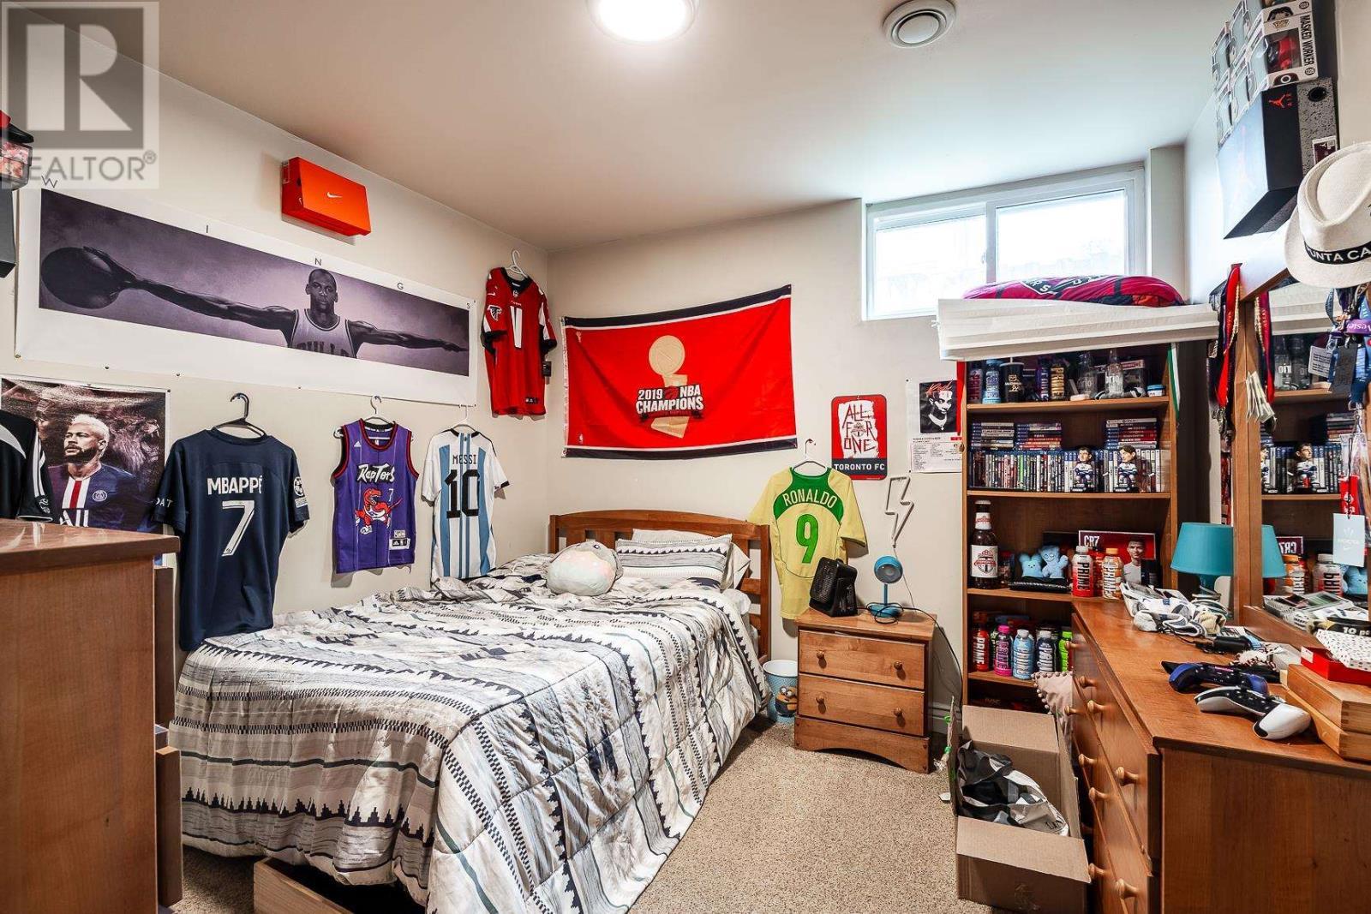
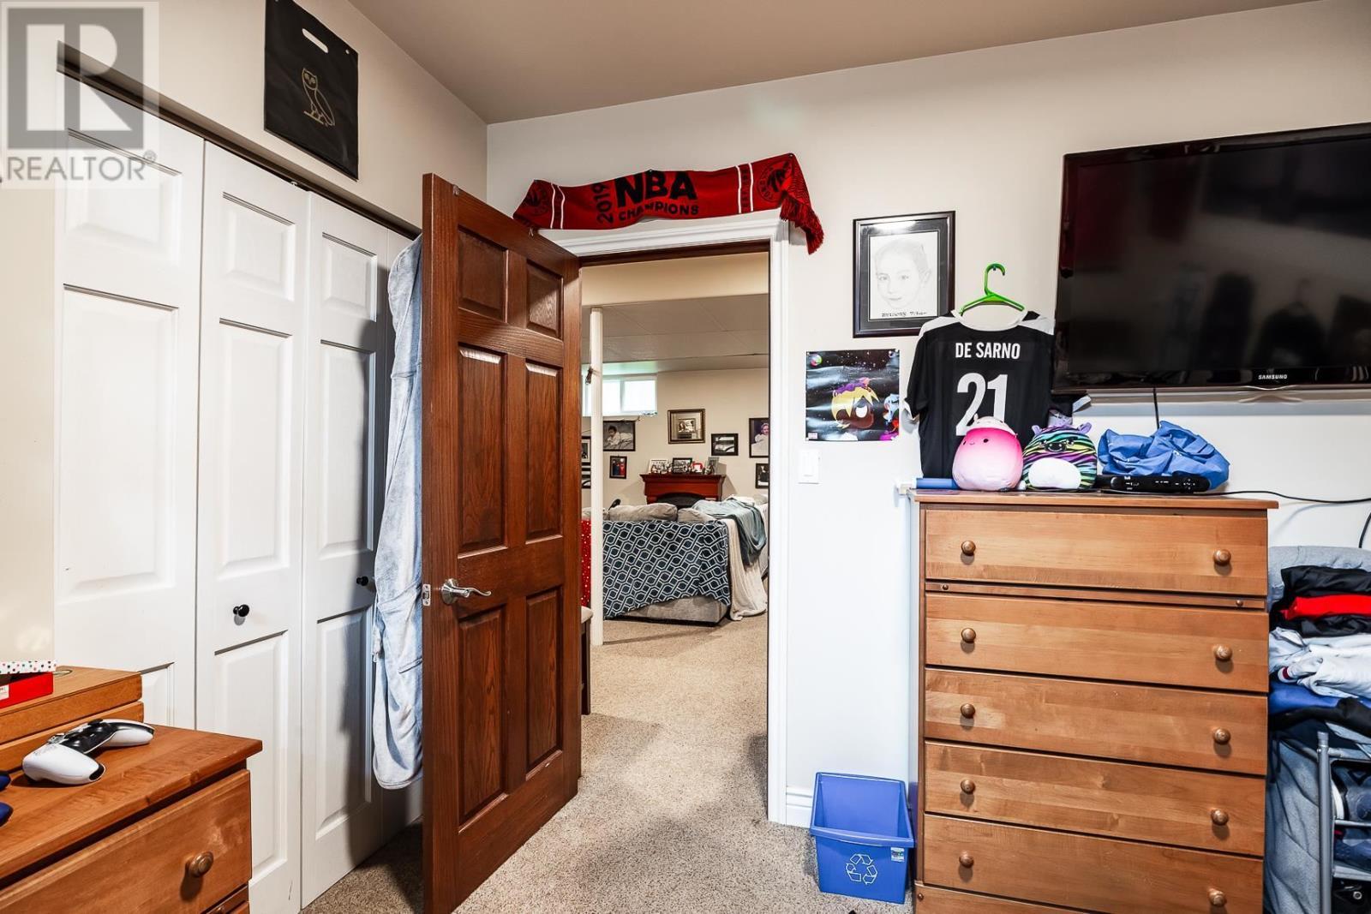
  • Bedroom Basement Level 10.6x10.6
  • Bedroom Basement Level 10.6 x 9.8
  • Recreation Room Basement Level 21.8x23
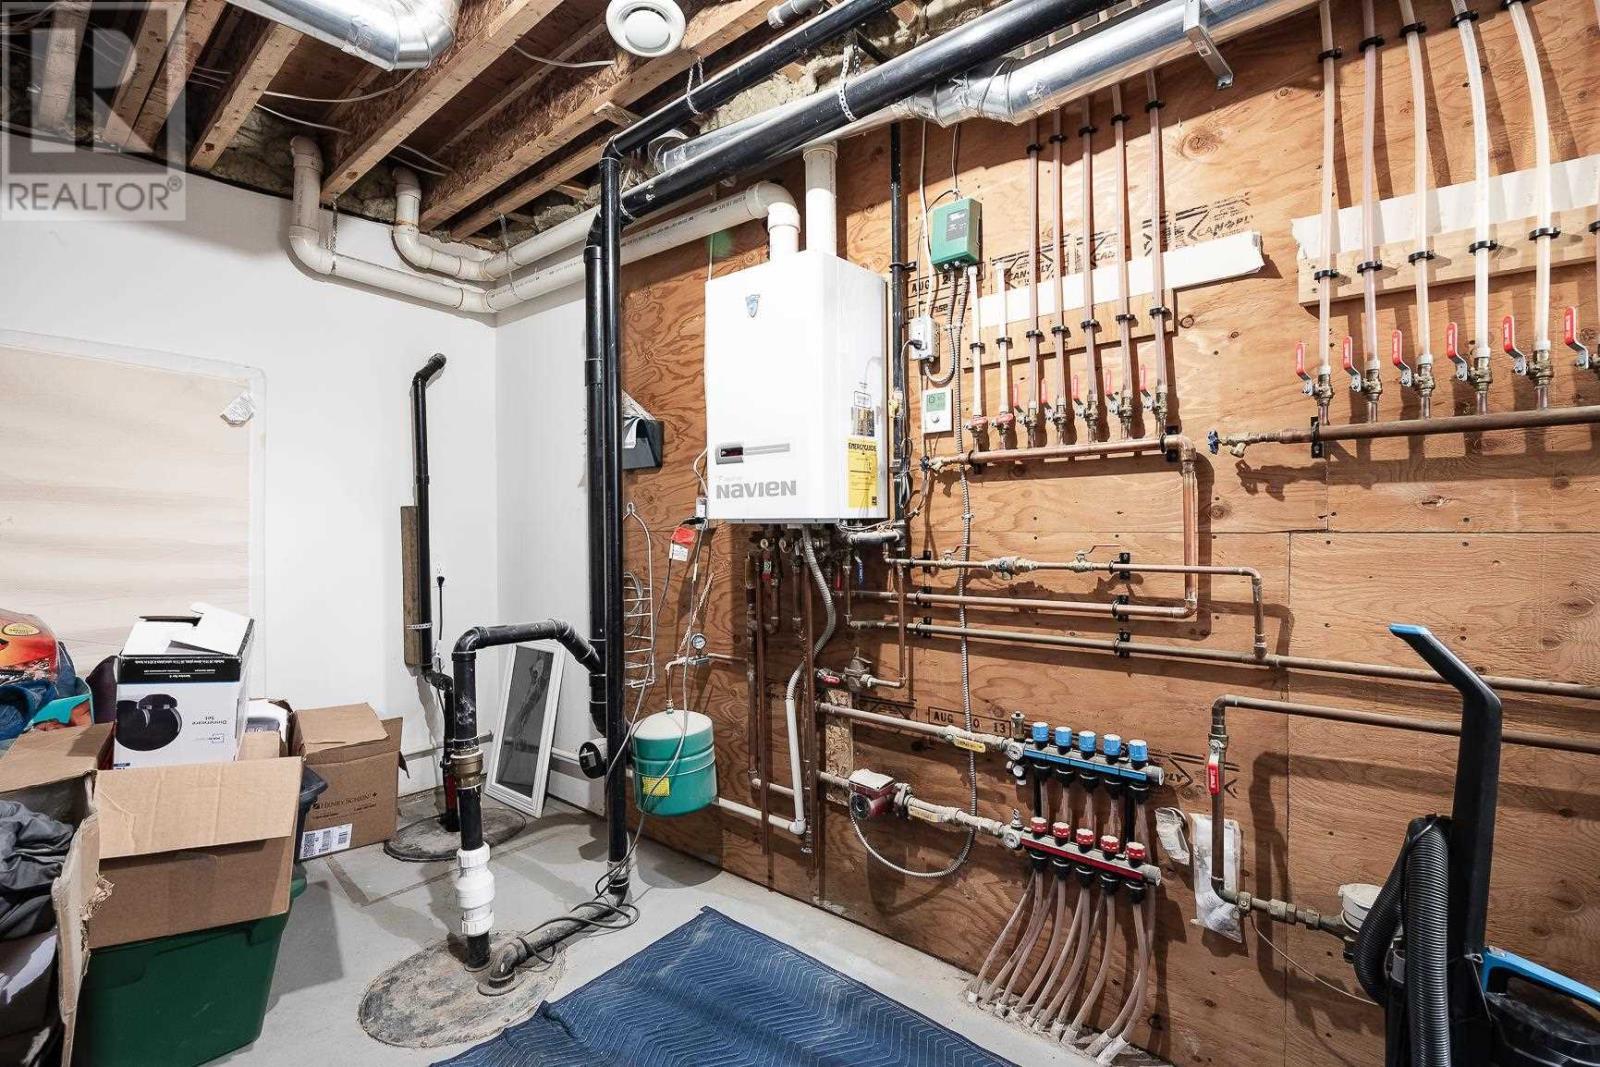
  • Utility Basement Level 13x7.8
  • Bathroom Basement Level 10x7
  • Kitchen Main Level 12.8 x 14.6
  • Foyer Main Level 7.2x4.5
  • Breakfast Main Level 11.7 x 9
  • Living Main Level 16.3 x 16.6
  • Primary Bedroom Main Level 12x14
  • Bedroom Main Level 10x11
  • Bathroom Main Level 10x7
  • Ensuite Bathroom Main Level 10x7

Courtesy of: Eric Brauner Real Estate Brokerage

REALTOR.ca  

QuickQuoteTM Powered by RPS

Location of 151 Walnut ST, Sault Ste Marie, Ontario, P6B 2E8

Demographic Information of 151 Walnut ST, Sault Ste Marie, Ontario, P6B 2E8

Life Stage

Midlife Families

Employment Type

Blue Collar/Primary, Blue Collar/Service Sector

Average Household Income

$83,362.16

Average Number of Children

1.54

Household Population

Household Structure

Age of Population

Education

Education Level

No certificate/diploma/degree

21.0 %

High school certificate or equivalent

31.34 %

Apprenticeship trade certificate/diploma

6.91 %

College/non-university certificate

29.51 %

University certificate (below bachelor)

0.8 %

University Degree

10.44 %

Commuter

Travel To Work

By Car

89.45 %

By Public Transit

1.6 %

By Walking

5.19 %

By Bicycle

0.0 %

By Other Methods

3.76 %

Cultural Diversity

Knowledge of Official Language

Mother Tongue

Building Information

Building Type

Apartments (Low and High Rise)

5.37 %

Houses

94.63 %

Own Vs. Rent
