Button CopyPathCircle CloseCircle Left ArrowArrow Down Icon GreyClosecirclecircleBurger
Image 1
Image 2
Image 3
$399,900

144 Pointe Louise DR, Sault Ste Marie, Ontario, P6A 5K6

MLS® # SM261735

3 Beds

Baths

1530  FEETSQ

QuickQuoteTM: Not Available

Sault Ste Marie ON, P6A 5K6

MLS® # SM261735

Property Information:

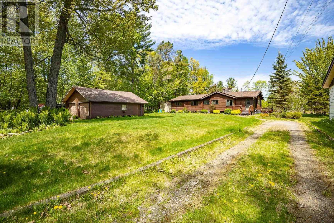
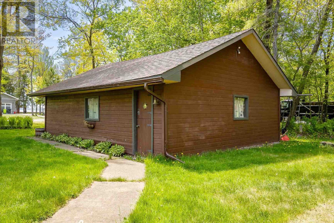
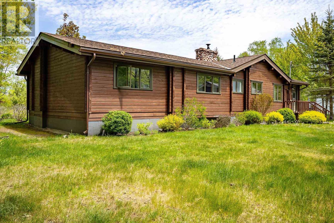
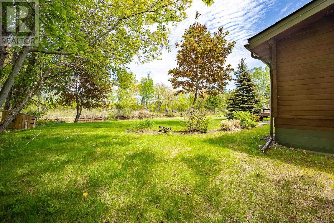
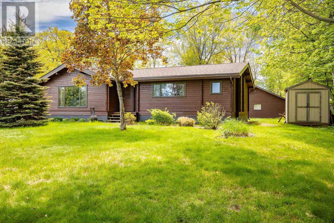
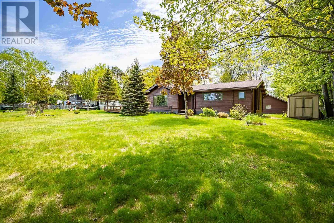
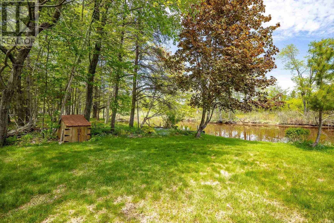
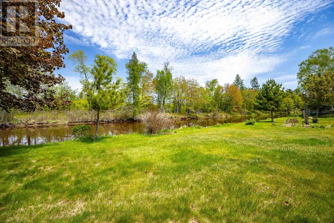
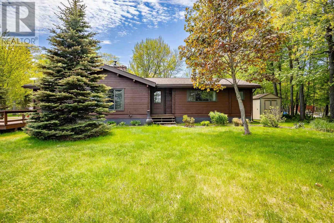
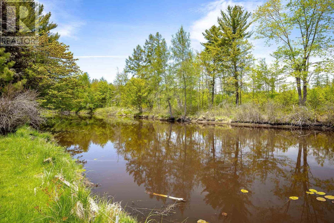
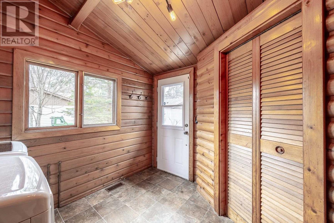
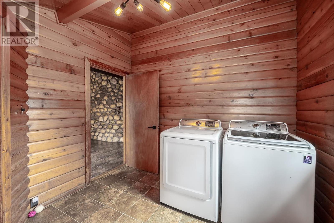
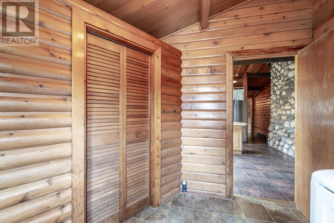
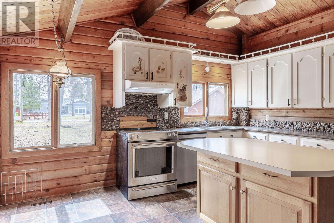
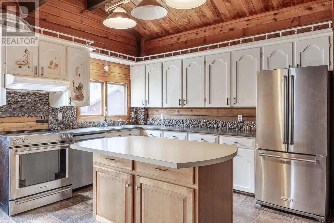
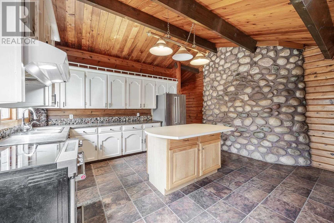
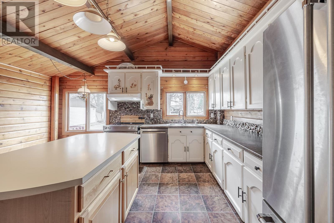
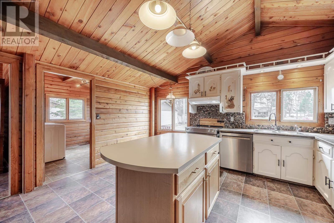
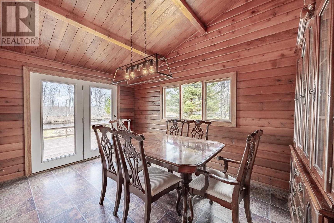
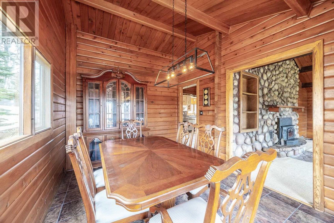
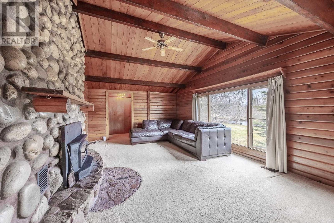
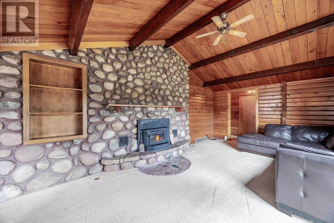
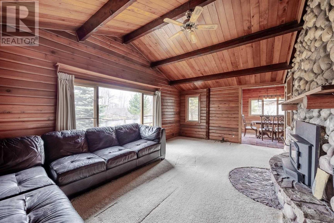
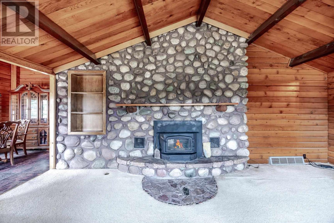
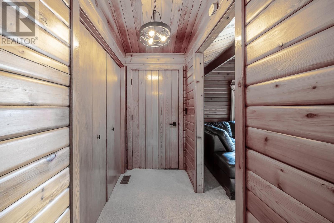
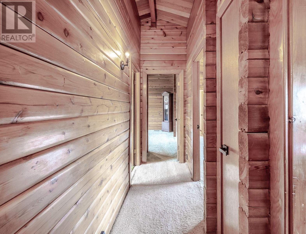
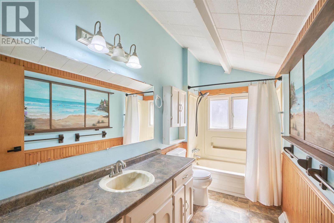
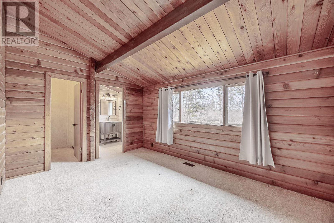
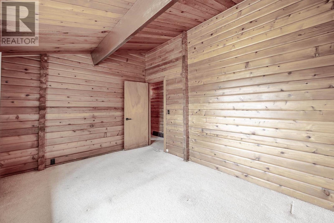
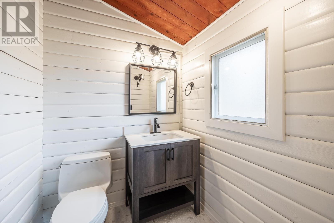
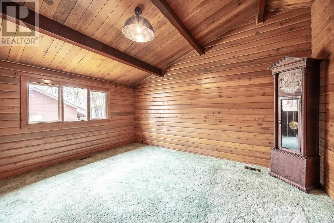
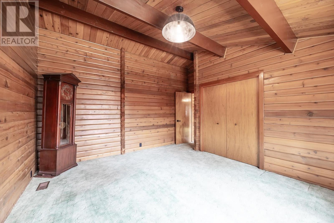
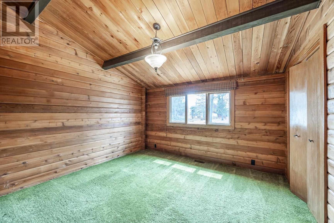
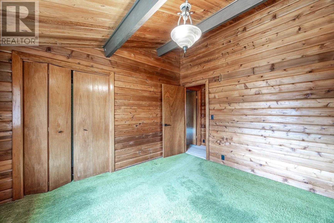
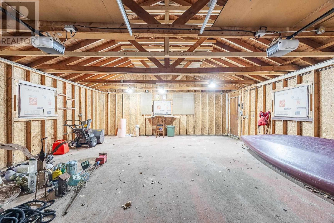
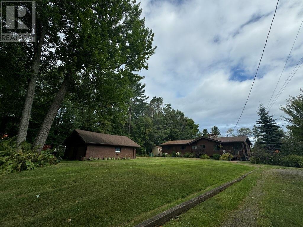
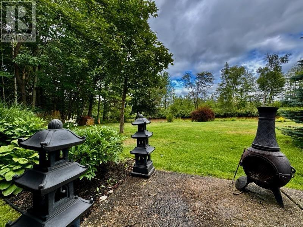
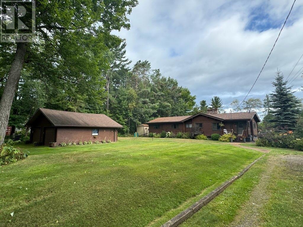
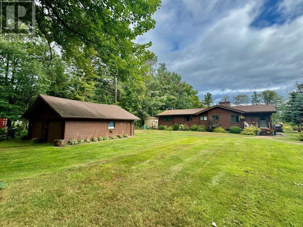
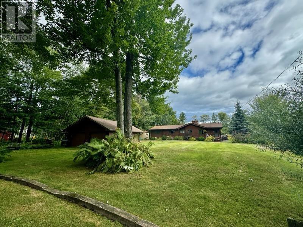
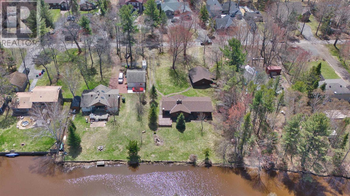
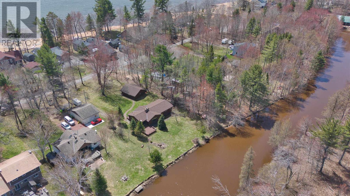
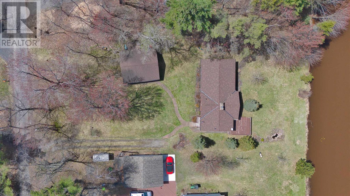
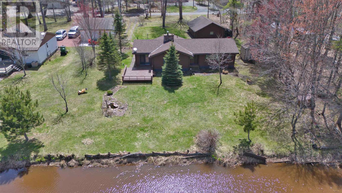
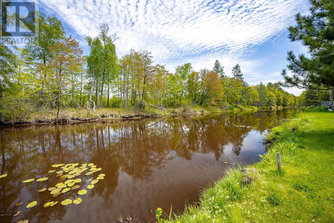
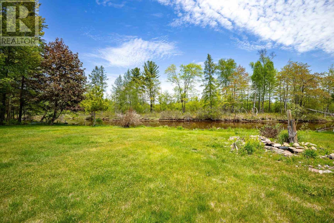
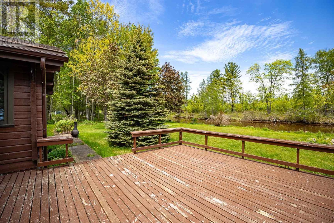
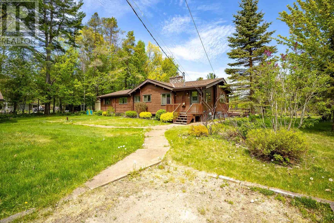
Pan Abode Cedar, 1500 sqft bungalow offering a warm, rustic country feel backing onto the Alagash. Fully lined cedar interior with vaulted ceilings and exposed beams, giving the main living spaces an open, natural feel throughout. The kitchen features an island with breakfast seating plus eat in area and flows into a separate dining area with French doors leading to the rear deck. Living room is spacious and centered around striking floor to ceiling stone airtight fireplace. Mudroom entrance combined with main floor laundry. All 3 bedrooms are incredibly spacious, primary suite has newly installed 2pce ensuite bath, walk in closet and views of the Alagash. Exterior grounds are landscaped with flower beds, in ground sprinkler system (intake system from river), and 2 driveways with a circular turnaround. Double detached garage, plus 2 additional storage sheds. Features include new gas furnace (2026), shingles on both the house and detached two car garage(2023) BONUS- Have a canoe, kayak, or paddle board? You’re all set! This property includes deeded access to a sandy beach on the St. Mary’s River at end of road. A solid, character filled home in a great setting! (id:27)

Building Features:

  • Style: Detached
  • Architectural Style: Bungalow
  • Basement Type: Crawl space
  • Construction Style - Attachment: Detached
  • Exterior Finish: Cedar Siding
  • Fireplace: Yes
  • Floor Space: 1530 sqft
  • Foundation Type: Block
  • Heating Type: Forced air
  • Heating Fuel: Natural gas
  • Appliances: Stove, Dryer, Window Coverings, Dishwasher, Refrigerator, Washer

Property Features:

  • Property Type: Single Family
  • Bedrooms: 3
  • Bathrooms: 2
  • Built in: 1972
  • Features: Crushed stone driveway
  • Floor Space (approx): 1530 Square Feet
  • Landscape Features: Sprinkler system
  • Lot Frontage: 100
  • Storage Type: Storage Shed
  • Structure Type: Shed
  • WaterFront Type: Waterfront
  • Sewer: Septic System
  • Parking Type: Garage, Detached garage, Gravel

Rooms:

  • Laundry Main Level 9.1x 4.7
  • Kitchen Main Level 14.6x 14.10
  • Dining Main Level 13 x 9.10
  • Living Main Level 21 x 15.6
  • Primary Bedroom Main Level 13 x 14.8
  • Bedroom Main Level 12.6 x 15.3
  • Bedroom Main Level 12 x 12
  • Bathroom Main Level 4 pce
  • Ensuite Bathroom Main Level 2 pce

Courtesy of: Remax Sault Ste. Marie Realty Inc.

REALTOR.ca  

QuickQuoteTM Powered by RPS

Location of 144 Pointe Louise DR, Sault Ste Marie, Ontario, P6A 5K6

Demographic Information of 144 Pointe Louise DR, Sault Ste Marie, Ontario, P6A 5K6

Life Stage

Older Parents, Younger Kids

Employment Type

Mixed

Average Household Income

$153,000.00

Average Number of Children

1.80

Household Population

Household Structure

Age of Population

Education

Education Level

No certificate/diploma/degree

6.22 %

High school certificate or equivalent

27.68 %

Apprenticeship trade certificate/diploma

9.6 %

College/non-university certificate

33.9 %

University certificate (below bachelor)

1.7 %

University Degree

20.9 %

Commuter

Travel To Work

By Car

98.81 %

By Public Transit

0.0 %

By Walking

0.0 %

By Bicycle

0.0 %

By Other Methods

1.19 %

Cultural Diversity

Knowledge of Official Language

Mother Tongue

Building Information

Building Type

Apartments (Low and High Rise)

1.16 %

Houses

98.84 %

Own Vs. Rent
