Button CopyPathCircle CloseCircle Left ArrowArrow Down Icon GreyClosecirclecircleBurger
Image 1
Image 2
Image 3
$499,000

144 Leo AVE, Sault Ste. Marie, Ontario, P6A 3V7

MLS® # SM261084

3 Beds

Baths

2192  FEETSQ

QuickQuoteTM: Not Available

Sault Ste. Marie ON, P6A 3V7

MLS® # SM261084

Property Information:

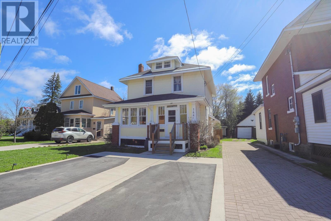
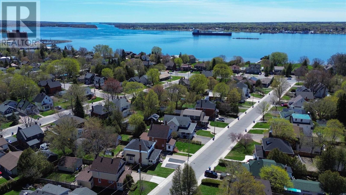
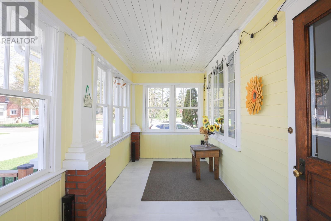
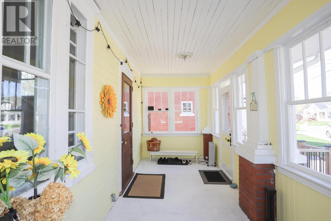
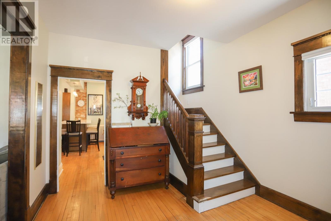
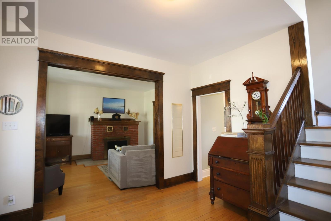
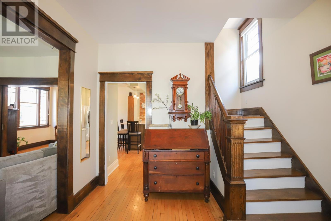
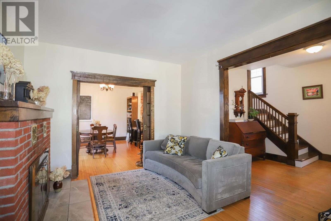
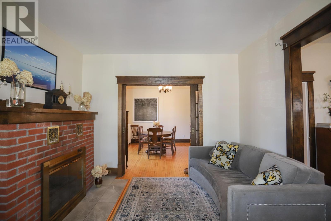
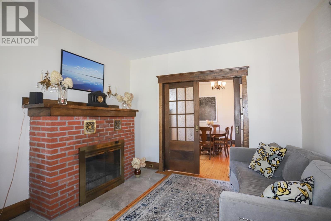
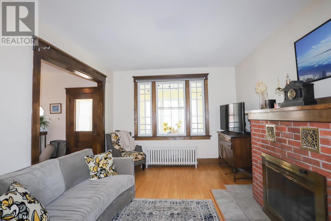
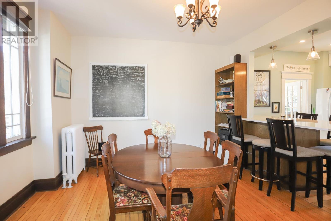
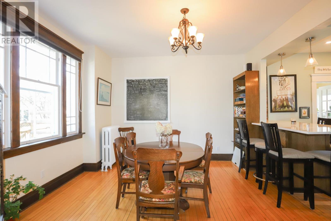
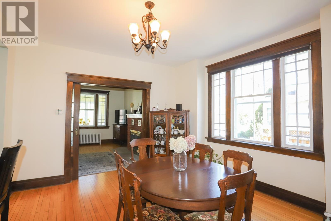
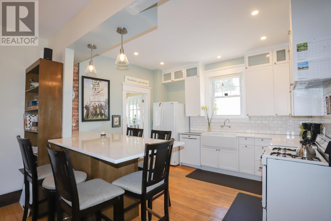
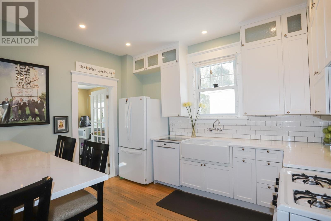
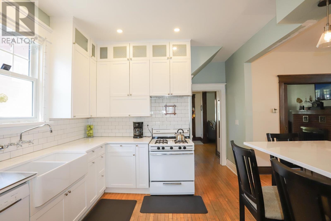
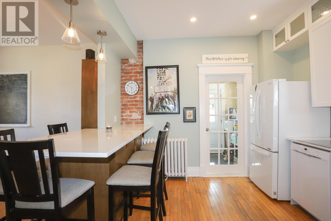
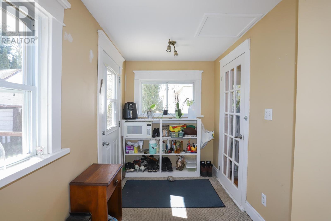
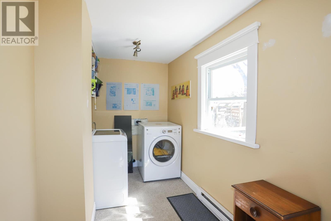
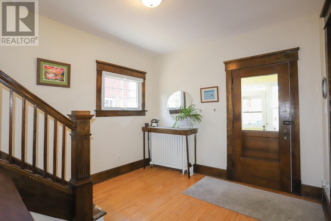
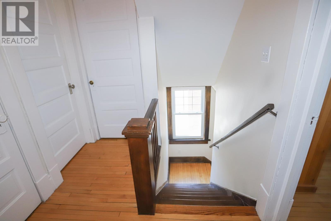
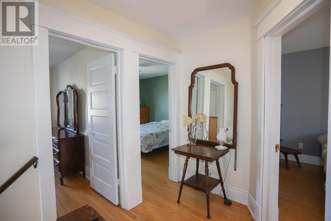
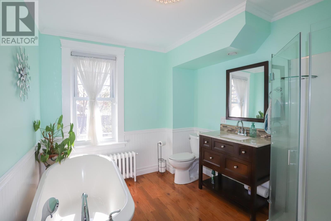
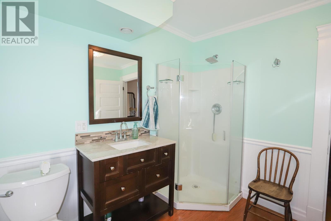
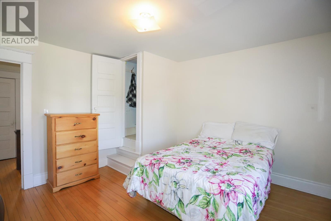
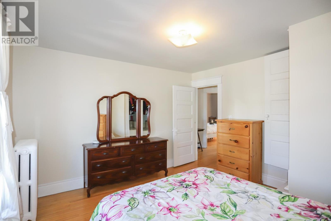
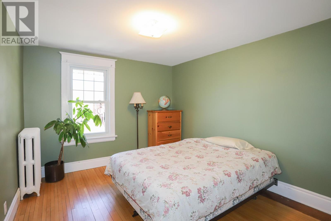
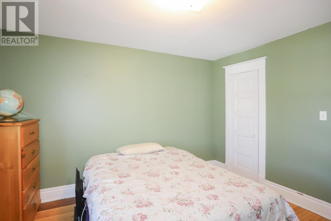
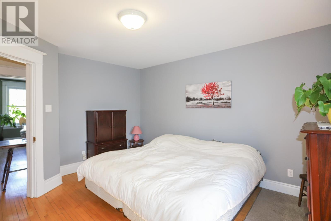
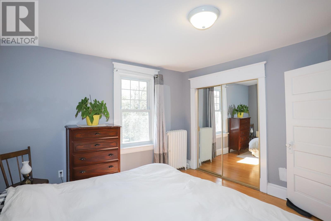
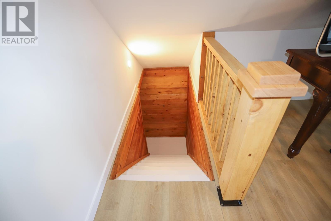
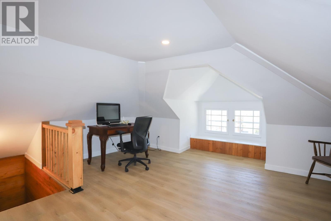
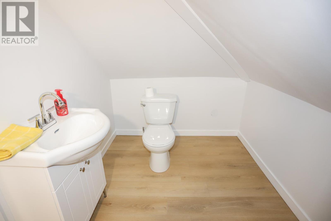
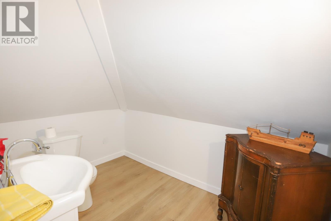
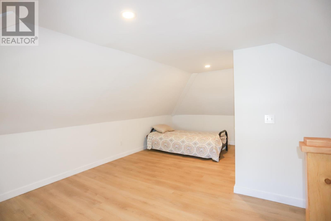
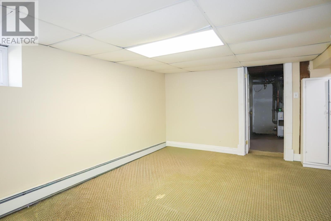
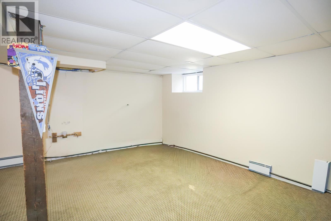
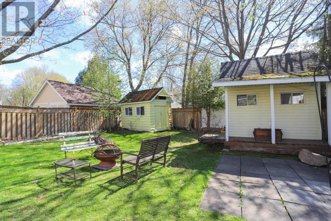
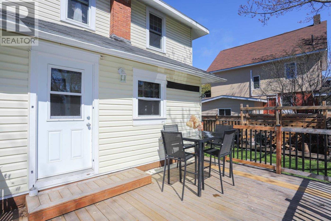
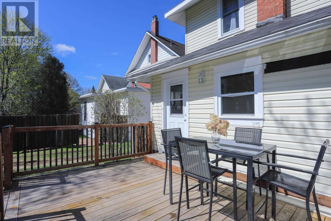
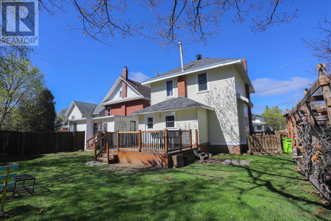
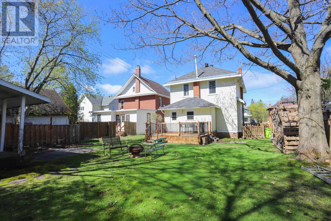
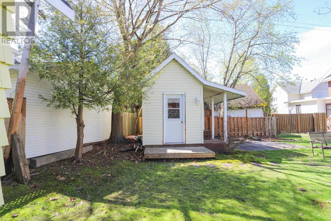
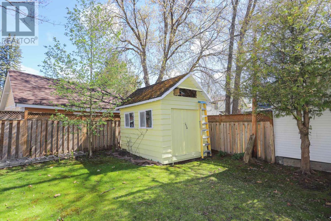
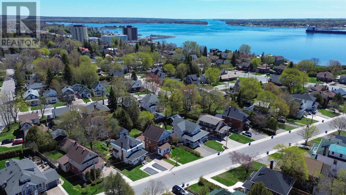
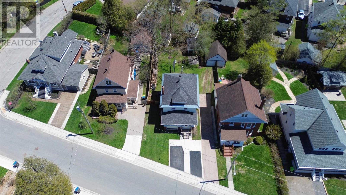
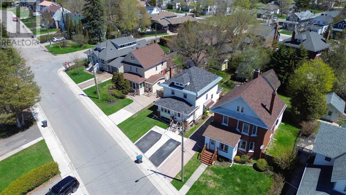
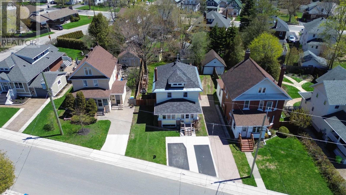
This modern century family home sits on a coveted street close to the waterfront and Bellvue park. With 3 bedrooms and 3 bathrooms, it features over 2400 sq ft of finished living space throughout. The main floor begins with a charming front porch, spacious foyer, historic trim and a modern chef's custom kitchen. Original hardwood floors and high ceilings. Main floor laundry on the rear mudroom which leads to the fully fenced backyard. Two sheds with power to each. Upstairs leads to bedrooms, main bathroom, and the third floor to a finished loft space with 3rd bathroom. Mostly finished basement has a rustic second bath. The renovations to this home have been extensive. Down to the studs and include full insulation, electrical, plumbing, windows, boiler, roof, all over the last 15 yrs. New city sewer and water lines. Heat $148 per month, PUC $107. OPEN HOUSE Saturday 10-11am (id:27)

Building Features:

  • Style: Detached
  • Architectural Style: Character
  • Basement Development: Partially finished
  • Basement Type: Full
  • Construction Style - Attachment: Detached
  • Exterior Finish: Vinyl
  • Floor Space: 2192 sqft
  • Foundation Type: Stone
  • Heating Type: Boiler
  • Heating Fuel: Natural gas
  • Appliances: Stove, Dryer, Refrigerator, Washer

Property Features:

  • Property Type: Single Family
  • Bedrooms: 3
  • Bathrooms: 3
  • Half Bathrooms: 2
  • Features: Crushed stone driveway
  • Floor Space (approx): 2192 Square Feet
  • Lot Frontage: 46.9
  • Sewer: Sanitary sewer
  • Parking Type: No Garage, Gravel

Rooms:

  • Bathroom 2nd Level 12 x 10
  • Bedroom 2nd Level 14 x 12
  • Bedroom 2nd Level 12 x 12
  • Bedroom 2nd Level 12 x 10
  • Living Main Level 12 x 14
  • Kitchen Main Level 26 x 14

Courtesy of: Century 21 Choice Realty Inc.

REALTOR.ca  

QuickQuoteTM Powered by RPS

Location of 144 Leo AVE, Sault Ste. Marie, Ontario, P6A 3V7

Demographic Information of 144 Leo AVE, Sault Ste. Marie, Ontario, P6A 3V7

Life Stage

Older Families

Employment Type

Service Sector/White Collar

Average Household Income

$125,868.90

Average Number of Children

1.65

Household Population

Household Structure

Age of Population

Education

Education Level

No certificate/diploma/degree

13.94 %

High school certificate or equivalent

26.68 %

Apprenticeship trade certificate/diploma

4.74 %

College/non-university certificate

25.02 %

University certificate (below bachelor)

3.28 %

University Degree

26.35 %

Commuter

Travel To Work

By Car

79.44 %

By Public Transit

0.0 %

By Walking

8.33 %

By Bicycle

0.0 %

By Other Methods

12.23 %

Cultural Diversity

Knowledge of Official Language

Mother Tongue

Building Information

Building Type

Apartments (Low and High Rise)

31.59 %

Houses

68.41 %

Own Vs. Rent
