Button CopyPathCircle CloseCircle Left ArrowArrow Down Icon GreyClosecirclecircleBurger
Image 1
Image 2
Image 3
$169,900

133 Bellevue AVE, Sault Ste. Marie, Ontario, P6B 2W5

MLS® # SM260535

2 Beds

Bath

QuickQuoteTM: Not Available

Sault Ste. Marie ON, P6B 2W5

MLS® # SM260535

Property Information:

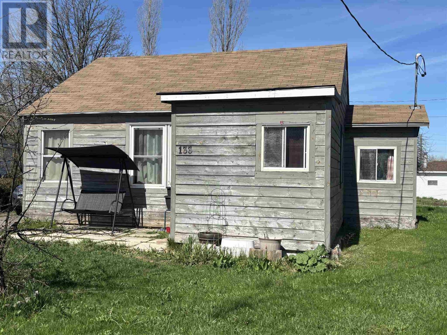
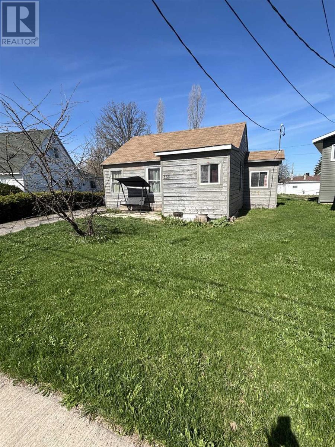
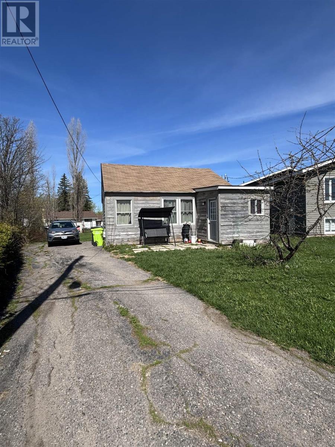
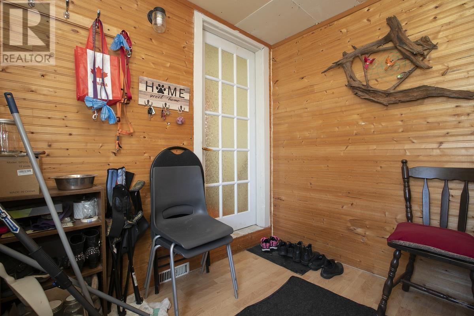
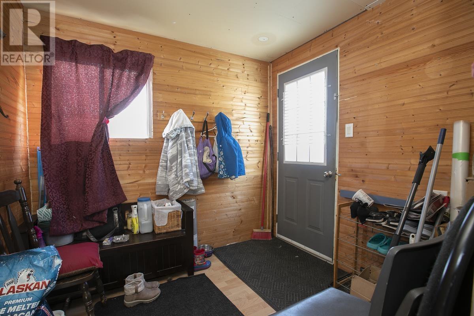
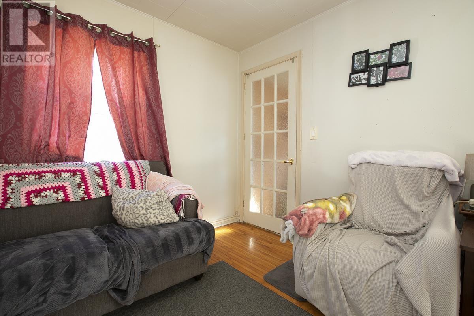
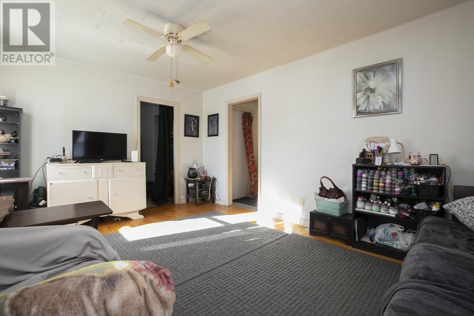
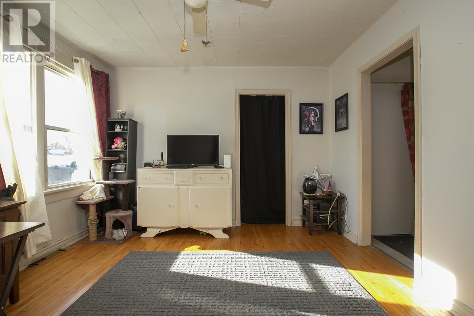
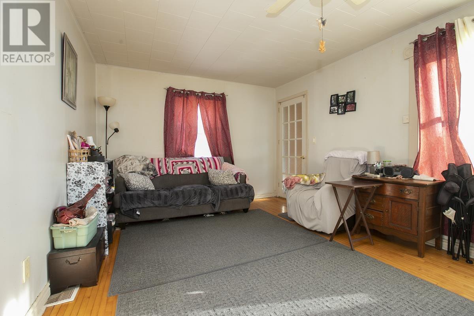
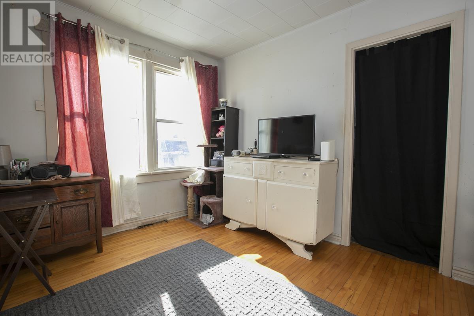
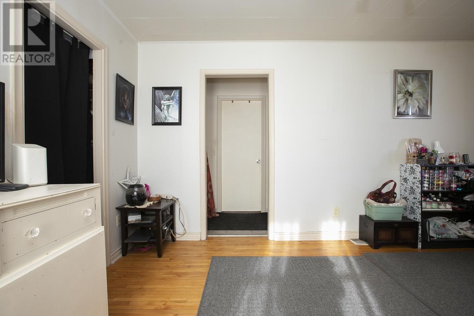
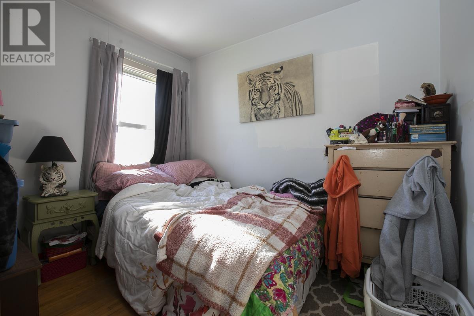
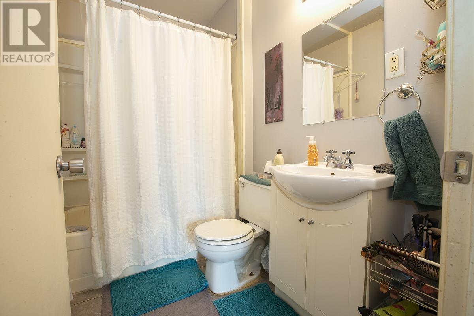
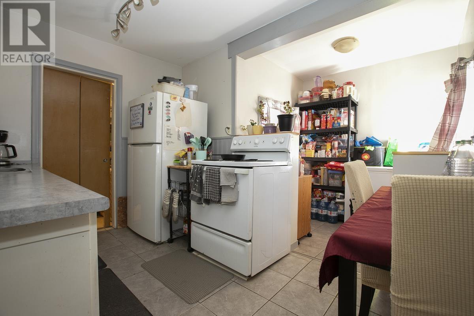
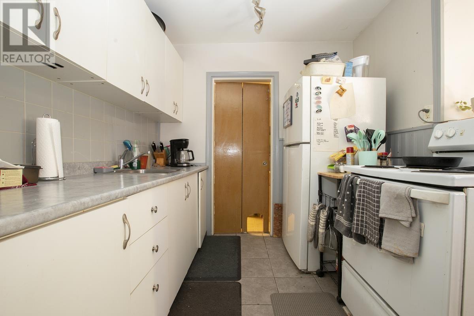
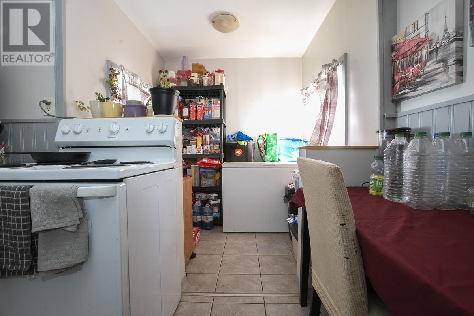
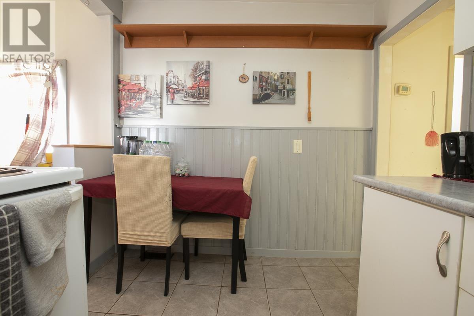
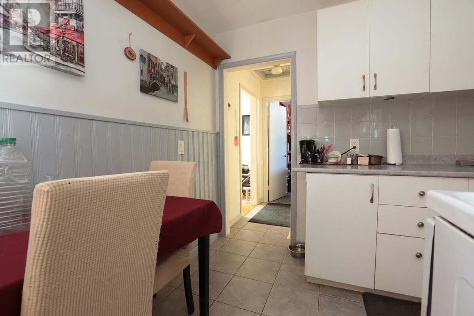
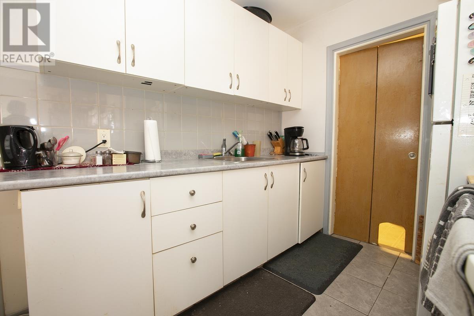
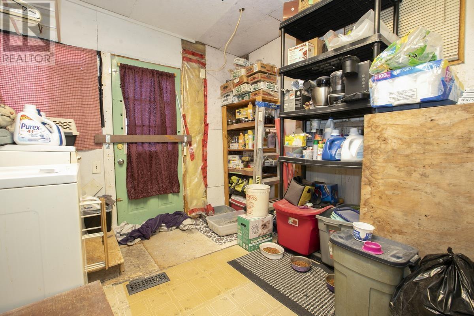
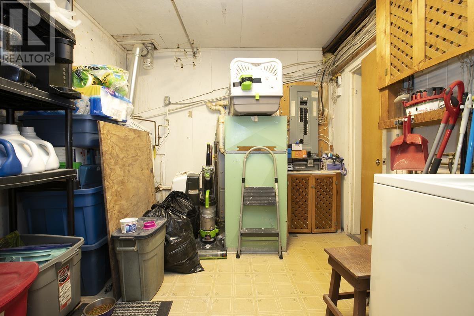
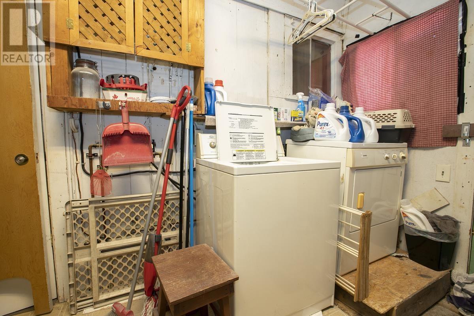
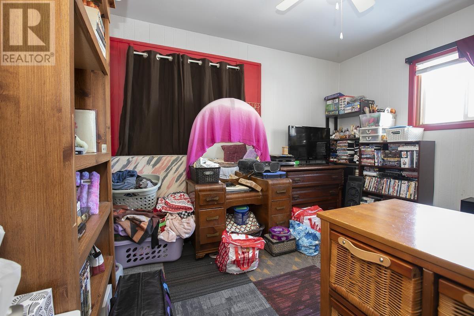
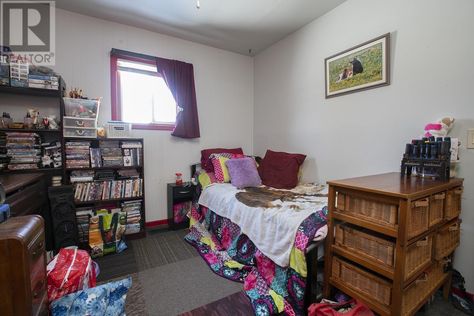
Starting out or slowing down? Don’t miss the opportunity to view 133 Bellevue Avenue. This home offers one level living in a central hilltop neighbourhood that is close to parks, schools, shopping and all other amenities. With 2 bedrooms, one bathroom, a very large mudroom and plenty of storage, this home has more space than you will be expecting. Step outside to a large backyard that is ideal for kids, pets, gardening and is the perfect space to build your dream garage. This home offers comfort, convenience and exceptional value. Call today to view. Please book all showings through Showing time. (id:7525)

Building Features:

  • Style: Detached
  • Architectural Style: Bungalow
  • Basement Type: Crawl space
  • Construction Style - Attachment: Detached
  • Exterior Finish: Siding, Wood
  • Flooring Type: Hardwood
  • Foundation Type: Block
  • Heating Type: Forced air
  • Heating Fuel: Natural gas
  • Appliances: None

Property Features:

  • Property Type: Single Family
  • Bedrooms: 2
  • Bathrooms: 1
  • Access Type: Road access
  • Built in: 1946
  • Community Features: Bus Route
  • Features: Paved driveway
  • Lot Depth: 116 Feet
  • Lot Frontage: 37.44 Feet
  • Storage Type: Storage Shed
  • Structure Type: Shed
  • Utility Type: Cable - Available, Natural Gas - Available, Telephone - Available, Hydro - Available
  • Sewer: Sanitary sewer
  • Parking Type: No Garage

Rooms:

  • Living Main Level 15'9" x 11'2"
  • Bedroom Main Level 9'2" x 7'11"
  • Bedroom Main Level 10'3" x 9'10"
  • Kitchen Main Level 14'0" x 8'3"
  • Laundry Main Level 12'5" x 9'7"

QuickQuoteTM Powered by RPS

Location of 133 Bellevue AVE, Sault Ste. Marie, Ontario, P6B 2W5

Demographic Information of 133 Bellevue AVE, Sault Ste. Marie, Ontario, P6B 2W5

Life Stage

Midlife Families

Employment Type

Blue Collar/Primary, Blue Collar/Service Sector

Average Household Income

$100,276.41

Average Number of Children

1.55

Household Population

Household Structure

Age of Population

Education

Education Level

No certificate/diploma/degree

14.07 %

High school certificate or equivalent

37.68 %

Apprenticeship trade certificate/diploma

6.17 %

College/non-university certificate

27.22 %

University certificate (below bachelor)

1.14 %

University Degree

13.72 %

Commuter

Travel To Work

By Car

89.43 %

By Public Transit

0.0 %

By Walking

0.0 %

By Bicycle

0.0 %

By Other Methods

10.57 %

Cultural Diversity

Knowledge of Official Language

Mother Tongue

Building Information

Building Type

Apartments (Low and High Rise)

1.6 %

Houses

98.4 %

Own Vs. Rent
