Button CopyPathCircle CloseCircle Left ArrowArrow Down Icon GreyClosecirclecircleBurger
Image 1
Image 2
Image 3
$574,900

74 GRENVILLE STREET N, Saugeen Shores, Ontario, N0H 2L0

MLS® # X13174854

3 Beds

Baths

1100 - 1500  FEETSQ

QuickQuoteTM: Not Available

Saugeen Shores ON, N0H 2L0

MLS® # X13174854

Property Information:

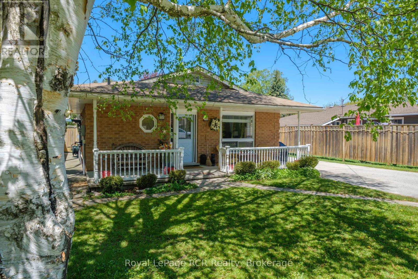
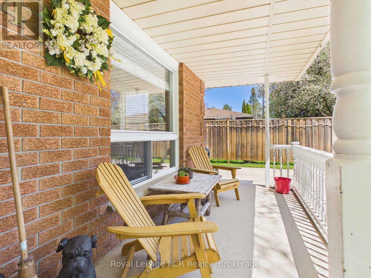
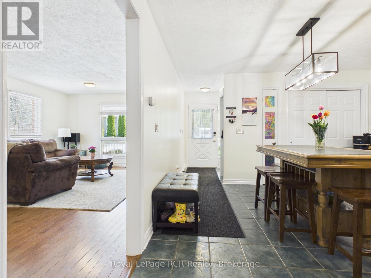
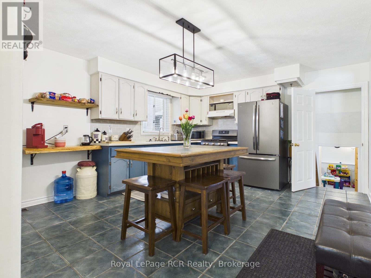
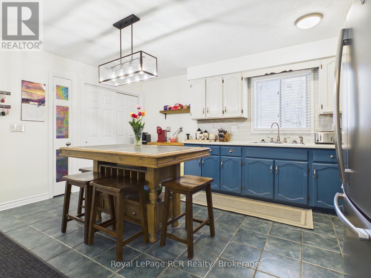
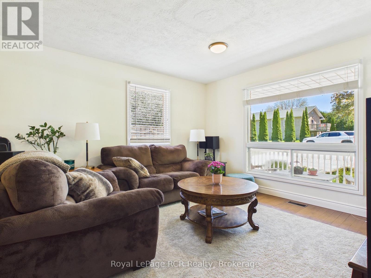
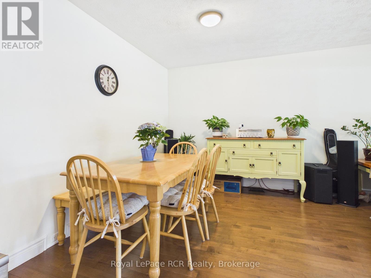
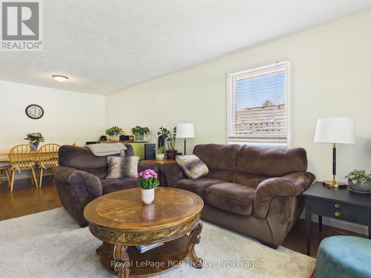
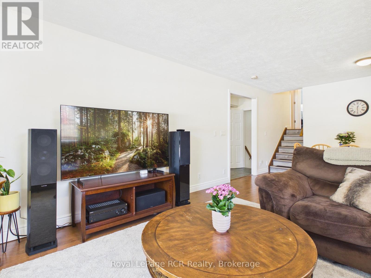
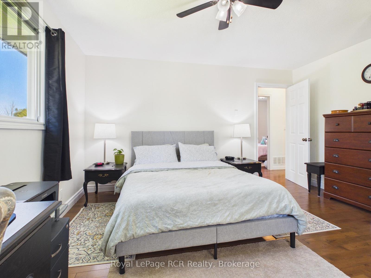
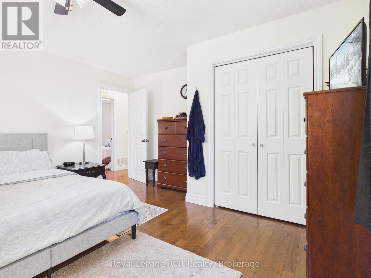
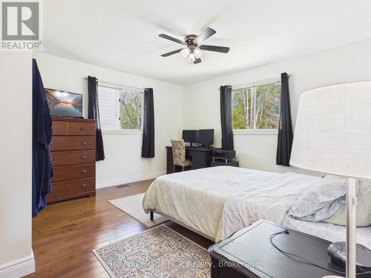
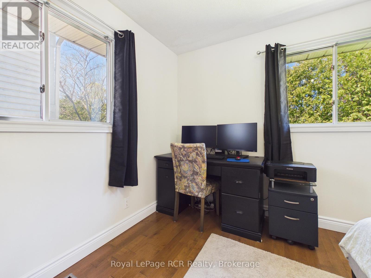
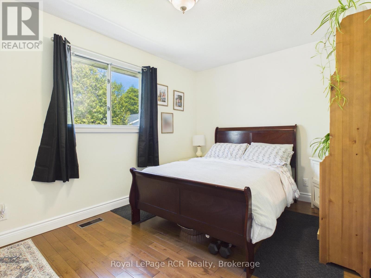
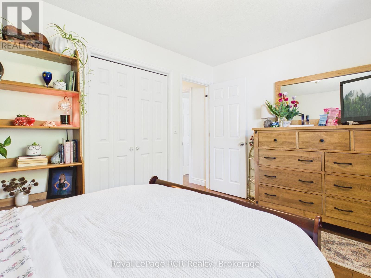
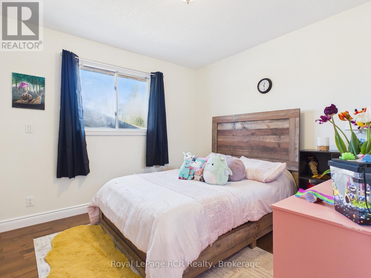
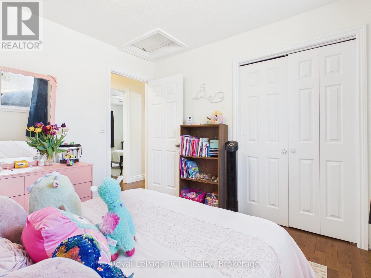
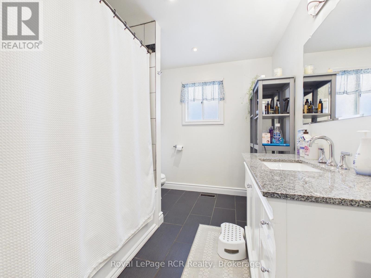
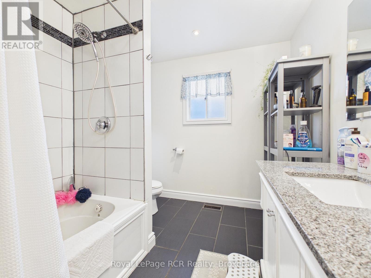
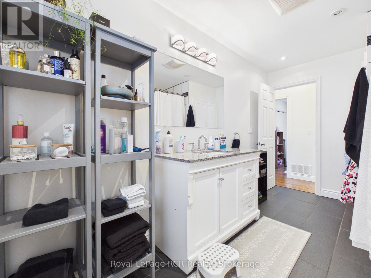
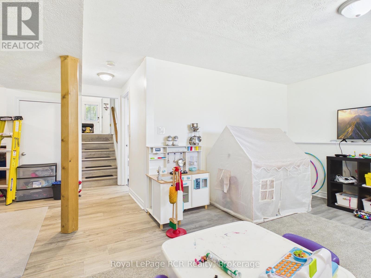
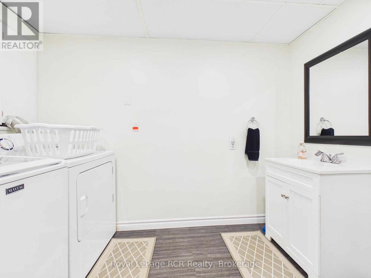
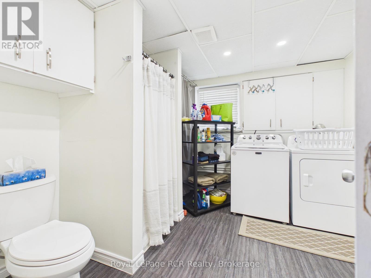
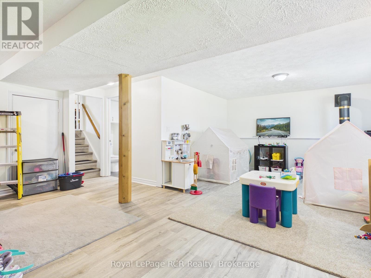
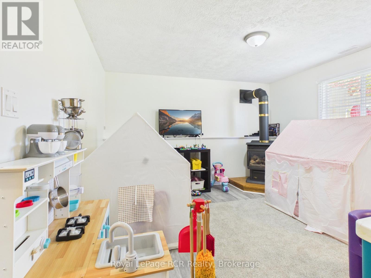
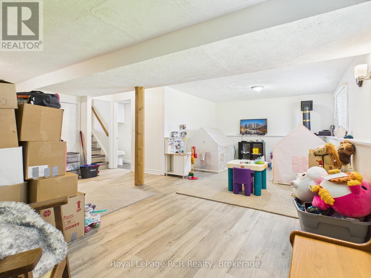
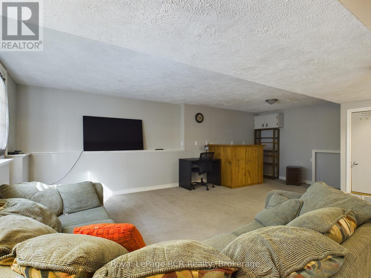
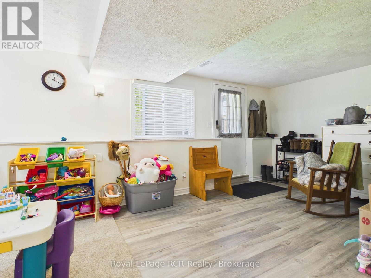
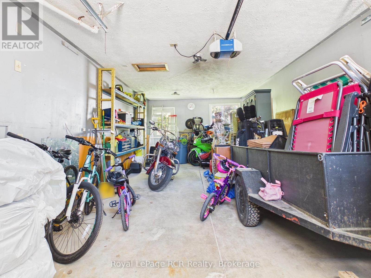
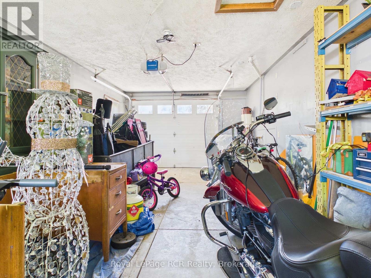
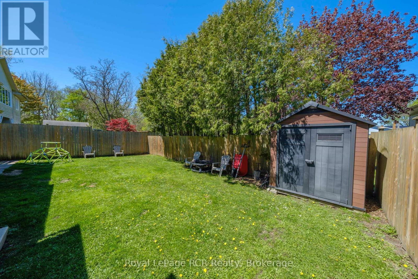
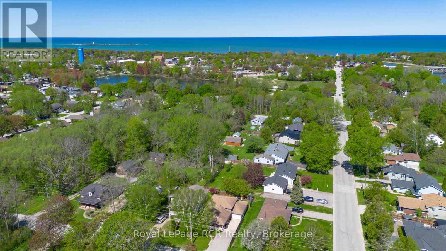
Tucked away on a quiet street in the heart of Southampton, this spacious back split is the kind of home that simply feels easy to live in. Offering the perfect balance of comfort, function, and flexibility. This move in ready property features 3 bedrooms, 2.5 bathrooms, and multiple living spaces designed for everyday living and entertaining alike. Hardwood flooring flows throughout the main floor and bedrooms, while the lower level offers durable vinyl plank flooring and a cozy family room perfect for movie nights, guests, or growing families. The bright kitchen offers ample storage with a large pantry, while the walkout lower level provides convenient access to the fully fenced backyard and attached garage. Economically heated with forced air natural gas this home checks the boxes that matter. At a price point that is affordable. Whether you are upsizing, downsizing, investing, or searching for your next move in Southampton, this property offers the lifestyle, space, and location buyers have been waiting for. Just minutes to Southampton's beaches, trails, shops, and sunsets, this is a home you will love coming home to. (id:27)

Building Features:

  • Style: Detached
  • Building Type: House
  • Amenities:
  • Basement Development: Finished
  • Basement Type: N/A, N/A, Crawl space
  • Construction Style - Attachment: Detached
  • Construction Style - Split Level: Backsplit
  • Exterior Finish: Brick, Vinyl siding
  • Fireplace: Yes
  • Floor Space: 1100 - 1500 sqft
  • Foundation Type: Block
  • Heating Type: Forced air
  • Heating Fuel: Natural gas
  • Cooling Type: Central air conditioning
  • Appliances: Dishwasher, Dryer, Stove, Washer, Refrigerator

Property Features:

  • OwnershipType: Freehold
  • Property Type: Single Family
  • Bedrooms: 3
  • Bathrooms: 3
  • Half Bathrooms: 1
  • Floor Space (approx): 1100 - 1500 Square Feet
  • Irregular: Yes
  • Lot Depth: 105 Feet
  • Lot Frontage: 50 Feet
  • Lot Size: 50 x 105 FT
  • Zoning: R1
  • Sewer: Sanitary sewer
  • Parking Type: Attached garage, Garage
  • No. of Parking Spaces: 5

Rooms:

  • Living Basement Level 3.75 m x 8.35 m
  • Bathroom Basement Level 3.01 m x 4.91 m
  • Living Main Level 6.79 m x 3.94 m
  • Kitchen Main Level 4.78 m x 4.07 m
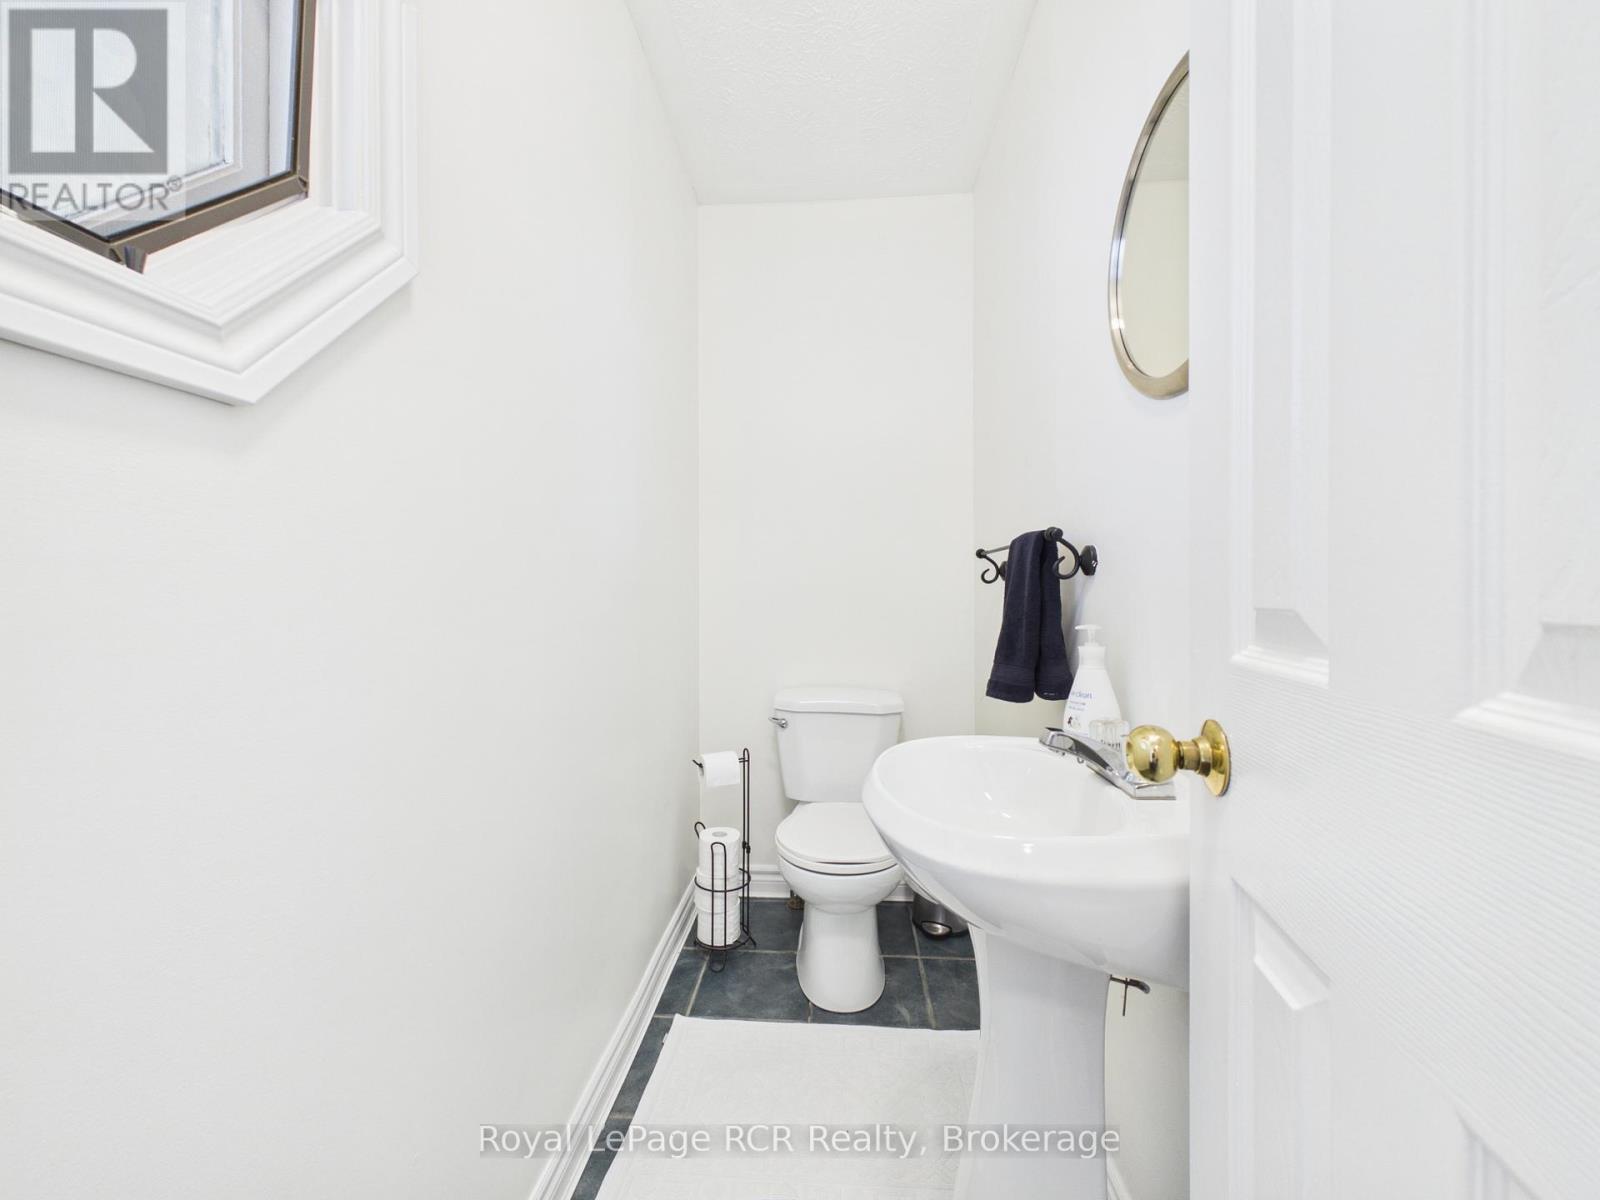
  • Bathroom Main Level 0.98 m x 2.22 m
  • Bathroom Main Level 2.46 m x 4.19 m
  • Bedroom Main Level 3.23 m x 3.06 m
  • Bedroom Main Level 2.77 m x 4.11 m
  • Bedroom Main Level 4.31 m x 4.19 m

Convert Measurement to:


QuickQuoteTM Powered by RPS

Location of 74 GRENVILLE STREET N, Saugeen Shores, Ontario, N0H 2L0

Demographic Information of 74 GRENVILLE STREET N, Saugeen Shores, Ontario, N0H 2L0

Life Stage

Families with Tweens

Employment Type

Blue Collar/Primary, Blue Collar/Service Sector

Average Household Income

$120,985.13

Average Number of Children

1.63

Household Population

Household Structure

Age of Population

Education

Education Level

No certificate/diploma/degree

12.96 %

High school certificate or equivalent

35.05 %

Apprenticeship trade certificate/diploma

10.54 %

College/non-university certificate

26.89 %

University certificate (below bachelor)

1.19 %

University Degree

13.37 %

Commuter

Travel To Work

By Car

92.34 %

By Public Transit

0.0 %

By Walking

4.7 %

By Bicycle

0.0 %

By Other Methods

2.96 %

Cultural Diversity

Knowledge of Official Language

Mother Tongue

Building Information

Building Type

Apartments (Low and High Rise)

3.0 %

Houses

97.0 %

Own Vs. Rent
