Button CopyPathCircle CloseCircle Left ArrowArrow Down Icon GreyClosecirclecircleBurger
Image 1
Image 2
Image 3
$759,000

724 ELGIN STREET, Saugeen Shores, Ontario, N0H 2C0

MLS® # X13517114

4 Beds

Baths

1100 - 1500  FEETSQ

QuickQuoteTM: $579K - $966K

Saugeen Shores ON, N0H 2C0

MLS® # X13517114

Property Information:

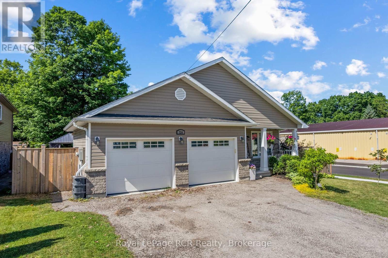
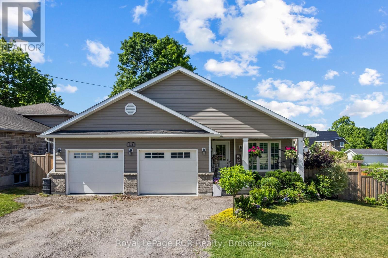
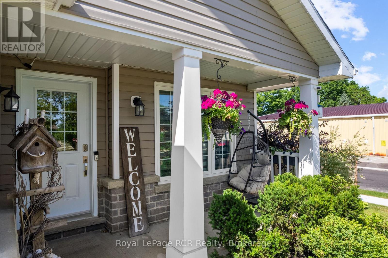
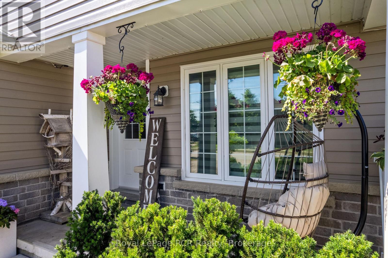
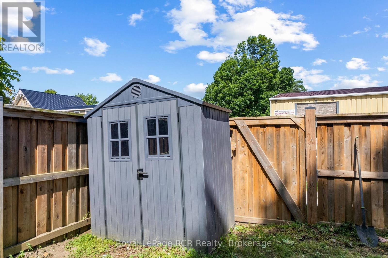
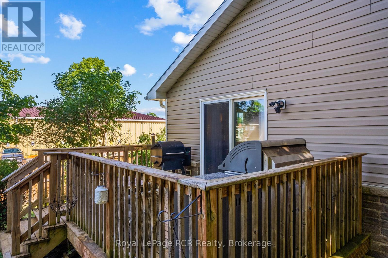
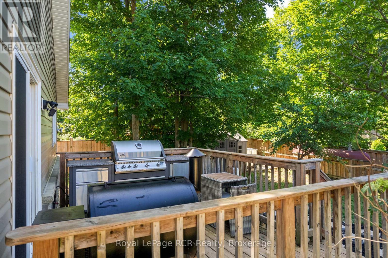
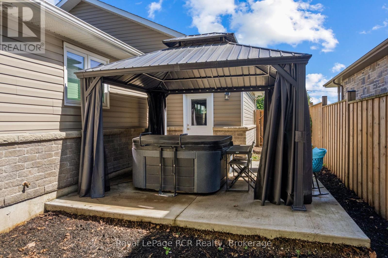
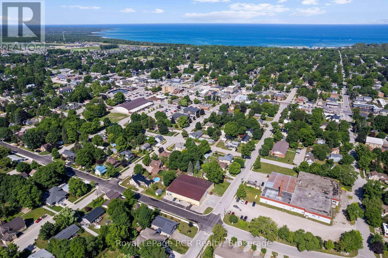
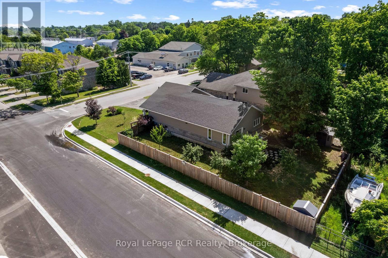
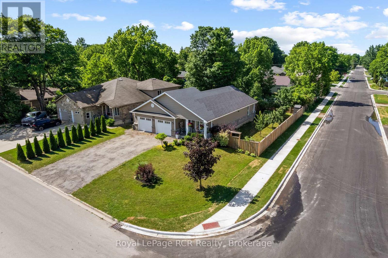
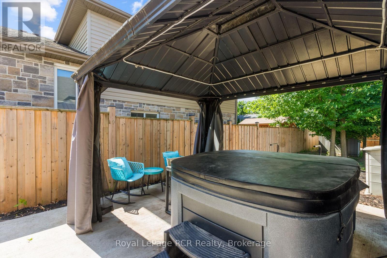
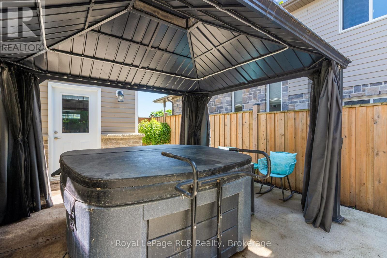
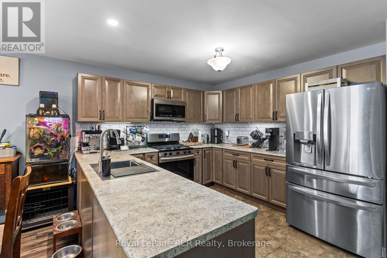
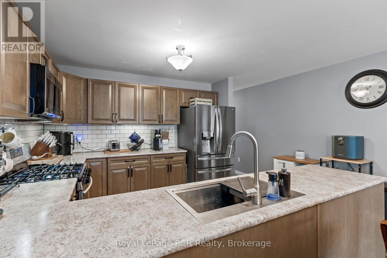
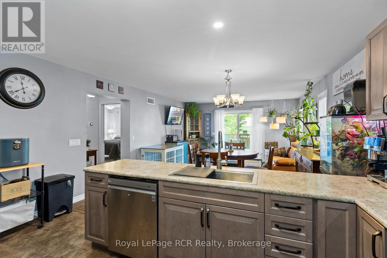
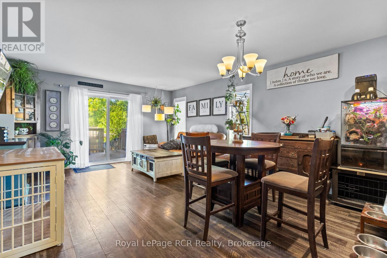
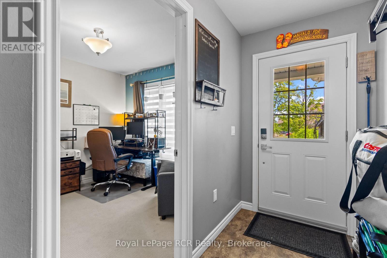
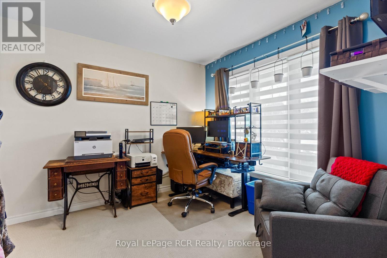
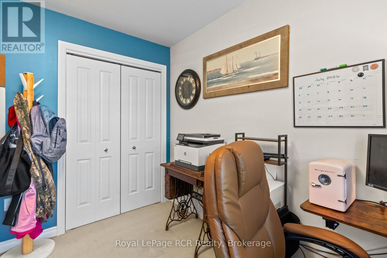
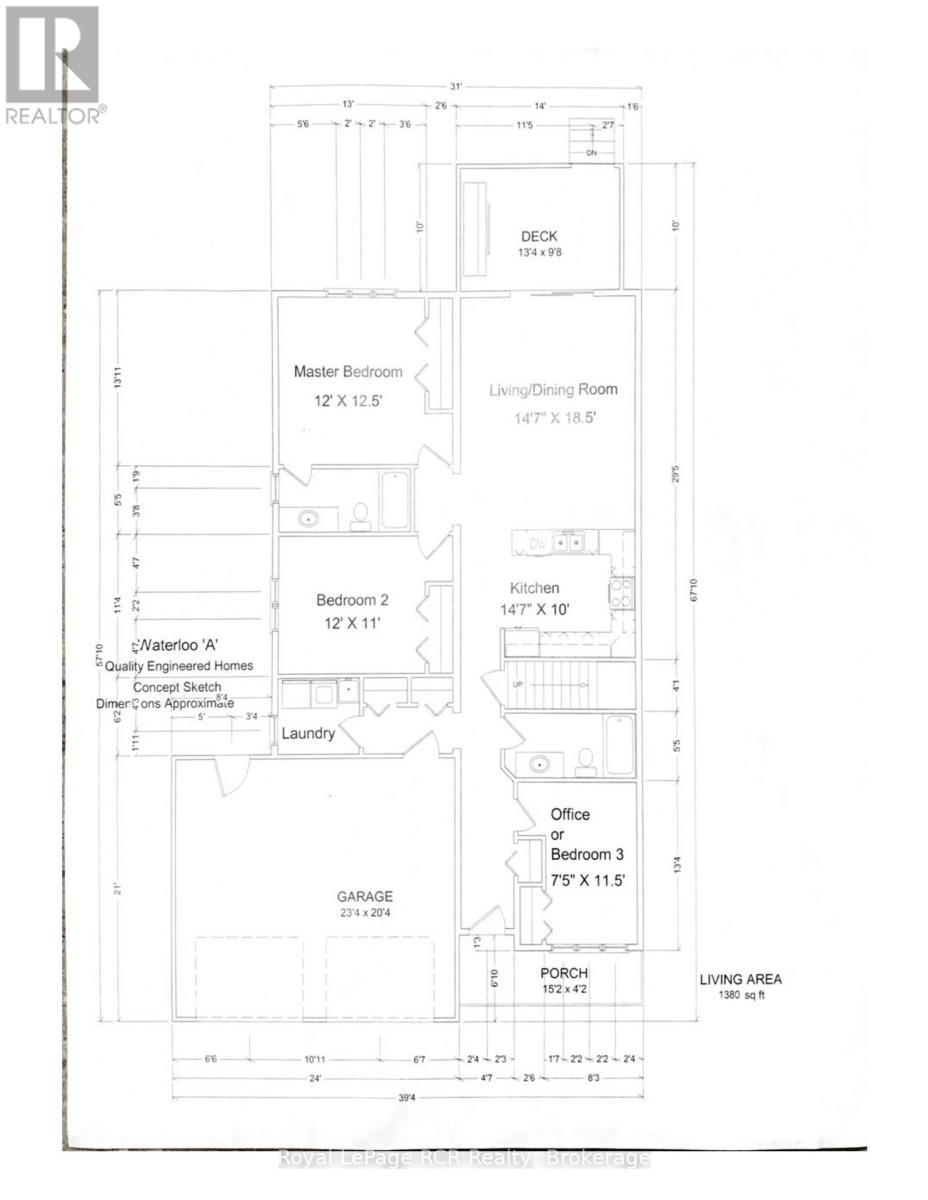
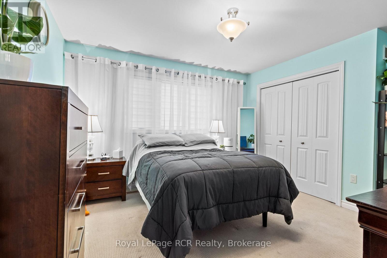
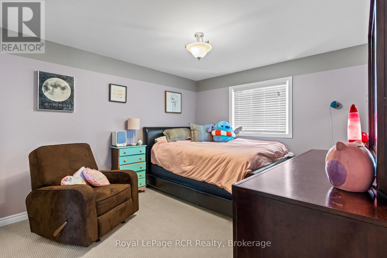
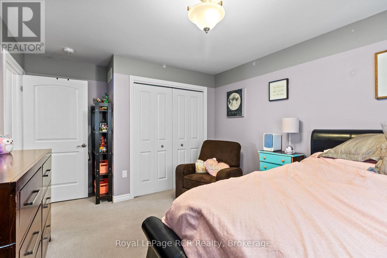
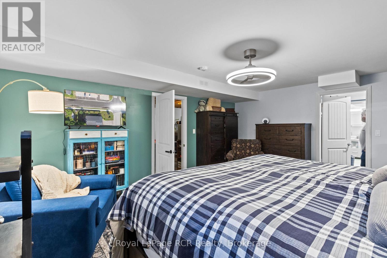
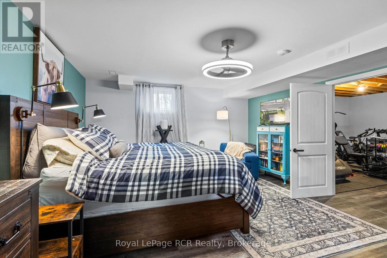
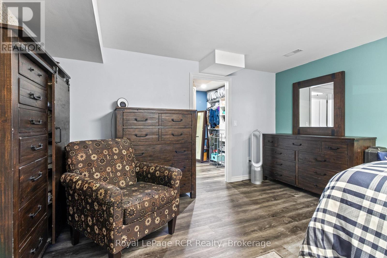
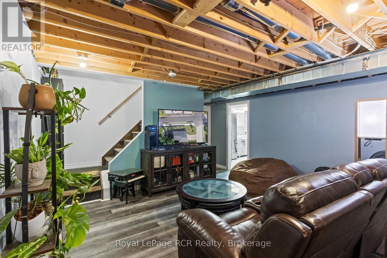
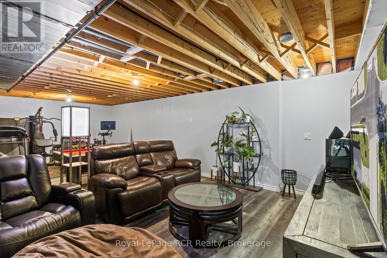
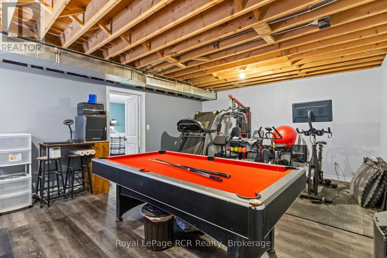
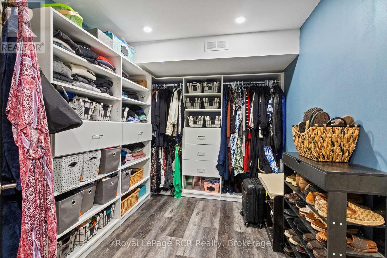
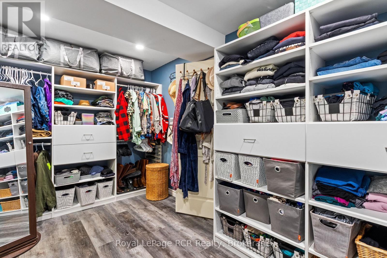
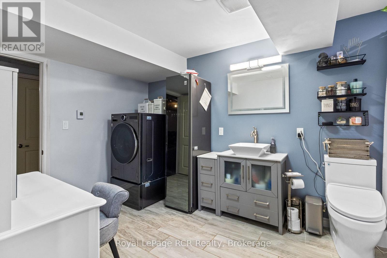
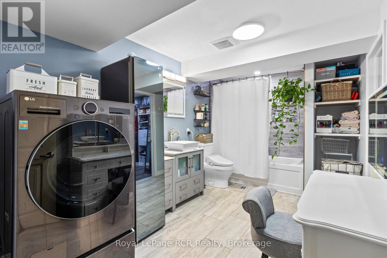
This beautiful, turn-key home delivers the perfect blend of modern design, generous outdoor space, and an unbeatable location in a quiet, family-oriented neighborhood. Built in 2019, this property offers all the peace of mind that comes with recent construction, wrapped in a bright and welcoming layout. Step inside to find 1,380 square feet of fully optimized living space. The main floor features a seamless open-concept design that connects the living, dining, and kitchen areas-making it an ideal hub for busy family mornings or casual weekend entertaining. Natural light floods the space, highlighting the contemporary finishes. With 4 spacious bedrooms distributed thoughtfully throughout, there is plenty of room for a growing family, a dedicated home office, or guest accommodations. The lower level mirrors the airy feel of the main floor with its own open-concept layout, offering a fantastic secondary living area, media room, or play space for the kids. Situated on a prime, large corner lot, the property provides excellent outdoor versatility with plenty of room for gardens, a play structure, or a future patio setup. For the working professional, convenience is unmatched: you are just a comfortable 30-minute commute to Bruce Power, allowing you to easily balance a rewarding career with a peaceful, community-centered home life .Move right in and start making memories in one of Port Elgin's most desirable pockets! FURANCE AND AIR CONDITIONER 8 YEARS OLD, GARAGE 24FT x 20FT 1380sq ft 4 bedroom main floor plus lower level (id:27)

Building Features:

  • Style: Detached
  • Building Type: House
  • Architectural Style: Raised bungalow
  • Basement Development: Finished
  • Basement Type: N/A
  • Construction Style - Attachment: Detached
  • Exterior Finish: Vinyl siding
  • Fire Protection: Security system, Smoke Detectors
  • Floor Space: 1100 - 1500 sqft
  • Foundation Type: Concrete
  • Heating Type: Forced air
  • Heating Fuel: Natural gas
  • Cooling Type: Central air conditioning, Air exchanger
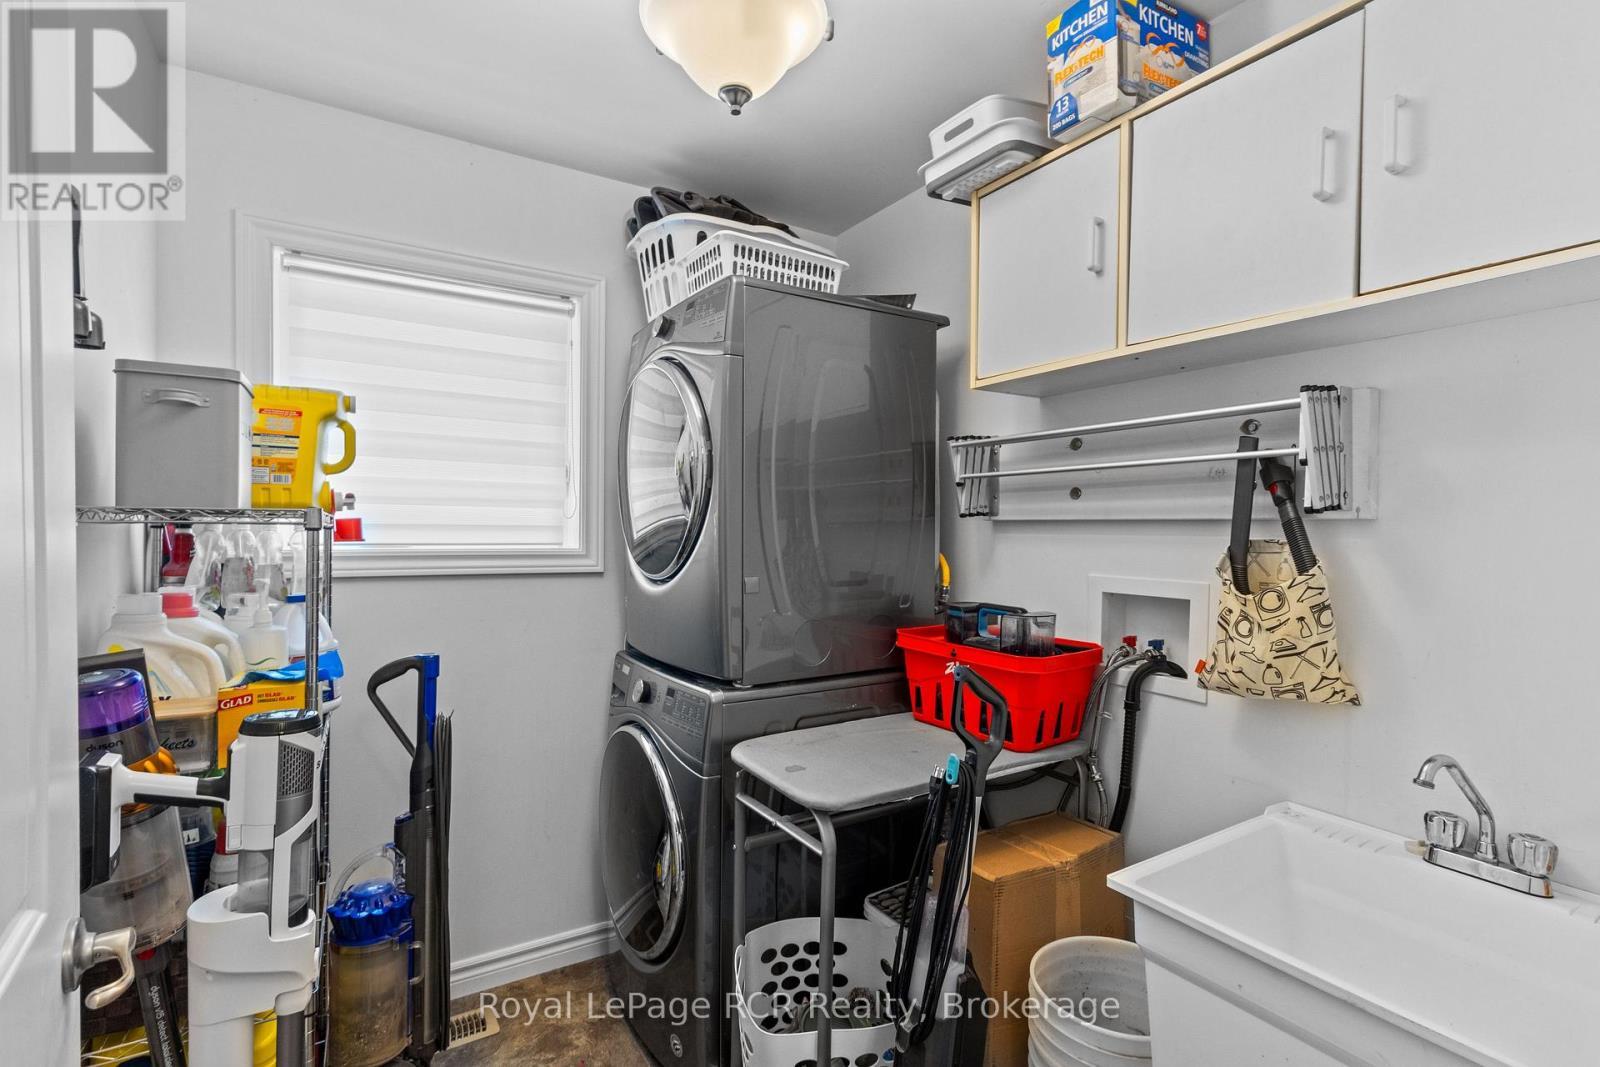
  • Appliances: Garage door opener remote, Water meter, Dishwasher, Dryer, Freezer, Microwave, Storage Shed, Gas stove(s), Washer, Window Coverings, Refrigerator

Property Features:

  • OwnershipType: Freehold
  • Property Type: Single Family
  • Bedrooms: 4
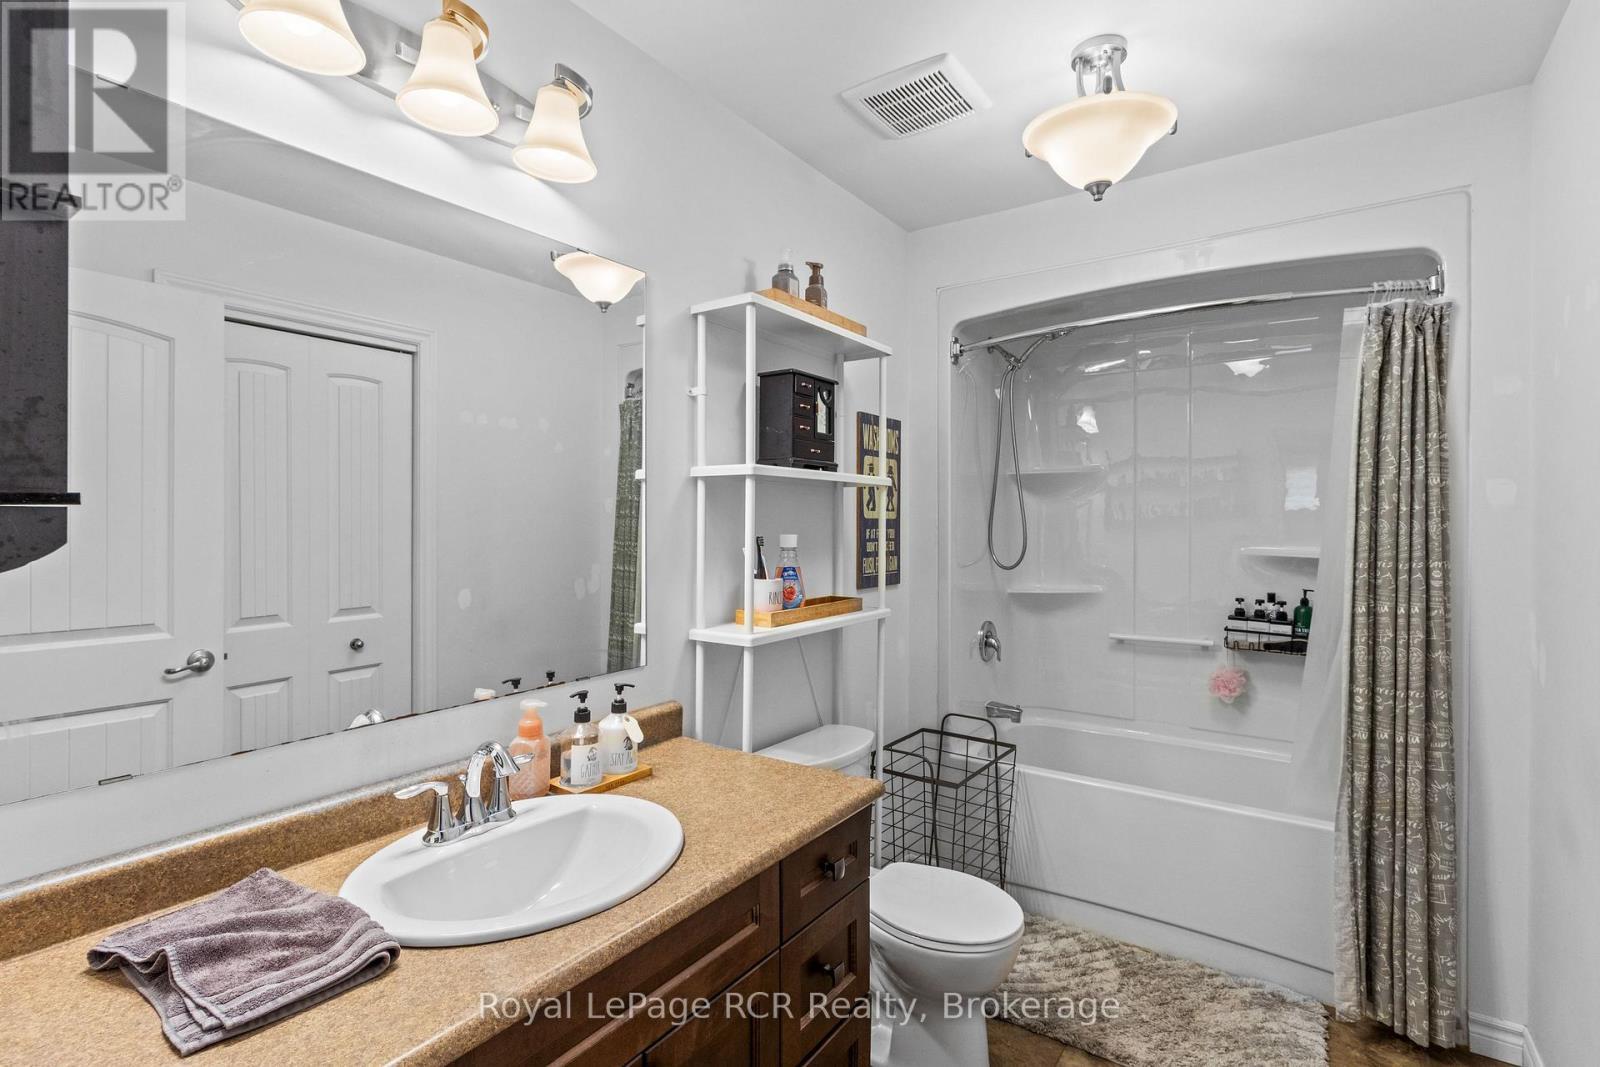
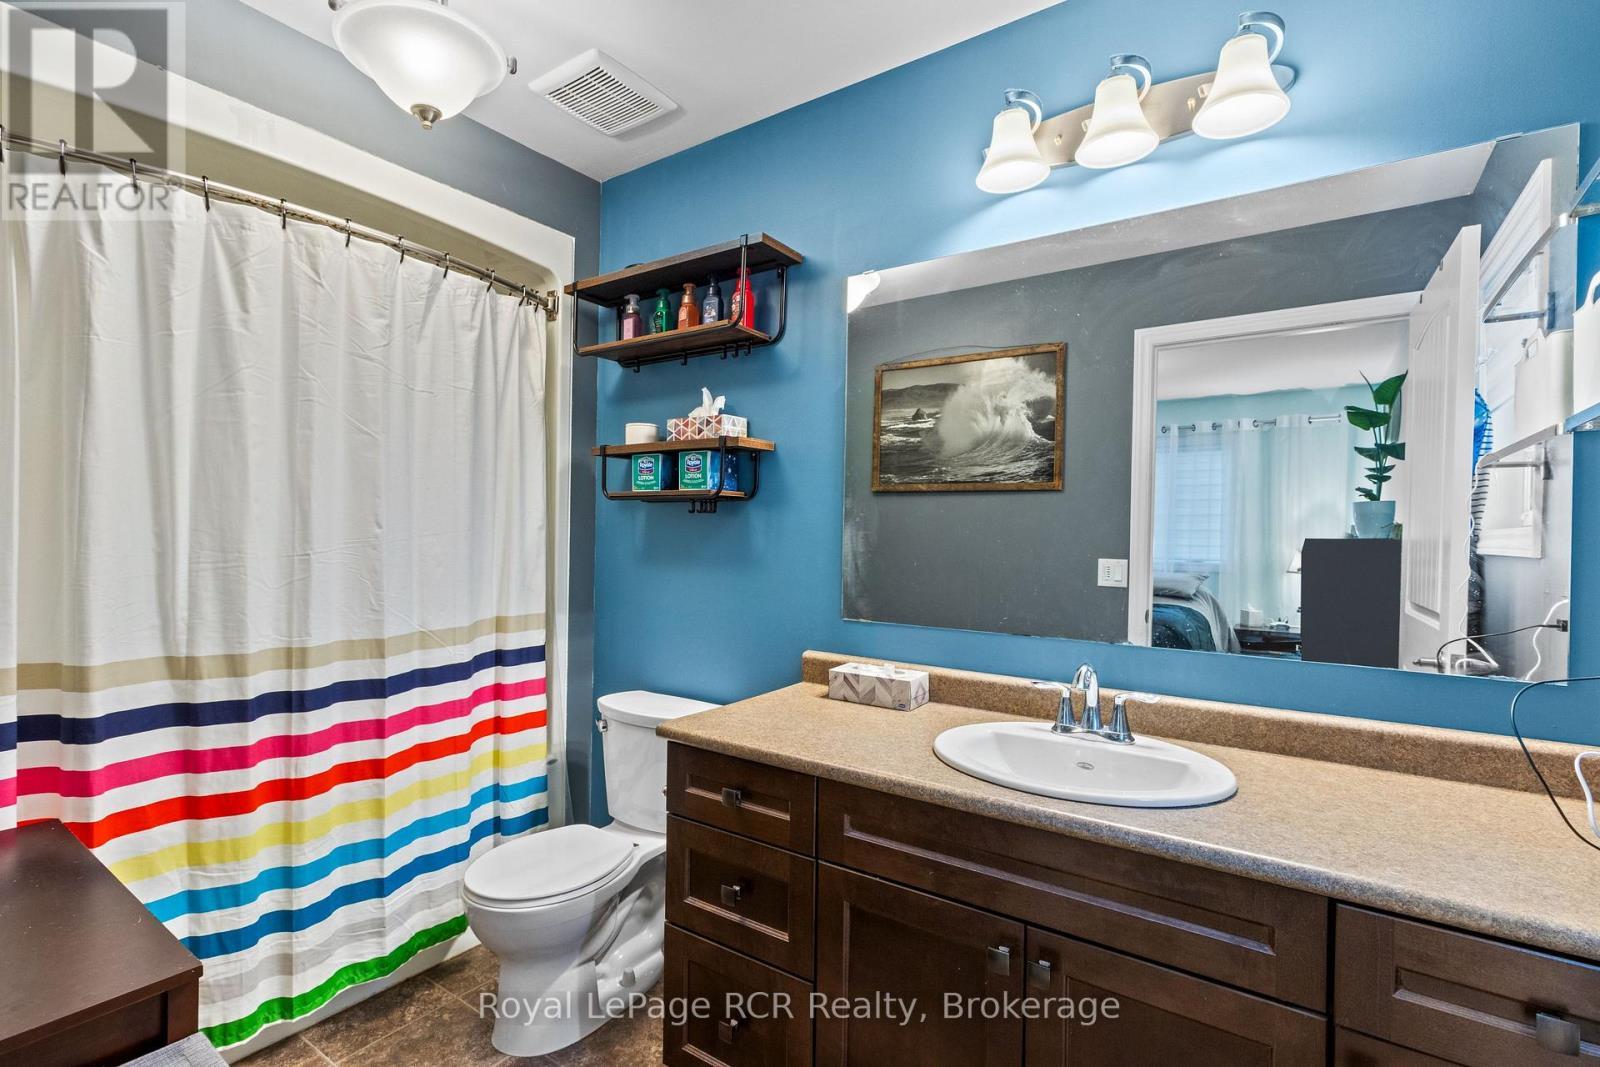
  • Bathrooms: 3
  • Features: Flat site, Carpet Free
  • Floor Space (approx): 1100 - 1500 Square Feet
  • Irregular: Yes
  • Landscape Features: Landscaped
  • Lot Depth: 132 Feet
  • Lot Frontage: 66 Feet
  • Lot Size: 66 x 132 FT
  • Utility Type: Cable - Available, Sewer - Installed, Hydro - Installed
  • View Type: City view
  • Zoning: R2
  • Sewer: Sanitary sewer
  • Parking Type: Attached garage, Garage
  • No. of Parking Spaces: 6

Rooms:

  • Other Lower Level 4.32 m x 2.43 m
  • Family Lower Level 8.53 m x 4.35 m
  • Utility Lower Level 5.36 m x 4.35 m
  • 4th Bedroom Lower Level 5.82 m x 5.69 m
  • 2nd Bedroom Main Level 3.50 m x 2.29 m
  • Primary Bedroom Main Level 3.65 m x 3.81 m
  • Great Room Main Level 5.63 m x 4.48 m
  • Kitchen Main Level 4.48 m x 3.05 m
  • 2nd Bedroom Main Level 3.65 m x 3.35 m
  • 3rd Bedroom Main Level 3.50 m x 2.28 m
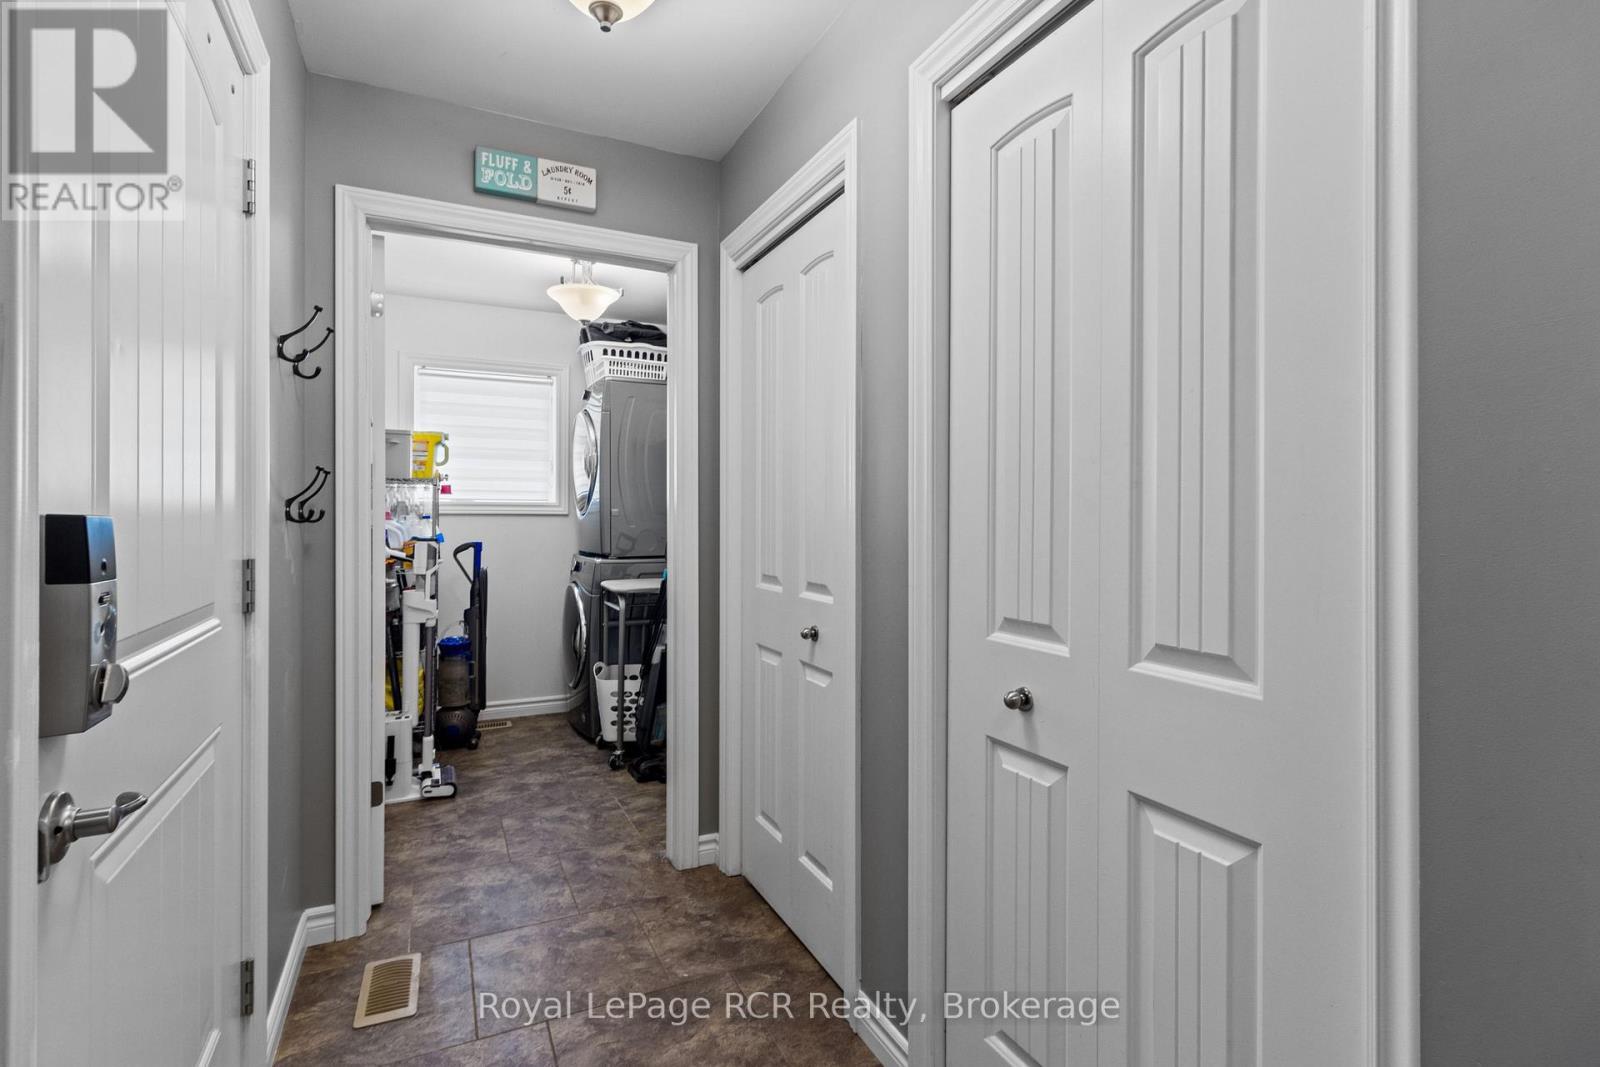
  • Laundry Main Level 3.65 m x 1.52 m

Convert Measurement to:


QuickQuoteTM Powered by RPS

Location of 724 ELGIN STREET, Saugeen Shores, Ontario, N0H 2C0

Demographic Information of 724 ELGIN STREET, Saugeen Shores, Ontario, N0H 2C0

Life Stage

Families with Tweens

Employment Type

Blue Collar/Primary, Blue Collar/Service Sector

Average Household Income

$107,346.13

Average Number of Children

1.61

Household Population

Household Structure

Age of Population

Education

Education Level

No certificate/diploma/degree

17.57 %

High school certificate or equivalent

29.68 %

Apprenticeship trade certificate/diploma

10.45 %

College/non-university certificate

25.61 %

University certificate (below bachelor)

0.21 %

University Degree

16.47 %

Commuter

Travel To Work

By Car

85.47 %

By Public Transit

0.0 %

By Walking

10.82 %

By Bicycle

0.41 %

By Other Methods

3.3 %

Cultural Diversity

Knowledge of Official Language

Mother Tongue

Building Information

Building Type

Apartments (Low and High Rise)

25.14 %

Houses

74.86 %

Own Vs. Rent
