Button CopyPathCircle CloseCircle Left ArrowArrow Down Icon GreyClosecirclecircleBurger
Image 1
Image 2
Image 3
$599,000

599 THEDE DRIVE, Saugeen Shores, Ontario, N0H 2C4

MLS® # X13077300

3+1 Beds

Baths

1100 - 1500  FEETSQ

QuickQuoteTM: Not Available

Saugeen Shores ON, N0H 2C4

MLS® # X13077300

Property Information:

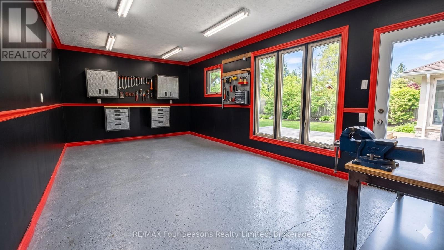
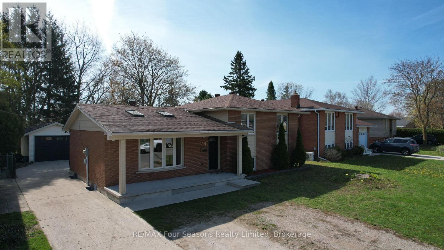
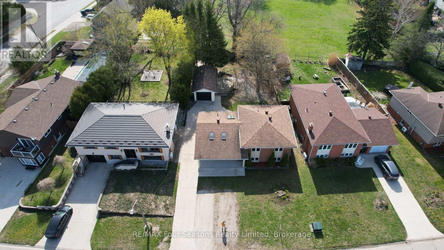
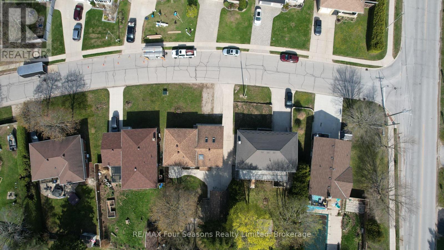
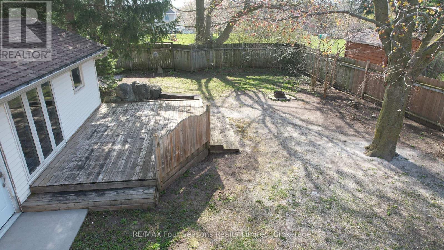
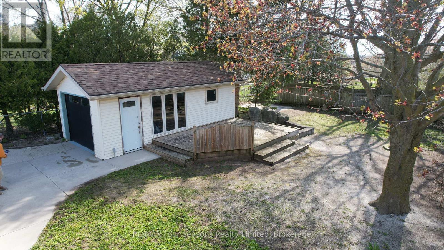
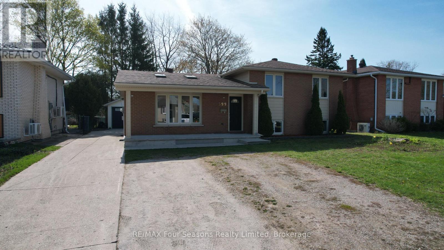
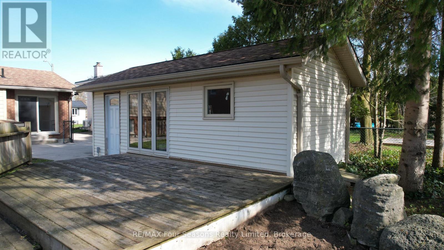
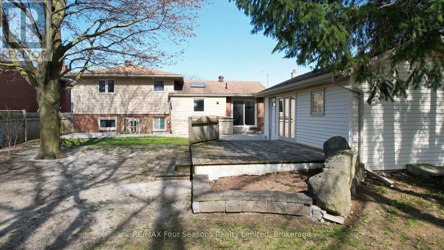
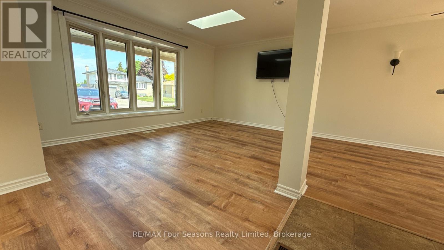
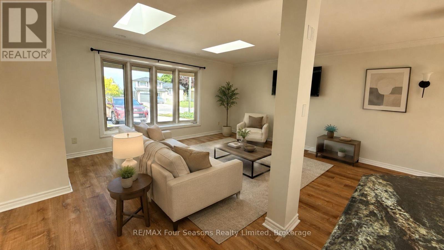
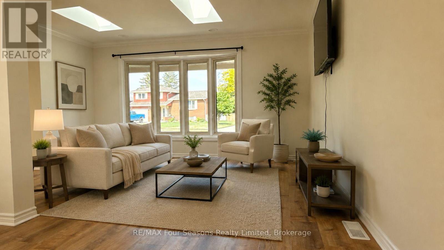
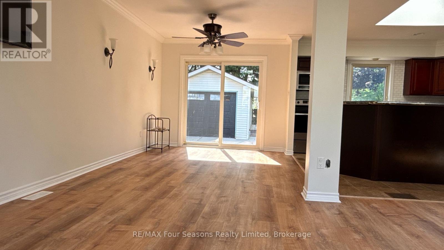
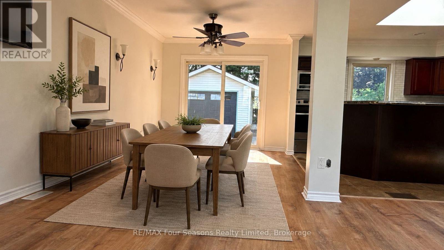
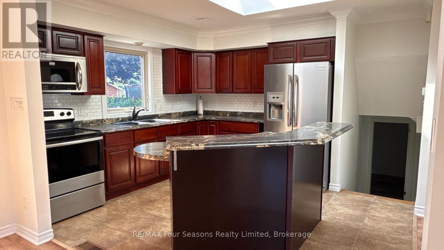
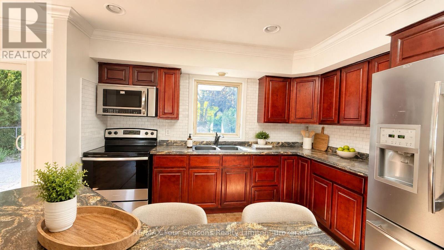
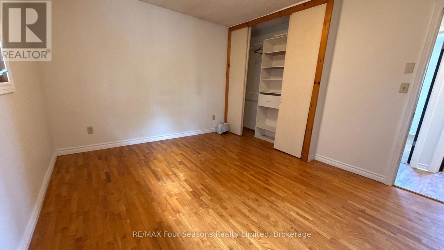
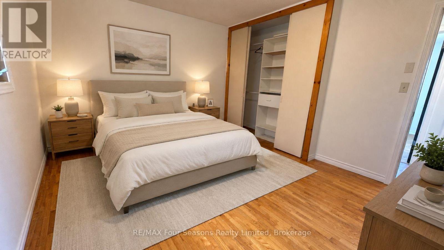
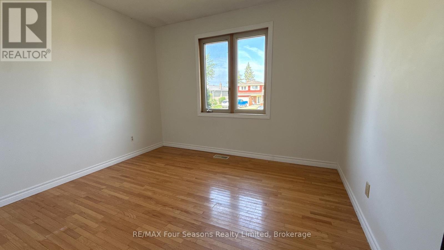
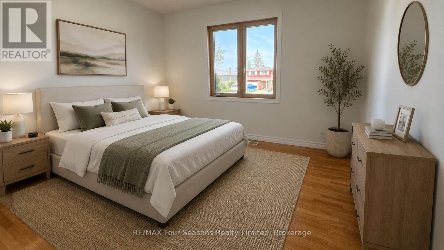
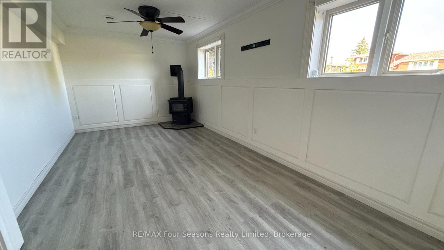
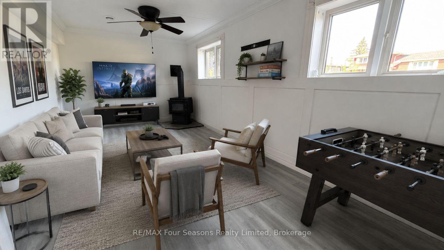
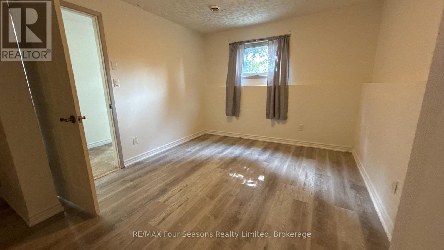
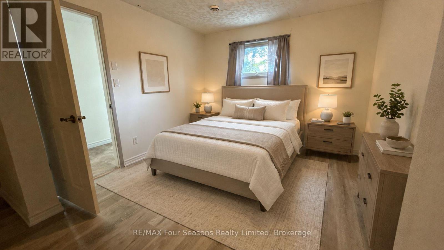
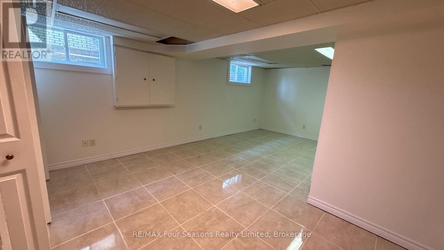
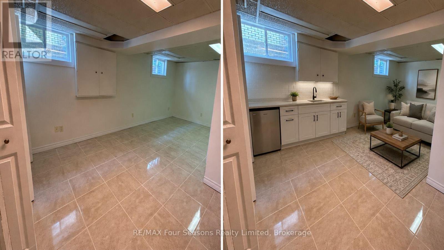
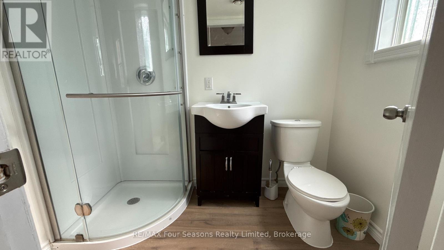
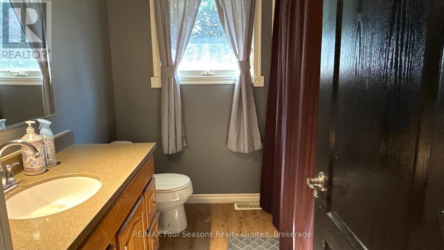
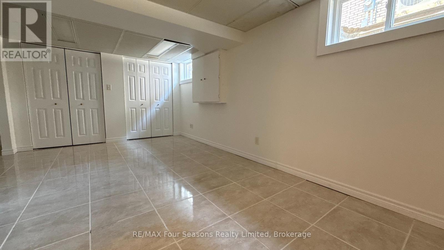
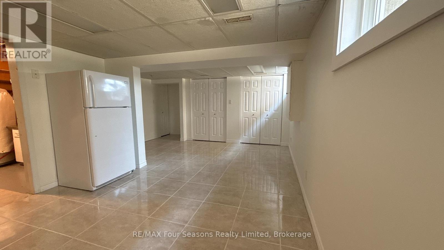
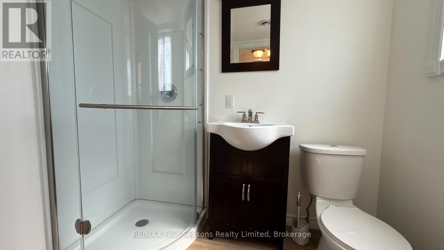
The wait is over. It checks all the boxes! Shop that is insulated with it's own electrical panel; large fenced yard; family sized home with 3 + 1 bedrooms, 2 bathrooms and a walk-out level with potential to turn into rentable space. Even the backyard has space for an ARU - complimenting your mortgage payments so you can be financially worry free. The main floor of the home features an open concept layout with updated kitchen, dining area opening to backyard and a bright living room. Upstairs holds 3 perfect sized bedrooms and a 4 pc bath. On the lower level, there is a walkout to the backyard and a 3pc bath, bedroom and family room (currently used as a 5th bedroom). The basement level also has a walk-up doorway, laundry and a large room that could easily be converted to a kitchen, making this lower level and basement the perfect layout for an ARU. Be sure to watch the video created by the local realtor, to get a full walkthrough of this home. (id:27)

Building Features:

  • Style: Detached
  • Building Type: House
  • Amenities:
  • Basement Development: Finished
  • Basement Type: Full, N/A
  • Construction Style - Attachment: Detached
  • Construction Style - Split Level: Sidesplit
  • Exterior Finish: Brick, Vinyl siding
  • Fireplace: Yes
  • Floor Space: 1100 - 1500 sqft
  • Foundation Type: Concrete
  • Heating Type: Forced air
  • Heating Fuel: Natural gas
  • Cooling Type: Central air conditioning
  • Appliances: Water meter, Dishwasher, Dryer, Stove, Washer, Refrigerator

Property Features:

  • OwnershipType: Freehold
  • Property Type: Single Family
  • Bedrooms: 3+1
  • Bathrooms: 2
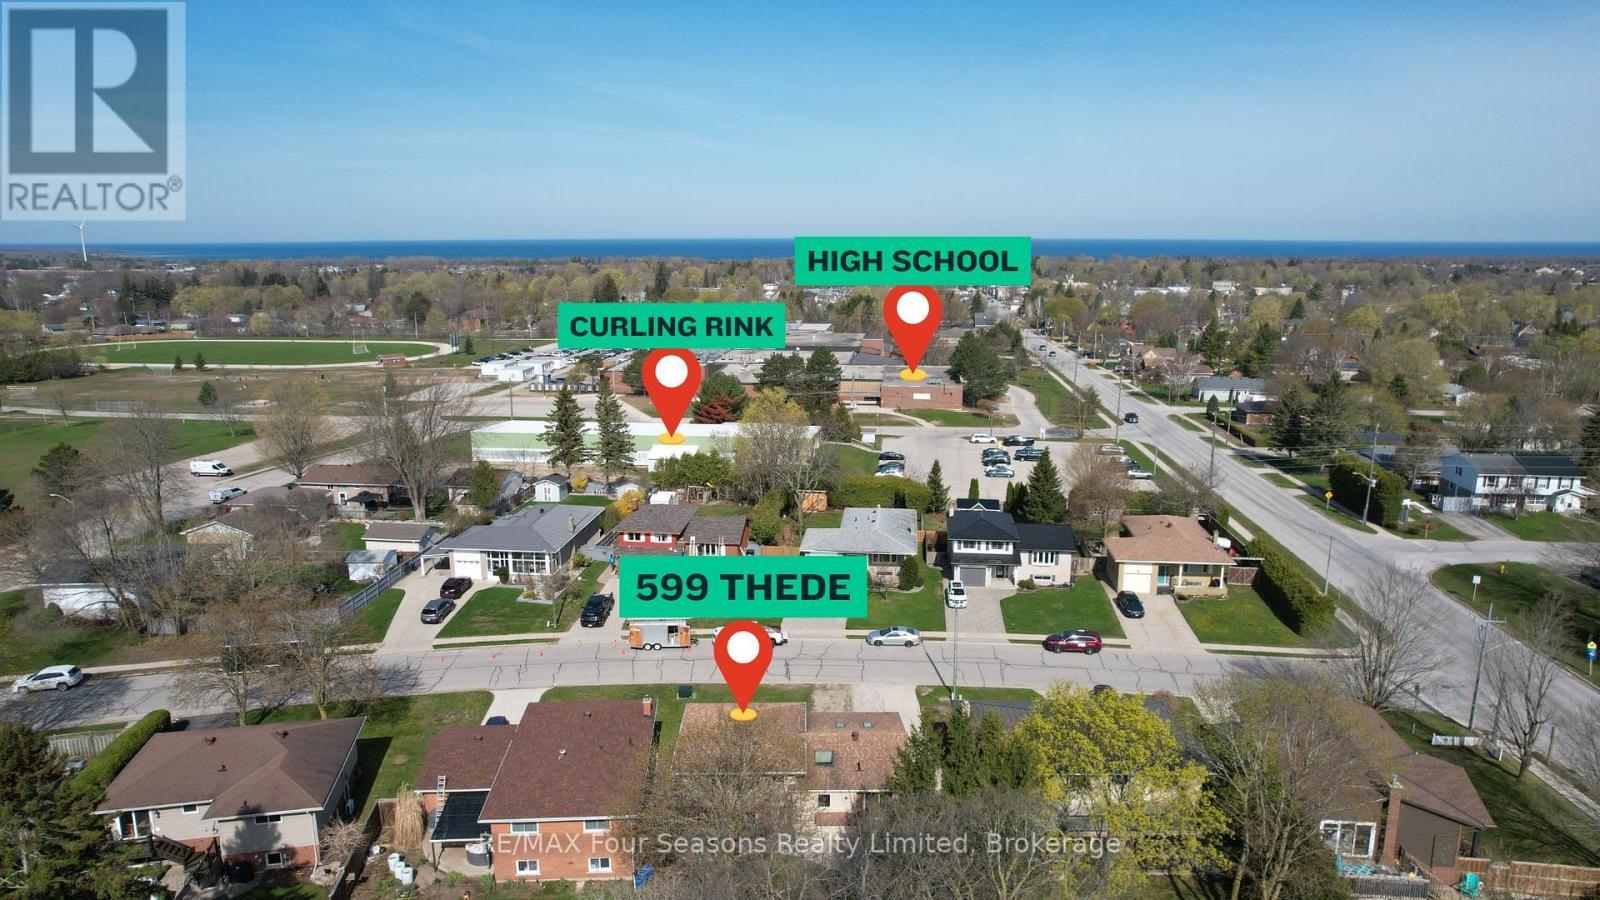
  • Amenities Nearby: Park, Schools
  • Fence Type: Fenced yard
  • Floor Space (approx): 1100 - 1500 Square Feet
  • Irregular: Yes
  • Lot Depth: 129.2 Feet
  • Lot Frontage: 60.8 Feet
  • Lot Size: 60.9 x 129.2 FT
  • Sewer: Sanitary sewer
  • Parking Type: Detached garage, Garage
  • No. of Parking Spaces: 6

Courtesy of: RE/MAX Four Seasons Realty Limited

REALTOR.ca  

QuickQuoteTM Powered by RPS

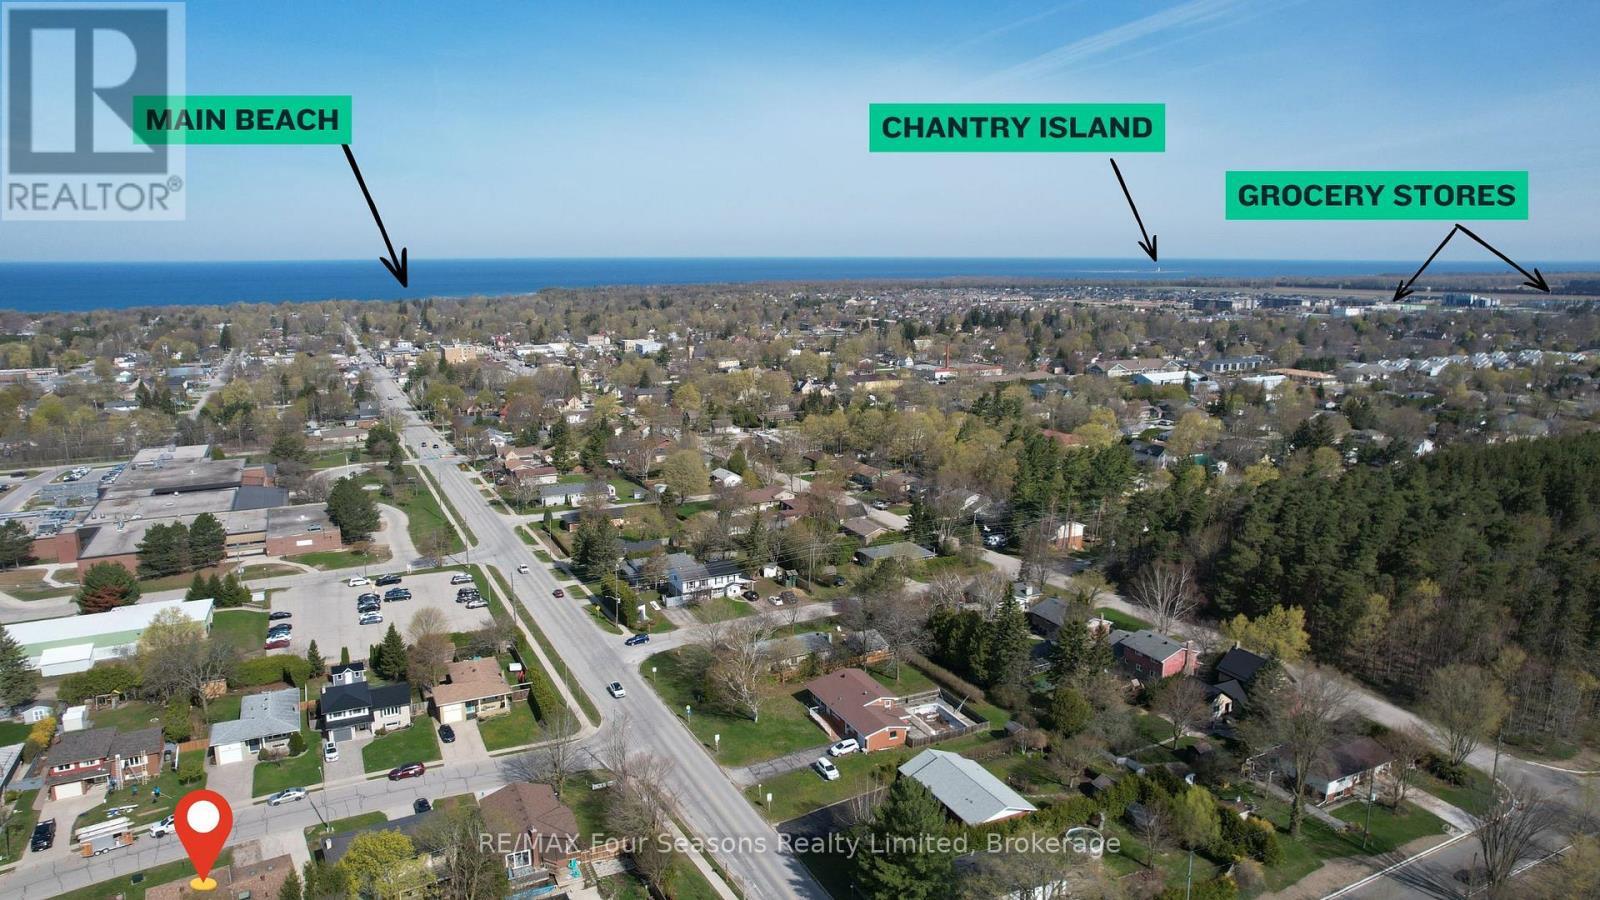
Location of 599 THEDE DRIVE, Saugeen Shores, Ontario, N0H 2C4

Demographic Information of 599 THEDE DRIVE, Saugeen Shores, Ontario, N0H 2C4

Life Stage

Midlife Families

Employment Type

Blue Collar/Primary, Blue Collar/Service Sector

Average Household Income

$152,026.38

Average Number of Children

1.82

Household Population

Household Structure

Age of Population

Education

Education Level

No certificate/diploma/degree

14.24 %

High school certificate or equivalent

26.31 %

Apprenticeship trade certificate/diploma

5.94 %

College/non-university certificate

31.15 %

University certificate (below bachelor)

0.15 %

University Degree

22.21 %

Commuter

Travel To Work

By Car

80.16 %

By Public Transit

0.0 %

By Walking

15.37 %

By Bicycle

0.18 %

By Other Methods

4.29 %

Cultural Diversity

Knowledge of Official Language

Mother Tongue

Building Information

Building Type

Apartments (Low and High Rise)

6.78 %

Houses

93.22 %

Own Vs. Rent
