Button CopyPathCircle CloseCircle Left ArrowArrow Down Icon GreyClosecirclecircleBurger
Image 1
Image 2
Image 3
$584,900

136 BREADALBANE STREET S, Saugeen Shores, Ontario, N0H 2L0

MLS® # X13619882

3 Beds

Bath

1500 - 2000  FEETSQ

QuickQuoteTM: Not Available

Saugeen Shores ON, N0H 2L0

MLS® # X13619882

Property Information:

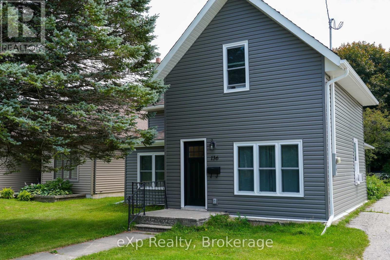
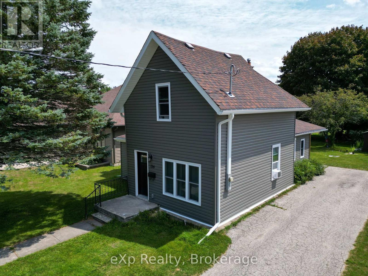
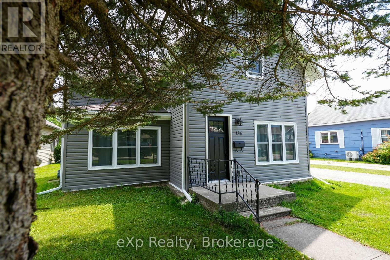
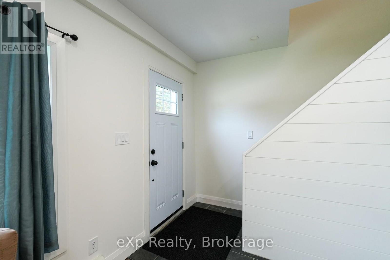
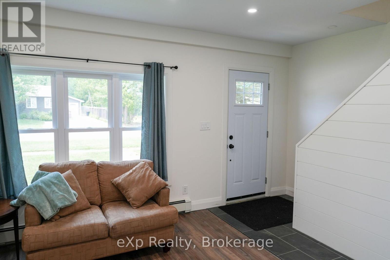
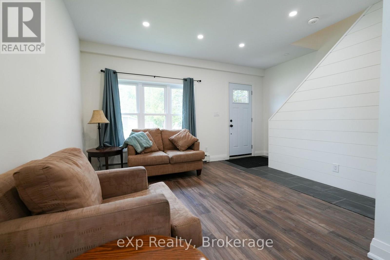
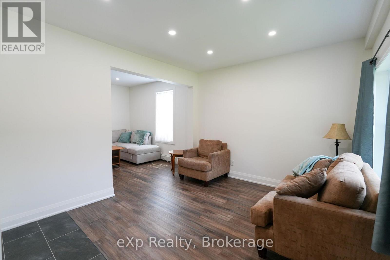
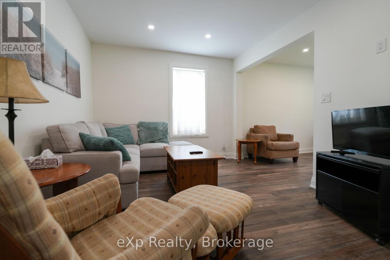
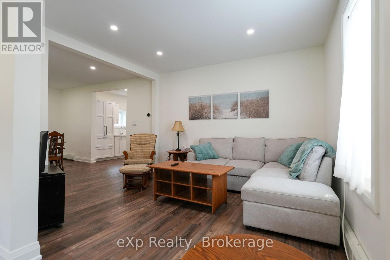
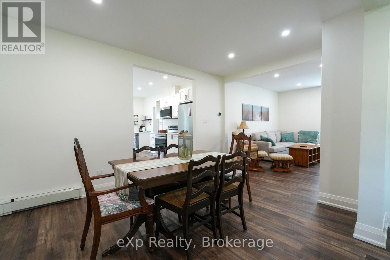
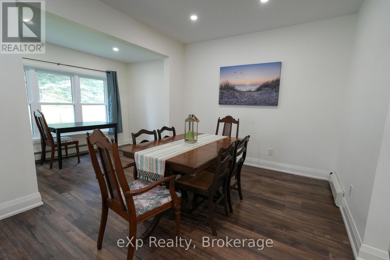
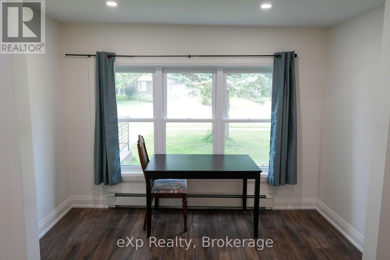
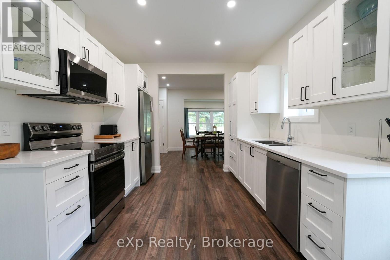
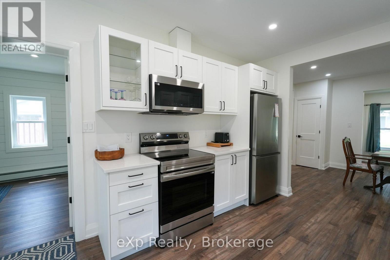
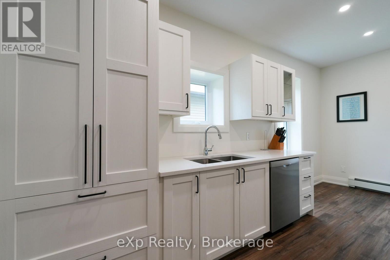
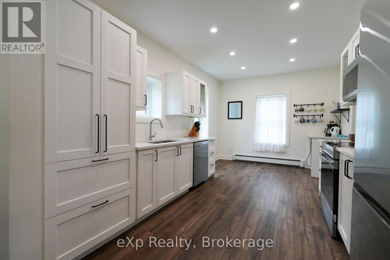
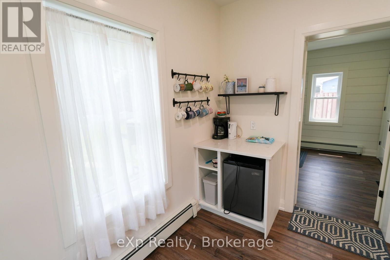
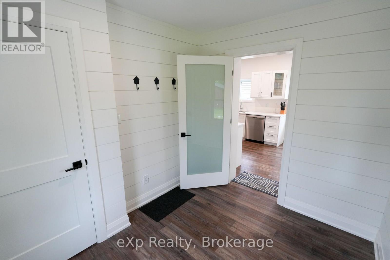
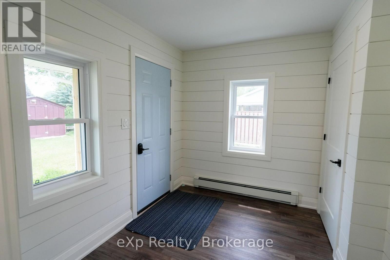
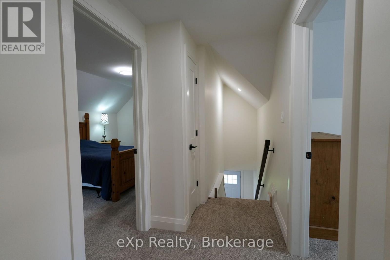
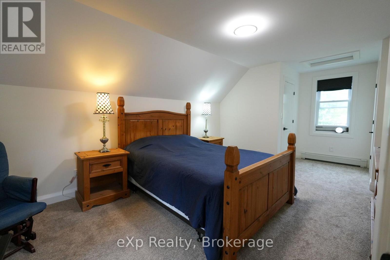
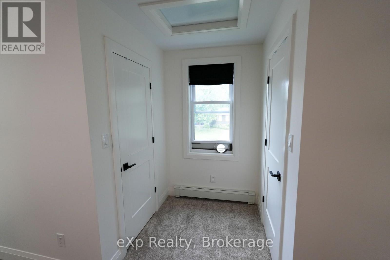
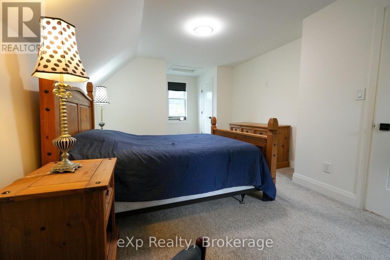
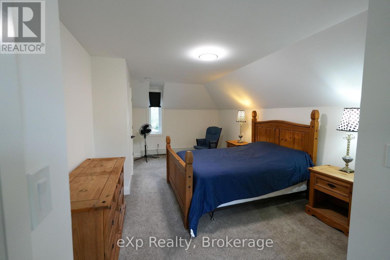
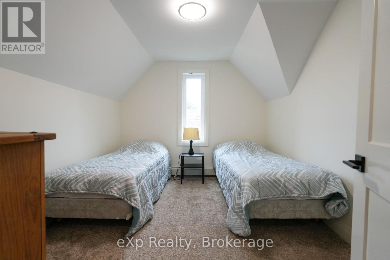
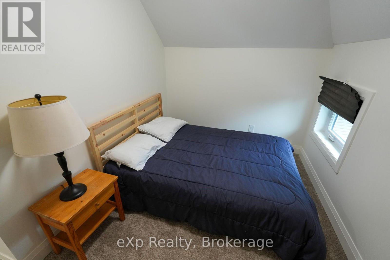
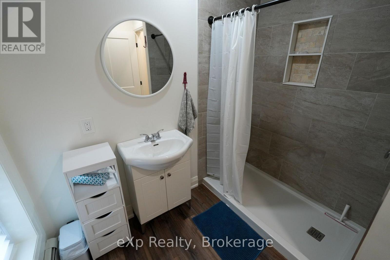
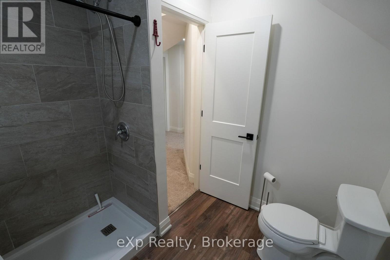
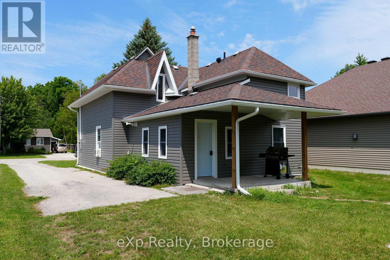
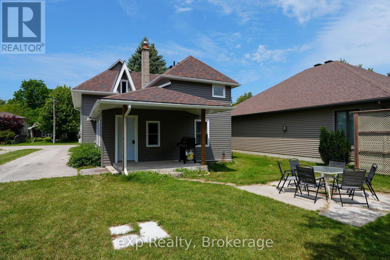
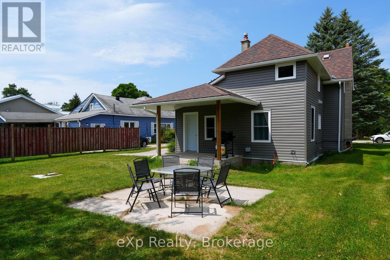
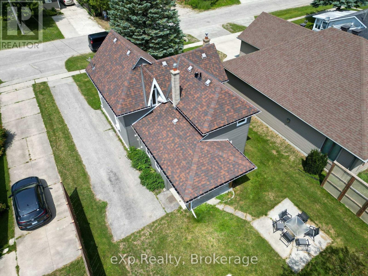
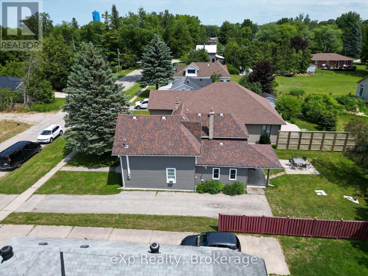
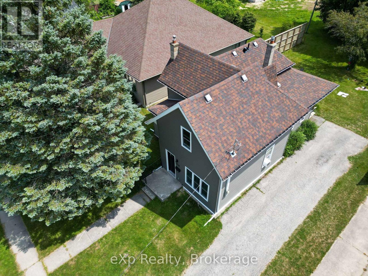
Welcome to this smartly refreshed one-and-a-half storey home, ideally located in the charming lakeside town of Southampton. Fully renovated from the studs out, this home offers a bright, clean, move-in-ready space that's perfect for a young family looking to settle into small-town lake life.The main floor offers flexible space to suit your family's lifestyle, including spacious living, dining, and family room. The sparkling kitchen is completely new, including the appliances. Rounding out the main level is a convenient mudroom leading to the backyard, perfect for kicking off the sand, with convenient attached laundry. Lots of natural light makes this entire floor cheerful and welcoming. Upstairs you'll find three comfortable bedrooms, including a spacious primary bedroom with double closets. Completed with a well-appointed bathroom featuring a walk-in shower. Set on a large lot, this home also puts you close to everything that makes Southampton special: restaurants, artisan shops and boutiques, art gallery, a vibrant artists' community, a gorgeous Lake Huron beach.This is a wonderful opportunity for a young family to move into a freshly renovated home in a town built for exploration. (id:27)

Building Features:

  • Style: Detached
  • Building Type: House
  • Basement Type: Crawl space
  • Construction Style - Attachment: Detached
  • Exterior Finish: Vinyl siding
  • Floor Space: 1500 - 2000 sqft
  • Foundation Type: Stone
  • Heating Type: Radiant heat
  • Heating Fuel: Natural gas
  • Cooling Type: None
  • Appliances: Dishwasher, Dryer, Microwave, Hood Fan, Stove, Washer, Refrigerator

Property Features:

  • OwnershipType: Freehold
  • Property Type: Single Family
  • Bedrooms: 3
  • Bathrooms: 1
  • Floor Space (approx): 1500 - 2000 Square Feet
  • Irregular: Yes
  • Lot Depth: 119.7 Feet
  • Lot Frontage: 51.6 Feet
  • Lot Size: 51.6 x 119.7 FT
  • Structure Type: Shed
  • Zoning: R1
  • Sewer: Sanitary sewer
  • Parking Type: No Garage
  • No. of Parking Spaces: 4

Rooms:

  • Bathroom 2nd Level 2.51 m x 2.43 m
  • Primary Bedroom 2nd Level 6.90 m x 3.71 m
  • Bedroom 2nd Level 3.16 m x 3.54 m
  • Bedroom 2nd Level 2.38 m x 3.51 m
  • Living Main Level 3.39 m x 3.04 m
  • Family Main Level 3.33 m x 3.72 m
  • Kitchen Main Level 5.03 m x 3.18 m
  • Dining Main Level 3.08 m x 4.45 m
  • Breakfast Main Level 1.70 m x 3.26 m
  • Mudroom Main Level 2.46 m x 2.93 m
  • Laundry Main Level 2.56 m x 2.99 m

Convert Measurement to:


Courtesy of: eXp Realty

REALTOR.ca  

QuickQuoteTM Powered by RPS

Location of 136 BREADALBANE STREET S, Saugeen Shores, Ontario, N0H 2L0

Demographic Information of 136 BREADALBANE STREET S, Saugeen Shores, Ontario, N0H 2L0

Life Stage

Families with Tweens

Employment Type

Blue Collar/Primary, Blue Collar/Service Sector

Average Household Income

$116,191.70

Average Number of Children

1.63

Household Population

Household Structure

Age of Population

Education

Education Level

No certificate/diploma/degree

13.71 %

High school certificate or equivalent

28.73 %

Apprenticeship trade certificate/diploma

6.41 %

College/non-university certificate

27.01 %

University certificate (below bachelor)

2.09 %

University Degree

22.05 %

Commuter

Travel To Work

By Car

91.21 %

By Public Transit

0.0 %

By Walking

3.2 %

By Bicycle

0.0 %

By Other Methods

5.59 %

Cultural Diversity

Knowledge of Official Language

Mother Tongue

Building Information

Building Type

Apartments (Low and High Rise)

14.4 %

Houses

85.6 %

Own Vs. Rent

