Button CopyPathCircle CloseCircle Left ArrowArrow Down Icon GreyClosecirclecircleBurger
Image 1
Image 2
Image 3
$569,950

978 ALLANDALE DRIVE, Sarnia, Ontario, N7S 3E4

MLS® # 26014700

4 Beds

Baths

QuickQuoteTM: $496K - $593K

Sarnia ON, N7S 3E4

MLS® # 26014700

Property Information:

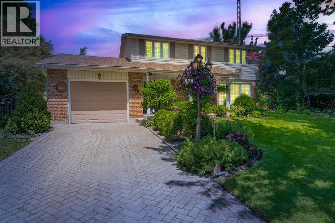
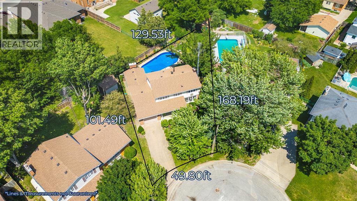
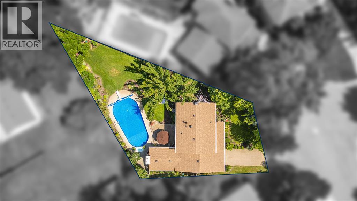
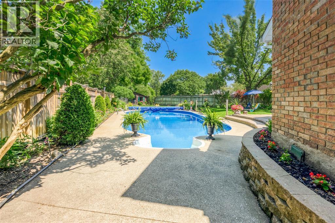
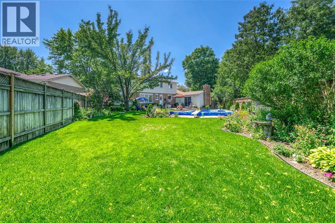
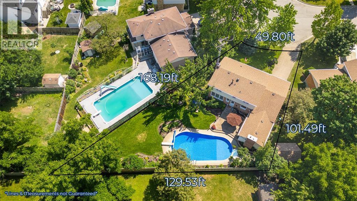
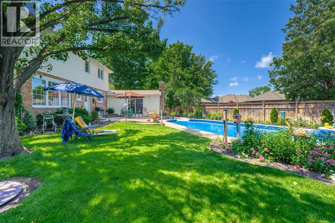
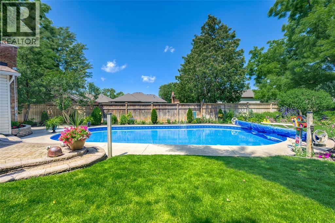
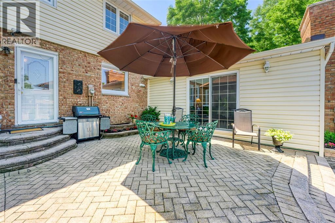
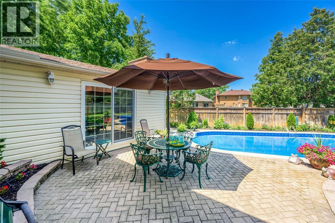
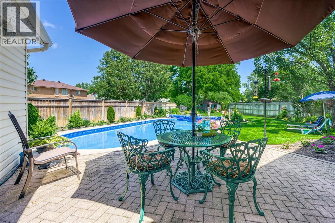
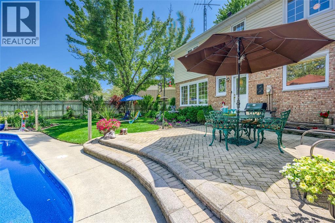
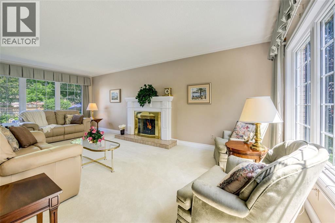
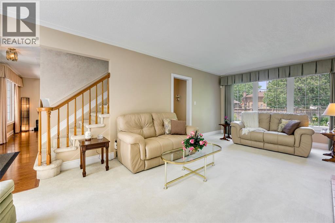
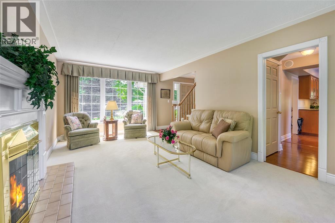
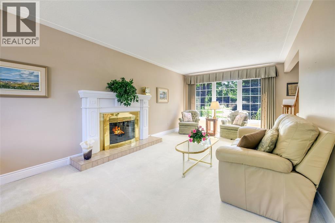
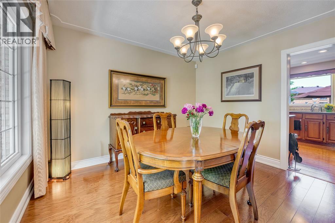
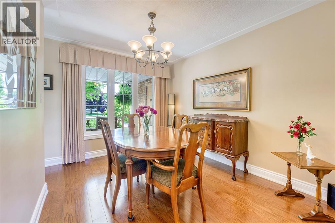
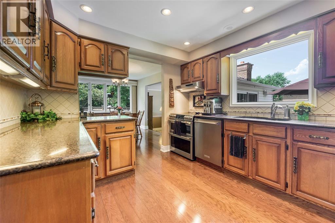
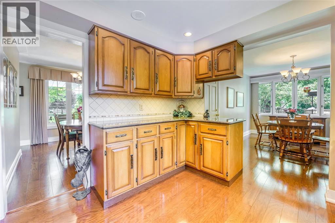
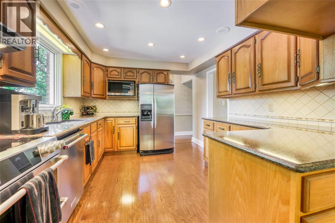
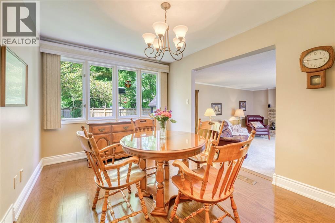
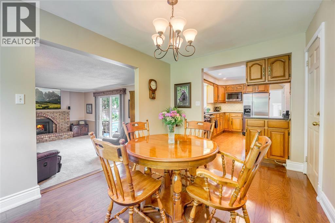
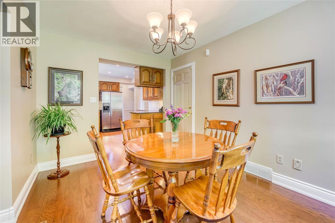
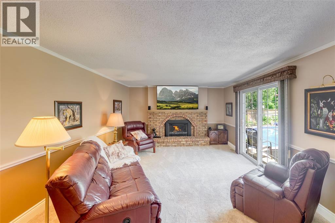
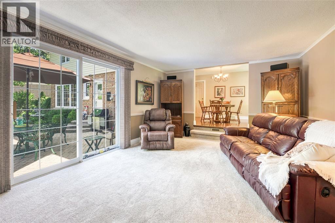
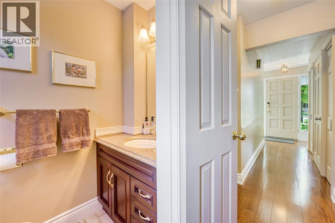
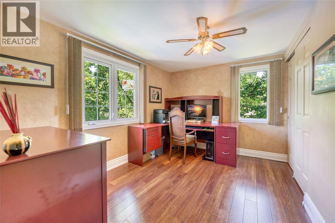
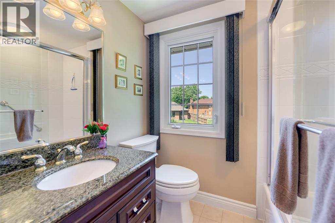
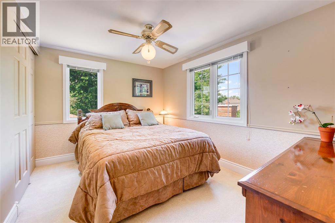
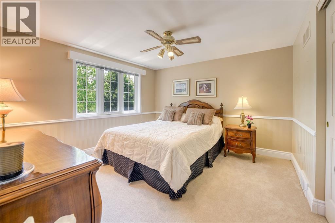
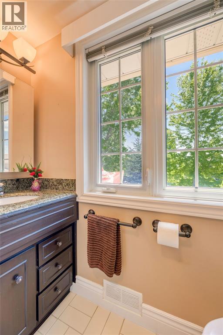
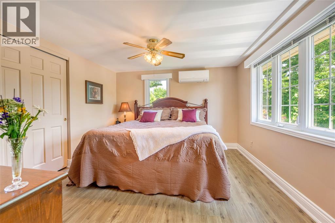
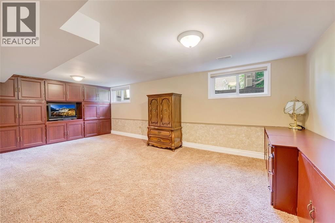
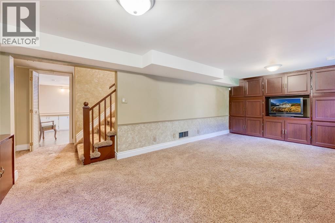
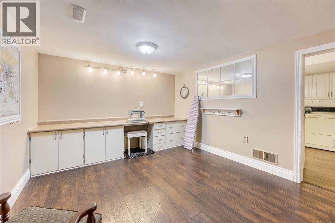
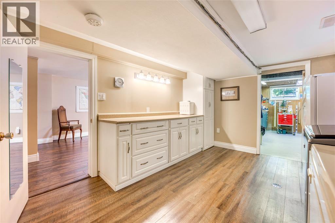
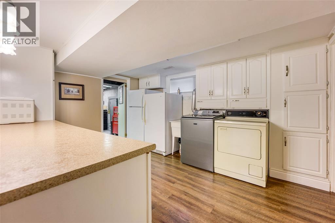
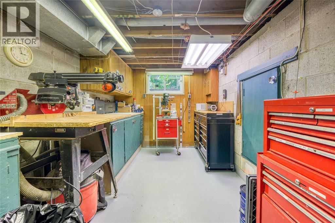
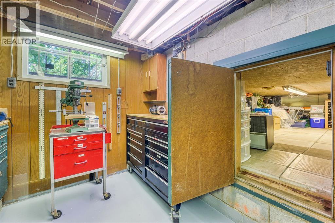
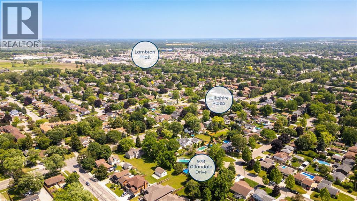
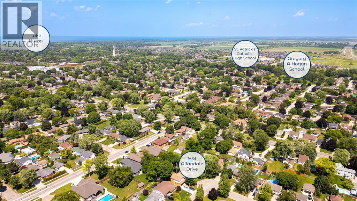
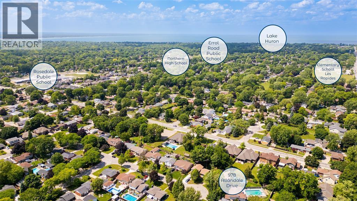
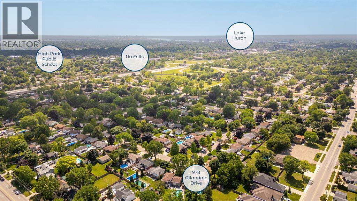
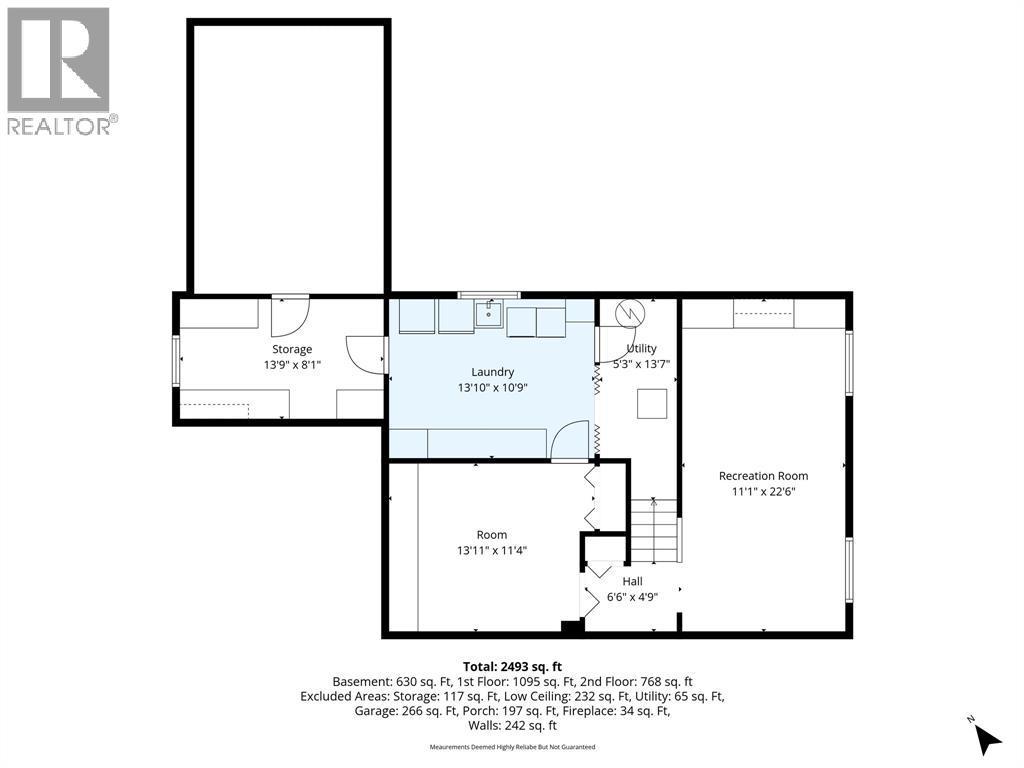
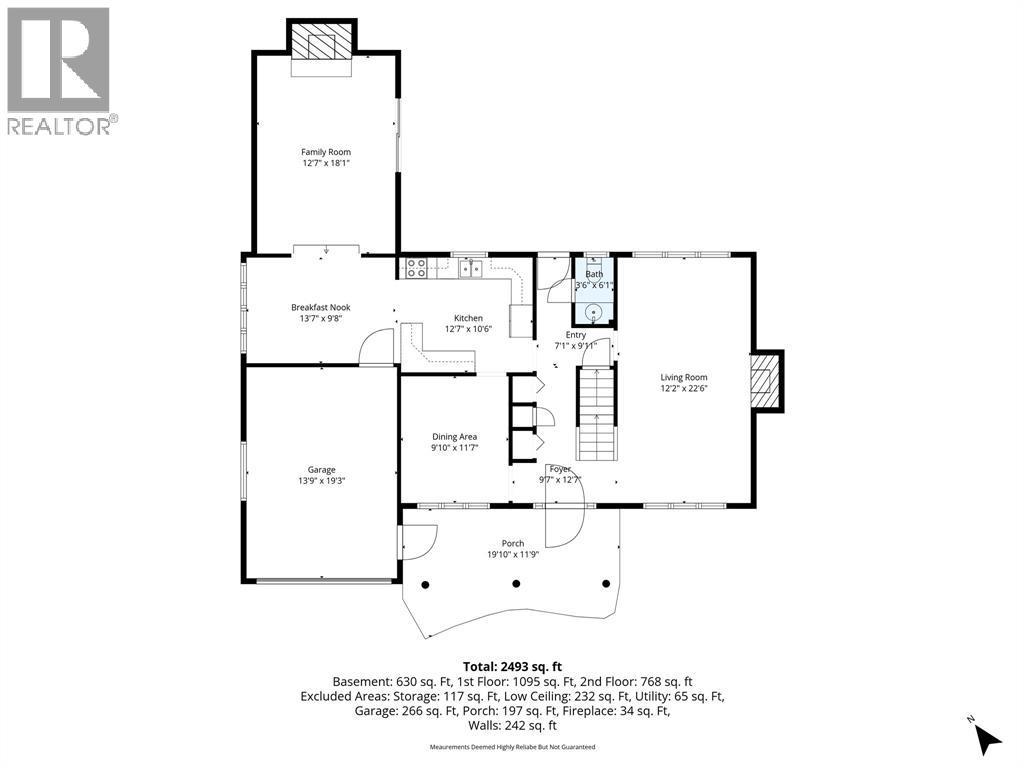
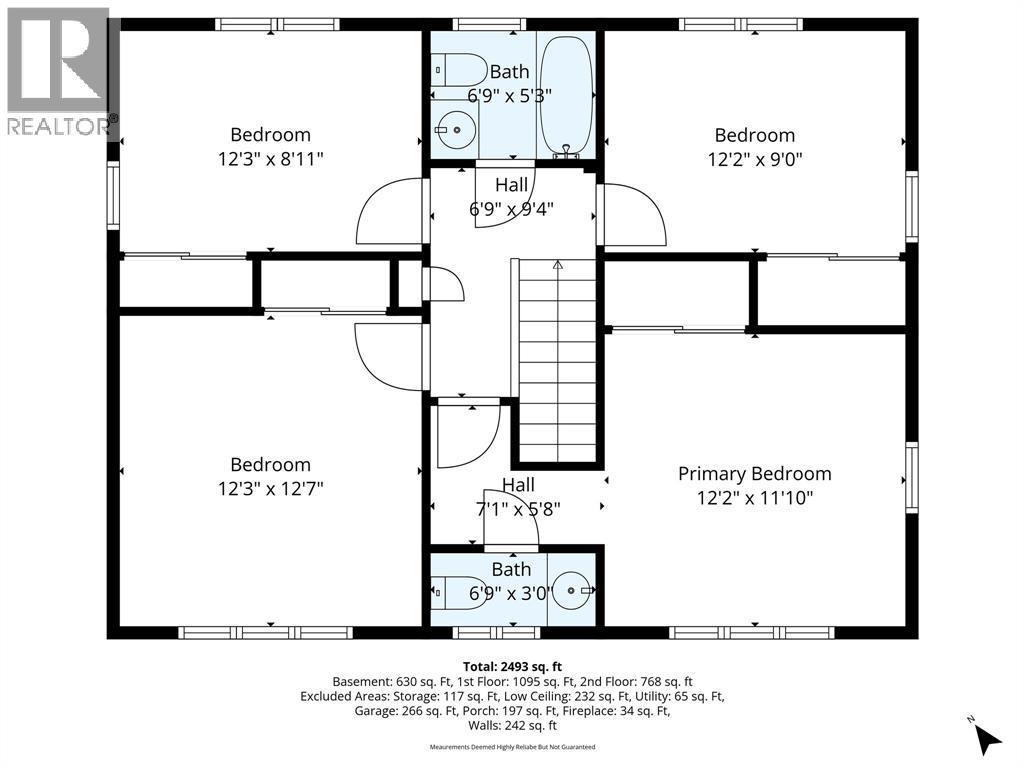
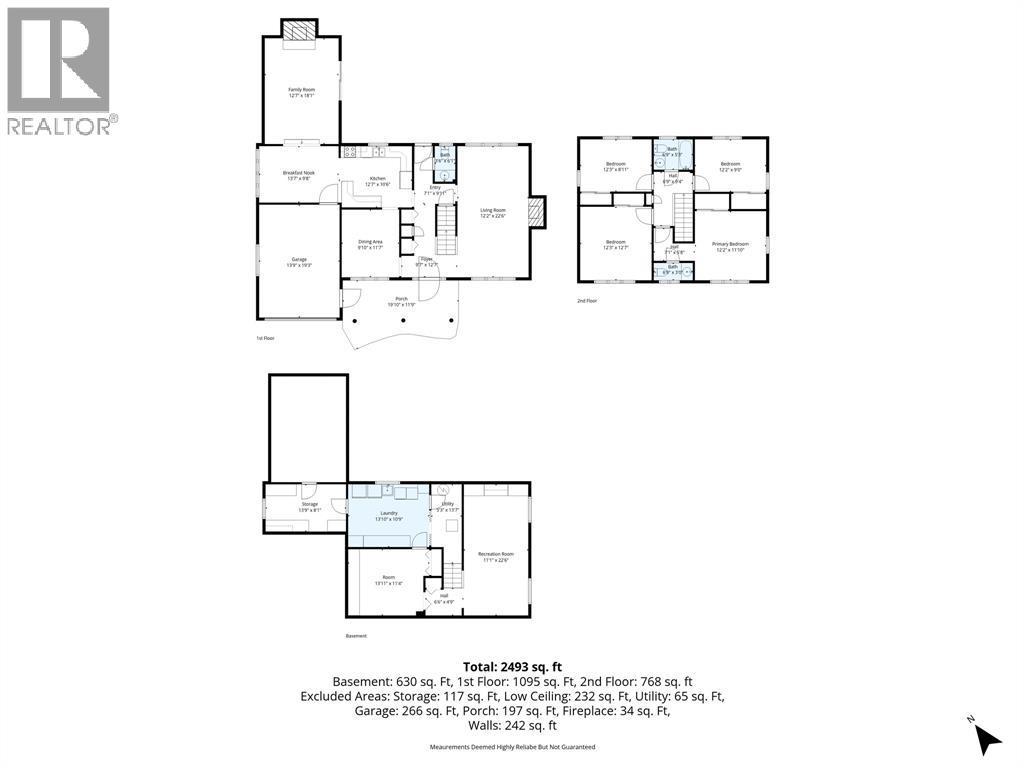
978 Allandale Drive is perfectly tucked into a quiet side street in one of North Sarnia’s most sought-after neighbourhoods, where you can walk to schools, parks, and everyday shopping in just minutes. Set on a beautifully landscaped pie-shaped lot, the home immediately stands out with its manicured gardens, brick driveway, welcoming covered front porch, and roof shingles replaced in 2016. Inside, the surprisingly spacious main floor is designed for both everyday living and entertaining, featuring a bright living room, an elegant dining room, and a timeless kitchen complete with custom Sarnia Cabinets, quartz countertops, under-cabinet lighting, and a full-height pantry with pull-outs. The family room addition creates a valuable second main-floor living space, offering a warm and inviting area to gather around the fireplace while enjoying views of the backyard. A convenient 2-piece bath and interior access to the garage complete the level. Upstairs, you will find four bedrooms, an updated main bathroom, and a primary retreat with its own 2-piece ensuite. The lower level adds additional living space with a spacious rec room, extensive built-in storage, and a dedicated workshop area, offering flexibility for hobbies, organization, or future use, while the home’s thoughtful design provides an impressive amount of storage throughout, including a large concrete crawl space beneath the family room addition. The backyard offers a level of space and privacy that is rarely found, complete with a heated saltwater pool featuring a newer liner (2023) and Hayward sand filter (2025), expansive patio space, mature landscaping, in-ground sprinklers, and an oversized shed. This is a rare opportunity to own a beautifully maintained four-bedroom family home on an exceptional pie-shaped lot in one of North Sarnia’s most desirable neighbourhoods. (id:27)

Building Features:

  • Style: Detached
  • Building Type: House
  • Construction Style - Attachment: Detached
  • Exterior Finish: Brick
  • Fireplace Fuel: Gas, Electric
  • Fireplace Type: Insert, Insert
  • Flooring Type: Carpeted, Hardwood
  • Foundation Type: Block
  • Heating Type: Forced air, Heat Pump
  • Heating Fuel: Natural gas
  • Cooling Type: Central air conditioning, Heat Pump
  • Appliances: Dishwasher, Dryer, Microwave, Refrigerator, Washer

Property Features:

  • OwnershipType: Freehold
  • Property Type: Single Family
  • Bedrooms: 4
  • Bathrooms: 3
  • Half Bathrooms: 2
  • Features:
  • Fence Type: Fence
  • Irregular: Yes
  • Landscape Features: Landscaped
  • Lot Size: 49.8 X 129.53/101.49x168.19 / 0.198 AC
  • Pool Features: Pool equipment
  • Pool Type: Inground pool
  • Zoning: UR1
  • Parking Type: Attached garage, Garage, Inside Entry

Rooms:

  • Bedroom 2nd Level 12.2 x 9.0
  • Bedroom 2nd Level 12.3 x 8.11
  • Bedroom 2nd Level 12.3 x 12.7
  • Bathroom 2nd Level Measurements not available
  • Bathroom 2nd Level 12.2 x 9
  • Primary Bedroom 2nd Level 12.2 x 11.10
  • Storage Lower Level Measurements not available
  • Office Lower Level 13.11 x 11.4
  • Storage Lower Level 13.9 x 8.1
  • Laundry Lower Level 13.10 x 10.9
  • Utility Lower Level 13.7 x 5.3
  • Recreation Room Lower Level 22.6 x 11.1
  • Dining Main Level 11.7 x 9.10
  • Family Main Level 18.1 x 12.7
  • Breakfast Main Level 13.7 x 9.8
  • Kitchen Main Level 12.7 x 10.6
  • Bathroom Main Level Measurements not available
  • Living Main Level 22.6 x 12.2

Courtesy of: RE/MAX Sarnia Realty Inc

REALTOR.ca  

QuickQuoteTM Powered by RPS

Location of 978 ALLANDALE DRIVE, Sarnia, Ontario, N7S 3E4

Demographic Information of 978 ALLANDALE DRIVE, Sarnia, Ontario, N7S 3E4

Life Stage

Nearly Retired

Employment Type

Service Sector/White Collar

Average Household Income

$123,033.07

Average Number of Children

1.76

Household Population

Household Structure

Age of Population

Education

Education Level

No certificate/diploma/degree

12.67 %

High school certificate or equivalent

29.46 %

Apprenticeship trade certificate/diploma

11.59 %

College/non-university certificate

30.18 %

University certificate (below bachelor)

0.39 %

University Degree

15.71 %

Commuter

Travel To Work

By Car

93.87 %

By Public Transit

0.0 %

By Walking

1.02 %

By Bicycle

0.0 %

By Other Methods

5.11 %

Cultural Diversity

Knowledge of Official Language

Mother Tongue

Building Information

Building Type

Apartments (Low and High Rise)

0.02 %

Houses

99.98 %

Own Vs. Rent

