Button CopyPathCircle CloseCircle Left ArrowArrow Down Icon GreyClosecirclecircleBurger
Image 1
Image 2
Image 3
$429,900

941 OAK STREET, Sarnia, Ontario, N7S 1V2

MLS® # 26012626

3+1 Beds

Baths

QuickQuoteTM: $382K - $512K

Sarnia ON, N7S 1V2

MLS® # 26012626

Property Information:

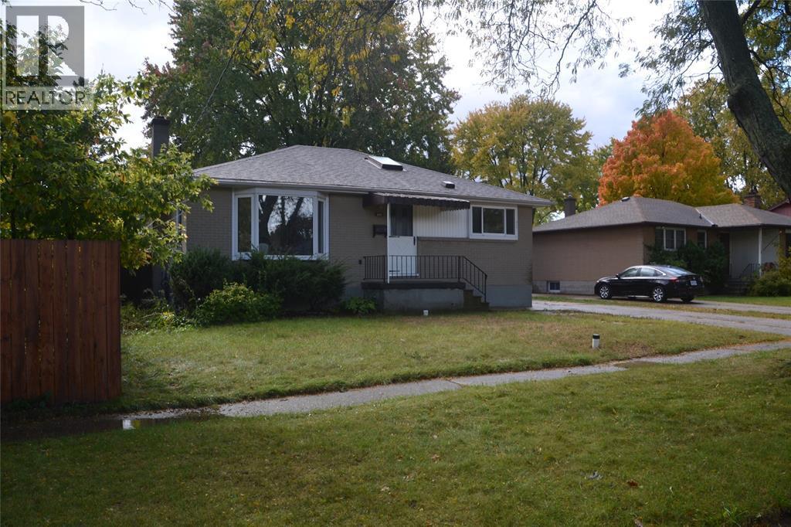
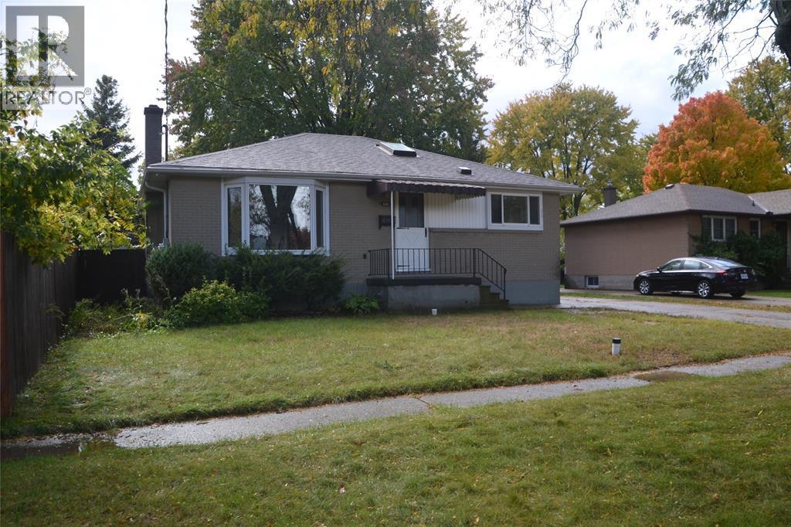
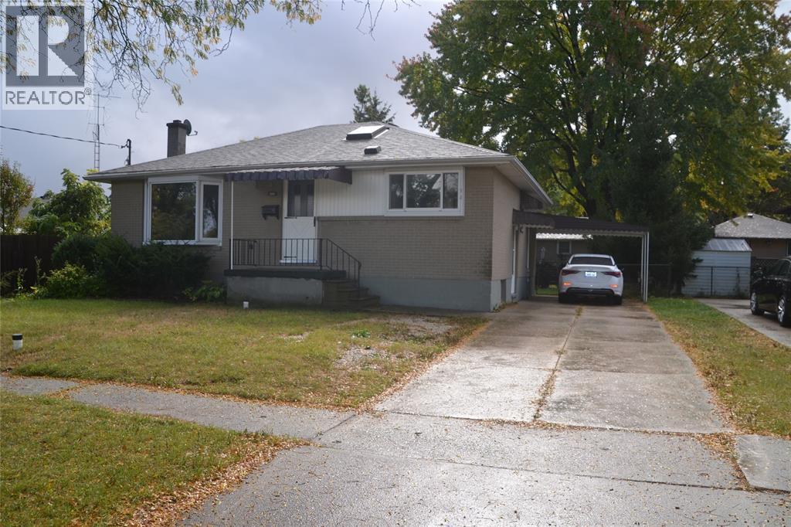
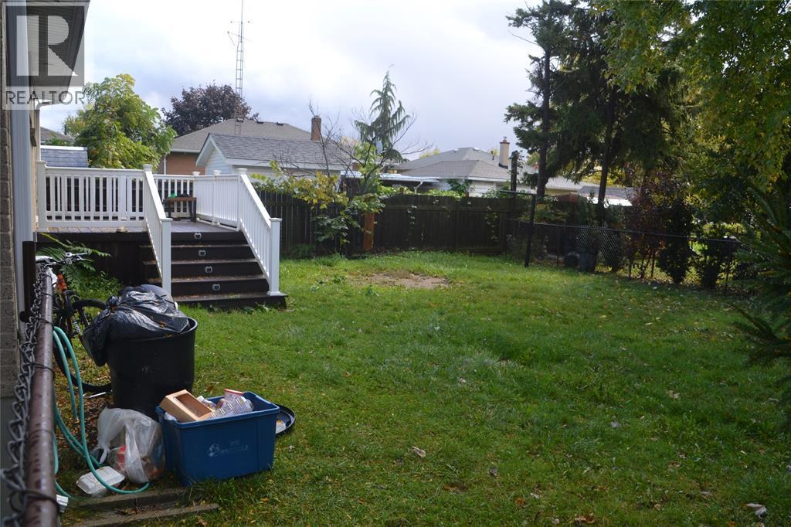
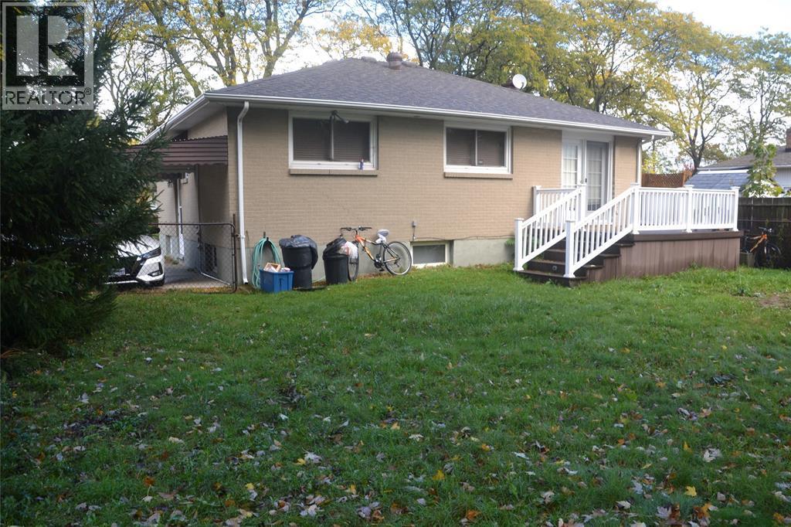
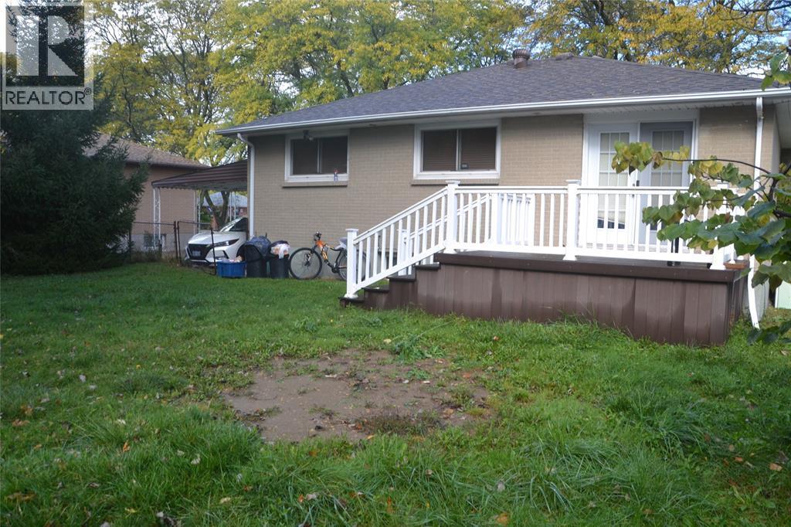
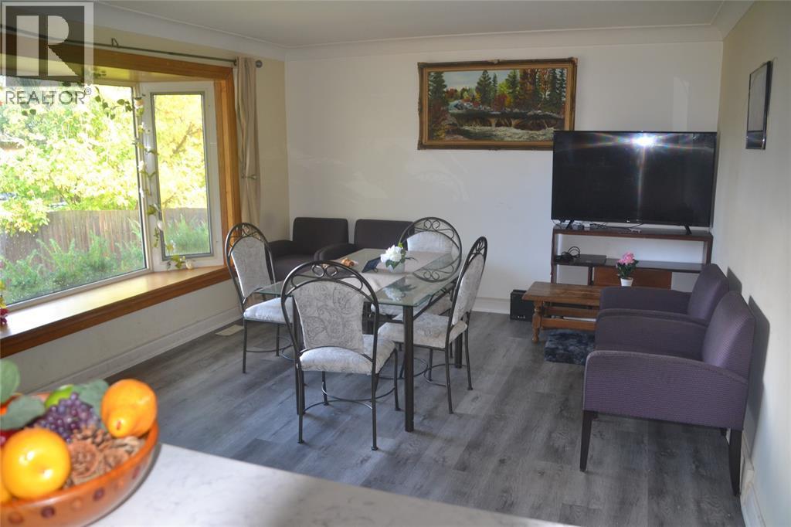
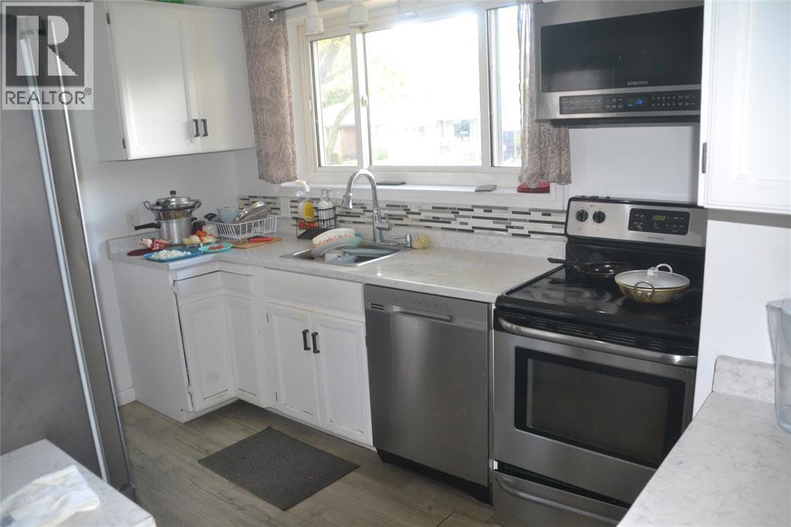
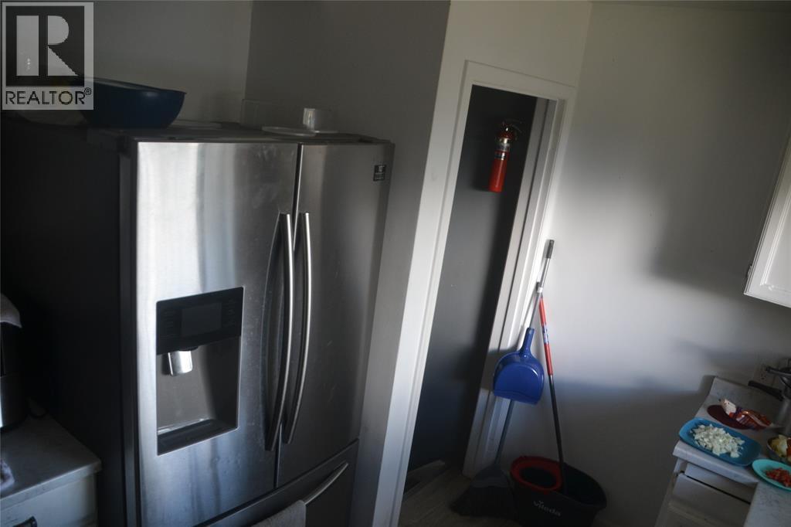
Nice clean home in a Great area of the City near St Benedict's school and Day care, Fenced rear yard with Deck off the primary bedroom, Brick home with carport, and good curb appeal. Quiet neighborhood and close to all amenities, Many upgrades, and ready for you to move into. This coronation park house has room for the whole family or perfect for the reitry one floor three bedrooms and full bath with Great working Kitchen and Bright large window for natural light. Main floor boasts three Bedrooms and access from the primary to the rear deck (perfect for a hot tub or leisurely coffee.) Lower level can offer games room for a bullards table or foosball or both with room to offer lounging space for that gamer in the family. Invite friends or family they will be pleased to come over and share good times with you all. (id:27)

Building Features:

  • Style: Detached
  • Building Type: House
  • Architectural Style: Bungalow
  • Exterior Finish: Brick
  • Flooring Type:
  • Foundation Type: Block
  • Heating Type: Forced air
  • Heating Fuel: Natural gas
  • Cooling Type: Central air conditioning

Property Features:

  • OwnershipType: Freehold
  • Property Type: Single Family
  • Bedrooms: 3+1
  • Bathrooms: 2
  • Features:
  • Irregular: Yes
  • Lot Size: 0 X / 0 AC
  • Zoning: RES
  • Parking Type: Carport

Rooms:

  • Utility Lower Level 23.4 x 13.2
  • Bedroom Lower Level 7.9 x 9.2
  • Laundry Lower Level 13.3 x 8.7
  • Bathroom Lower Level Measurements not available
  • Recreation Room Lower Level 27.3 x 12.9
  • Bedroom Main Level 7.5 x 11.9
  • Bedroom Main Level 10.7 x 8.8
  • Bedroom Main Level 9.6 x 14.2
  • Bathroom Main Level Measurements not available
  • Kitchen Main Level 10.2 x 8.9IRREG
  • Breakfast Main Level 8.3 x 10.6
  • Living Main Level 12.7 x 16.6

Courtesy of: RE/MAX Sarnia Realty Inc

REALTOR.ca  

QuickQuoteTM Powered by RPS

Location of 941 OAK STREET, Sarnia, Ontario, N7S 1V2

Demographic Information of 941 OAK STREET, Sarnia, Ontario, N7S 1V2

Life Stage

Midlife Families

Employment Type

Blue Collar/Primary, Blue Collar/Service Sector

Average Household Income

$89,763.52

Average Number of Children

1.68

Household Population

Household Structure

Age of Population

Education

Education Level

No certificate/diploma/degree

15.62 %

High school certificate or equivalent

33.04 %

Apprenticeship trade certificate/diploma

8.85 %

College/non-university certificate

28.83 %

University certificate (below bachelor)

2.88 %

University Degree

10.78 %

Commuter

Travel To Work

By Car

88.24 %

By Public Transit

3.43 %

By Walking

4.13 %

By Bicycle

0.0 %

By Other Methods

4.2 %

Cultural Diversity

Knowledge of Official Language

Mother Tongue

Building Information

Building Type

Apartments (Low and High Rise)

19.12 %

Houses

80.88 %

Own Vs. Rent
