Button CopyPathCircle CloseCircle Left ArrowArrow Down Icon GreyClosecirclecircleBurger
Image 1
Image 2
Image 3
$479,900

875 Champlain ROAD, Sarnia, Ontario, N7V 2E9

MLS® # 26011779

3 Beds

Baths

QuickQuoteTM: $460K - $560K

Sarnia ON, N7V 2E9

MLS® # 26011779

Property Information:

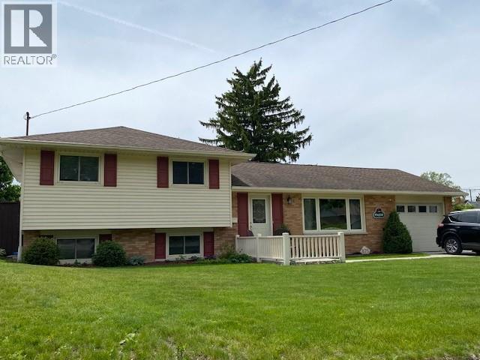
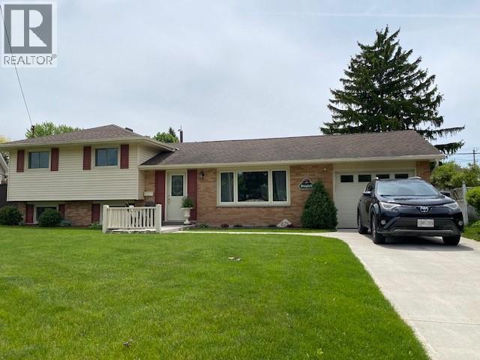
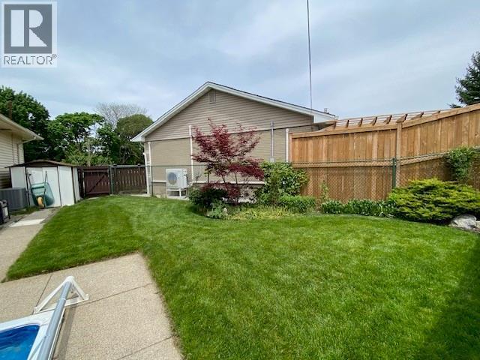
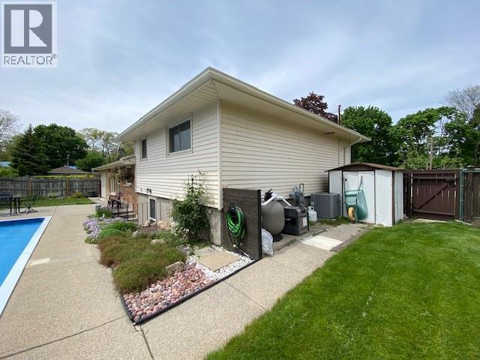
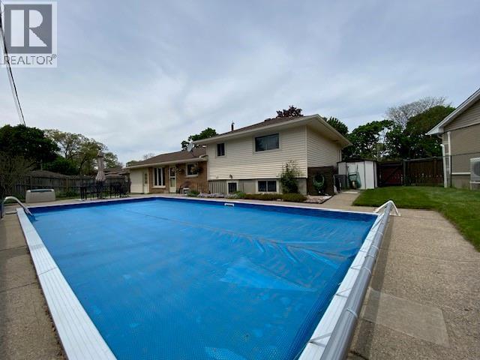
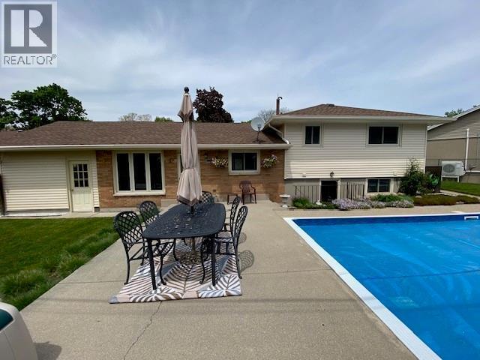
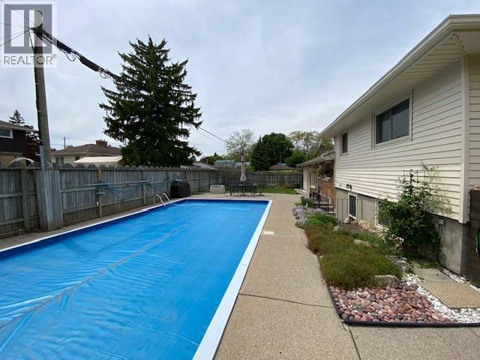
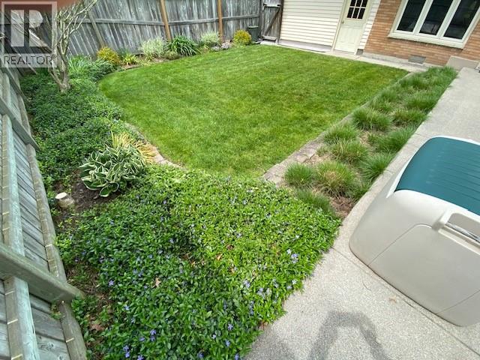
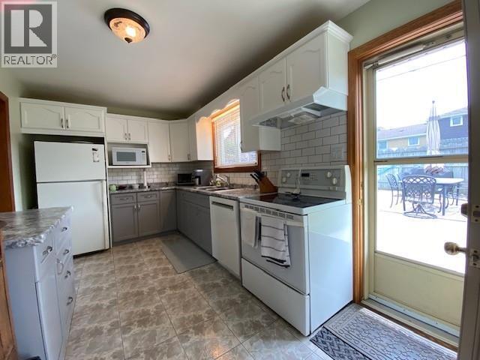
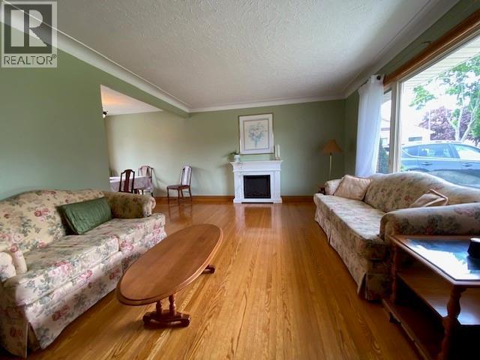
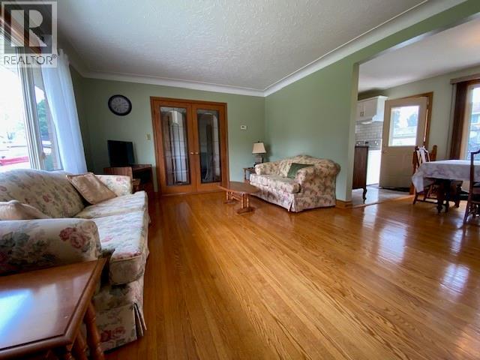
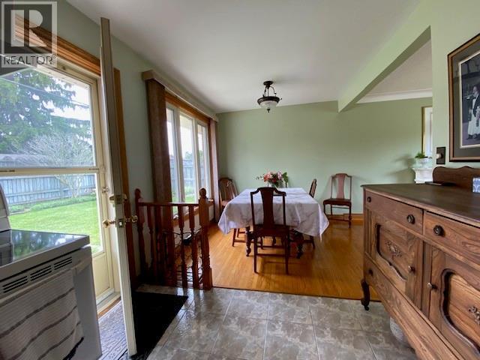
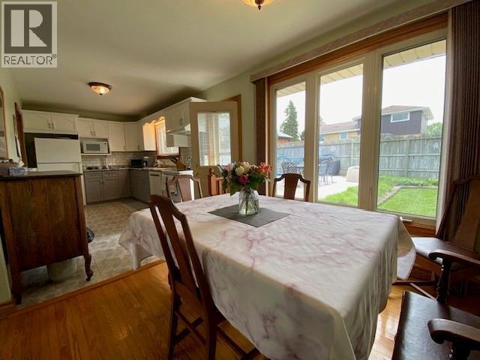
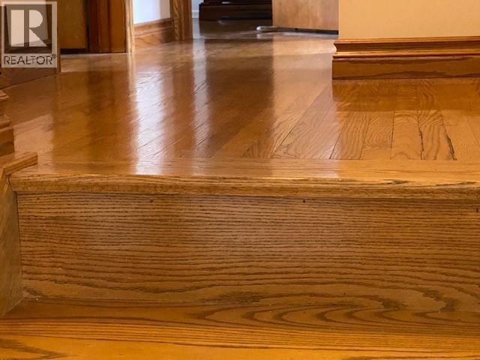
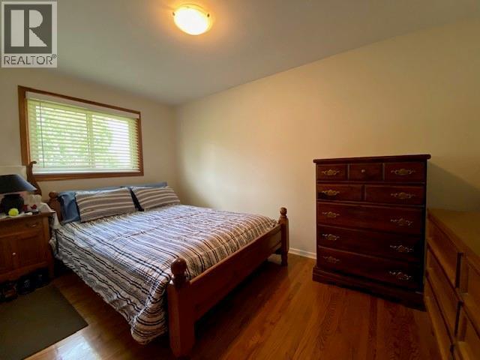
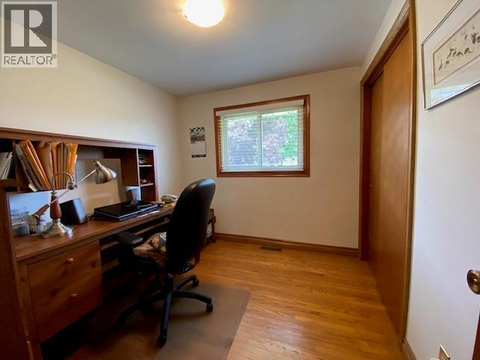
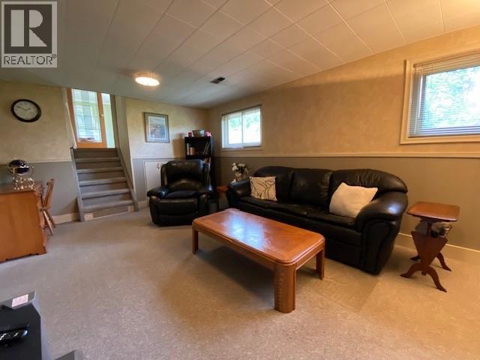
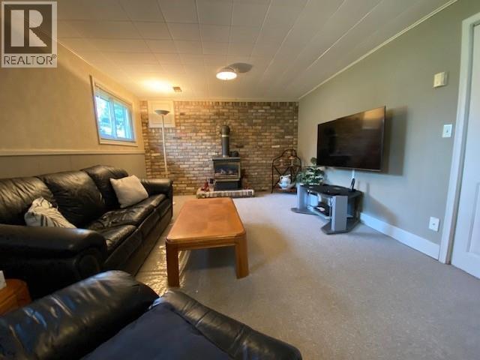
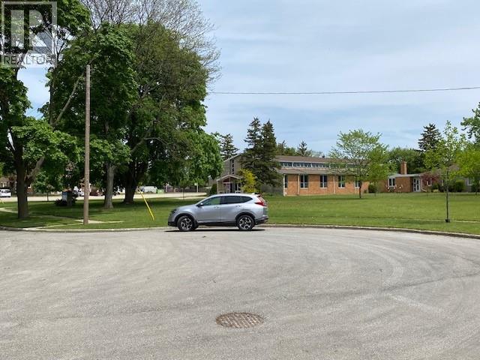
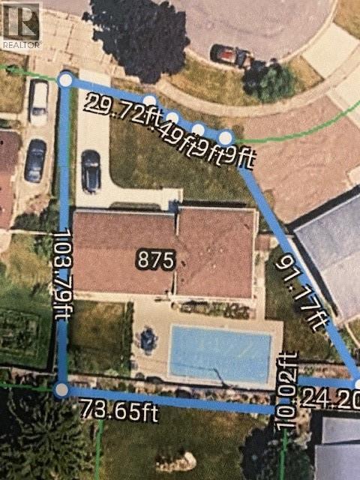
A very well kept 3 bedroom home with great curb appeal, an attached deep garage and a unique pie-shaped lot nearly 100 feet wide with an inground pool. This popular sought after neighbourhood is a stones throw from St. Thomas D'Aquinas Church and convenient walking distance to St. Albans Park and 3 schools. Many upgrades make living here low maintenance including a newer ""snow white"" concrete driveway, updated kitchen cabinets and family room carpet. Lots of hardwood floors, an inviting home with flexible closing date, new pool liner July 24. New garage door opener November 9/25. New furnace and central air from Saucier May 6/25. (id:27)

Building Features:

  • Style: Detached
  • Building Type: House
  • Architectural Style: 3 Level
  • Construction Style - Attachment: Detached
  • Construction Style - Split Level: Sidesplit
  • Exterior Finish: Brick
  • Fireplace Fuel: Gas
  • Fireplace Type: Free Standing Metal
  • Flooring Type: Carpeted, Hardwood
  • Foundation Type: Block
  • Heating Type: Forced air
  • Heating Fuel: Natural gas
  • Cooling Type: Central air conditioning
  • Appliances: Dishwasher, Dryer, Refrigerator, Stove, Washer

Property Features:

  • OwnershipType: Freehold
  • Property Type: Single Family
  • Bedrooms: 3
  • Bathrooms: 2
  • Half Bathrooms: 1
  • Built in: 1965
  • Features:
  • Fence Type: Fence
  • Irregular: Yes
  • Landscape Features: Landscaped
  • Lot Size: 53.2 X 10³ irreg / 0.163 AC
  • Pool Features: Pool equipment
  • Pool Type: Inground pool
  • Zoning: Res.
  • Parking Type: Attached garage

Rooms:

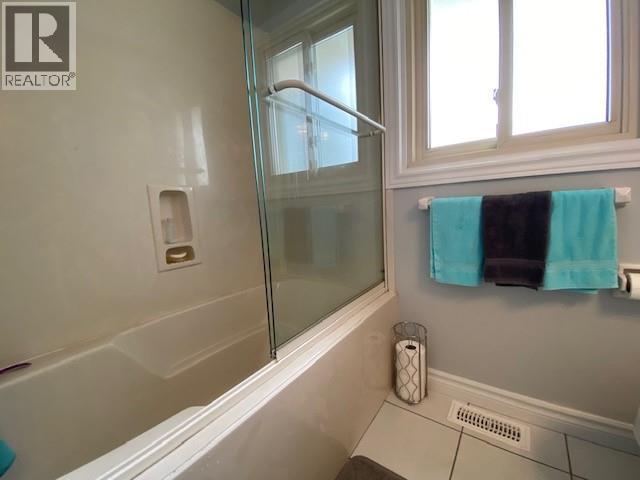
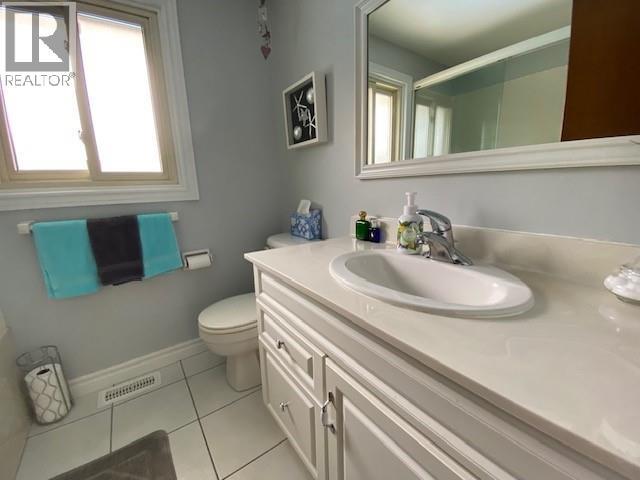
  • Bathroom 2nd Level Measurements not available
  • Bedroom 2nd Level 9.5 x 8.5
  • Bedroom 2nd Level 12.9 x 8.6
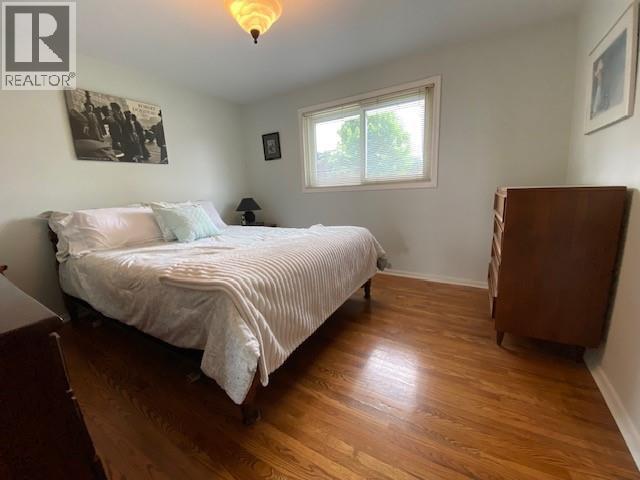
  • Primary Bedroom 2nd Level 12 x 10.6
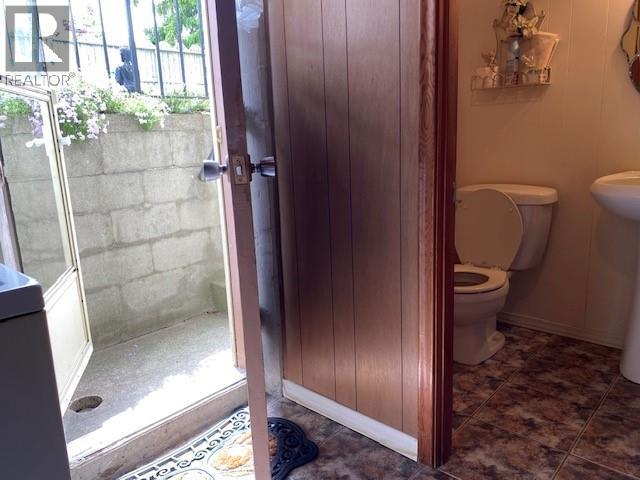
  • Bathroom Lower Level Measurements not available
  • Family Lower Level 18.8 x 12
  • Utility Lower Level 14.8 x 9
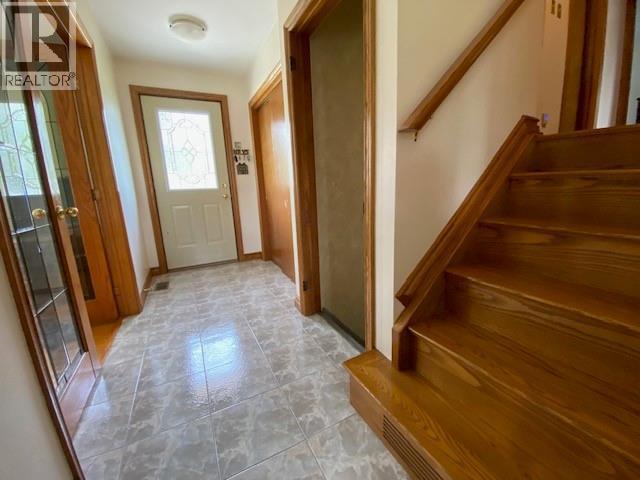
  • Foyer Main Level 12.6 x 4.6
  • Dining Main Level 9 x 8.6
  • Kitchen Main Level 15.2 x 8.7
  • Living Main Level 16.6 x 12.6

Courtesy of: RE/MAX Sarnia Realty Inc

REALTOR.ca  

QuickQuoteTM Powered by RPS

Location of 875 Champlain ROAD, Sarnia, Ontario, N7V 2E9

Demographic Information of 875 Champlain ROAD, Sarnia, Ontario, N7V 2E9

Life Stage

Nearly Retired

Employment Type

Service Sector/White Collar

Average Household Income

$116,965.48

Average Number of Children

1.66

Household Population

Household Structure

Age of Population

Education

Education Level

No certificate/diploma/degree

11.78 %

High school certificate or equivalent

30.88 %

Apprenticeship trade certificate/diploma

8.23 %

College/non-university certificate

29.46 %

University certificate (below bachelor)

1.16 %

University Degree

18.49 %

Commuter

Travel To Work

By Car

93.09 %

By Public Transit

0.0 %

By Walking

1.47 %

By Bicycle

0.0 %

By Other Methods

5.44 %

Cultural Diversity

Knowledge of Official Language

Mother Tongue

Building Information

Building Type

Apartments (Low and High Rise)

1.19 %

Houses

98.81 %

Own Vs. Rent

