Button CopyPathCircle CloseCircle Left ArrowArrow Down Icon GreyClosecirclecircleBurger
Image 1
Image 2
Image 3
$524,900

862 McKay AVENUE, Sarnia, Ontario, N7V 3V4

MLS® # 26014576

3 Beds

Bath

QuickQuoteTM: $430K - $606K

Sarnia ON, N7V 3V4

MLS® # 26014576

Property Information:

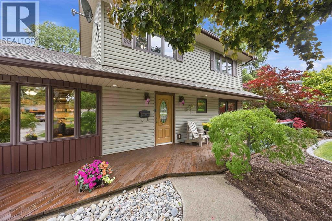
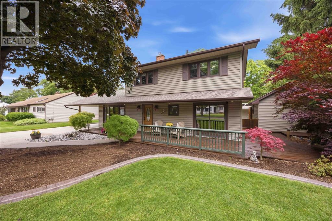
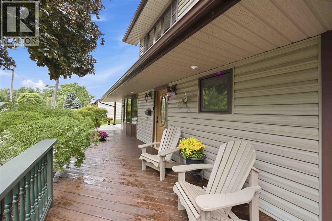
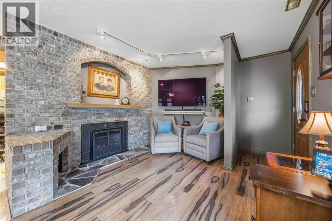
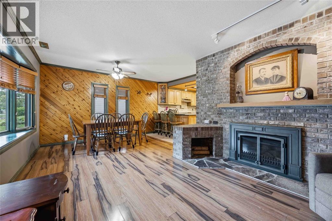
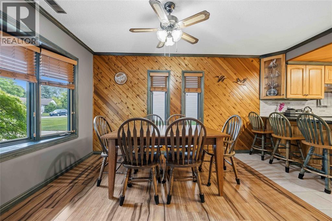
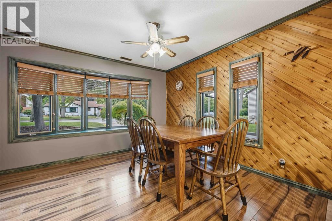
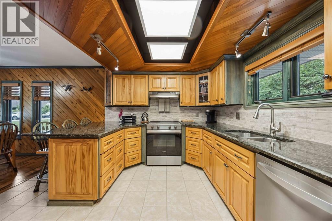
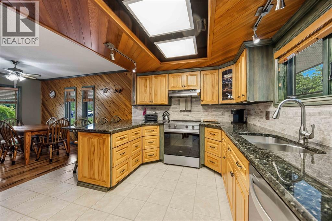
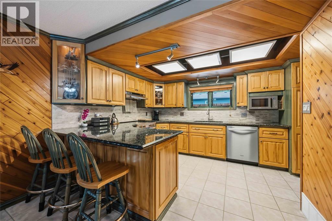
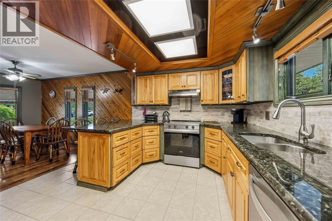
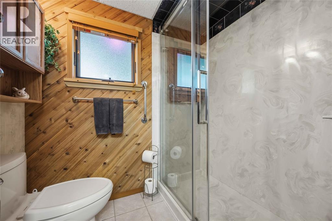
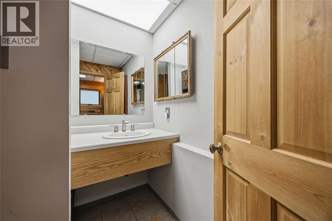
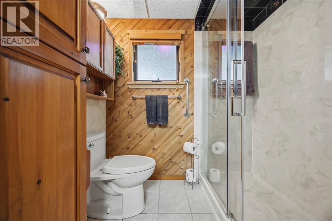
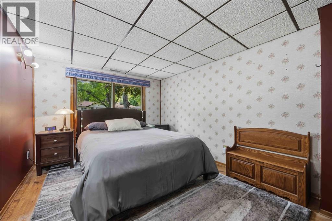
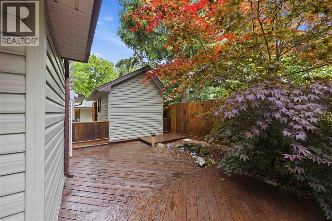
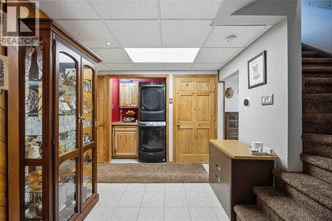
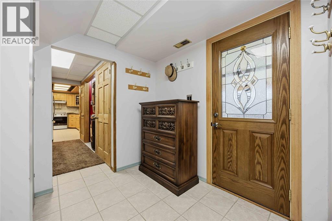
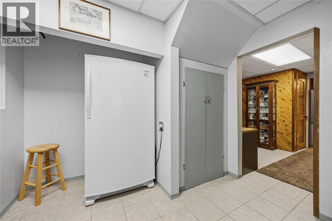
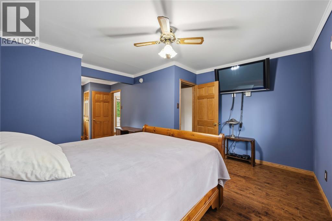
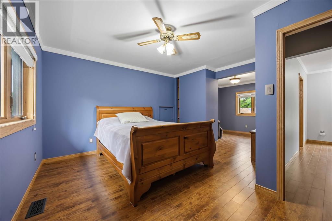
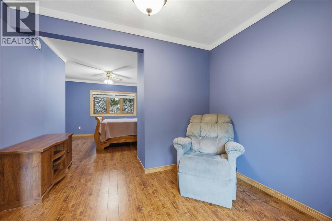
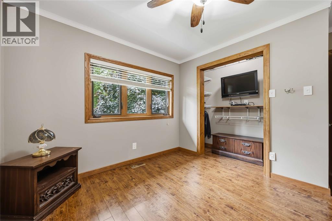
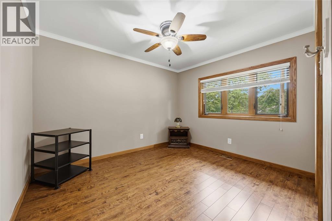
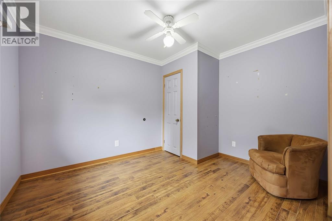
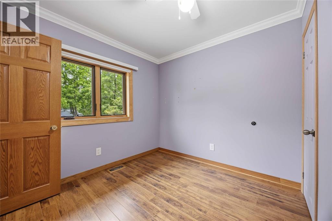
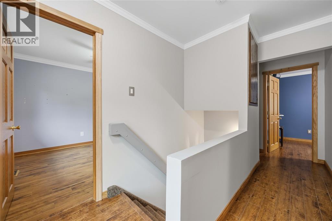
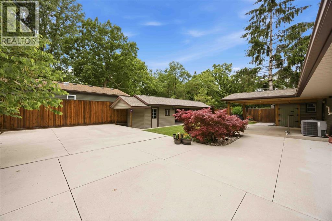
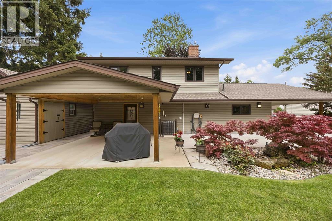
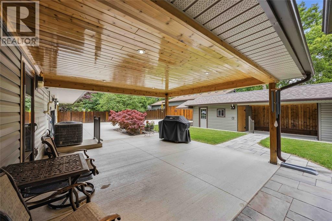
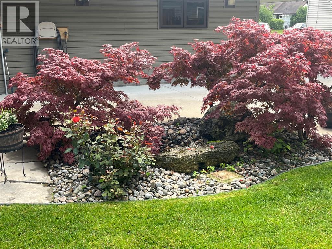
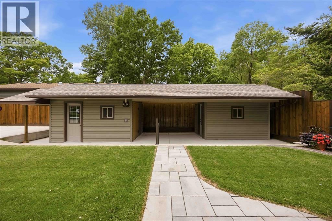
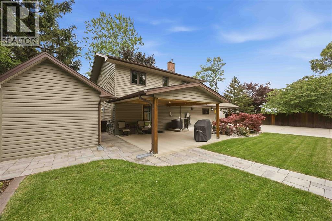
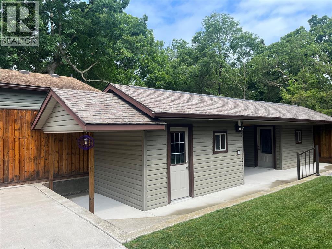
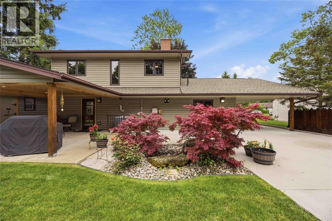
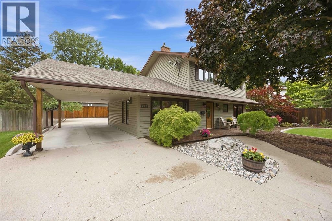
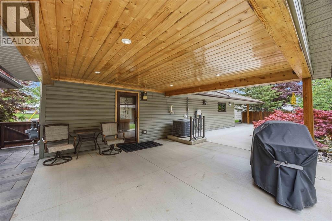
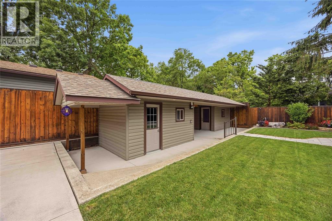
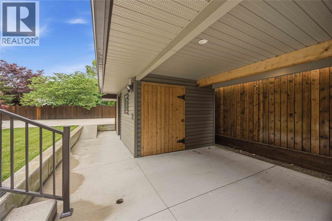
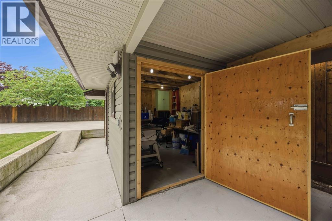
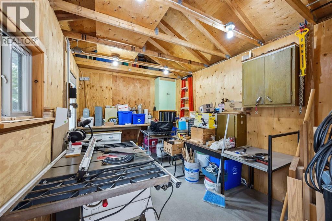
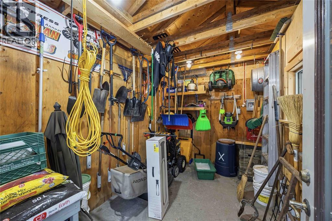
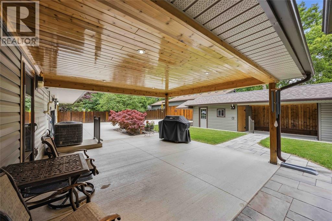
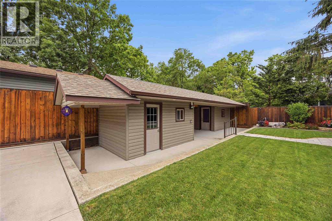
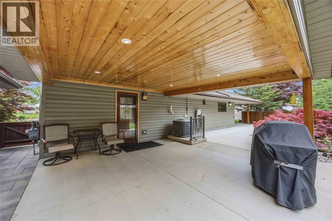
Move-in ready with room to grow! Located in an excellent, quiet neighborhood, this well-maintained home offers 3 bedrooms plus a den (with potential for a 4th bedroom) and 1 updated bath. The beautiful kitchen features hickory cabinets, granite countertops, and a marble backsplash. Major updates include shingles, siding, furnace, central air, tankless hot water ( owned) and most windows. The concrete driveway was power washed and treated in 2026. Hobbyists will appreciate the three workshops/sheds with 60-amp power. The showstopper is the beautifully landscaped backyard a private oasis that's perfect for relaxing, entertaining, and enjoying the outdoors. (id:27)

Building Features:

  • Style: Detached
  • Building Type: House
  • Exterior Finish:
  • Fireplace Fuel: Gas
  • Fireplace Type:
  • Flooring Type: Carpeted, Laminate
  • Foundation Type: Concrete
  • Heating Type: Forced air
  • Heating Fuel: Natural gas
  • Cooling Type: Central air conditioning
  • Appliances: Dishwasher, Dryer, Refrigerator, Stove, Washer

Property Features:

  • OwnershipType: Freehold
  • Property Type: Single Family
  • Bedrooms: 3
  • Bathrooms: 1
  • Built in: 1953
  • Features: Double width or more driveway
  • Irregular: Yes
  • Landscape Features: Landscaped
  • Lot Size: 75 X / 0 AC
  • Zoning: RES
  • Parking Type: Carport

Rooms:

  • Other 2nd Level 10.0 x 8.6
  • Bedroom 2nd Level 11.5 x 9.6
  • Bedroom 2nd Level 10.0 x 11.3
  • Primary Bedroom 2nd Level 14.8 x 13.7
  • Bathroom Main Level Measurements not available
  • Utility Main Level 11.0 x 11.0
  • Office Main Level 13.5 x 9.6
  • Den Main Level 13.6 x 9.11
  • Kitchen Main Level 14.0 x 12.7
  • Living Main Level 21.9 x 11.0

Courtesy of: RE/MAX Sarnia Realty Inc

REALTOR.ca  

QuickQuoteTM Powered by RPS

Location of 862 McKay AVENUE, Sarnia, Ontario, N7V 3V4

Demographic Information of 862 McKay AVENUE, Sarnia, Ontario, N7V 3V4

Life Stage

Nearly Retired

Employment Type

Service Sector/White Collar

Average Household Income

$116,885.07

Average Number of Children

1.55

Household Population

Household Structure

Age of Population

Education

Education Level

No certificate/diploma/degree

10.32 %

High school certificate or equivalent

31.17 %

Apprenticeship trade certificate/diploma

9.4 %

College/non-university certificate

28.73 %

University certificate (below bachelor)

1.52 %

University Degree

18.85 %

Commuter

Travel To Work

By Car

94.52 %

By Public Transit

0.0 %

By Walking

2.4 %

By Bicycle

0.0 %

By Other Methods

3.08 %

Cultural Diversity

Knowledge of Official Language

Mother Tongue

Building Information

Building Type

Apartments (Low and High Rise)

2.03 %

Houses

97.97 %

Own Vs. Rent

