Button CopyPathCircle CloseCircle Left ArrowArrow Down Icon GreyClosecirclecircleBurger
Image 1
Image 2
Image 3
$499,900

830 Champlain ROAD, Sarnia, Ontario, N7V 2E8

MLS® # 26006579

3+1 Beds

Baths

QuickQuoteTM: $490K - $596K

Sarnia ON, N7V 2E8

MLS® # 26006579

Property Information:

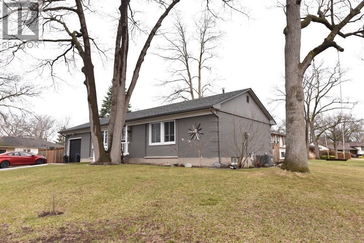
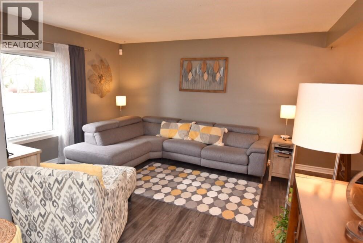
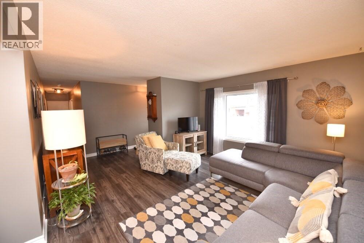
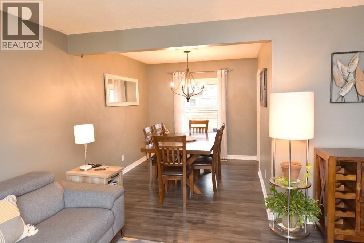
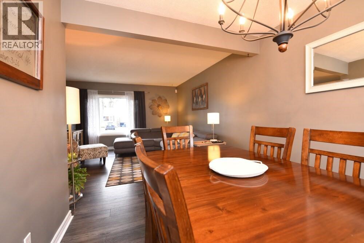
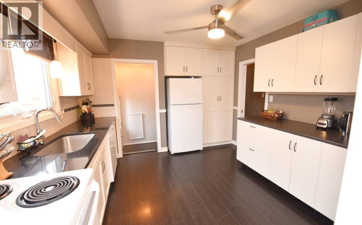
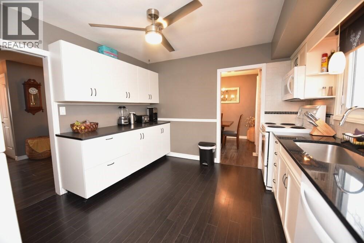
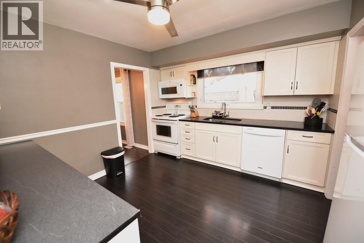
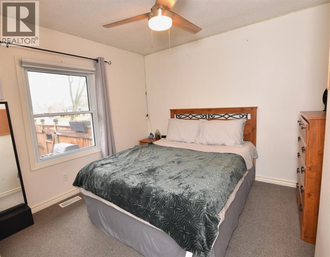
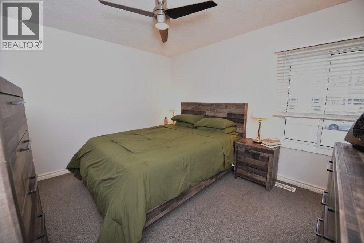
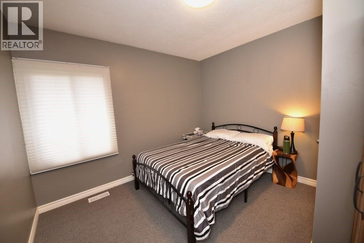
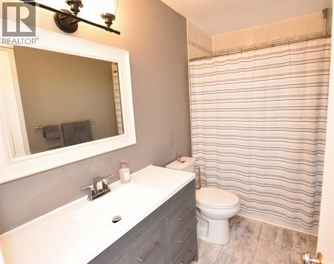
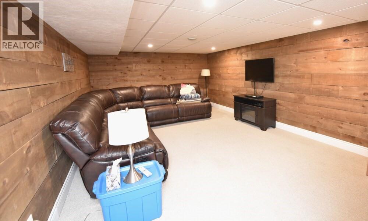
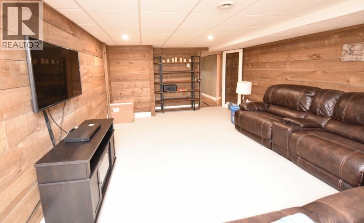
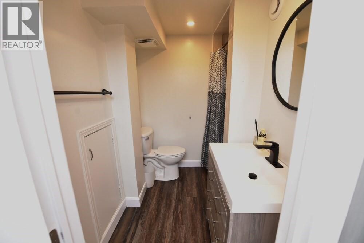
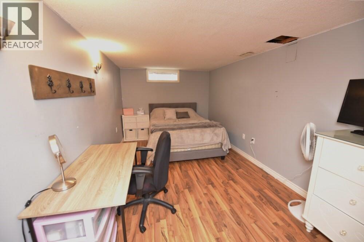
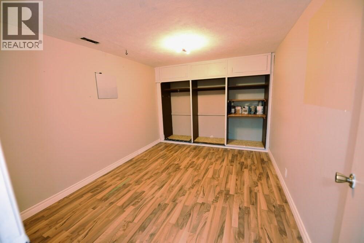
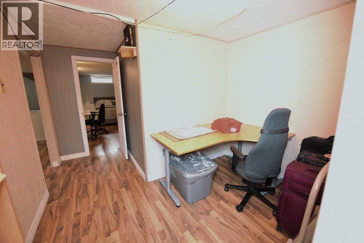
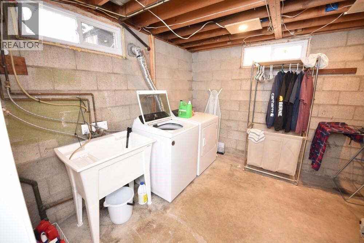
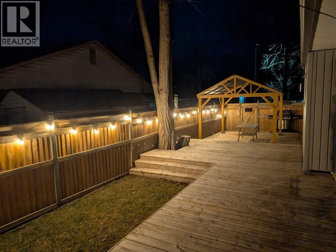
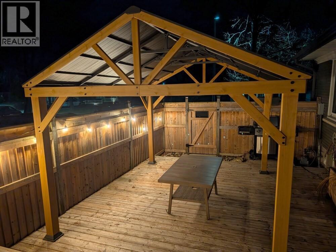
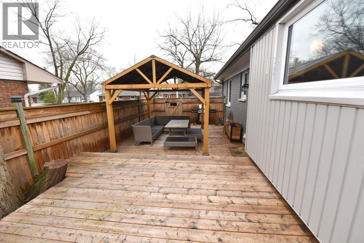
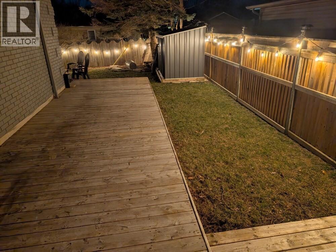
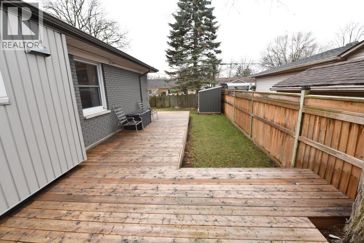

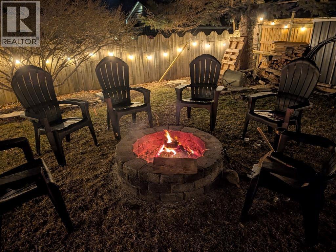
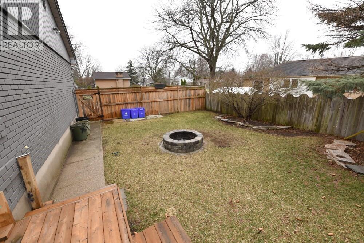
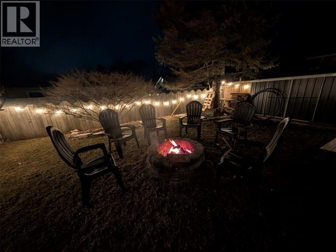
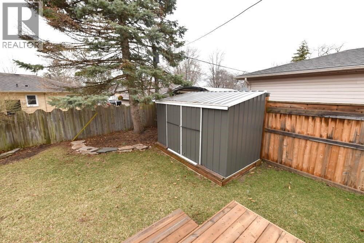
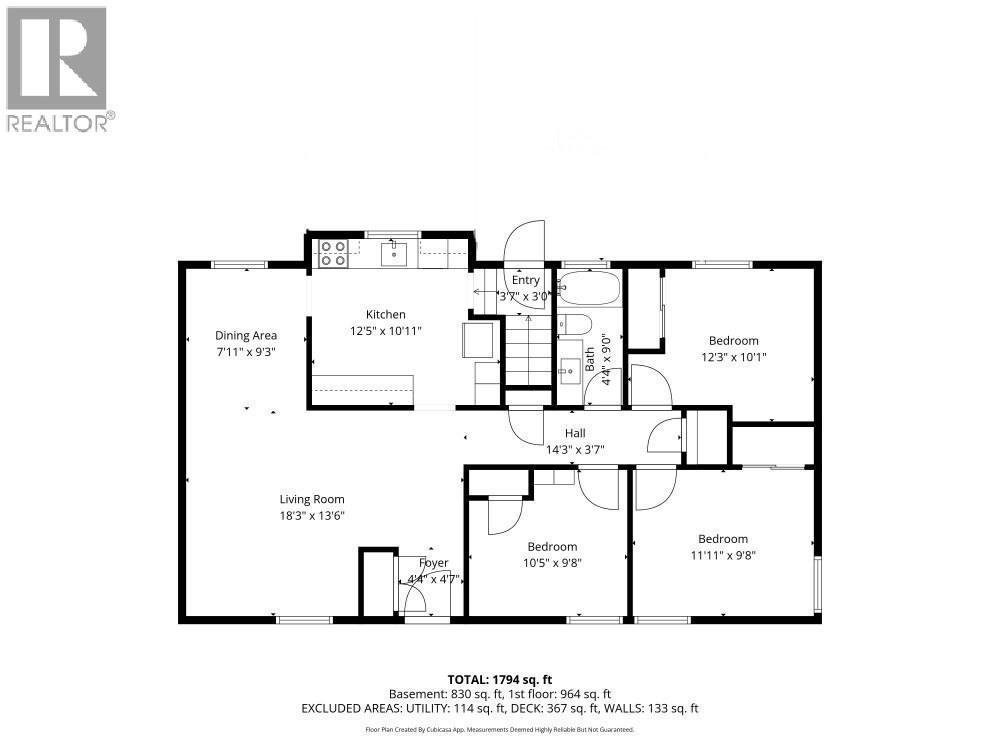
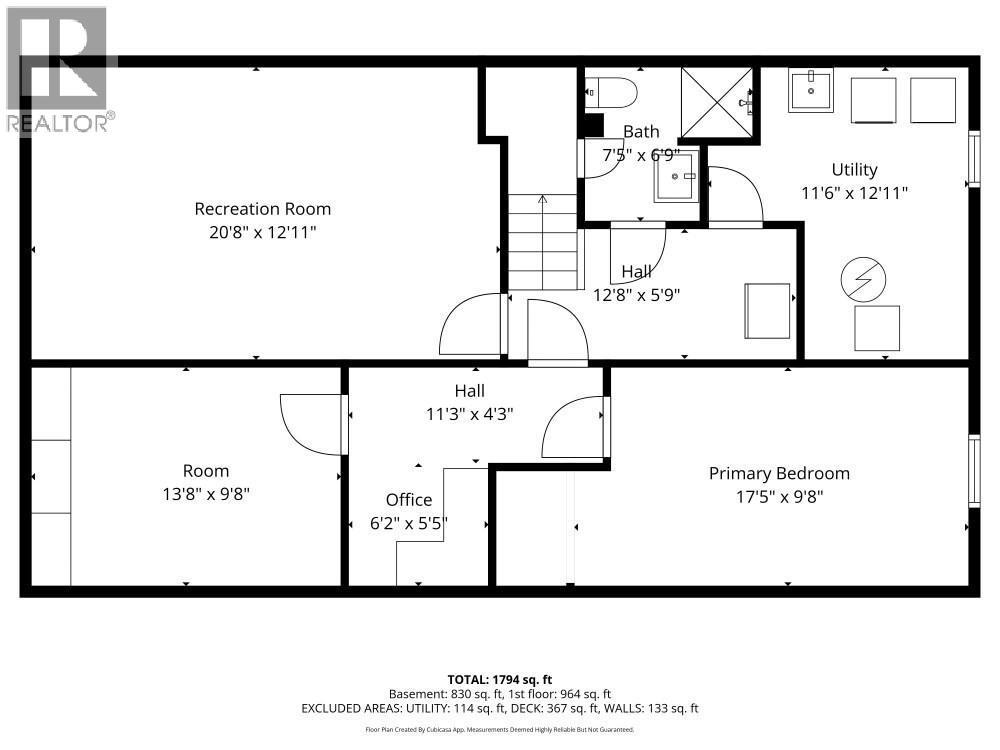
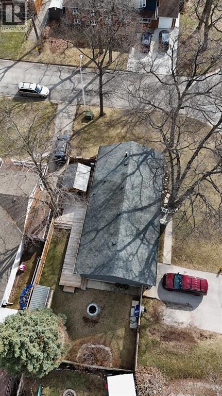
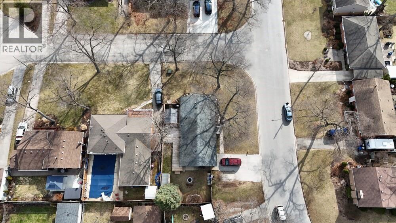
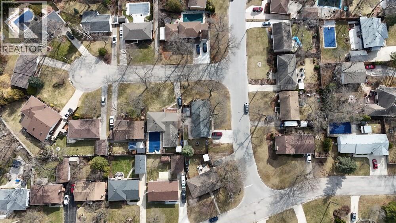
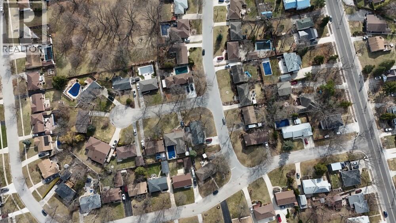
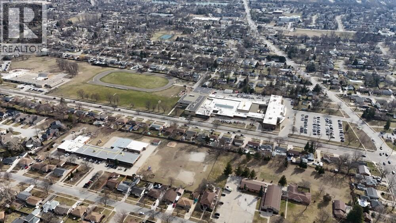
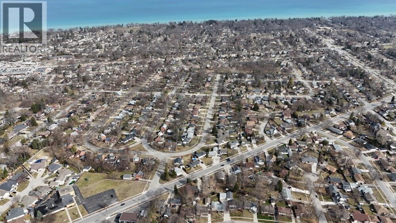
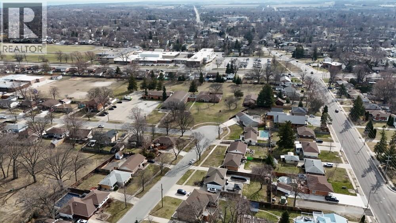
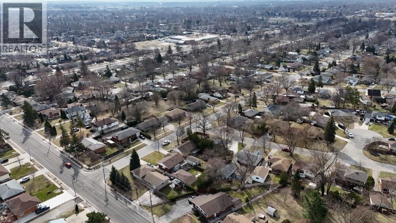
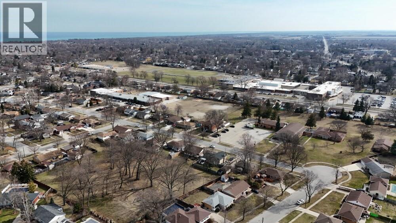
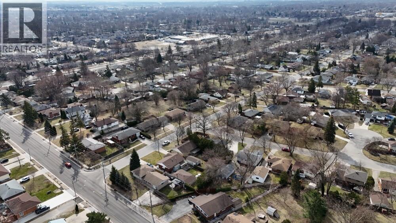
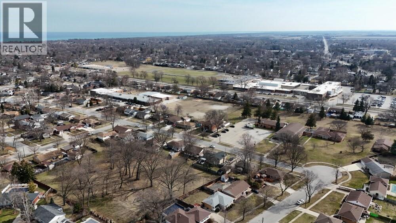
Beautifully maintained home in north Sarnia on low traffic street – close to schools. This 1 floor home features a large bright living room, dining room, kitchen, 3 main floor bedrooms and the main 4 piece bath. The lower level has a rec room, a 4th bedroom, storage room, the laundry / utility room and a 3 pc bathroom. The rear and side yard are completely fenced with a large wood deck wired for hot tub, gas line for bbq and a firepit. This home is move in ready and an absolute pleasure to show. (id:27)

Building Features:

  • Style: Detached
  • Building Type: House
  • Architectural Style: Bungalow
  • Construction Style - Attachment: Detached
  • Exterior Finish: Brick, Other
  • Flooring Type: Carpeted, Laminate
  • Foundation Type: Block
  • Heating Type: Forced air
  • Heating Fuel: Natural gas
  • Cooling Type: Central air conditioning
  • Appliances: Dishwasher, Dryer, Microwave Range Hood Combo, Refrigerator, Stove, Washer

Property Features:

  • OwnershipType: Freehold
  • Property Type: Single Family
  • Bedrooms: 3+1
  • Bathrooms: 2
  • Built in: 1965
  • Features: Double width or more driveway, Paved driveway
  • Fence Type: Fence
  • Irregular: Yes
  • Landscape Features: Landscaped
  • Lot Size: 100.2 X 62.37 - irreg
  • Zoning: res
  • Parking Type: Attached garage, Garage

Rooms:

  • Bathroom Basement Level Measurements not available
  • Laundry Basement Level 8 x 12
  • Other Basement Level 8 x 9
  • Storage Basement Level 9 x 10
  • Bedroom Basement Level 9 x 18
  • Recreation Room Basement Level 13 x 20.9
  • Bathroom Main Level Measurements not available
  • Bedroom Main Level 10 x 10.4
  • Bedroom Main Level 10.4 x 11.8
  • Primary Bedroom Main Level 9.3 x 12
  • Kitchen Main Level 11 x 11.4
  • Dining Main Level 9 x 9.8
  • Living Main Level 13.9 x 16.5

Courtesy of: RE/MAX Sarnia Realty Inc

REALTOR.ca  

QuickQuoteTM Powered by RPS

Location of 830 Champlain ROAD, Sarnia, Ontario, N7V 2E8

Demographic Information of 830 Champlain ROAD, Sarnia, Ontario, N7V 2E8

Life Stage

Nearly Retired

Employment Type

Service Sector/White Collar

Average Household Income

$116,965.48

Average Number of Children

1.66

Household Population

Household Structure

Age of Population

Education

Education Level

No certificate/diploma/degree

11.78 %

High school certificate or equivalent

30.88 %

Apprenticeship trade certificate/diploma

8.23 %

College/non-university certificate

29.46 %

University certificate (below bachelor)

1.16 %

University Degree

18.49 %

Commuter

Travel To Work

By Car

93.09 %

By Public Transit

0.0 %

By Walking

1.47 %

By Bicycle

0.0 %

By Other Methods

5.44 %

Cultural Diversity

Knowledge of Official Language

Mother Tongue

Building Information

Building Type

Apartments (Low and High Rise)

1.19 %

Houses

98.81 %

Own Vs. Rent

