Button CopyPathCircle CloseCircle Left ArrowArrow Down Icon GreyClosecirclecircleBurger
Image 1
Image 2
Image 3
$229,900

816 WELLINGTON STREET Unit# 20, Sarnia, Ontario, N7T 1J5

MLS® # 26006308

2 Beds

Baths

QuickQuoteTM: Not Available

Sarnia ON, N7T 1J5

MLS® # 26006308

Property Information:

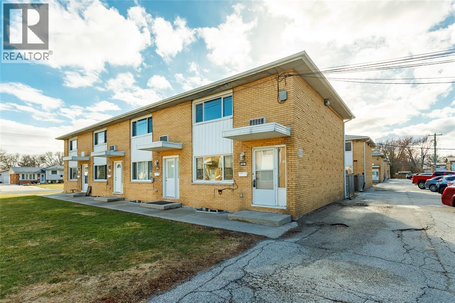
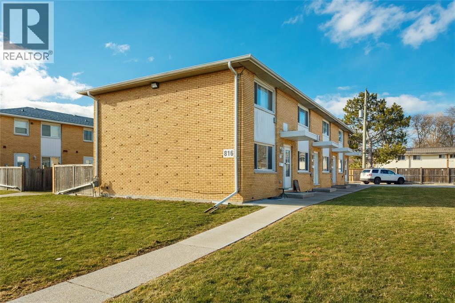
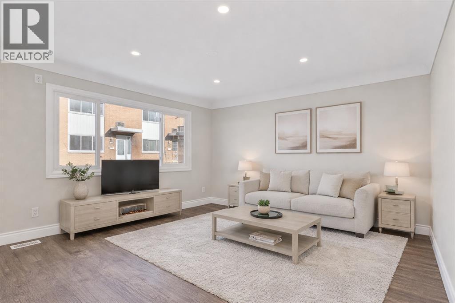
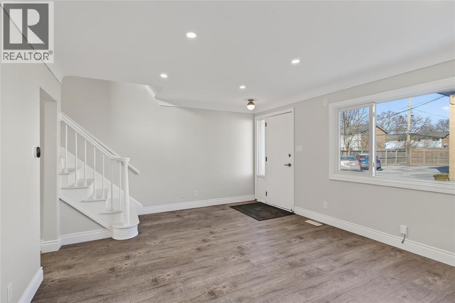
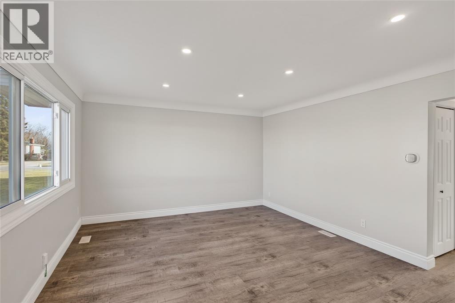
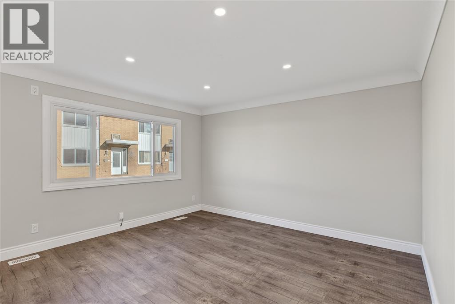
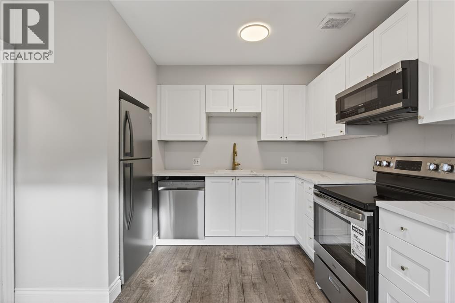
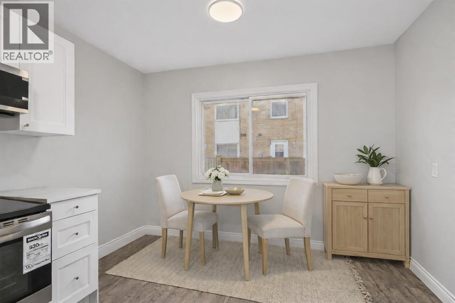
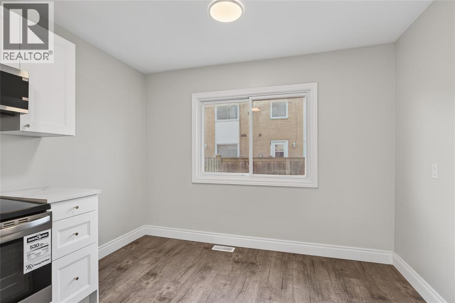
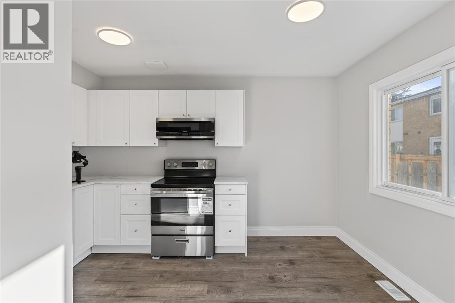
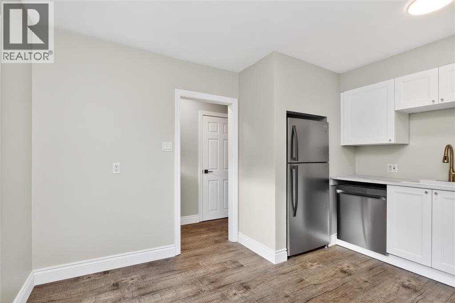
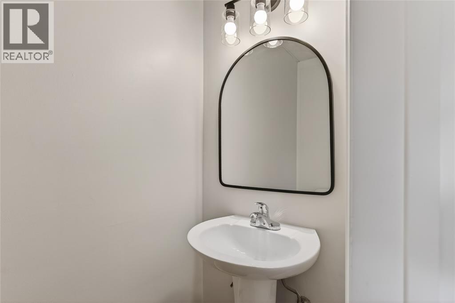
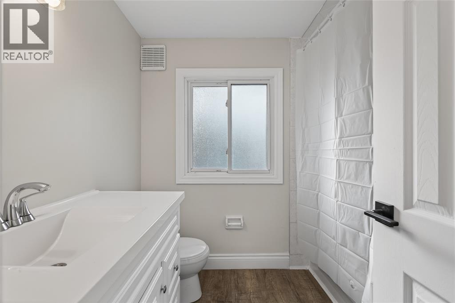
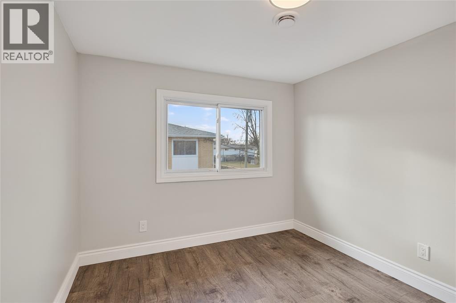
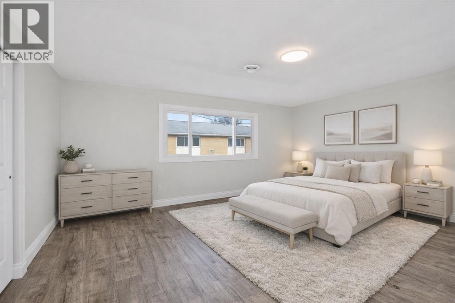
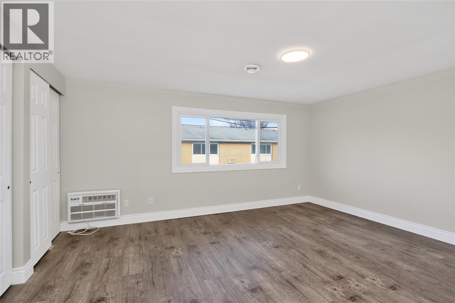
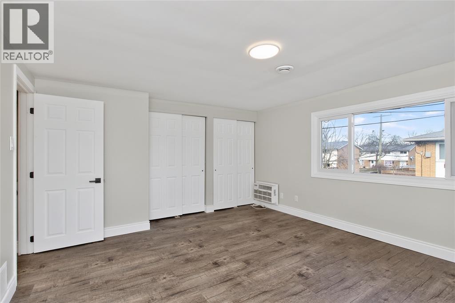
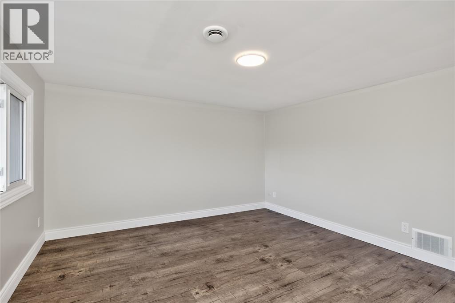
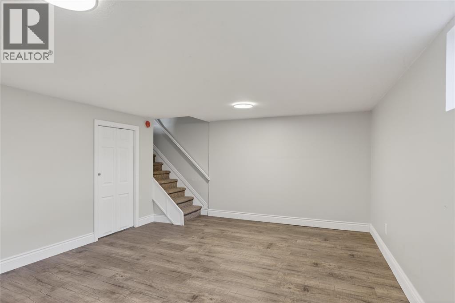
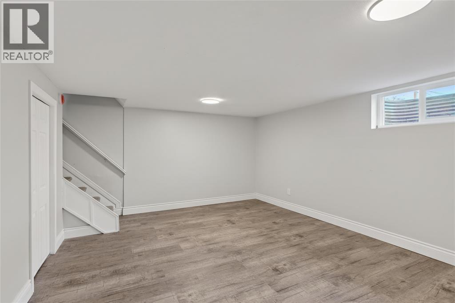
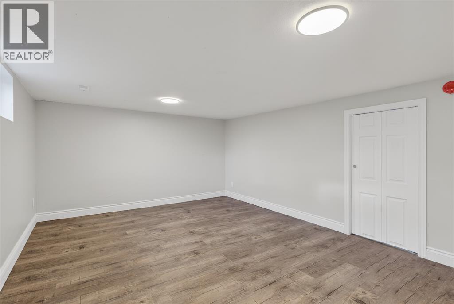
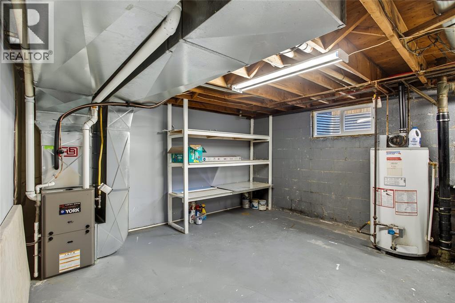
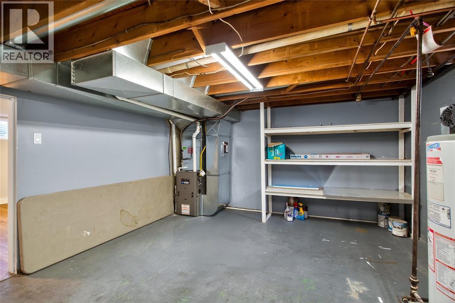
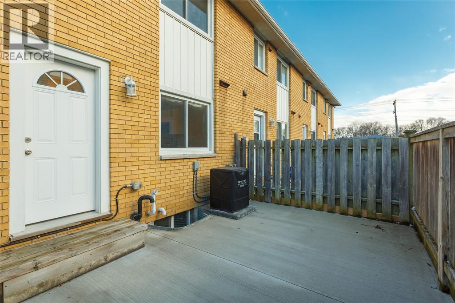
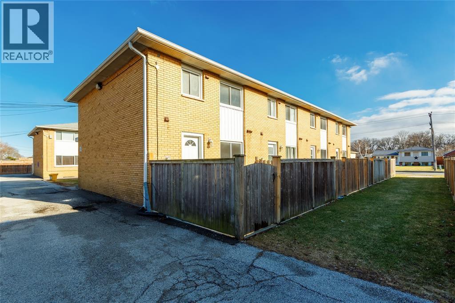
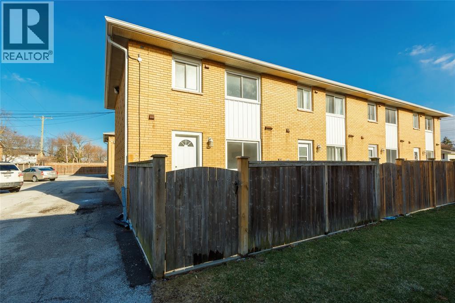
Welcome to this updated end-unit condo townhouse offering comfort and low-maintenance living in a convenient Sarnia location. This bright newly renovated home features 2 spacious bedrooms and 1.5 bathrooms with tasteful updates throughout. The main floor offers a welcoming living space, functional kitchen, and dining area, while the finished lower level provides additional living space perfect for a rec. room, office, or gym. Enjoy the added privacy of an end unit with a fenced patio area ideal for outdoor seating. Major updates include, fully renovated top to bottom, new furnace and central air conditioning for added comfort and peace of mind. Located close to shopping, parks, public transit, and everyday amenities, this move-in ready home is perfect for first-time buyers, downsizers, or investors. Condo fees include exterior maintenance, ground maintenance, insurance, property management, and water. (id:27)

Building Features:

  • Style: Townhouse
  • Building Type: Row / Townhouse
  • Exterior Finish: Brick
  • Flooring Type:
  • Foundation Type: Block, Concrete
  • Heating Type: Forced air
  • Heating Fuel: Natural gas
  • Cooling Type: Central air conditioning

Property Features:

  • OwnershipType: Condominium/Strata
  • Property Type: Single Family
  • Bedrooms: 2
  • Bathrooms: 2
  • Half Bathrooms: 1
  • Built in: 1967
  • Condo Fees: $475 Monthly
  • Irregular: Yes
  • Lot Size: 0 X 0
  • MaintenanceFee Type: Exterior Maintenance, Insurance, Property Management, Water
  • Zoning: R4
  • Parking Type: Other
  • No. of Parking Spaces: 1

Rooms:

  • Bathroom 2nd Level Measurements not available
  • Bedroom 2nd Level 10.7 x 9.3
  • Primary Bedroom 2nd Level 15.2 x 13
  • Utility Lower Level 17.5 x 12.9
  • Recreation Room Lower Level 17 x 12.6
  • Bathroom Main Level Measurements not available
  • Kitchen Main Level 12.11 x 10.6
  • Living Main Level 17.6 x 13

Courtesy of: EXP REALTY, BROKERAGE

REALTOR.ca  

QuickQuoteTM Powered by RPS

Location of 816 WELLINGTON STREET Unit# 20, Sarnia, Ontario, N7T 1J5

Demographic Information of 816 WELLINGTON STREET Unit# 20, Sarnia, Ontario, N7T 1J5

Life Stage

Young Couples

Employment Type

Blue Collar/Primary, Blue Collar/Service Sector

Average Household Income

$74,790.98

Average Number of Children

1.82

Household Population

Household Structure

Age of Population

Education

Education Level

No certificate/diploma/degree

20.47 %

High school certificate or equivalent

36.19 %

Apprenticeship trade certificate/diploma

8.65 %

College/non-university certificate

29.59 %

University certificate (below bachelor)

0.27 %

University Degree

4.83 %

Commuter

Travel To Work

By Car

91.52 %

By Public Transit

1.14 %

By Walking

3.98 %

By Bicycle

0.0 %

By Other Methods

3.36 %

Cultural Diversity

Knowledge of Official Language

Mother Tongue

Building Information

Building Type

Apartments (Low and High Rise)

12.82 %

Houses

87.18 %

Own Vs. Rent

