Button CopyPathCircle CloseCircle Left ArrowArrow Down Icon GreyClosecirclecircleBurger
Image 1
Image 2
Image 3
$199,900

800 WELLINGTON STREET Unit# 4, Sarnia, Ontario, N7T 1J5

MLS® # 26008140

2 Beds

Baths

QuickQuoteTM: $198K - $237K

Sarnia ON, N7T 1J5

MLS® # 26008140

Property Information:

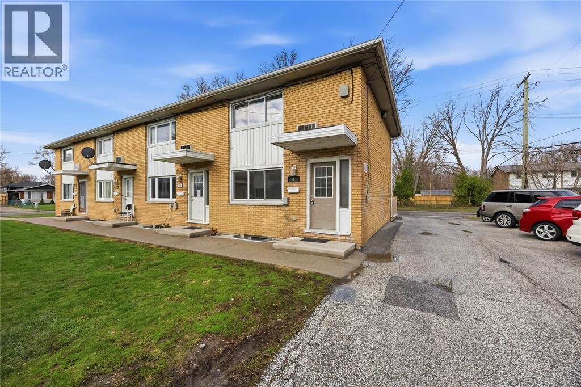
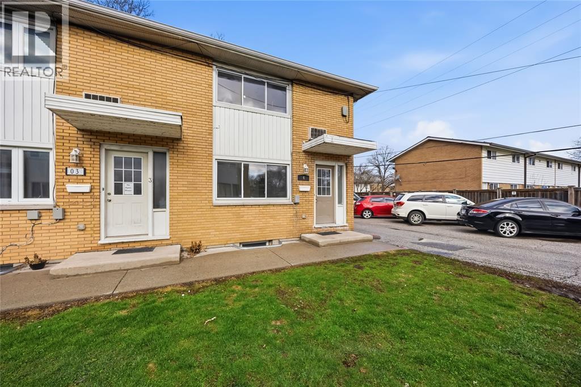
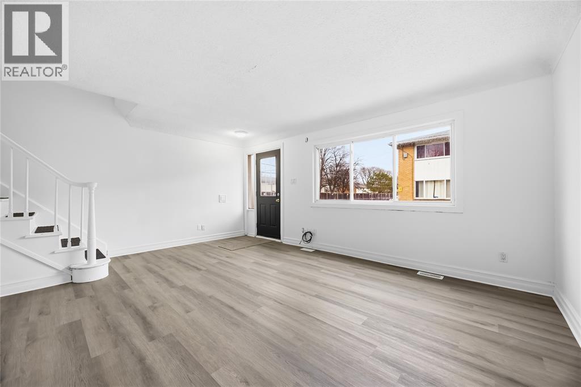
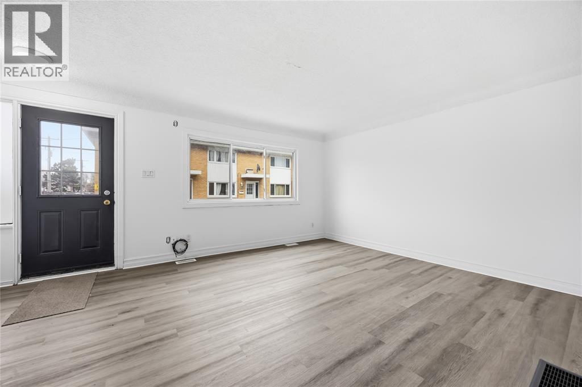
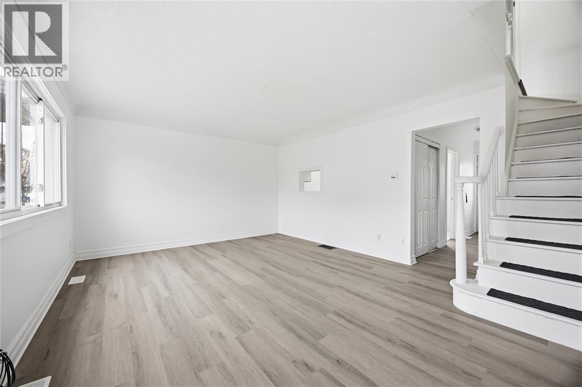
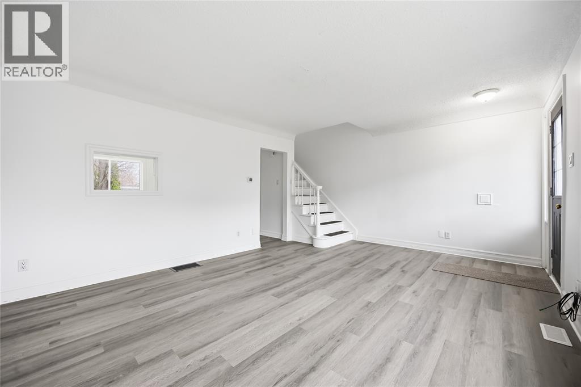
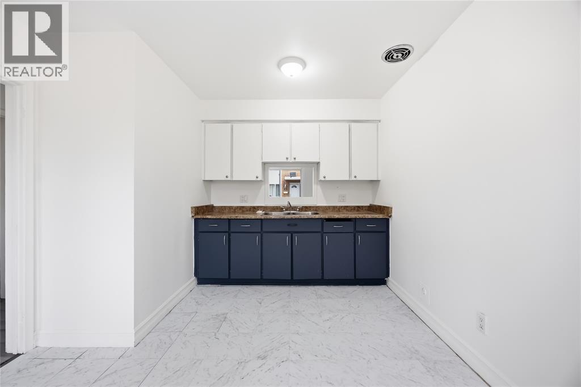
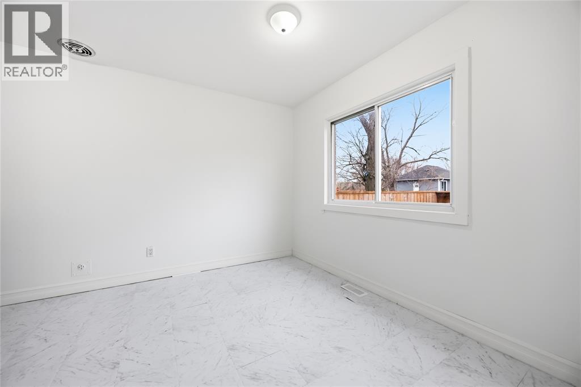
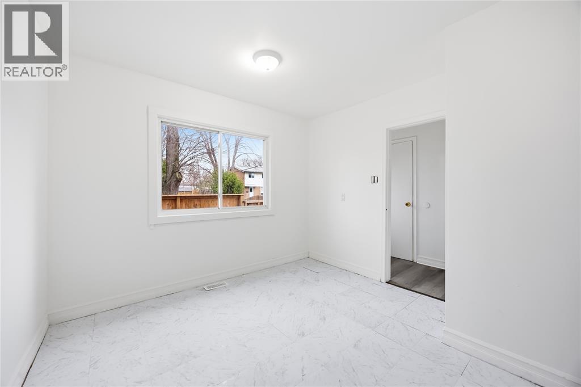
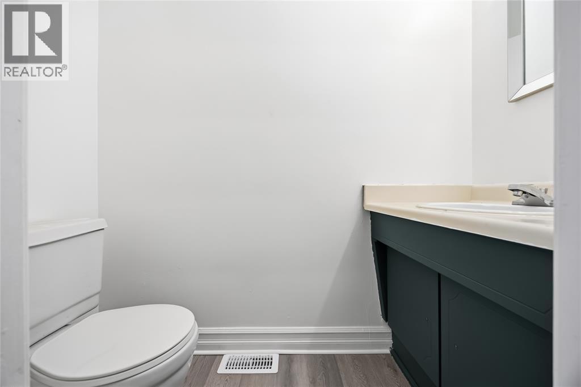
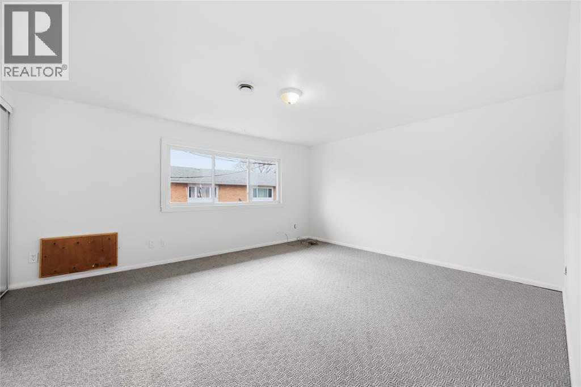
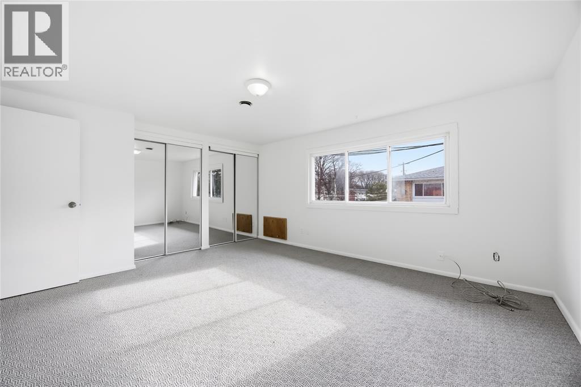
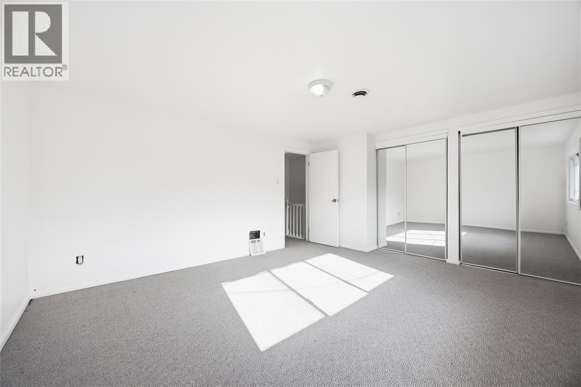
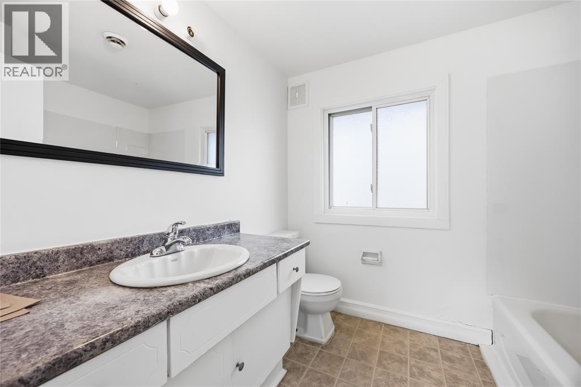
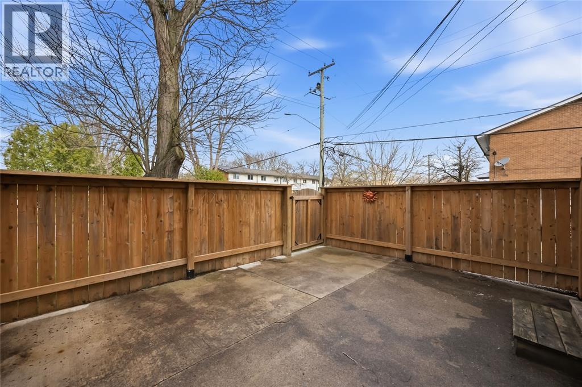
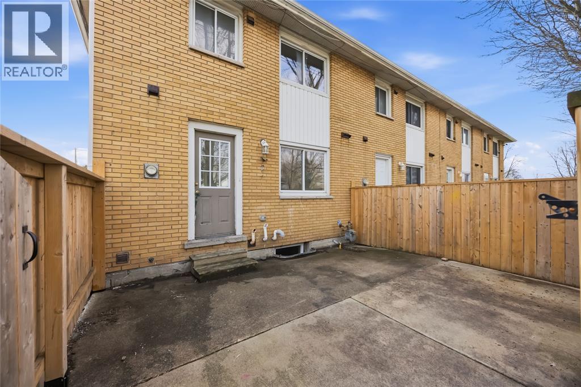
Welcome to #4-800 Wellington—an incredible opportunity for first-time buyers and savvy investors alike! Why rent when you can own for less? This affordable and well-maintained 2-bedroom, 1.5-bath home offers comfort, convenience, and great value. Step inside to find fresh updates including brand new flooring in the living room, hallway, and convenient main floor powder room—giving the space a clean, modern feel. The functional layout is perfect for everyday living, with bright, inviting principal rooms and plenty of potential to make it your own. With low property taxes of approximately $1,200 annually and manageable condo fees of $475.48, this is an excellent option for those looking to get into the market or expand their investment portfolio. The furnace and water heater are rentals, offering ease of maintenance and peace of mind. Located in a convenient area close to amenities, this home checks all the boxes for affordability and practicality. Don’t miss your chance to step into homeownership or secure a solid investment—book your private showing today! (id:27)

Building Features:

  • Style: Townhouse
  • Building Type: Row / Townhouse
  • Construction Style - Attachment: Attached
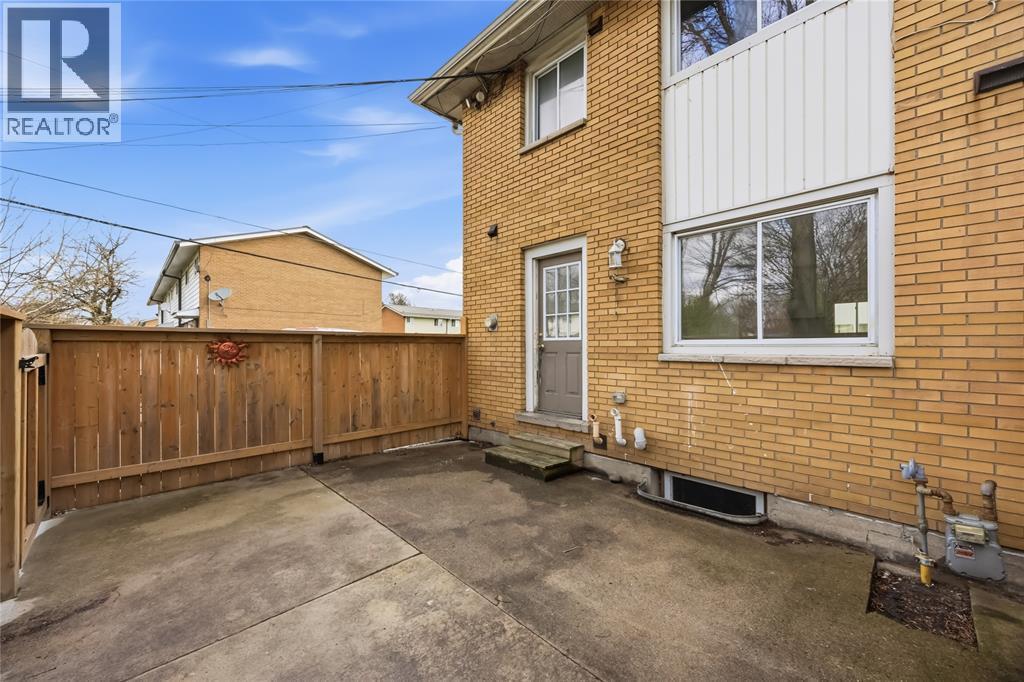
  • Exterior Finish: Brick
  • Flooring Type: Carpeted, Laminate
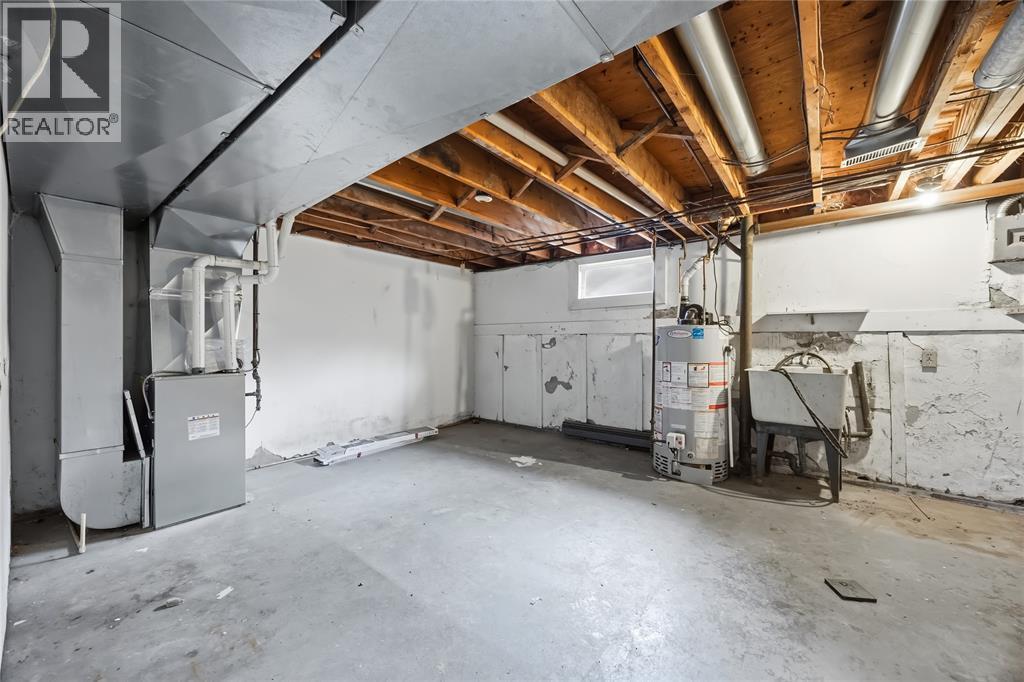
  • Foundation Type: Concrete
  • Heating Type: Forced air
  • Heating Fuel: Natural gas

Property Features:

  • OwnershipType: Freehold
  • Property Type: Single Family
  • Bedrooms: 2
  • Bathrooms: 2
  • Half Bathrooms: 1
  • Built in: 1967
  • Features: Paved driveway
  • Irregular: Yes
  • Lot Size: 0 X
  • Zoning: R4

Rooms:

  • Bathroom 2nd Level Measurements not available
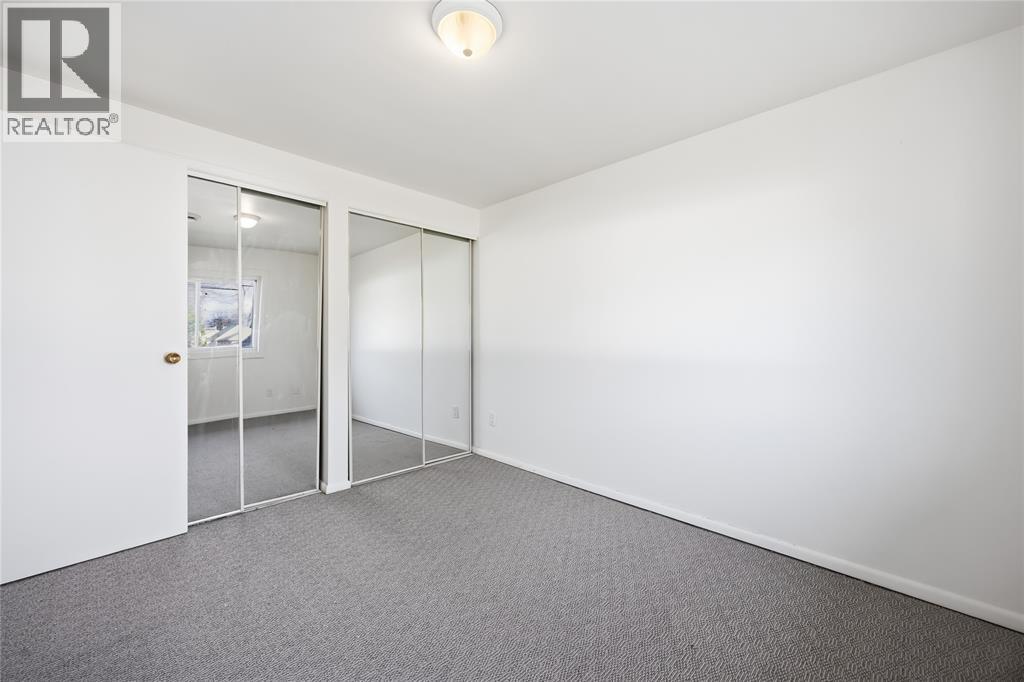
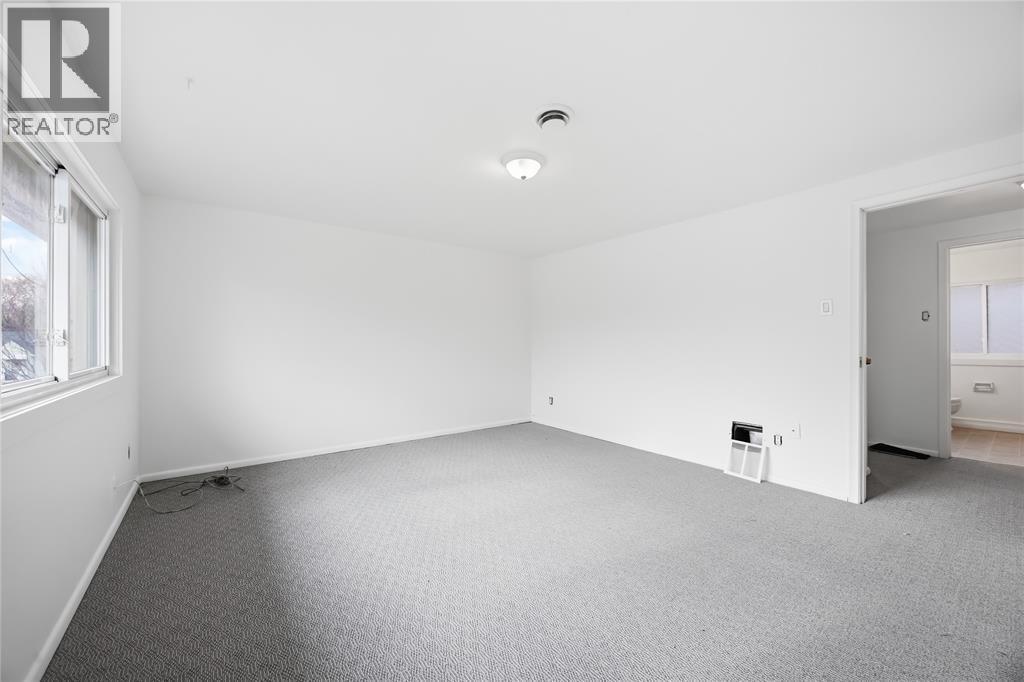
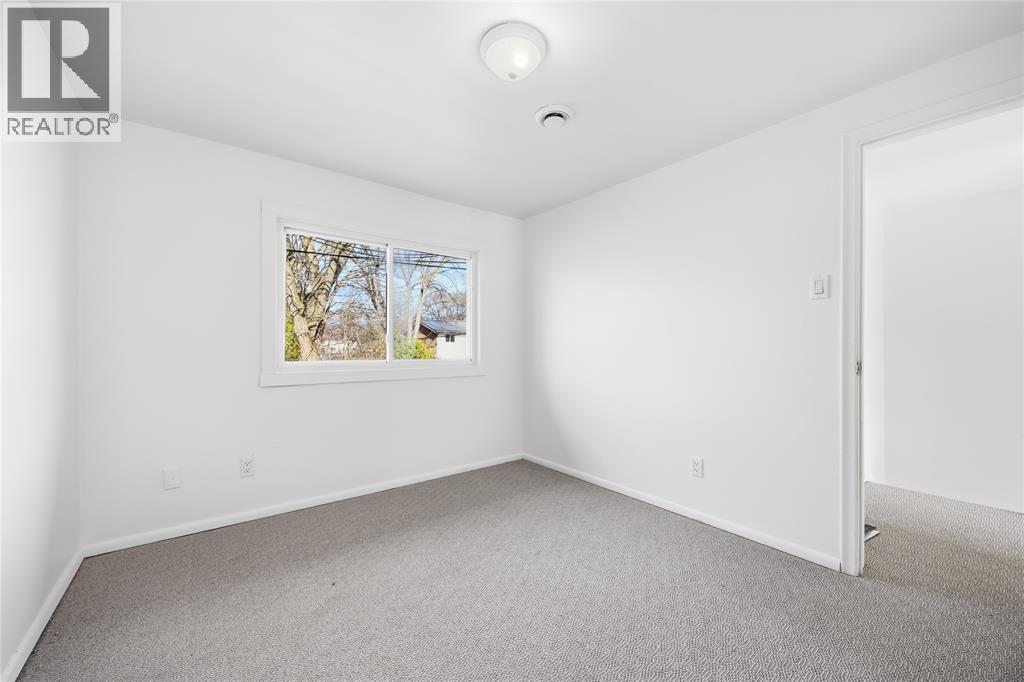
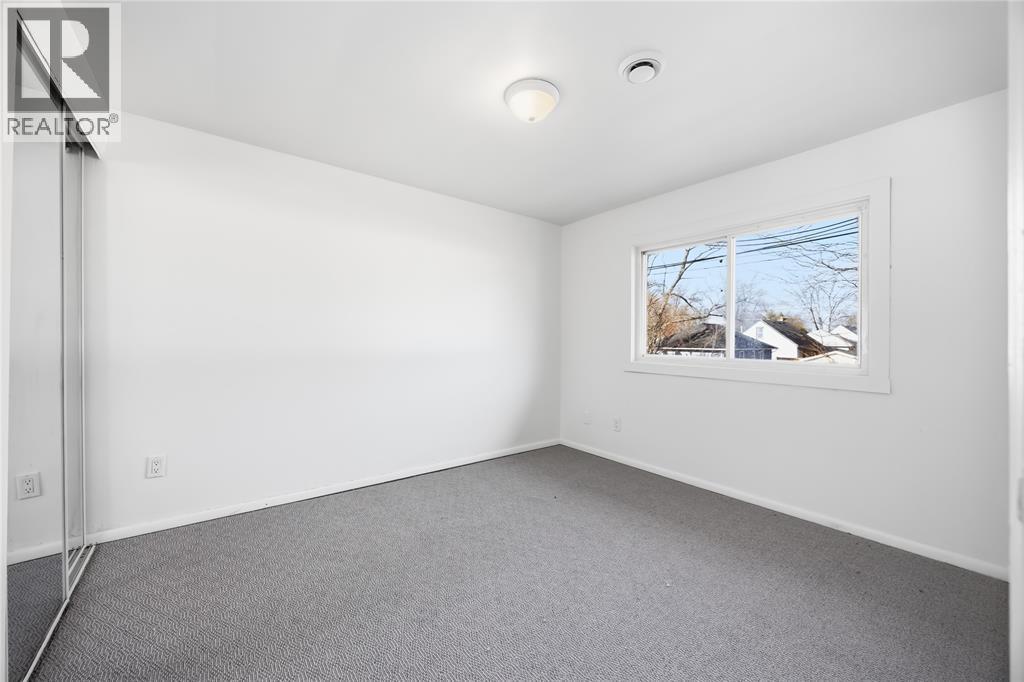
  • Bedroom 2nd Level 10.10 x 9.4
  • Primary Bedroom 2nd Level 13.11 x 13
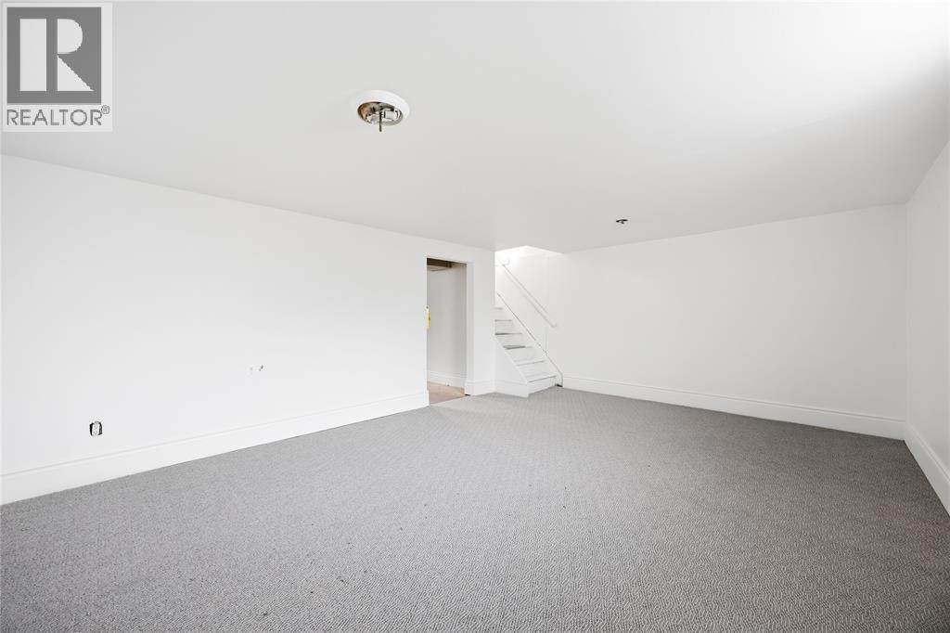
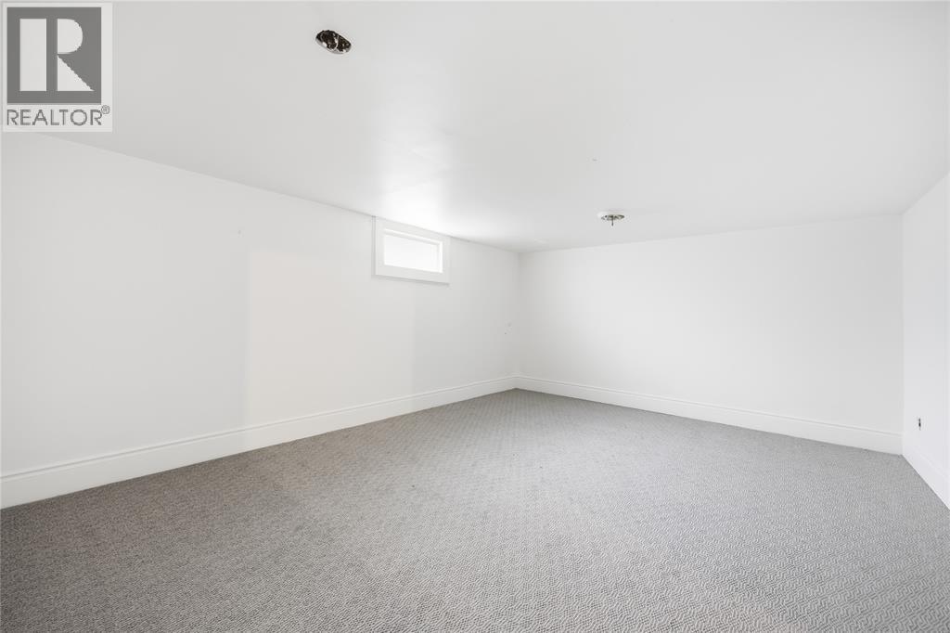
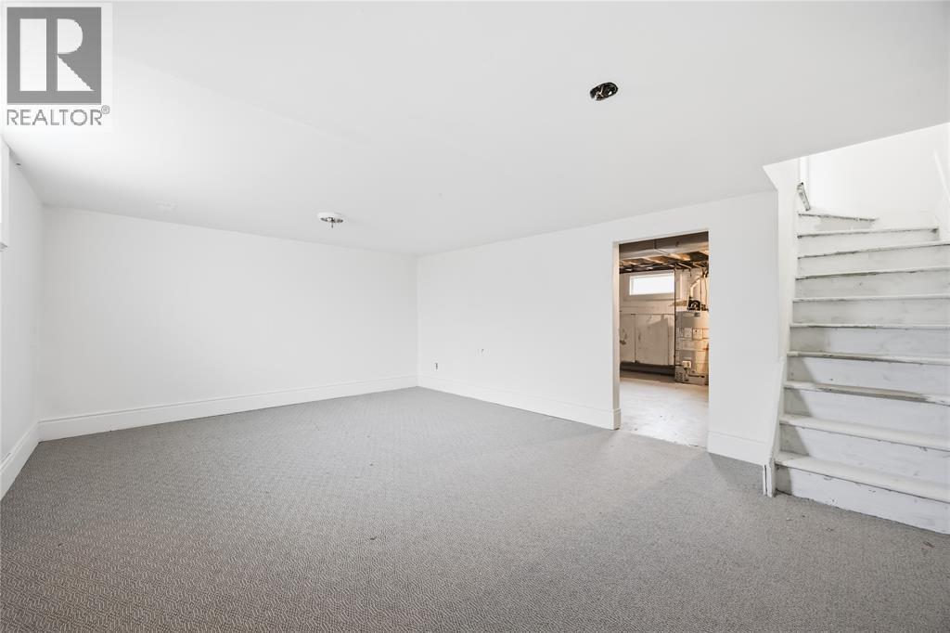
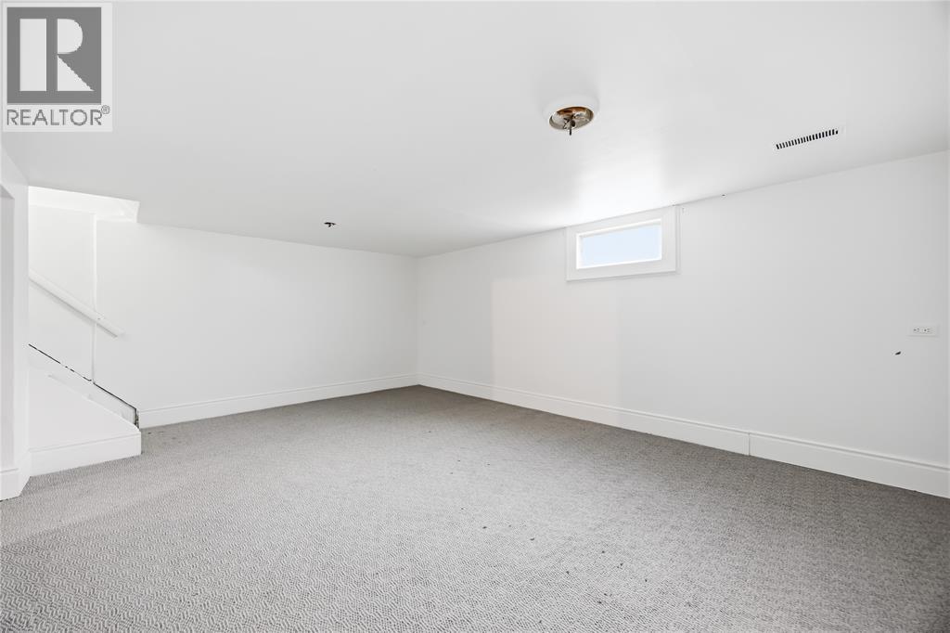
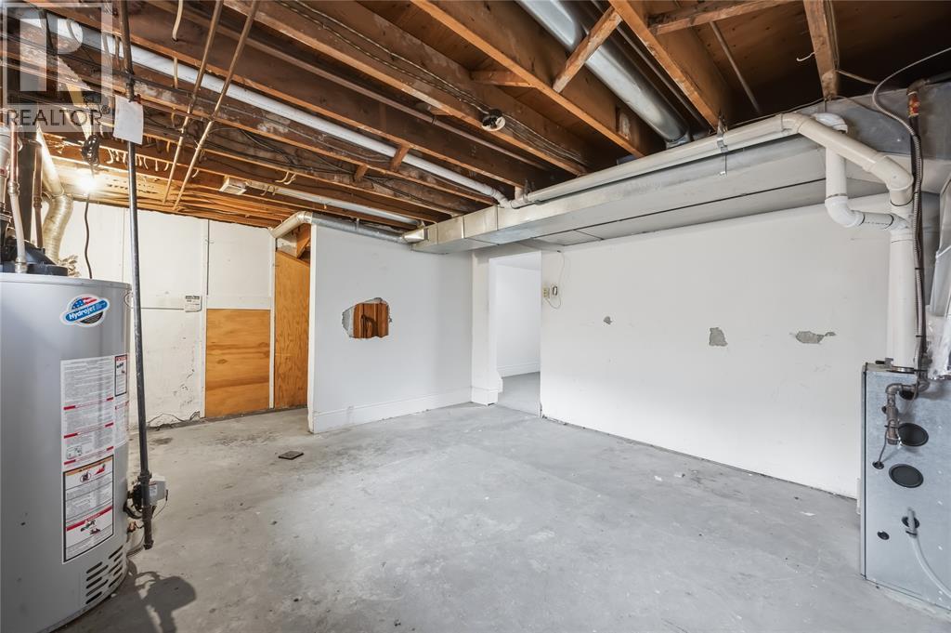
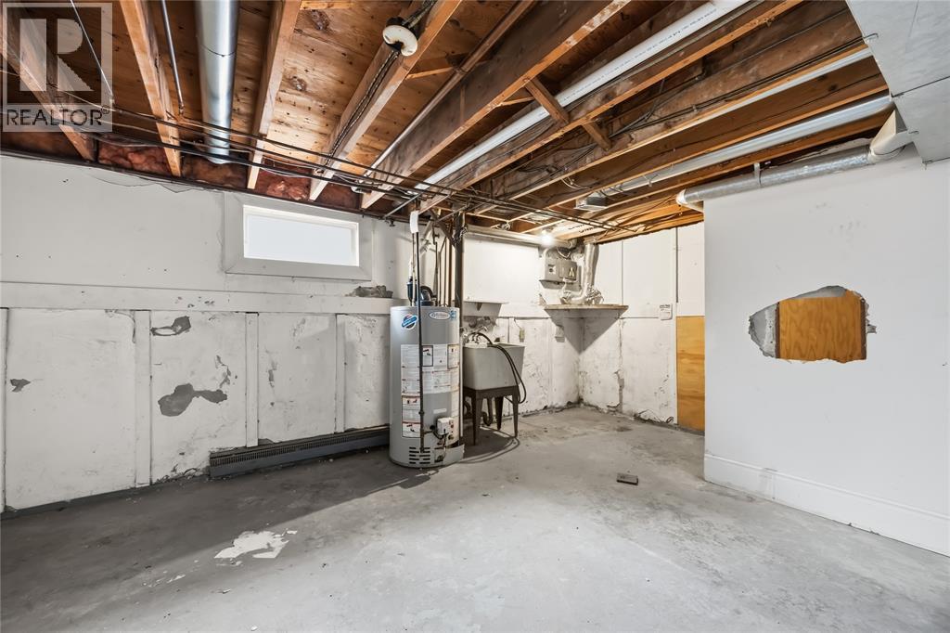
  • Recreation Room Lower Level 17.3 x 13.4
  • Bathroom Main Level Measurements not available
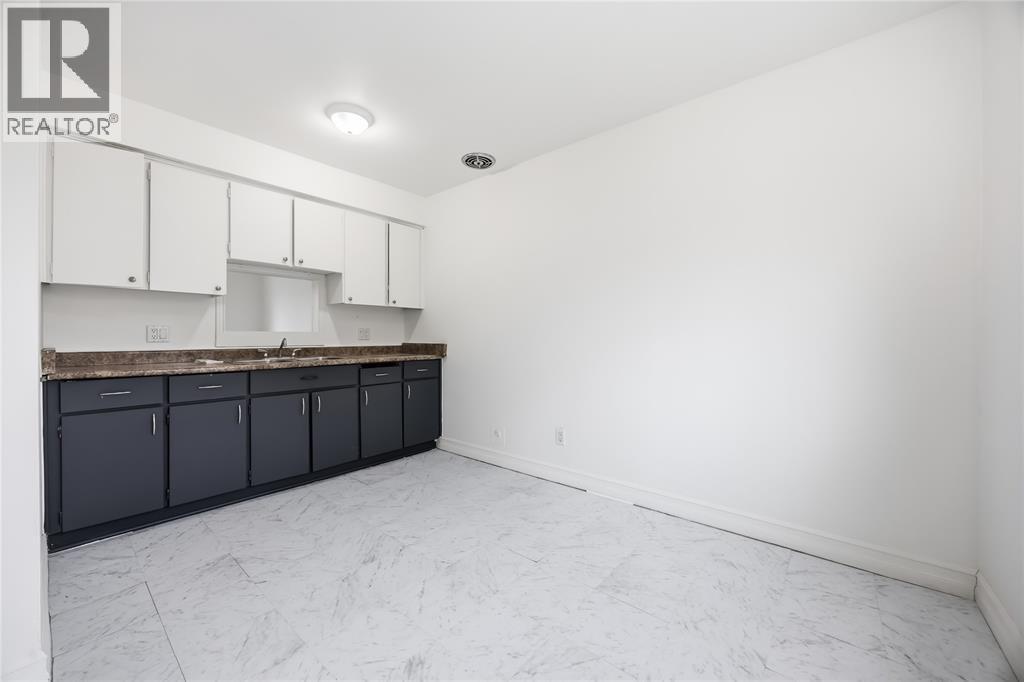
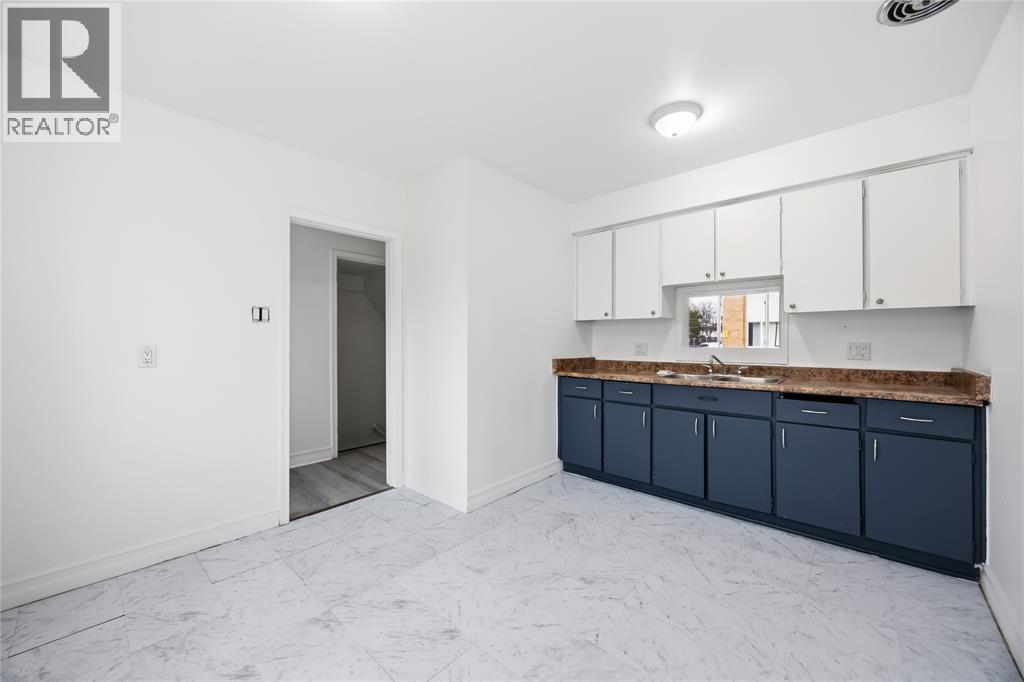
  • Kitchen Main Level 13.3 x 10.8
  • Living Main Level 17.3 x 13.4

Courtesy of: RE/MAX Sarnia Realty Inc

REALTOR.ca  

QuickQuoteTM Powered by RPS

Location of 800 WELLINGTON STREET Unit# 4, Sarnia, Ontario, N7T 1J5

Demographic Information of 800 WELLINGTON STREET Unit# 4, Sarnia, Ontario, N7T 1J5

Life Stage

Young Couples

Employment Type

Blue Collar/Primary, Blue Collar/Service Sector

Average Household Income

$74,790.98

Average Number of Children

1.82

Household Population

Household Structure

Age of Population

Education

Education Level

No certificate/diploma/degree

20.47 %

High school certificate or equivalent

36.19 %

Apprenticeship trade certificate/diploma

8.65 %

College/non-university certificate

29.59 %

University certificate (below bachelor)

0.27 %

University Degree

4.83 %

Commuter

Travel To Work

By Car

91.52 %

By Public Transit

1.14 %

By Walking

3.98 %

By Bicycle

0.0 %

By Other Methods

3.36 %

Cultural Diversity

Knowledge of Official Language

Mother Tongue

Building Information

Building Type

Apartments (Low and High Rise)

12.82 %

Houses

87.18 %

Own Vs. Rent

