Button CopyPathCircle CloseCircle Left ArrowArrow Down Icon GreyClosecirclecircleBurger
Image 1
Image 2
Image 3
$899,900

763 Tudor CLOSE West, Sarnia, Ontario, N7V 2Z6

MLS® # 26009475

4 Beds

Baths

QuickQuoteTM: $828K - $1.0M

Sarnia ON, N7V 2Z6

MLS® # 26009475

Property Information:

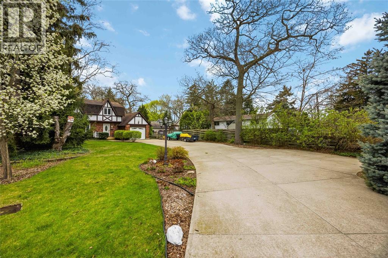
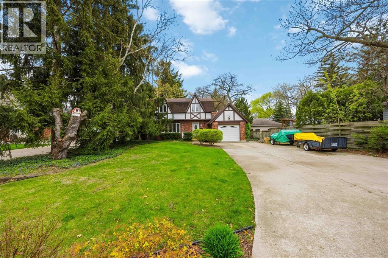
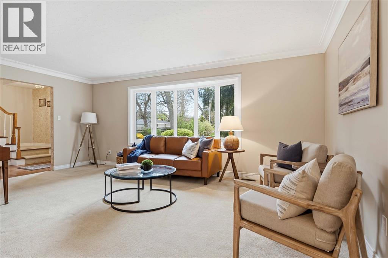
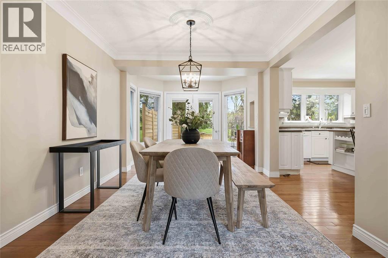
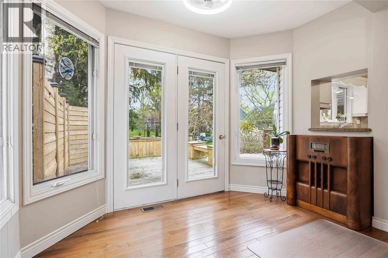
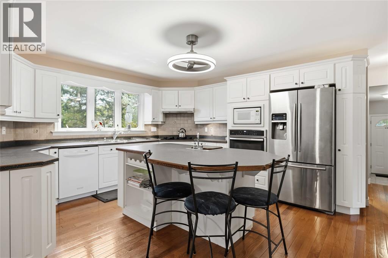
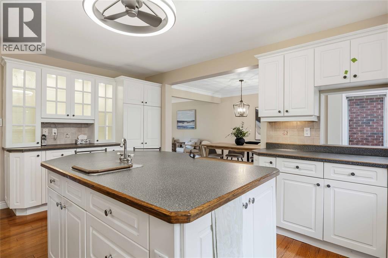
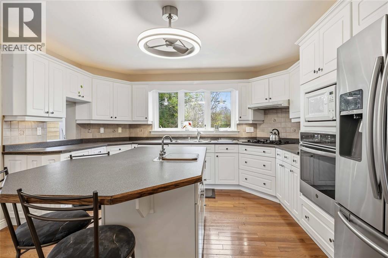
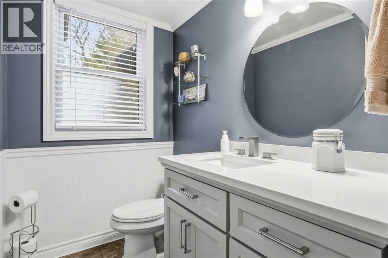
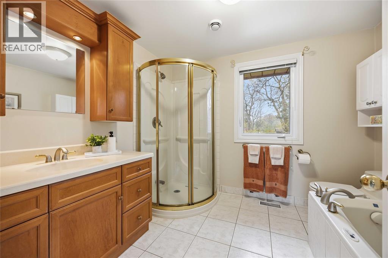
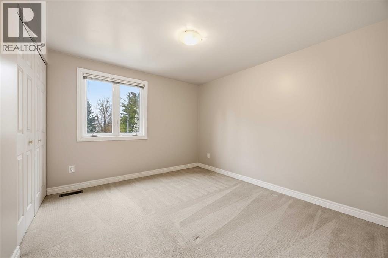
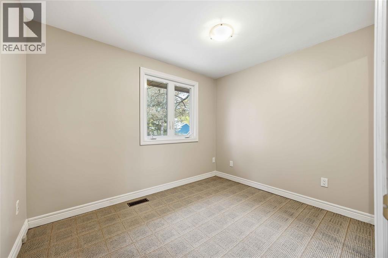
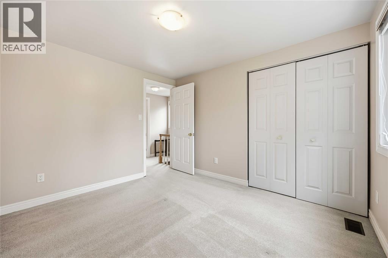
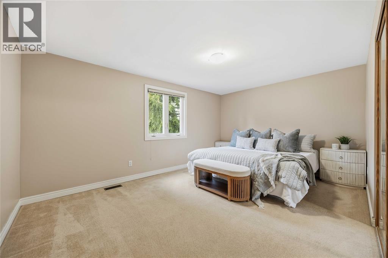
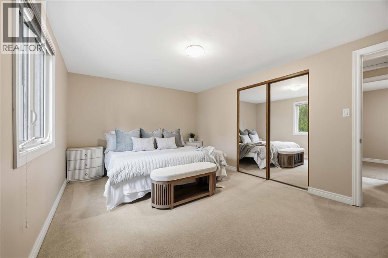
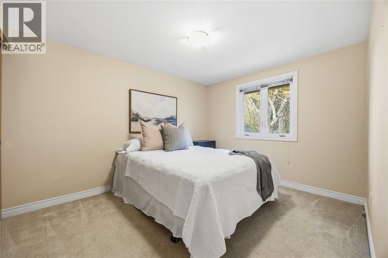
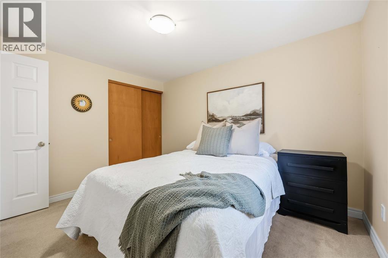
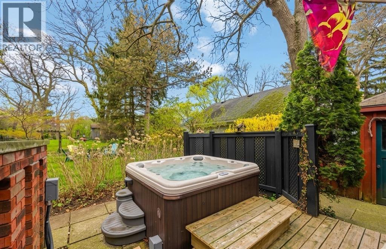
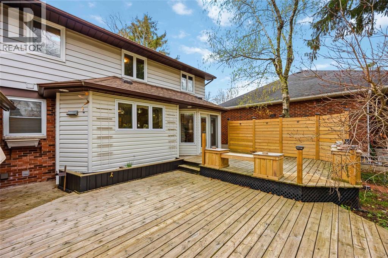
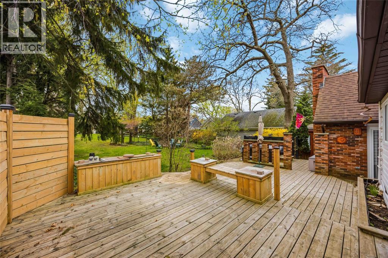
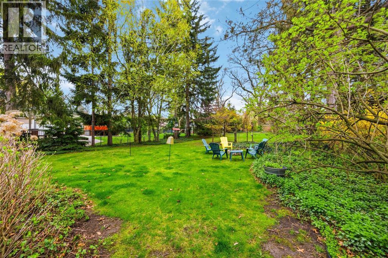
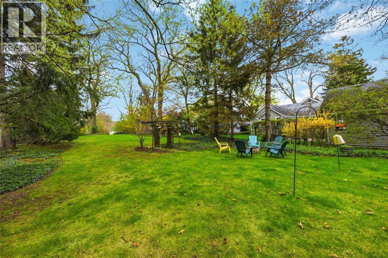
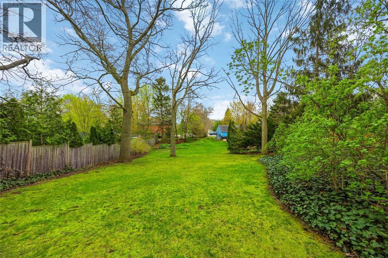
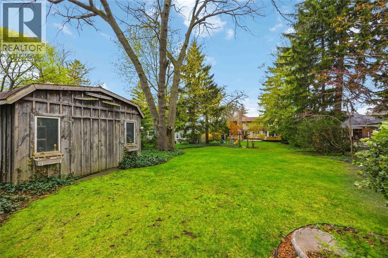
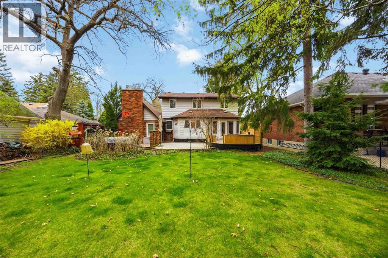
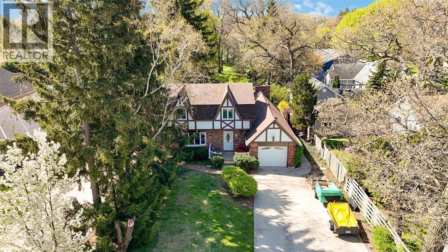
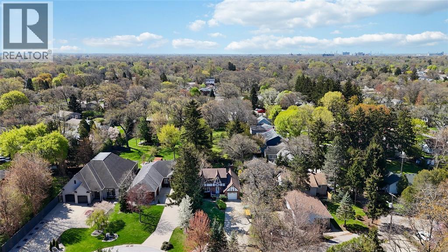
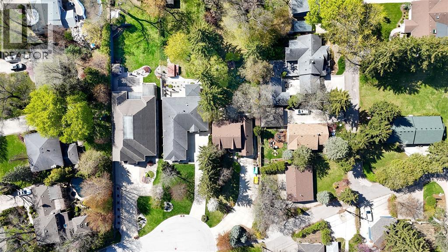
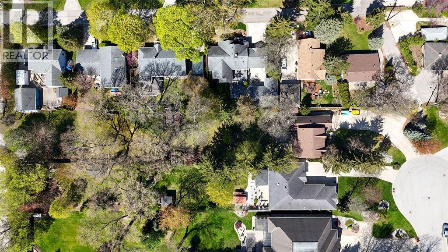
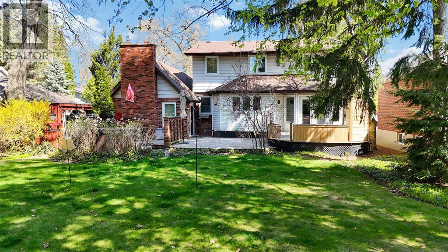
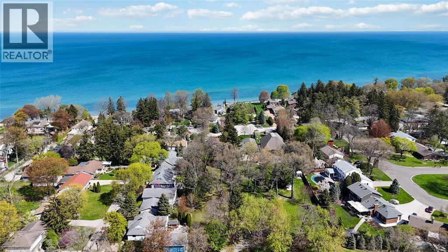
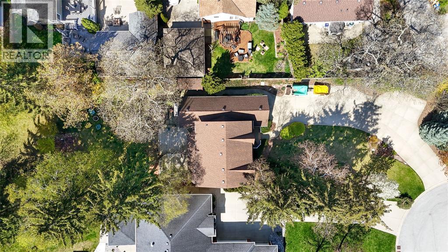
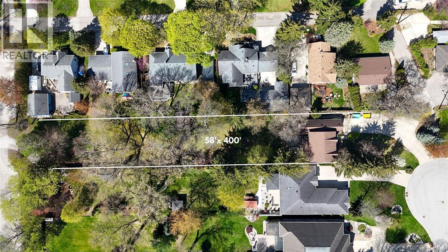
Located on the lakeside street of Tudor Close West in one of Sarnia’s most desirable neighbourhoods, this two-storey home offers space, comfort, and a prime setting. Featuring 4 bedrooms and 1.5 bathrooms, it’s well-suited for family living. The home sits on an impressive 58' x 400' mature lot, providing exceptional privacy and room to enjoy the outdoors, complete with a backyard hot tub for relaxing or entertaining. An attached garage adds everyday convenience. Key updates include new paint, furnace (2016) and shingles (2014), offering added peace of mind. A rare opportunity to own on a huge lot on a sought-after street close to the lake, parks, and amenities. (id:27)

Building Features:

  • Style: Detached
  • Building Type: House
  • Construction Style - Attachment: Detached
  • Exterior Finish: Brick, Wood
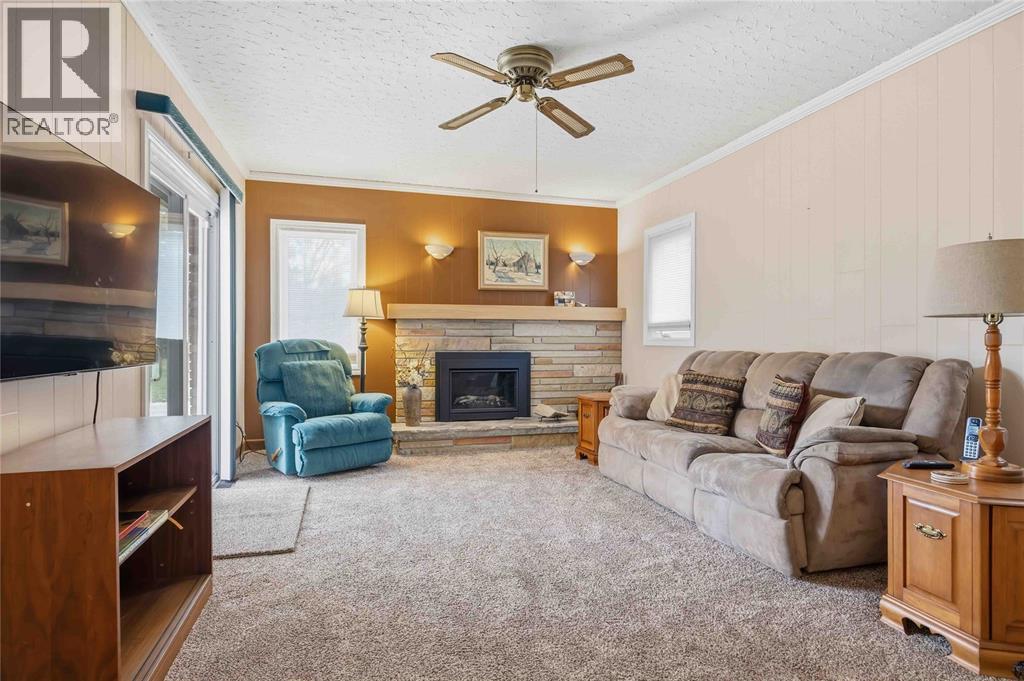
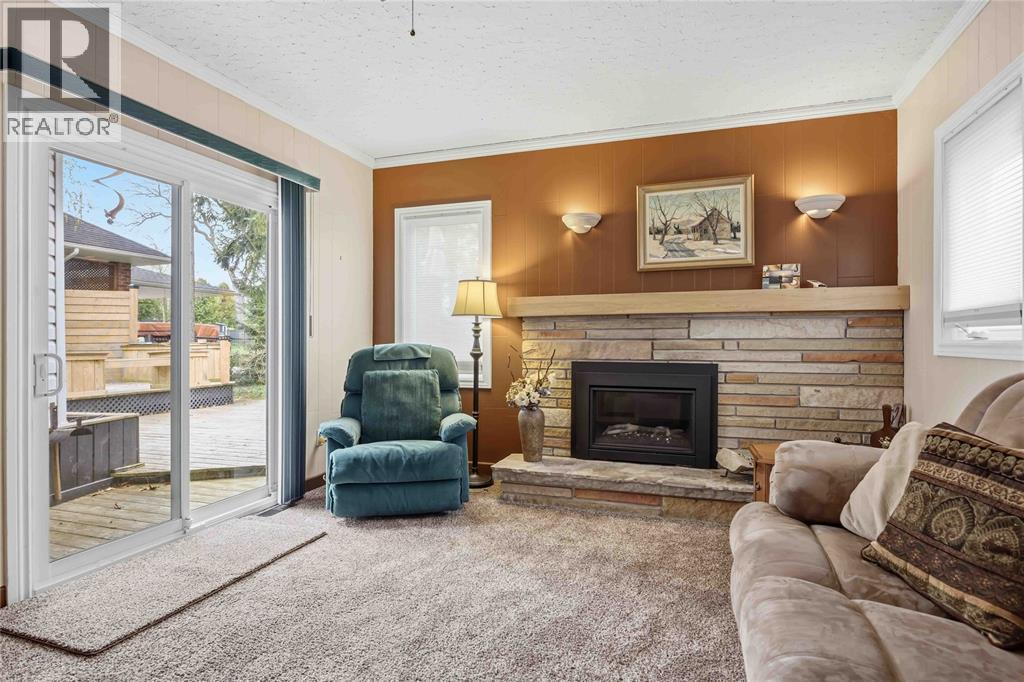
  • Fireplace Fuel: Gas
  • Fireplace Type: Insert
  • Flooring Type: Carpeted
  • Foundation Type: Block
  • Heating Type: Forced air
  • Heating Fuel: Natural gas
  • Cooling Type: Central air conditioning
  • Appliances: Hot Tub, Dishwasher, Refrigerator, Stove, Washer

Property Features:

  • OwnershipType: Freehold
  • Property Type: Single Family
  • Bedrooms: 4
  • Bathrooms: 2
  • Half Bathrooms: 1
  • Built in: 1975
  • Features: Cul-de-sac, Double width or more driveway
  • Fence Type: Fence
  • Irregular: Yes
  • Lot Size: 58.17 X 396.08/412.42
  • Zoning: R1
  • Parking Type: Attached garage, Garage

Rooms:

  • Bedroom 2nd Level 9.10 x 7.11
  • Bedroom 2nd Level 11.5 x 9.8
  • Bedroom 2nd Level 11.1 x 10
  • Primary Bedroom 2nd Level 15.1 x 11.1
  • Storage Basement Level 18 x 11
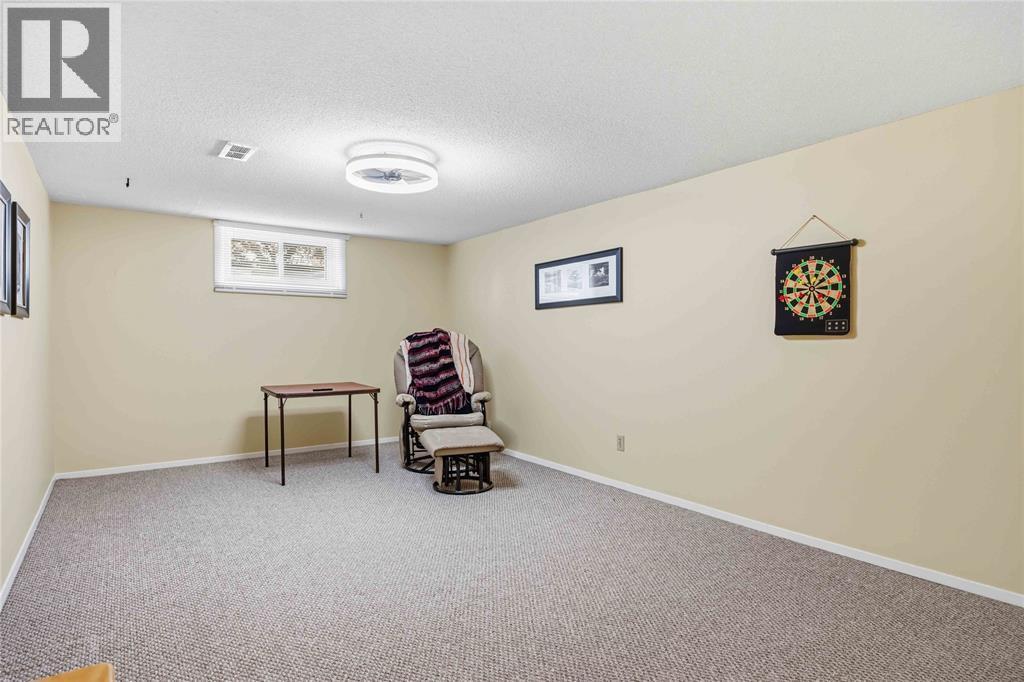
  • Recreation Room Basement Level 18 x 10.1
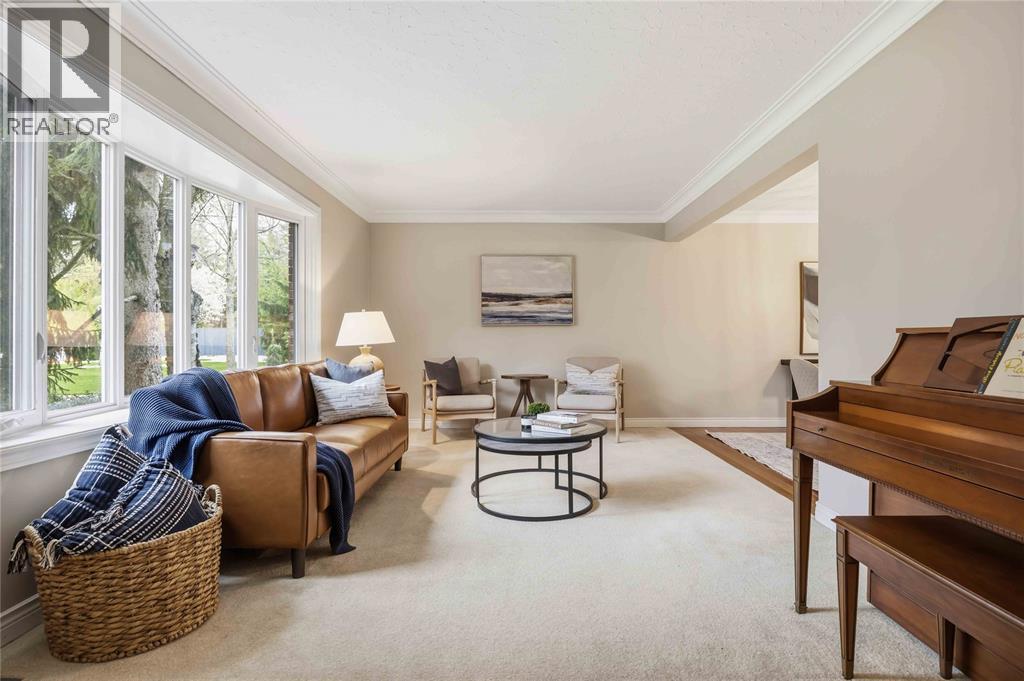
  • Living Main Level 19.1 x 10.9
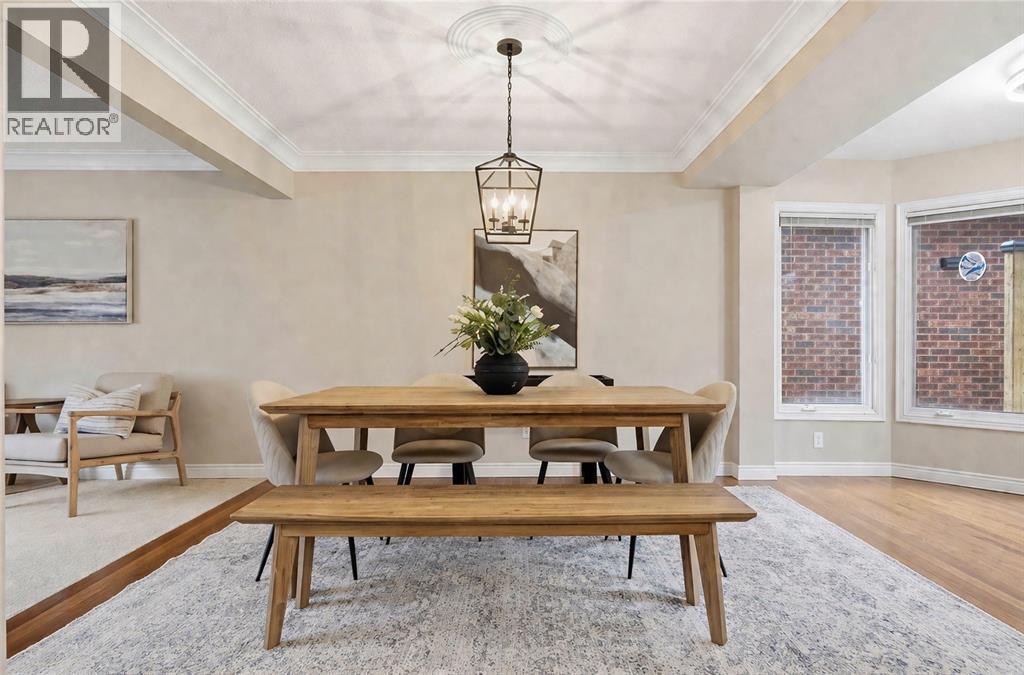
  • Dining Main Level 17.3 x 10.1
  • Kitchen Main Level 15.3 x 13.6
  • Family Main Level 18.5 x 12.7

Courtesy of: RE/MAX Sarnia Realty Inc

REALTOR.ca  

QuickQuoteTM Powered by RPS

Location of 763 Tudor CLOSE West, Sarnia, Ontario, N7V 2Z6

Demographic Information of 763 Tudor CLOSE West, Sarnia, Ontario, N7V 2Z6

Life Stage

Middle-Aged with Teens

Employment Type

White Collar

Average Household Income

$193,705.18

Average Number of Children

1.84

Household Population

Household Structure

Age of Population

Education

Education Level

No certificate/diploma/degree

5.63 %

High school certificate or equivalent

19.91 %

Apprenticeship trade certificate/diploma

7.1 %

College/non-university certificate

27.46 %

University certificate (below bachelor)

5.73 %

University Degree

34.18 %

Commuter

Travel To Work

By Car

99.23 %

By Public Transit

0.0 %

By Walking

0.05 %

By Bicycle

0.0 %

By Other Methods

0.72 %

Cultural Diversity

Knowledge of Official Language

Mother Tongue

Building Information

Building Type

Apartments (Low and High Rise)

Houses

100.0 %

Own Vs. Rent

