Button CopyPathCircle CloseCircle Left ArrowArrow Down Icon GreyClosecirclecircleBurger
Image 1
Image 2
Image 3
$599,900

743 Errol Road EAST, Sarnia, ON, N7V 2G6

MLS® # 26016028

4 Beds

Baths

QuickQuoteTM: $574K - $698K

Sarnia ON, N7V 2G6

MLS® # 26016028

Property Information:

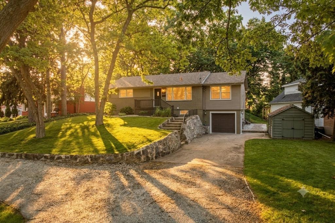
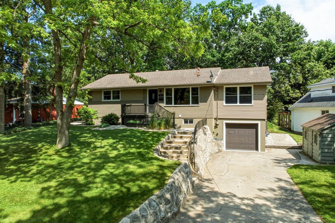
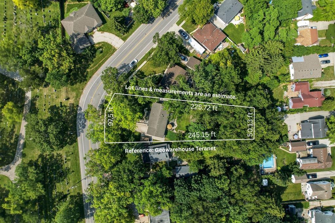
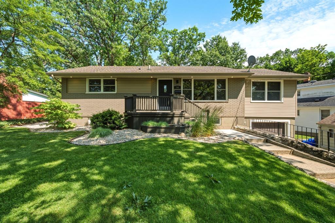
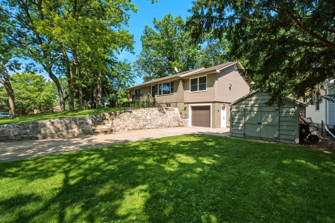
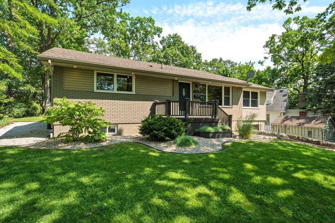
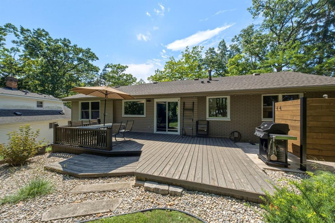
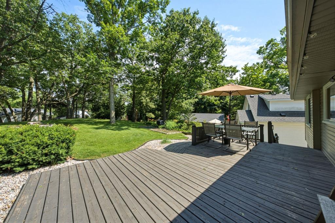
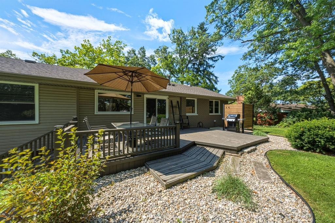
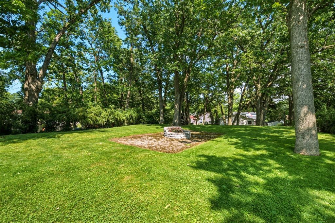
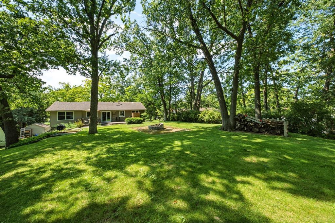
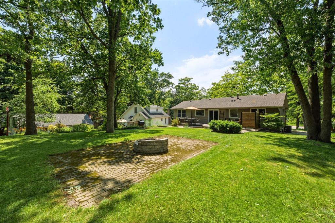
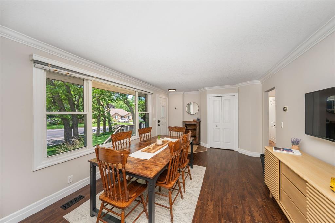
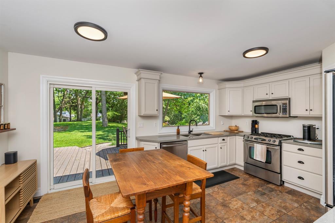
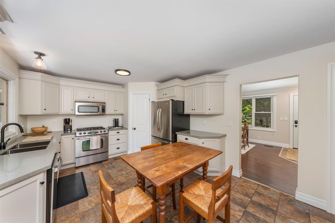
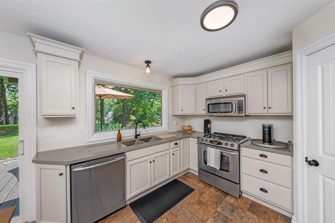
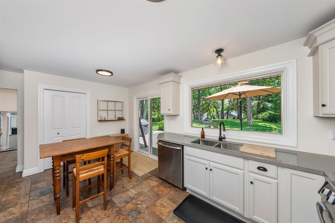
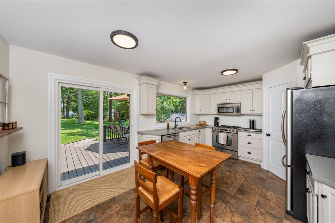
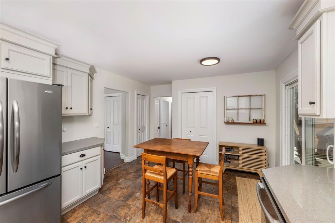
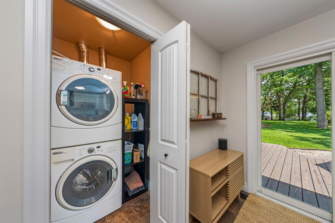
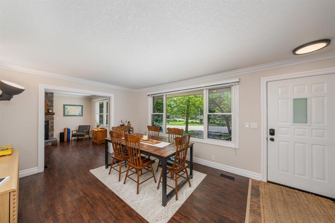
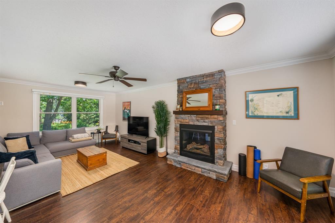
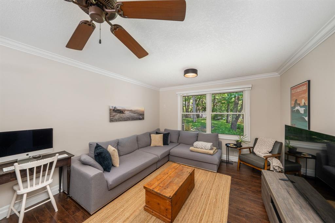
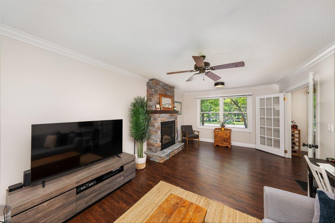
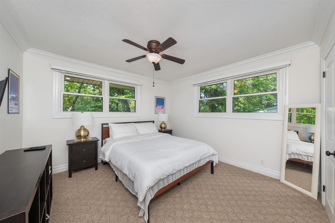
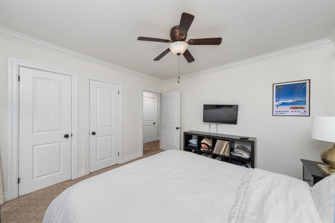
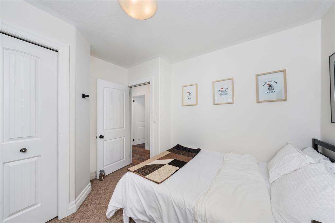
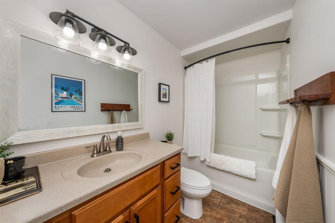
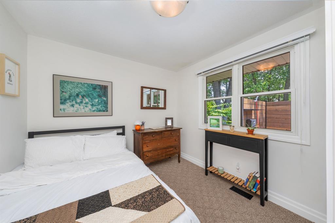
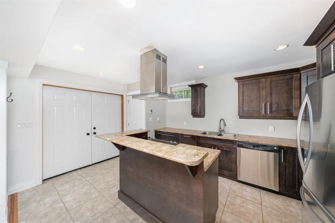
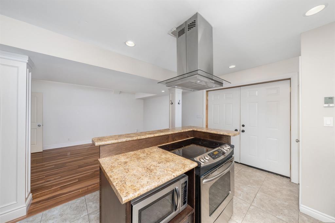
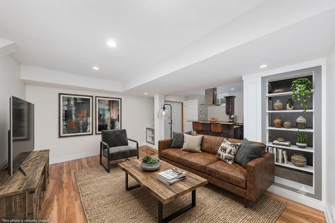
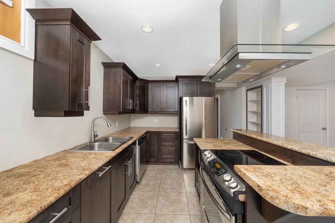
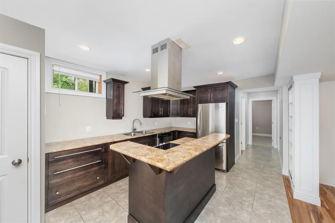
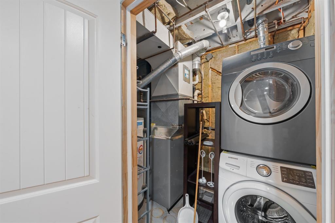
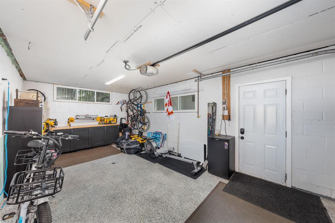
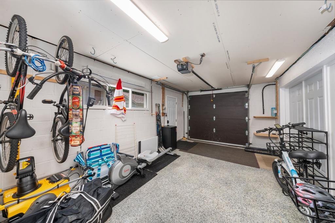
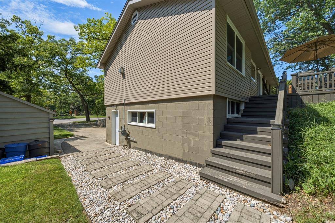
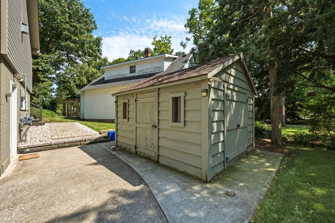
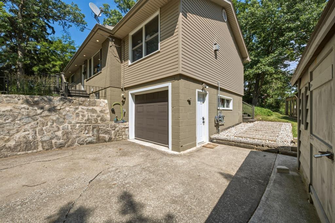
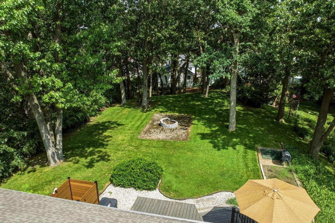
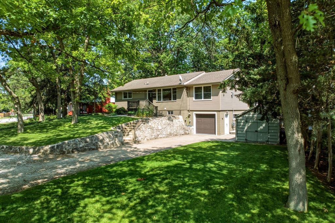
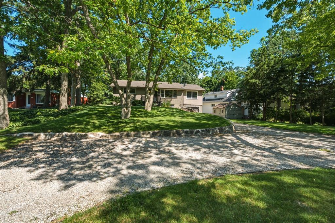
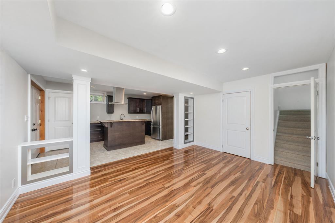
RARE NORTH END SARNIA OPPORTUNITY ON AN INCREDIBLE 240+ FT DEEP LOT with income potential! TWO Kitchens, TWO Driveways, TWO Laundry Rooms, TWO Separate living areas. Welcome to a spectacular bungalow boasting unique curb appeal with its striking stone walls and rolling landscape. This incredibly versatile, possible 5-bedroom home has been masterfully re-worked to offer an independent living space on each level- both featuring a full kitchen, bathroom, laundry room, and living area and even two driveways. Perfect for multi-generational families, weekend guests, or a premium granny suite setup with a separate grade entrance! The bright main floor features a sprawling great room that can easily serve as a massive primary bedroom oasis with french doors. The lower level offers ultimate comfort with cozy in-floor heating through the kitchen and hallway. Step out back into your own private, forest-like retreat; an oak treed, massive city lot that makes you forget you're in town. Complete with an epoxy-floor garage, built-in workbench, and top-tier schooling (Errol Road PS & Sacred Heart CS). Don’t miss this rare North End gem!Basement kitchen has in-floor heat, 240v outlet installed outside of the garage for an EV charger, furnace was serviced in 2025, freshly landscaped and painted inside over the last few years. THIS IS A MUST SEE in person.
Property Features:

  • Bedrooms: 4
  • Bathrooms: 2
  • Appliances Included: Dishwasher, Dryer, Microwave Range Hood Combo, Washer
  • Acreage Info: N/A or Unknown
  • Attachment Style: Detached
  • Basement: Full
  • Basement Development: Suite
  • Built in: 1955
  • District: Sarnia
  • Driveway: Double Width Or More Drive, Other, See Remarks
  • Exterior Finish: Aluminum/Vinyl, Brick
  • Fireplace Fuel1: Gas
  • Fireplace Type1: Insert
  • Flooring: Carpeted, Ceramic/Porcelain, Laminate
  • Foundation: Block
  • Geocode Source: Google
  • Heating Cooling: Central Air Conditioning, Forced Air, Furnace, Other, See Remarks
  • Hot Water Tank Type: Gas
  • Indoor Features: 2nd Kitchen, Grade Entrance, In-Law Suite
  • Major Area: Sarnia-Lambton
  • Occupancy: Seller, Vacant
  • Outdoor Features: Storage Shed
  • Property SubTypes: Bungalow
  • PropertyType: Residential
  • Rental Equipment:
  • Rental Income: Potential
  • Roof: Asphalt Shingle
  • Sewer Availability: Connected
  • Showings:
  • Side Of Road: East
  • SiteInfluences: Landscaped, Shopping Nearby
  • Sub District: C
  • Tax Year:
  • Title: Freehold
  • Type Of Dwelling: Bungalow
  • Water Availability: Connected
  • Zoning: R1
  • Heating Fuel: Natural Gas
  • Water: Municipal Water
  • Sewer: Sanitary
  • Parking Type: Single Garage, Attached Garage

Rooms:

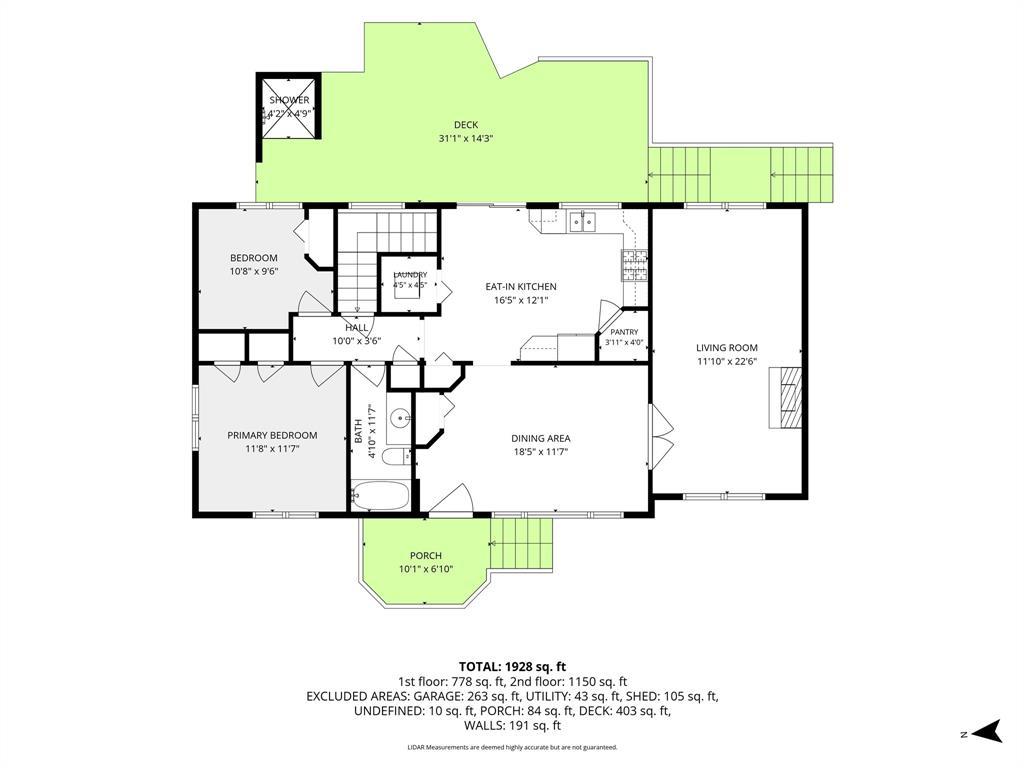
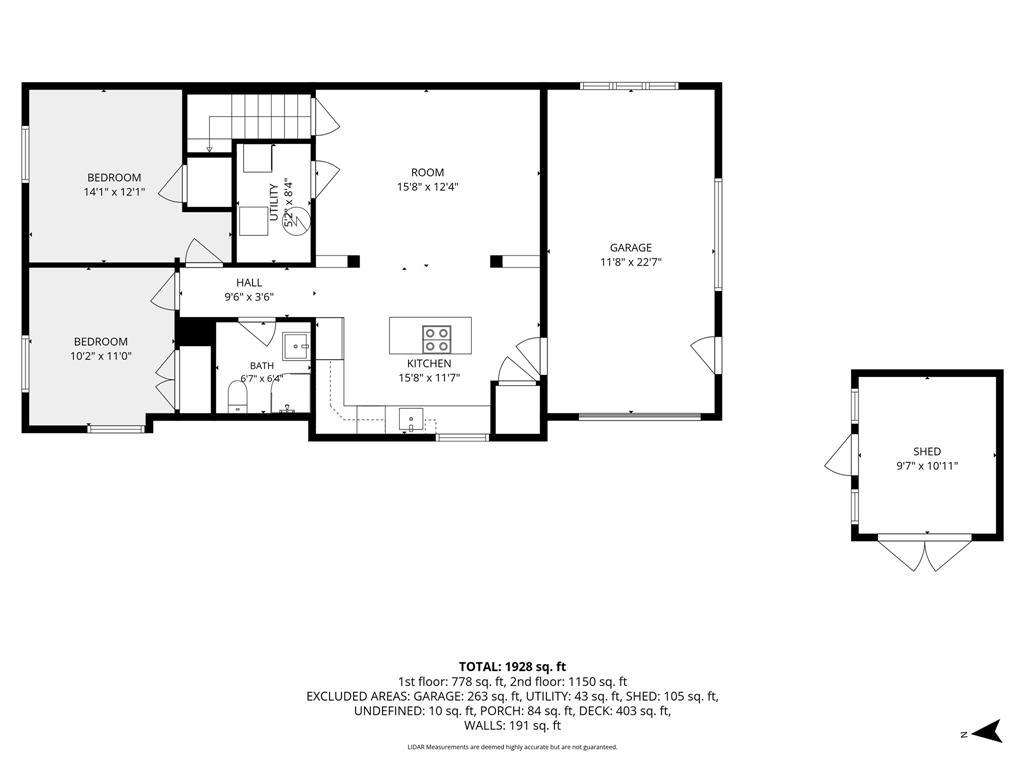
  • Living Other level :Main Level 5.61 m x 3.53 m
  • Family Other level :Main Level 3.61 m x 6.83 m
  • Kitchen Other level :Main Level 5.00 m x 3.68 m
  • Laundry Other level :Main Level 1.35 m x 1.35 m
  • Primary Bedroom Other level :Main Level 3.63 m x 3.53 m
  • Bedroom Other level :Main Level 3.25 m x 2.87 m
  • Bathroom Other level :Main Level 1.47 m x 3.53 m Note: Bath 4-Piece
  • Living Other level :Lower Level 4.78 m x 3.76 m
  • Kitchen Other level :Lower Level 4.78 m x 3.53 m
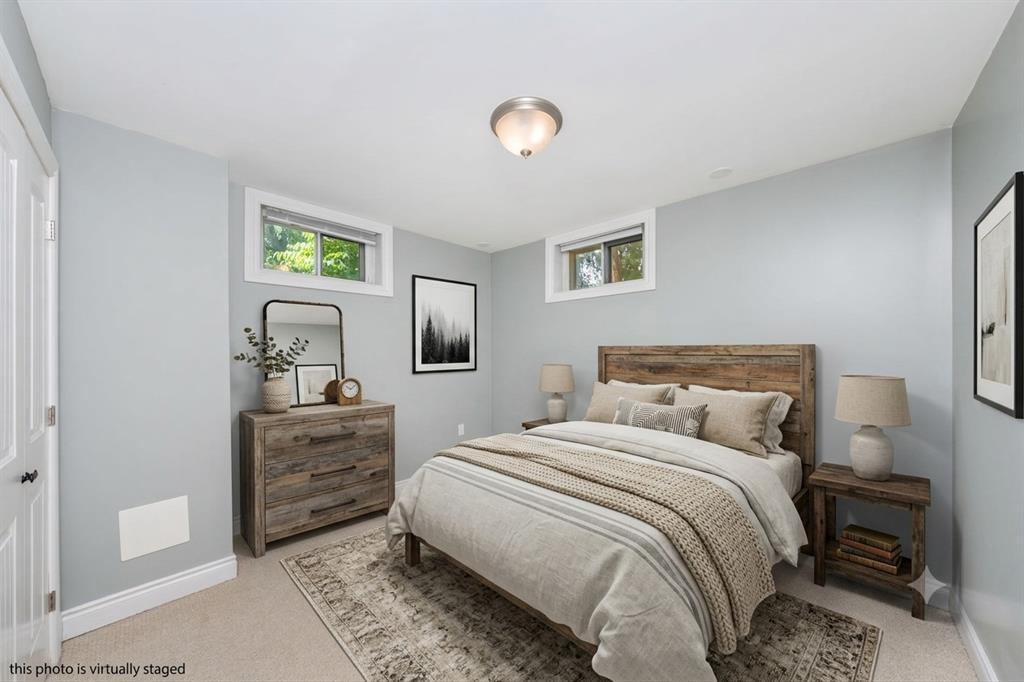
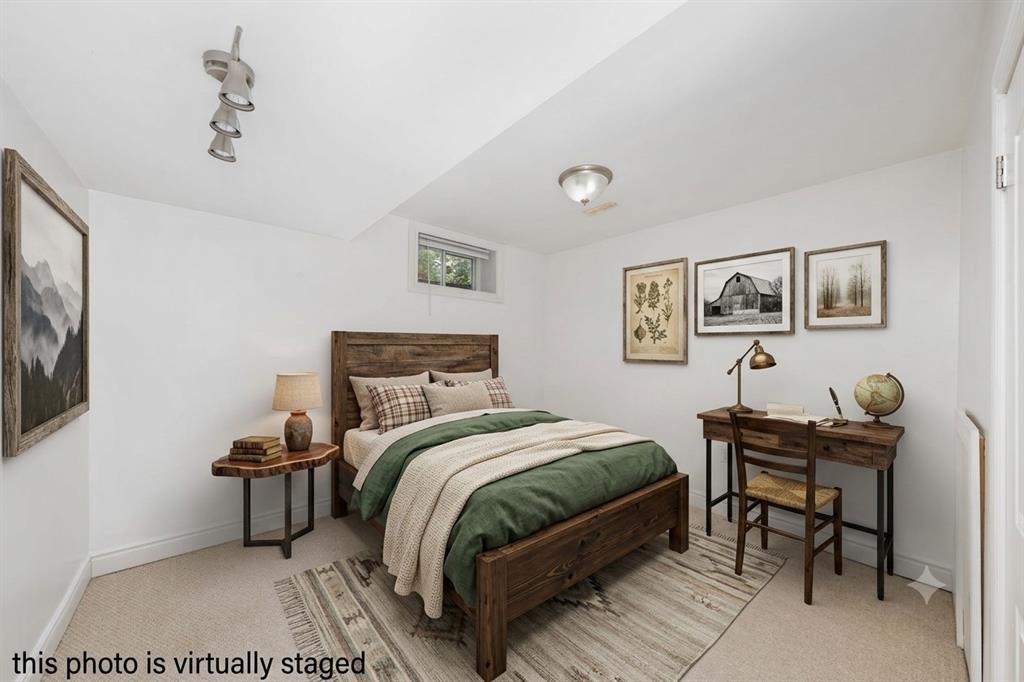
  • Bedroom Other level :Lower Level 4.29 m x 3.68 m
  • Bedroom Other level :Lower Level 3.10 m x 3.35 m
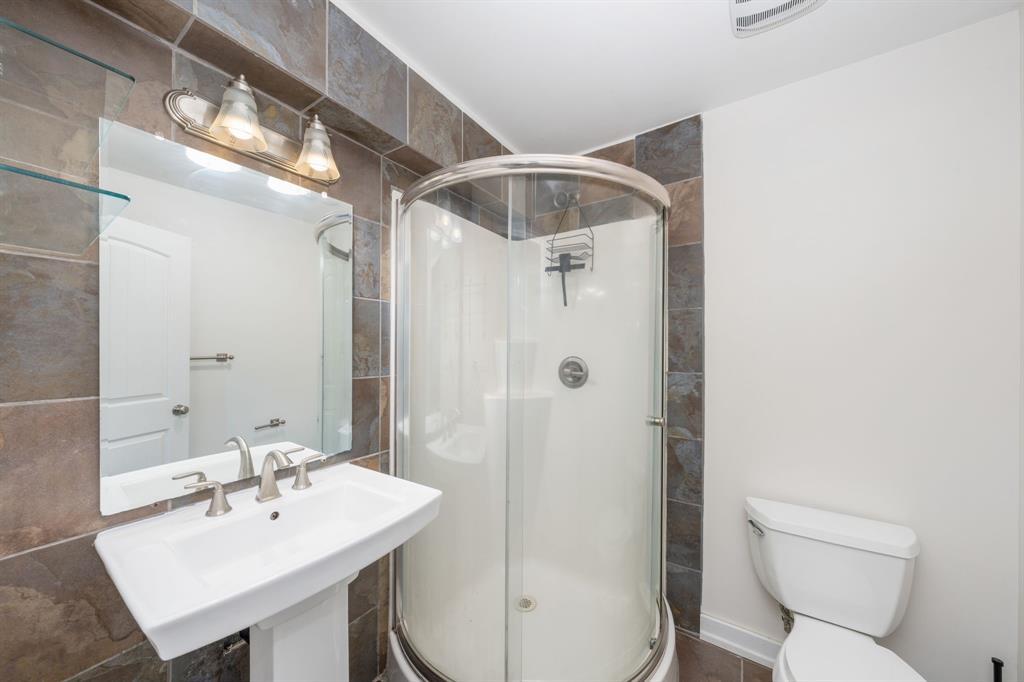
  • Bathroom Other level :Lower Level 2.01 m x 1.62 m Note: Bath 3-Piece
  • Laundry Other level :Lower Level 1.58 m x 2.54 m
  • Storage Other level :Main Level 0.89 m x 1.22 m

Convert Measurement to:


Data provided by: Sarnia-Lambton Real Estate Board 555 Exmouth St., Sarnia, Ontario N7T 5P6
All information displayed is believed to be accurate but is not guaranteed and should be independently verified. No warranties or representations are made of any kind. Copyright© 2021 All Rights Reserved

QuickQuoteTM Powered by RPS

Location of 743 Errol Road EAST, Sarnia, ON, N7V 2G6

Demographic Information of 743 Errol Road EAST, Sarnia, ON, N7V 2G6

Life Stage

Nearly Retired

Employment Type

Service Sector/White Collar

Average Household Income

$116,965.48

Average Number of Children

1.66

Household Population

Household Structure

Age of Population

Education

Education Level

No certificate/diploma/degree

11.78 %

High school certificate or equivalent

30.88 %

Apprenticeship trade certificate/diploma

8.23 %

College/non-university certificate

29.46 %

University certificate (below bachelor)

1.16 %

University Degree

18.49 %

Commuter

Travel To Work

By Car

93.09 %

By Public Transit

0.0 %

By Walking

1.47 %

By Bicycle

0.0 %

By Other Methods

5.44 %

Cultural Diversity

Knowledge of Official Language

Mother Tongue

Building Information

Building Type

Apartments (Low and High Rise)

1.19 %

Houses

98.81 %

Own Vs. Rent