Button CopyPathCircle CloseCircle Left ArrowArrow Down Icon GreyClosecirclecircleBurger
Image 1
Image 2
Image 3
$789,900

736 REMINGTON Court, Sarnia, ON, N7S 0B4

MLS® # 26015409

5 Beds

Baths

QuickQuoteTM: $623K - $836K

Sarnia ON, N7S 0B4

MLS® # 26015409

Property Information:

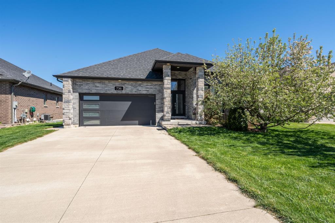
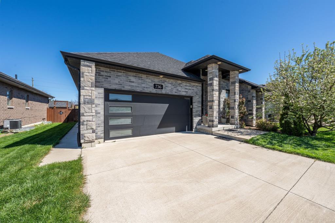
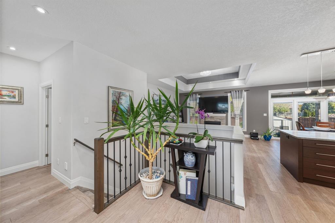
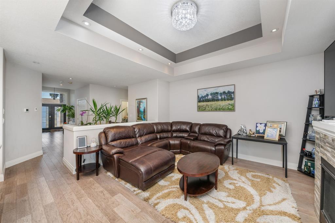
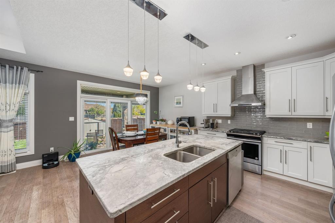
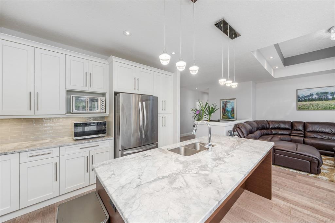
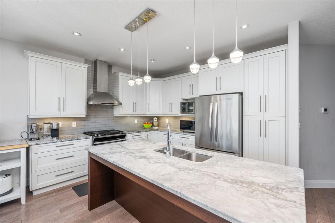
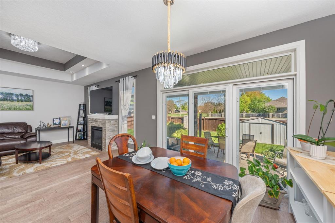
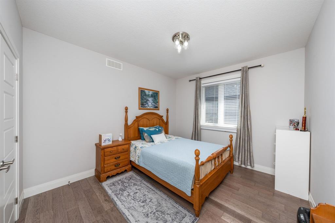
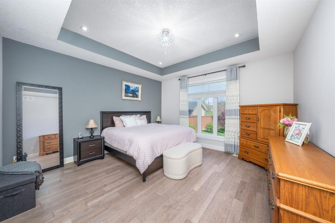
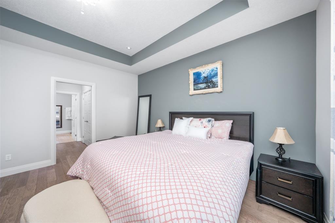
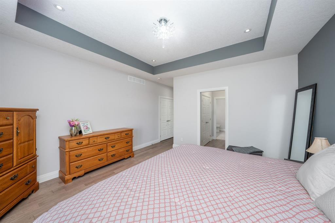
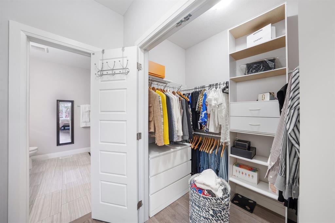
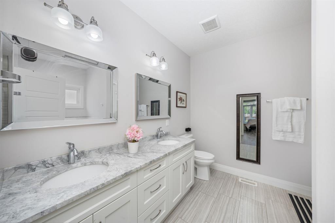
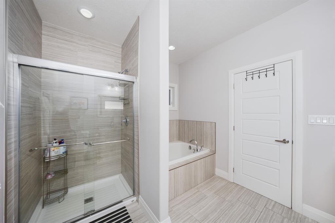
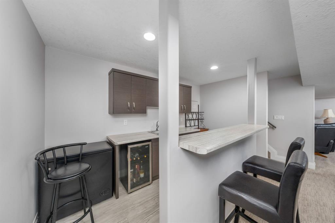
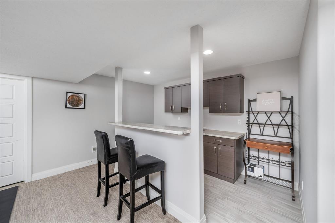
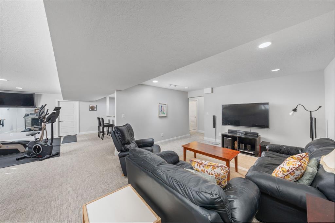
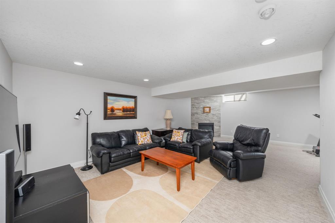
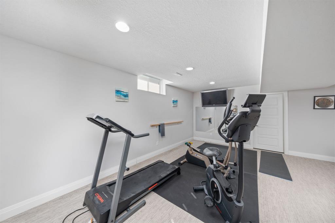
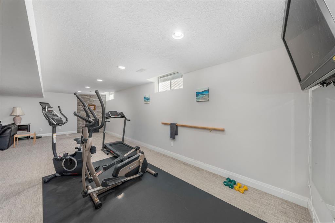
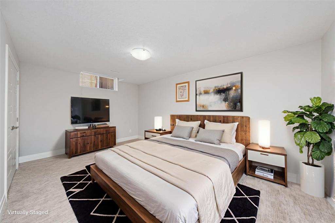
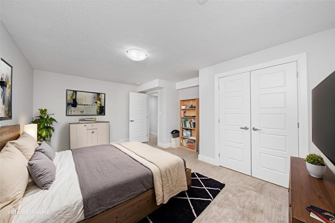
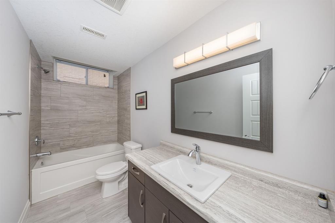
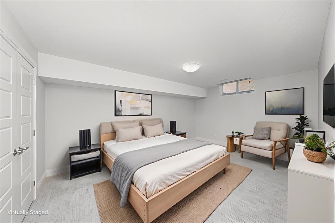
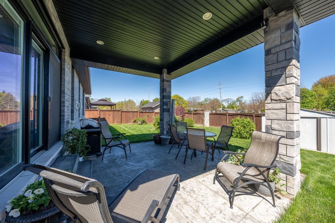
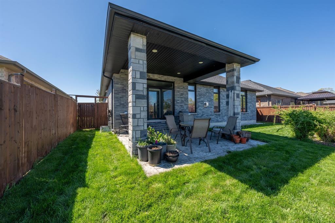
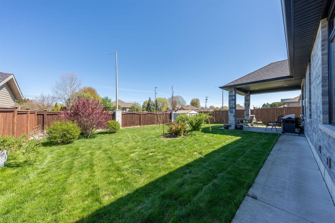
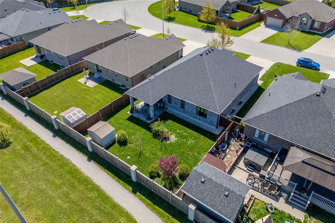
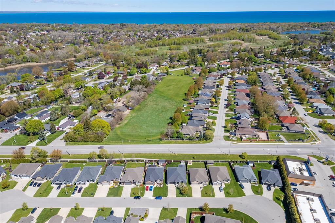
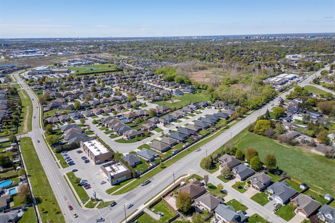
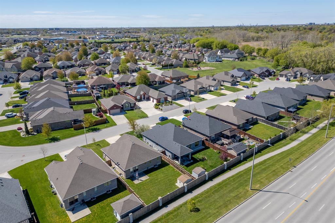
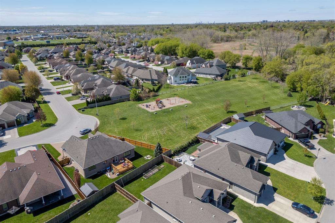
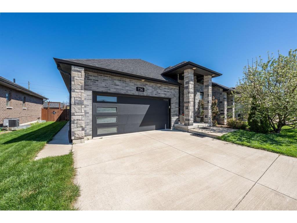
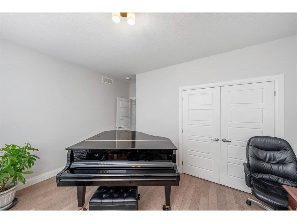
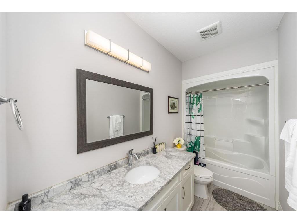
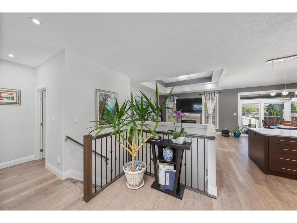
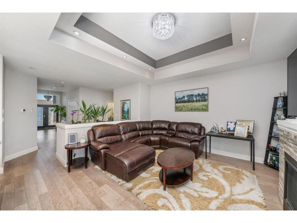
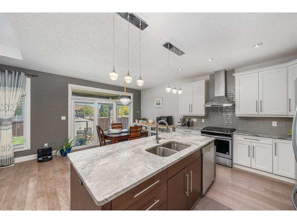
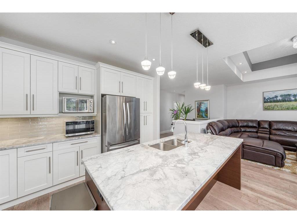
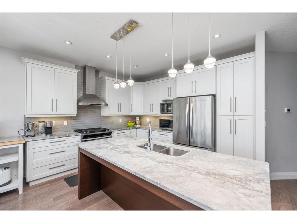
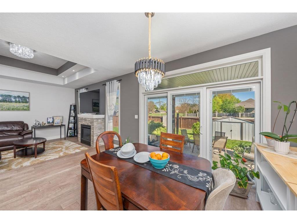
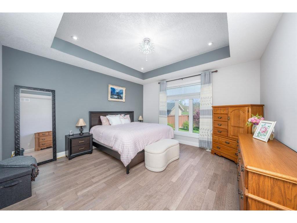
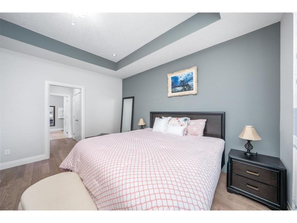
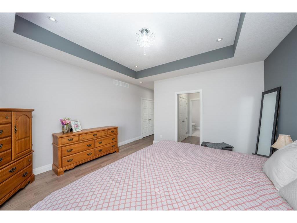
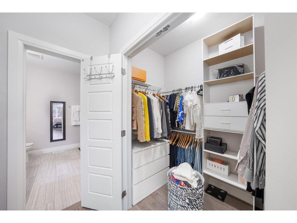
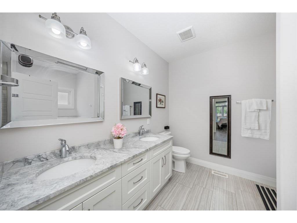
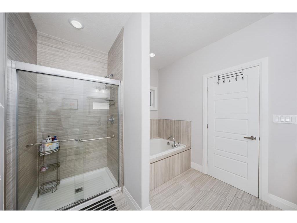
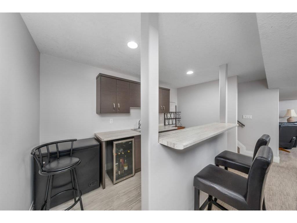
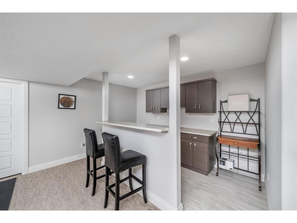
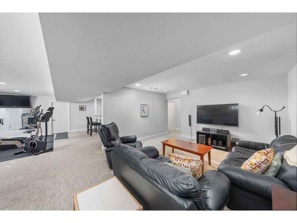
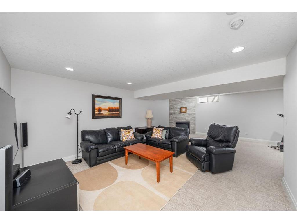
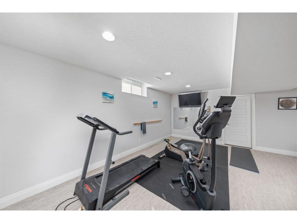
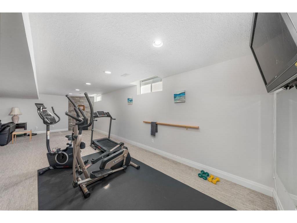
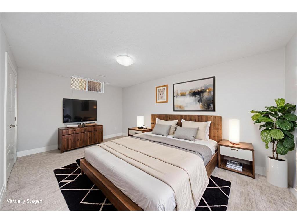
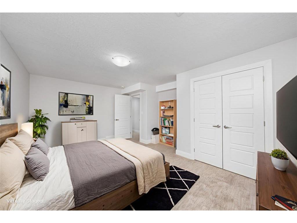
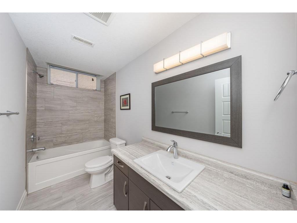
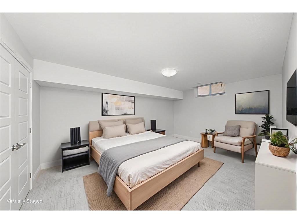
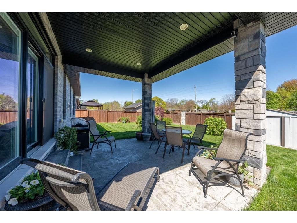
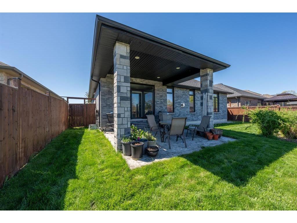
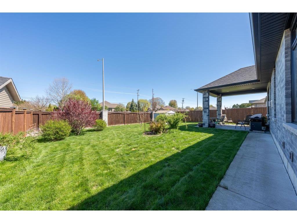
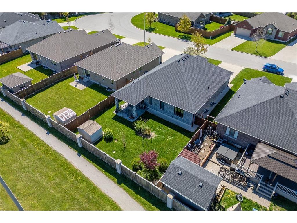
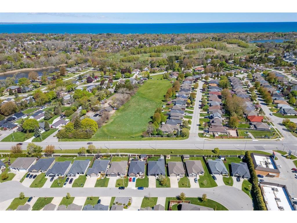
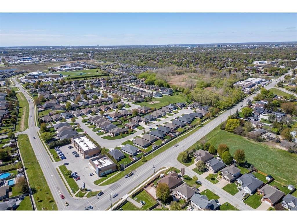
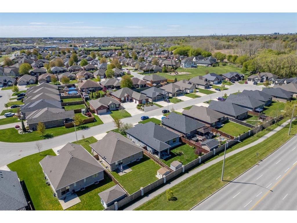
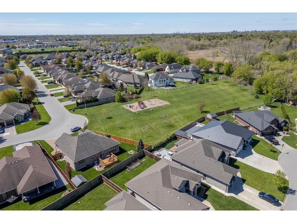
Welcome to 736 Remington Court, your dream home in Sarnia's highly sought-after Rapids Parkway. This stunning 3,000+ total sq. ft. custom-built executive bungalow, built in 2017, offers a perfect blend of luxury and comfort that carries throughout every inch of the home. The open-concept main floor features soaring ceilings, large windows, and an abundance of natural light. The great room is highlighted by a stepped ceiling and cozy gas fireplace, flowing seamlessly into a white gourmet kitchen complete with granite countertops, a large island, and a bright dinette with access to the back patio. Step outside to your covered stamped concrete patio overlooking a fully fenced backyard with no rear neighbours. The primary suite is privately tucked away from the main living space and secondary bedrooms, offering a true retreat feel with a walk-in closet, two additional double door closets for exceptional storage, and a spa-like ensuite with his and hers sinks, a soaker tub, and a glass-enclosed tiled shower. The fully finished lower level impresses with high ceilings, a spacious recreation room with a second gas fireplace, a wet bar with high-top counter that could easily be converted into a secondary suite or kitchenette, two large bedrooms, and a full bathroom. Additional highlights include central vac throughout and an EV charger already installed in the double car attached garage, complemented by an extra wide driveway. Steps from top-rated schools, parks, and trails, this one truly checks every box.

Property Features:

  • Bedrooms: 5
  • Bathrooms: 3
  • Acreage Info: N/A or Unknown
  • Attachment Style: Detached
  • Basement: Full
  • Basement Development: Finished
  • Built in: 2017
  • District: Sarnia
  • Driveway: Concrete Drive, Double Width Or More Drive
  • Exterior Finish: Brick, Stone
  • Fireplace Fuel1: Gas
  • Fireplace Type1: Direct Vent
  • Flooring: Carpeted, Hardwood/Engineered Hrwd
  • Foundation: Concrete
  • Geocode Source: Google
  • Heating Cooling: Central Air Conditioning, Forced Air, Furnace
  • Hot Water Tank Type: Tankless Water Heater
  • Major Area: Sarnia-Lambton
  • Occupancy: Seller
  • Property SubTypes: Bungalow
  • PropertyType: Residential
  • Rental Equipment:
  • Roof: Asphalt Shingle
  • Sewer Availability: Connected
  • Showings:
  • Side Of Road: South
  • Sub District: G
  • Tax Year:
  • Title: Freehold
  • Type Of Dwelling: Bungalow
  • Water Availability: Connected
  • Zoning: RES
  • Heating Fuel: Natural Gas
  • Water: Municipal Water
  • Sewer: Sanitary
  • Parking Type: Double Garage, Attached Garage, Automatic Garage Door Opener

Rooms:

  • Living Other level :Main Level 4.54 m x 4.51 m
  • Dining Other level :Main Level 3.90 m x 2.59 m
  • Kitchen Other level :Main Level 3.90 m x 3.41 m
  • Primary Bedroom Other level :Main Level 4.48 m x 6.13 m
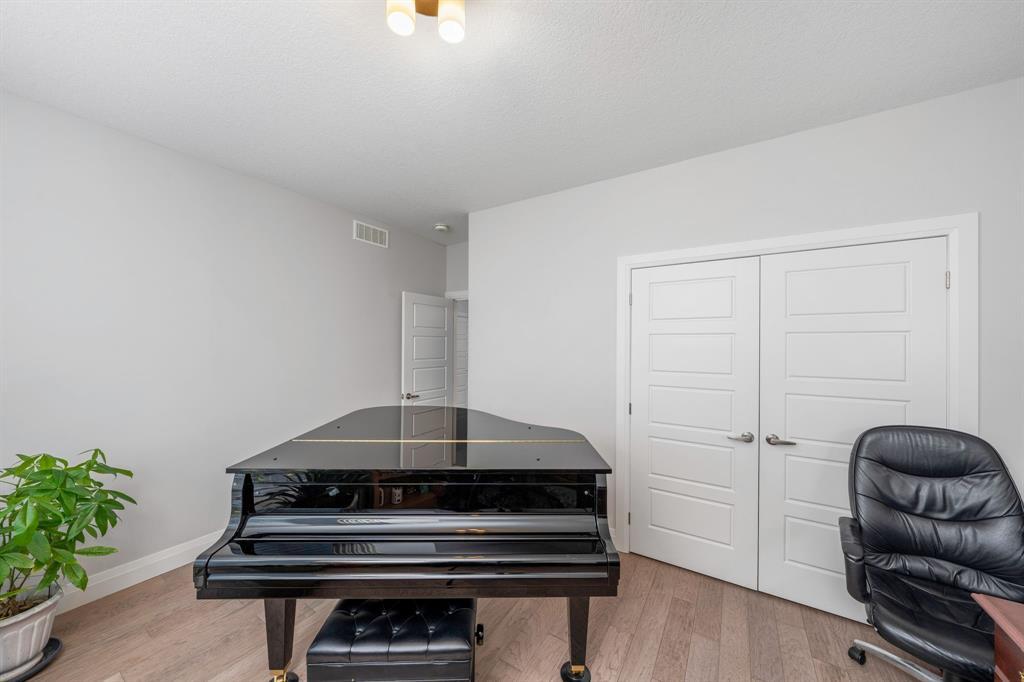
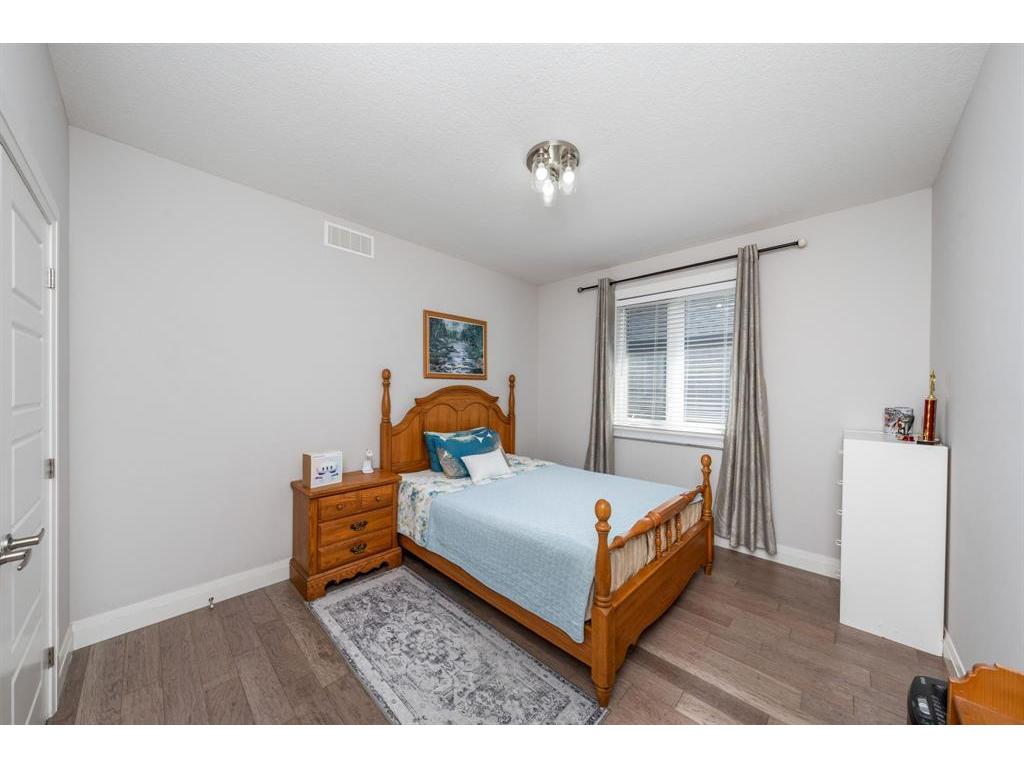
  • Bedroom Other level :Main Level 4.54 m x 4.30 m
  • Bedroom Other level :Main Level 4.54 m x 3.38 m
  • Foyer Other level :Main Level 3.35 m x 6.49 m
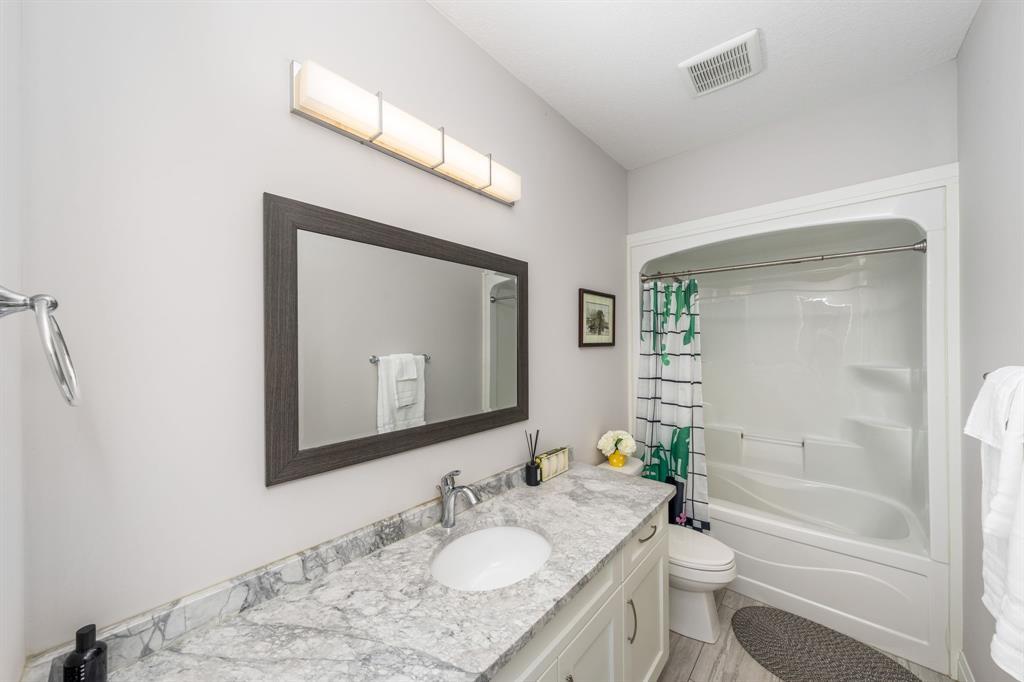
  • Bathroom Other level :Main Level Note: Bath 4-Piece
  • Bathroom Other level :Main Level Note: Ensuite 5-Piece
  • Recreation Room Basement Level 7.62 m x 9.17 m
  • Bedroom Basement Level 4.94 m x 4.08 m
  • Bedroom Basement Level 4.94 m x 3.66 m
  • Bathroom Basement Level Note: Bath 4-Piece

Convert Measurement to:


Data provided by: Sarnia-Lambton Real Estate Board 555 Exmouth St., Sarnia, Ontario N7T 5P6
All information displayed is believed to be accurate but is not guaranteed and should be independently verified. No warranties or representations are made of any kind. Copyright© 2021 All Rights Reserved

QuickQuoteTM Powered by RPS

Location of 736 REMINGTON Court, Sarnia, ON, N7S 0B4

Demographic Information of 736 REMINGTON Court, Sarnia, ON, N7S 0B4

Life Stage

Middle-Aged with Teens

Employment Type

Mixed

Average Household Income

$188,034.15

Average Number of Children

1.84

Household Population

Household Structure

Age of Population

Education

Education Level

No certificate/diploma/degree

10.91 %

High school certificate or equivalent

25.99 %

Apprenticeship trade certificate/diploma

6.2 %

College/non-university certificate

26.75 %

University certificate (below bachelor)

0.68 %

University Degree

29.47 %

Commuter

Travel To Work

By Car

97.46 %

By Public Transit

0.0 %

By Walking

2.29 %

By Bicycle

0.0 %

By Other Methods

0.25 %

Cultural Diversity

Knowledge of Official Language

Mother Tongue

Building Information

Building Type

Apartments (Low and High Rise)

Houses

100.0 %

Own Vs. Rent