Button CopyPathCircle CloseCircle Left ArrowArrow Down Icon GreyClosecirclecircleBurger
Image 1
Image 2
Image 3
$399,900

5600 Blackwell Side ROAD Unit# 450, Sarnia, Ontario, N7W 0A9

MLS® # 26004930

2 Beds

Baths

QuickQuoteTM: $387K - $463K

Sarnia ON, N7W 0A9

MLS® # 26004930

Property Information:

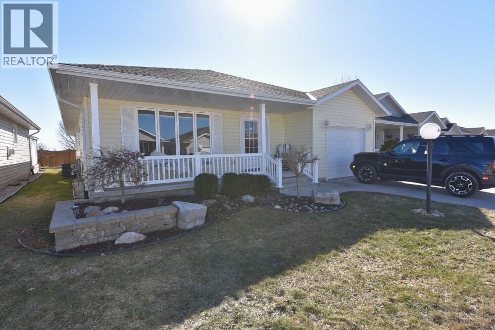
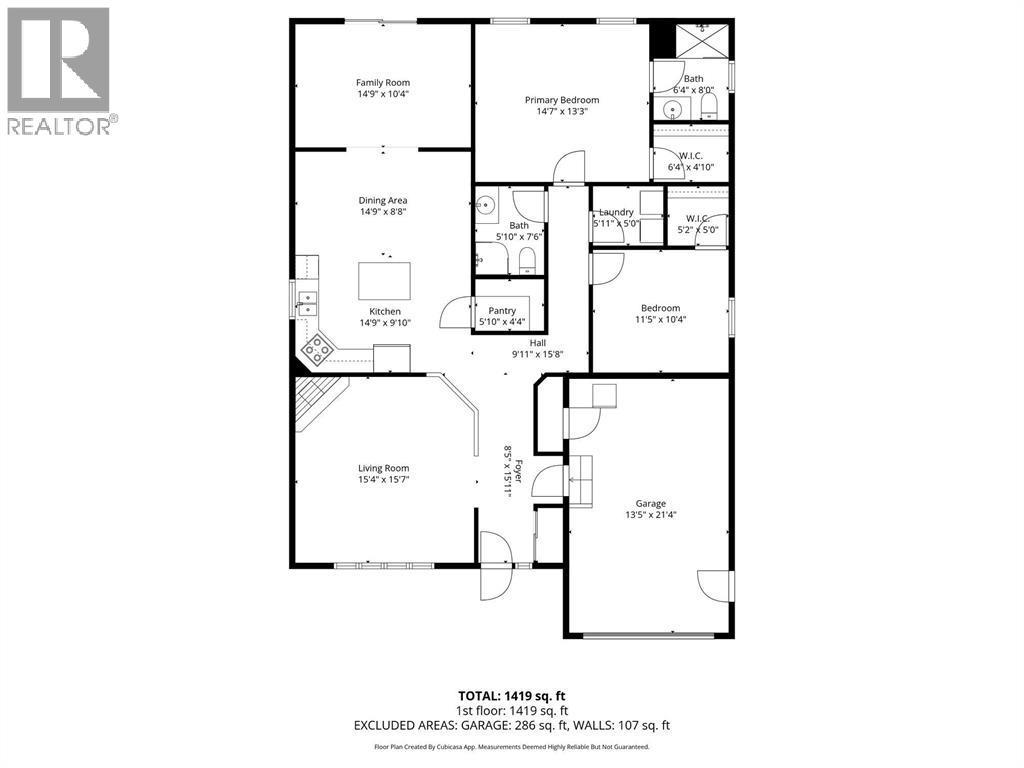
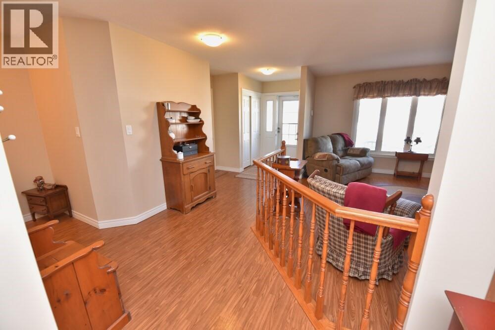
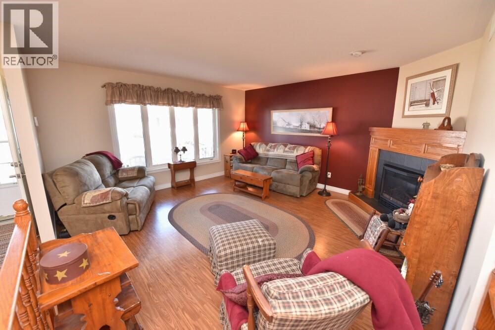
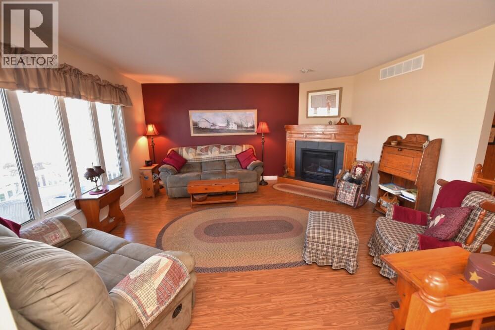
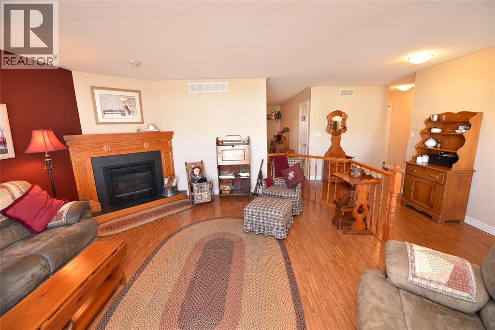
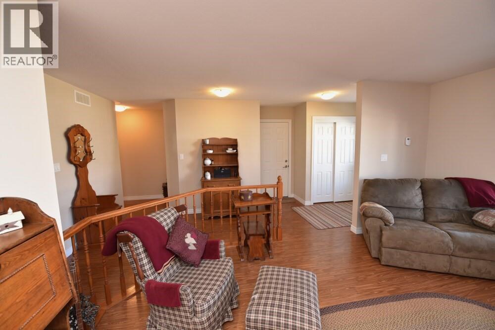
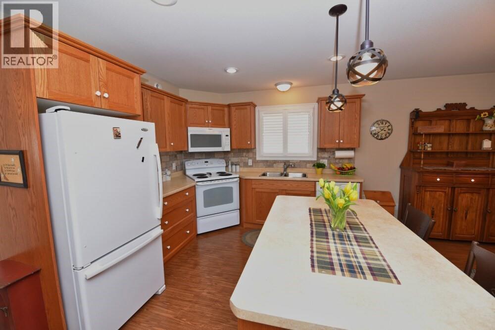
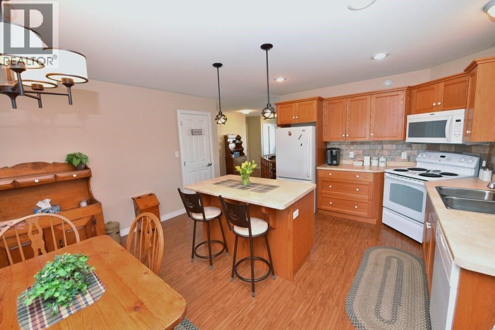
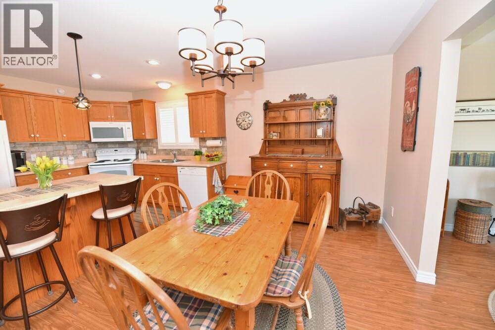
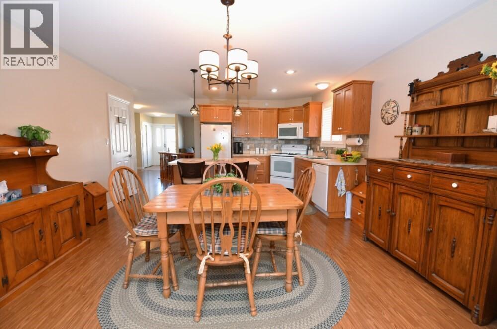
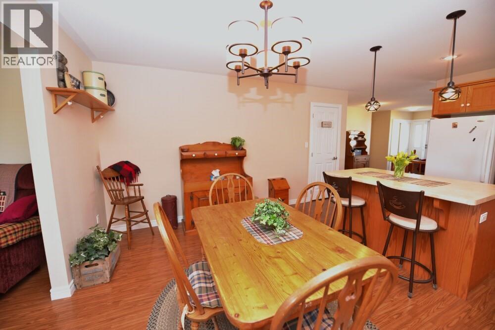
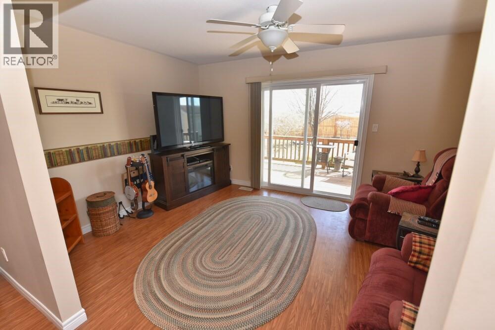
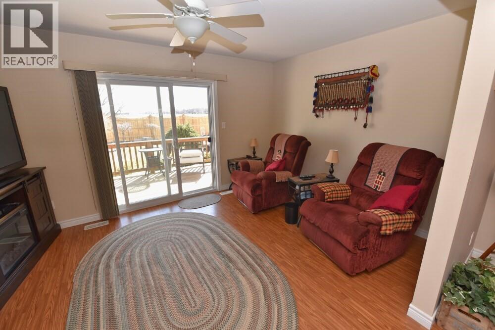
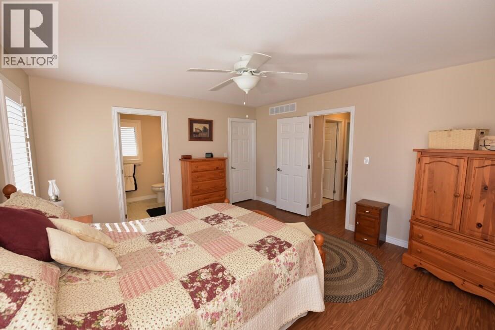
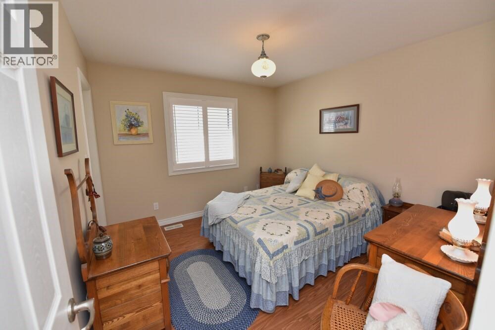
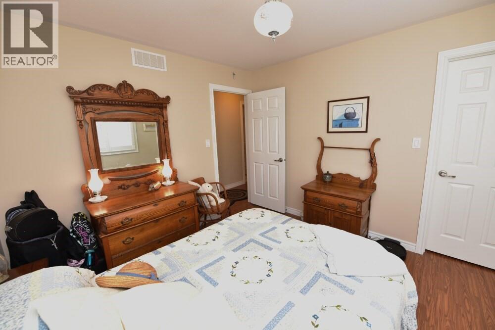
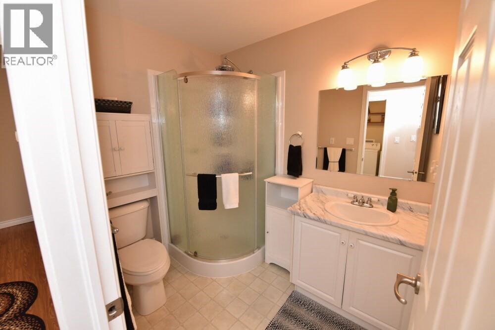
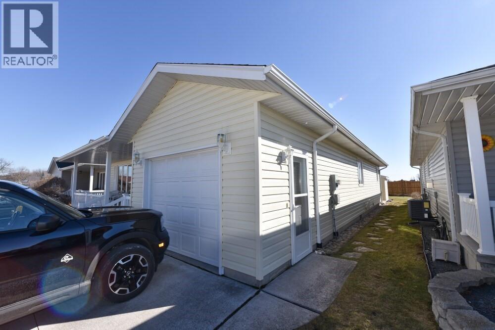
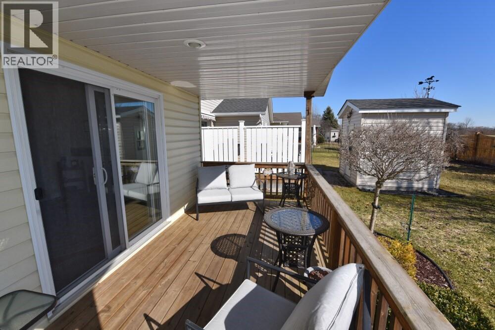
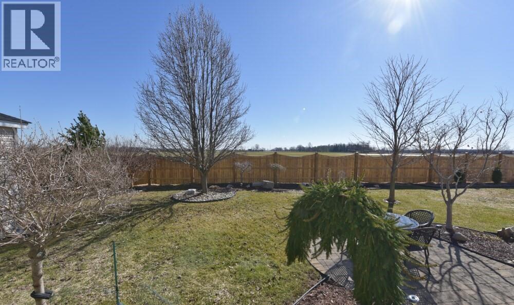
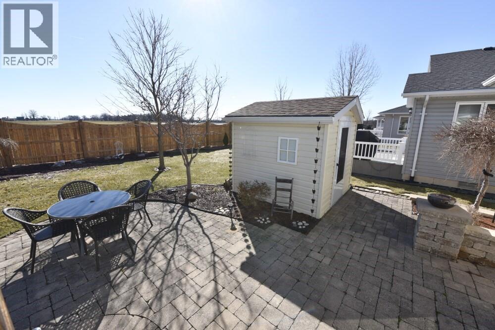
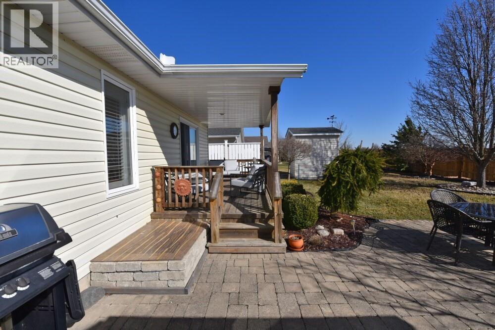
Beautifully maintained 2 bedroom, 2 bathroom home in Bluewater Country. This home features a formal living room with corner gas fireplace, a large kitchen with ample cabinetry, walk-in pantry, center island and dining area. Also featured are a south facing sunroom/den with access to a covered deck overlooking the well landscaped rear yard, small pond and open area. Convenient attached garage with auto garage door opener. Home also features ample storage in the partially cemented crawl space. Enjoy the many amenities Bluewater Country offers including; swimming, pickleball, fitness center, tennis courts, shuffle board, wood working center and more. RV storage is also available. (id:27)

Building Features:

  • Style: Detached
  • Building Type: House
  • Architectural Style: Bungalow
  • Exterior Finish:
  • Fireplace Fuel: Gas
  • Fireplace Type:
  • Flooring Type:
  • Foundation Type: Concrete
  • Heating Type: Forced air
  • Heating Fuel: Natural gas
  • Cooling Type: Central air conditioning
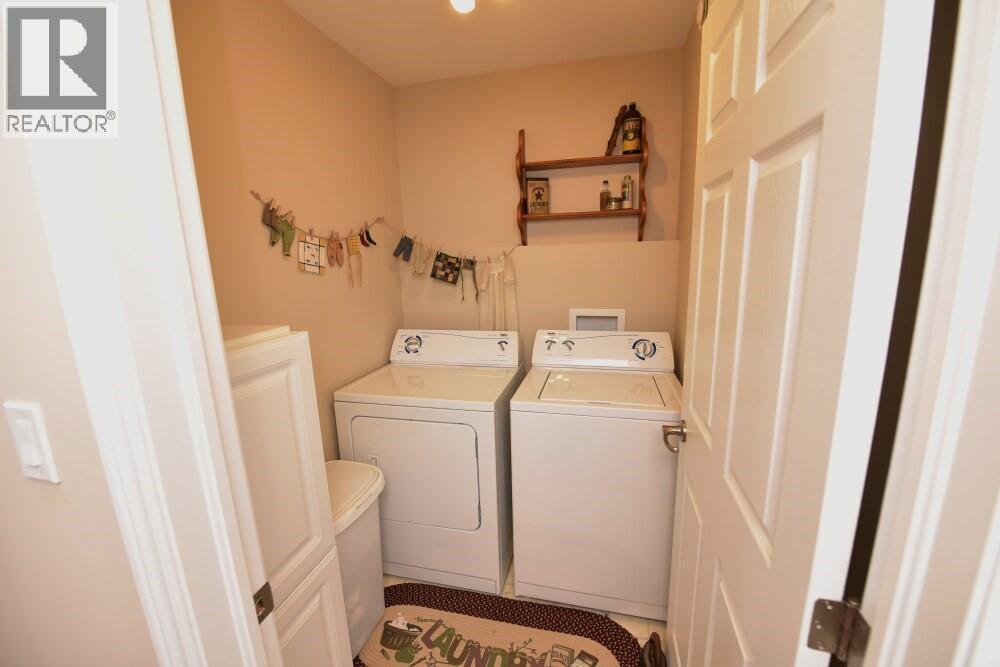
  • Appliances: Dishwasher, Dryer, Microwave, Refrigerator, Stove, Washer

Property Features:

  • OwnershipType: Leasehold
  • Property Type: Single Family
  • Bedrooms: 2
  • Bathrooms: 2
  • Built in: 2012
  • Features: Double width or more driveway
  • Irregular: Yes
  • Landscape Features: Landscaped
  • Lot Size: 0 X 0.00
  • Zoning: res
  • Parking Type: Attached garage, Garage

Rooms:

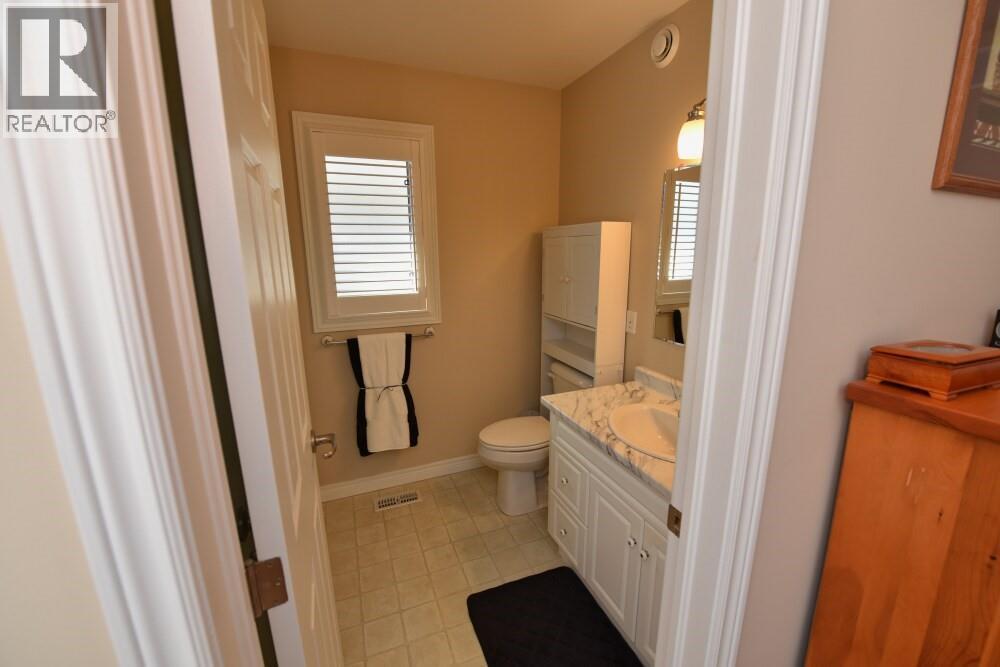
  • Bathroom Main Level Measurements not available
  • Bathroom Main Level Measurements not available
  • Laundry Main Level 4.7 x 5.6
  • Bedroom Main Level 10 x 10.7
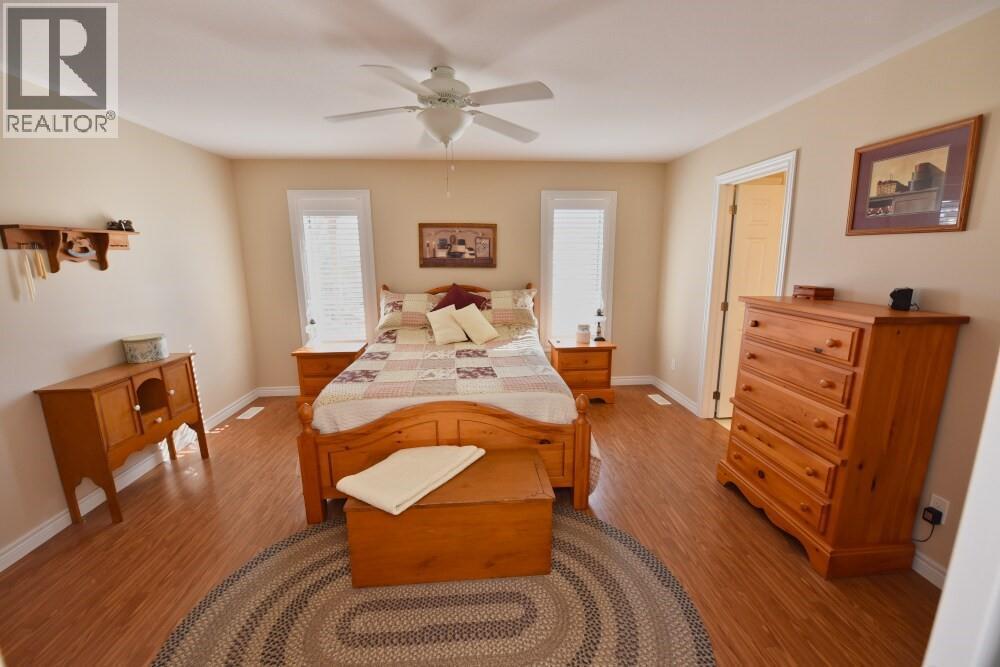
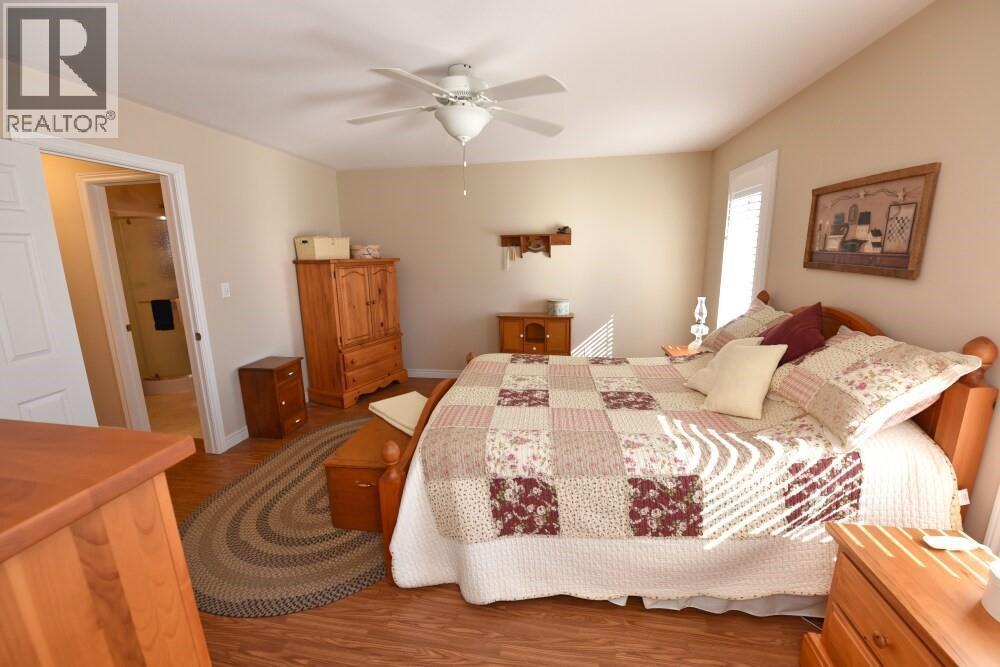
  • Primary Bedroom Main Level 12.9 x 14.3
  • Foyer Main Level 4.3 x 14.2
  • Den Main Level 10 x 14.1
  • Dining Main Level 8.9 x 14.1
  • Kitchen Main Level 10 x 14.1
  • Living Main Level 14.3 x 14.8

Courtesy of: RE/MAX Sarnia Realty Inc

REALTOR.ca  

QuickQuoteTM Powered by RPS

Location of 5600 Blackwell Side ROAD Unit# 450, Sarnia, Ontario, N7W 0A9

Demographic Information of 5600 Blackwell Side ROAD Unit# 450, Sarnia, Ontario, N7W 0A9

Life Stage

Older Couples

Employment Type

Mixed

Average Household Income

$140,230.25

Average Number of Children

1.72

Household Population

Household Structure

Age of Population

Education

Education Level

No certificate/diploma/degree

13.79 %

High school certificate or equivalent

26.39 %

Apprenticeship trade certificate/diploma

8.8 %

College/non-university certificate

33.54 %

University certificate (below bachelor)

0.43 %

University Degree

17.05 %

Commuter

Travel To Work

By Car

92.17 %

By Public Transit

0.0 %

By Walking

0.0 %

By Bicycle

0.0 %

By Other Methods

7.83 %

Cultural Diversity

Knowledge of Official Language

Mother Tongue

Building Information

Building Type

Apartments (Low and High Rise)

12.62 %

Houses

87.38 %

Own Vs. Rent

