Button CopyPathCircle CloseCircle Left ArrowArrow Down Icon GreyClosecirclecircleBurger
Image 1
Image 2
Image 3
$319,900

501-155 FRONT Street NORTH, Sarnia, ON, N7T 7V5

MLS® # 26012190

2 Beds

Bath

QuickQuoteTM: $306K - $365K

Sarnia ON, N7T 7V5

MLS® # 26012190

Property Information:

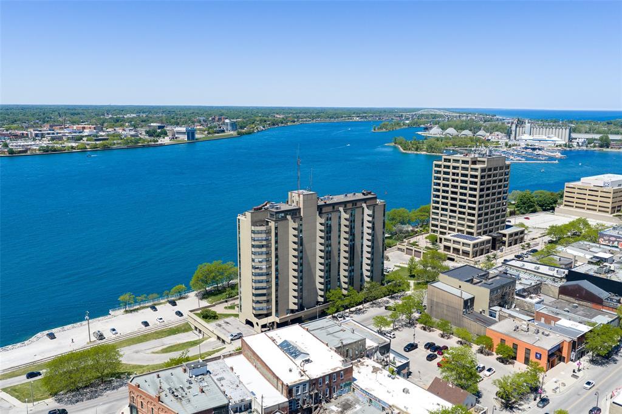
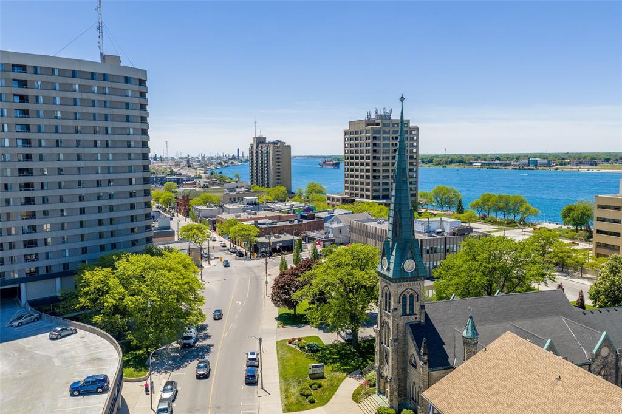
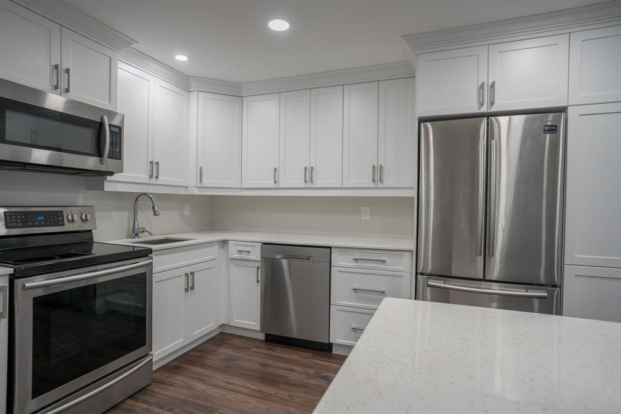
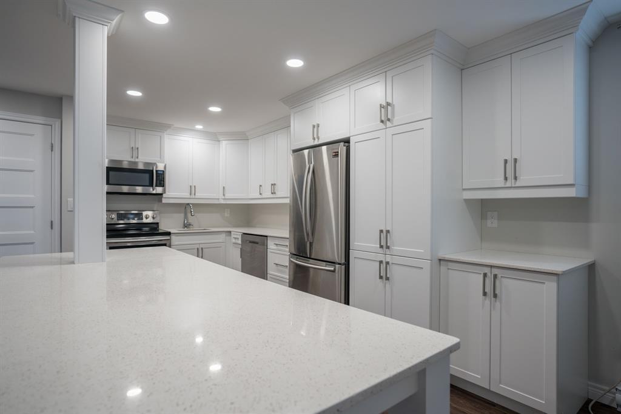
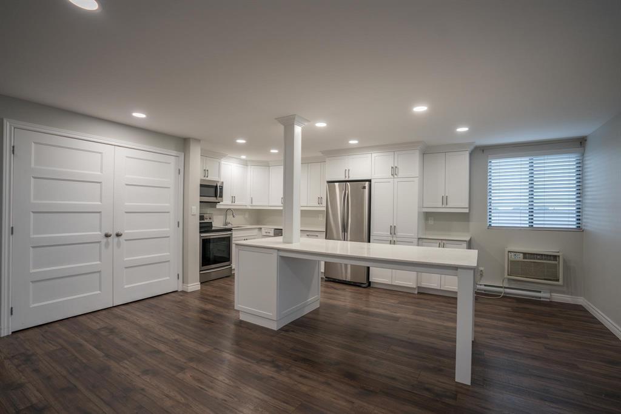
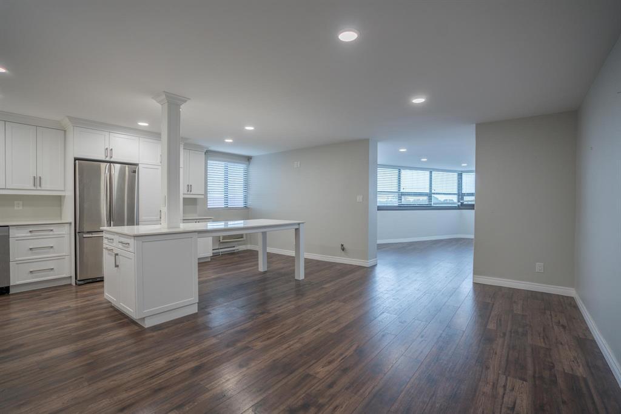
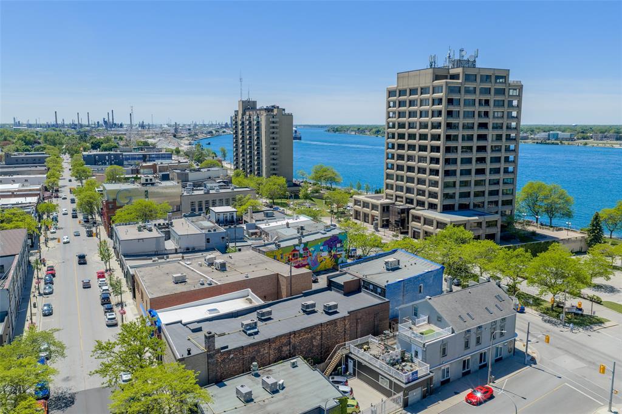
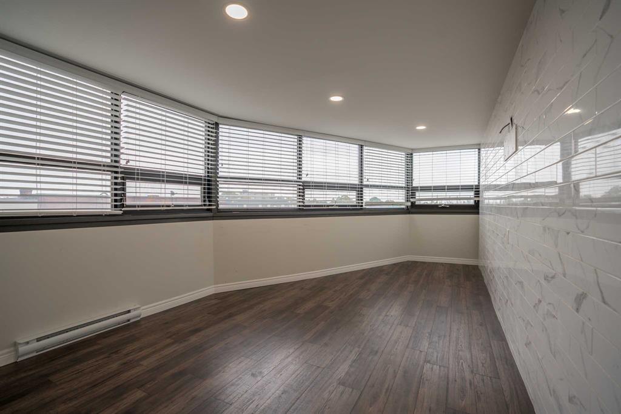
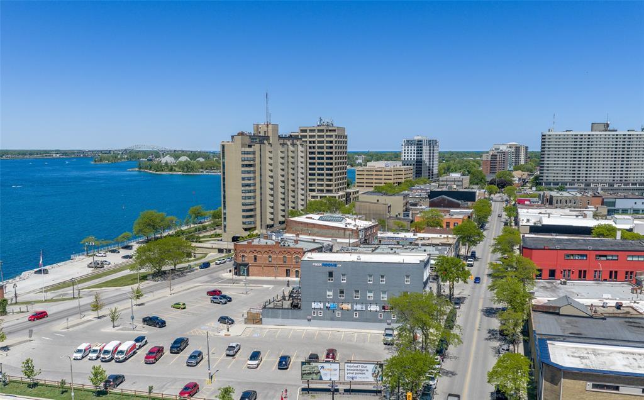
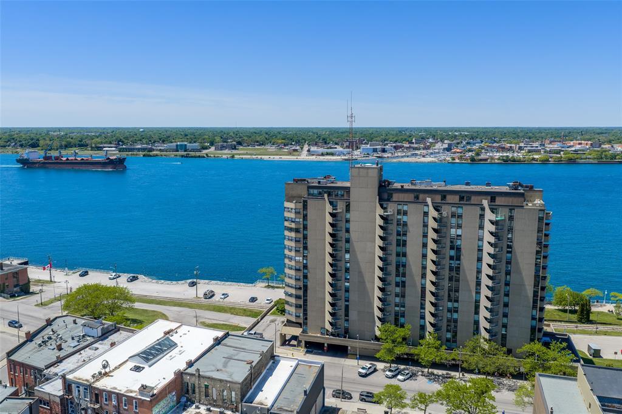
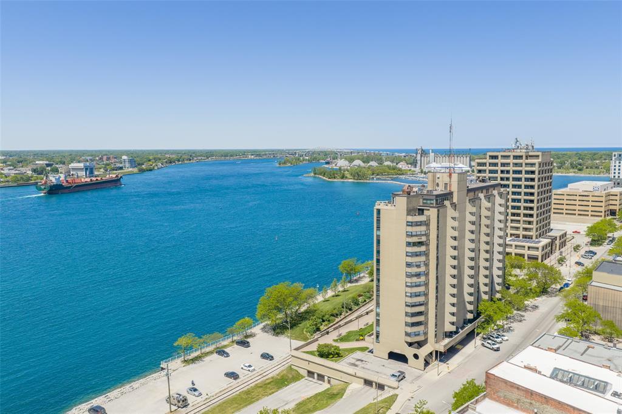
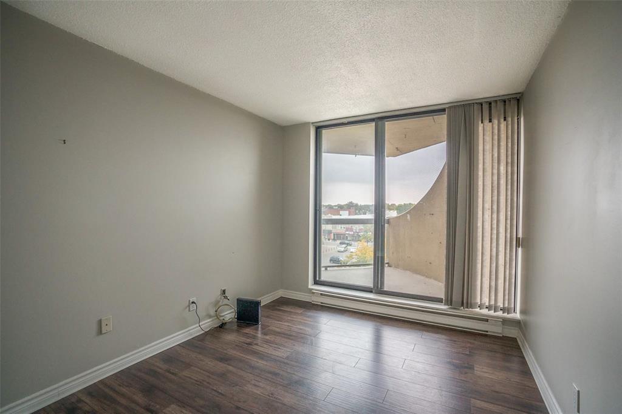
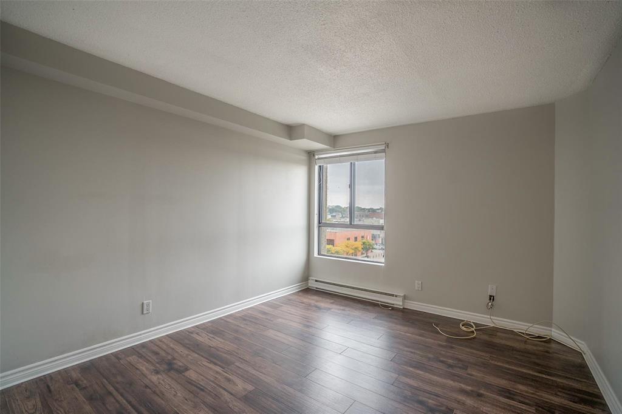
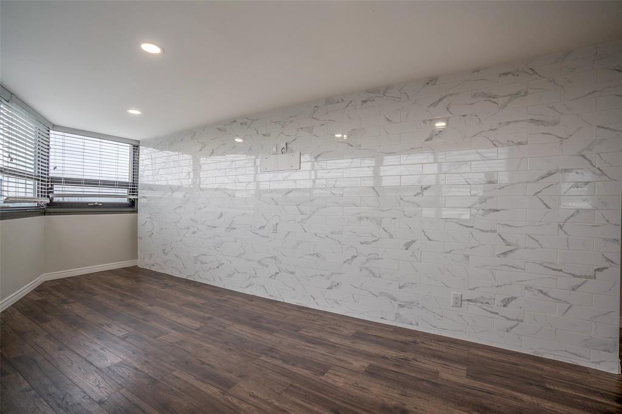
THIS FULLY RENOVATED 2 BEDROOM + DEN UNIT LOCATED ON THE ST. CLAIR RIVER FEATURES AN OPEN CONCEPT KITCHEN WITH LARGE QUARTZ COUNTERTOP ISLAND, NEWER APPLIANCES & TONS OF CABINET STORAGE. OFF THE KITCHEN/DINING AREA IS THE SUNROOM WITH PANORAMIC WINDOWS, STYLISH TILE FEATURE WALL THATS MAKES A GREAT SEATING AREA. EACH BEDROOM HAS IT'S HEAT PUMP HEAD THAT WAS INSTALLED IN 2021. ENJOY THE LUXURIES OF A NEW DOWNTOWN CONDO UNIT WITH CITY VIEW BALCONY, IN UNIT LAUNDRY & UNDERGROUND PARKING. IF YOU'VE BEEN SEARCHING 155 FRONT & NEED A LITTLE MORE SPACE THAN BE SURE TO CHECK OUT UNIT #501.

Property Features:

  • Bedrooms: 2
  • Bathrooms: 1
  • Acreage Info: N/A or Unknown
  • Basement Development: Common
  • Built in: 1979
  • Condition Clause: Other, SOPP (Sale of purchasers property)
  • Condo Building Amenities: Cable TV, Elevator
  • Condo Fee Includes: Exterior Maintenance, Ground Maintenance, Property Management, Water
  • Condo Indoor Features: Dishwasher, Fridge & Stove, Microwave Range Hood Combo, Washer & Dryer
  • Condo Laundry: In Suite
  • Condo Parking Type: Concrete Drive, Underground
  • District: Sarnia
  • Exterior Finish: Concrete
  • Flooring: Ceramic/Porcelain, Laminate
  • Foundation: Concrete
  • Geocode Source: Google
  • Heating Cooling: Baseboard Heaters, Central Air Conditioning, Heat Pump
  • Hot Water Tank Type: Gas
  • Major Area: Sarnia-Lambton
  • Mortgage: Clear
  • Occupancy: Vacant
  • Outdoor Features: One Balcony
  • Ownership Title: Condominium
  • Property SubTypes: Apartment Hi-Rise (4Stys & Up)
  • PropertyType: Condominium
  • Rental Equipment: None
  • Roof: Other, See Remarks
  • Sewer Availability: Connected
  • Showings:
  • Side Of Road: West
  • SiteInfluences: Adult Oriented, Landscaped, Shopping Nearby, Waterfront
  • Sub District: K
  • Tax Year:
  • Type Of Unit: Apartment High Rise (4 Stys & Up)
  • UFFI: No
  • Visitor Parking: Assigned
  • Water Availability: Connected
  • Zoning: RC
  • Heating Fuel: Electric
  • Water: Municipal Water
  • Sewer: Sanitary

Rooms:

  • Living Other level :Main Level 5.46 m x 3.75 m
  • Kitchen Other level :Main Level 3.17 m x 2.59 m
  • Primary Bedroom Other level :Main Level 4.48 m x 3.08 m
  • Dining Other level :Main Level 2.78 m x 2.59 m
  • Great Room Other level :Main Level 6.40 m x 3.47 m
  • Bedroom Other level :Main Level 3.69 m x 2.83 m
  • Bathroom Other level :Main Level Note: Bath 4-Piece
  • Laundry Other level :Lower Level

Convert Measurement to:


Data provided by: Sarnia-Lambton Real Estate Board 555 Exmouth St., Sarnia, Ontario N7T 5P6
All information displayed is believed to be accurate but is not guaranteed and should be independently verified. No warranties or representations are made of any kind. Copyright© 2021 All Rights Reserved

QuickQuoteTM Powered by RPS

Location of 501-155 FRONT Street NORTH, Sarnia, ON, N7T 7V5

Demographic Information of 501-155 FRONT Street NORTH, Sarnia, ON, N7T 7V5

Life Stage

Later Years

Employment Type

Service Sector/White Collar

Average Household Income

$83,462.08

Average Number of Children

1.33

Household Population

Household Structure

Age of Population

Education

Education Level

No certificate/diploma/degree

20.18 %

High school certificate or equivalent

35.28 %

Apprenticeship trade certificate/diploma

9.14 %

College/non-university certificate

22.05 %

University certificate (below bachelor)

0.73 %

University Degree

12.62 %

Commuter

Travel To Work

By Car

73.81 %

By Public Transit

6.09 %

By Walking

19.69 %

By Bicycle

0.0 %

By Other Methods

0.41 %

Cultural Diversity

Knowledge of Official Language

Mother Tongue

Building Information

Building Type

Apartments (Low and High Rise)

86.72 %

Houses

13.28 %

Own Vs. Rent