Button CopyPathCircle CloseCircle Left ArrowArrow Down Icon GreyClosecirclecircleBurger
Image 1
Image 2
Image 3
$399,900

5 ABERDEEN AVENUE, Sarnia, Ontario, N7S 2N5

MLS® # 26011656

3+1 Beds

Baths

QuickQuoteTM: $399K - $476K

Sarnia ON, N7S 2N5

MLS® # 26011656

Property Information:

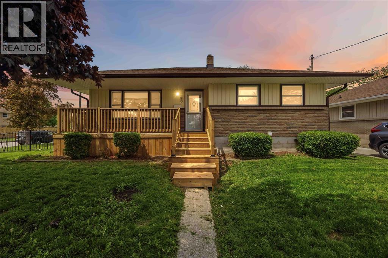
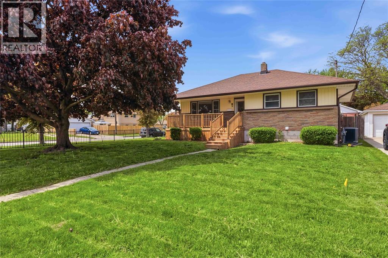
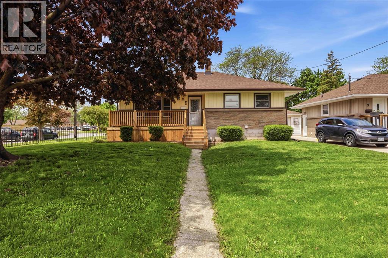
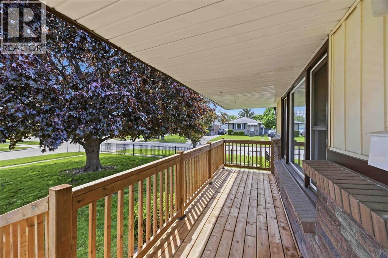
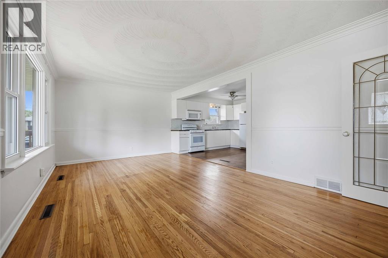
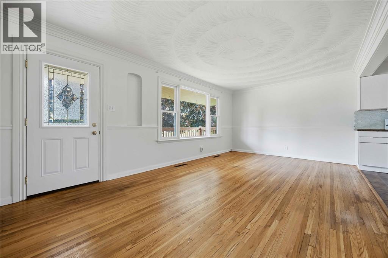
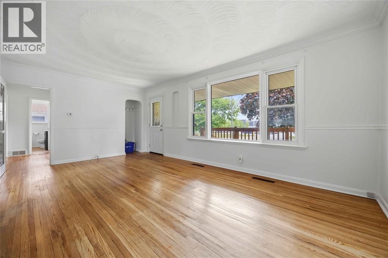
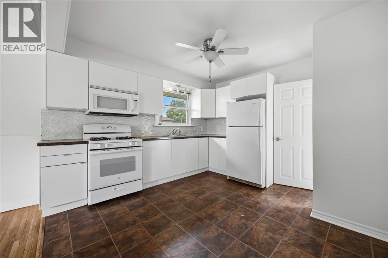
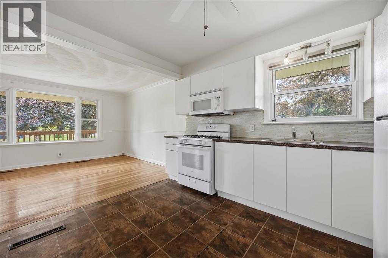
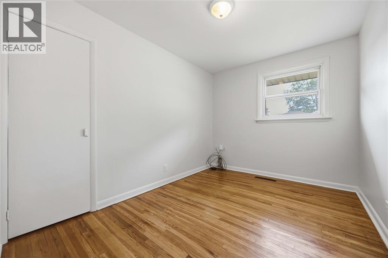
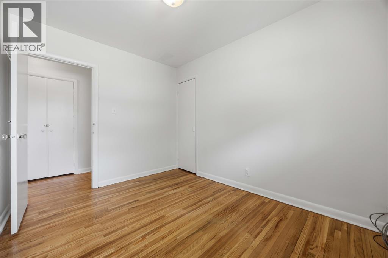
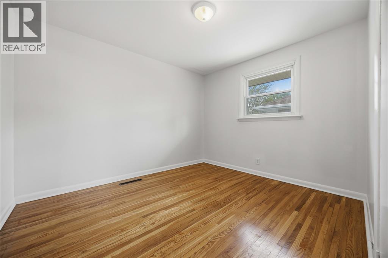
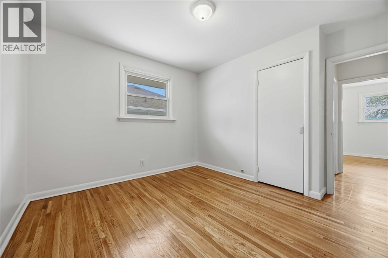
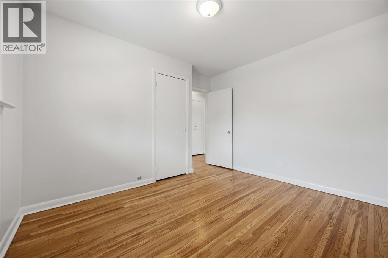
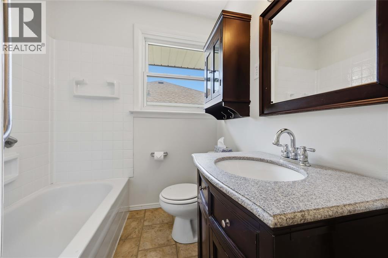
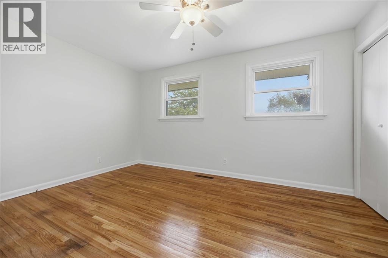
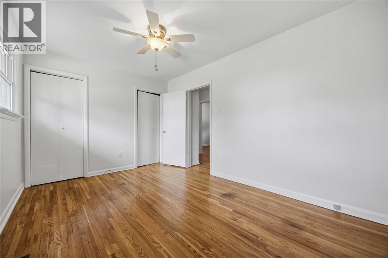
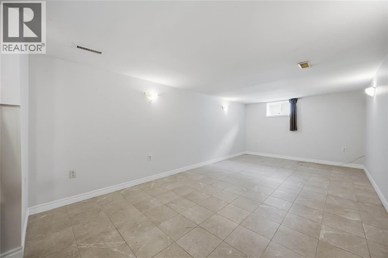
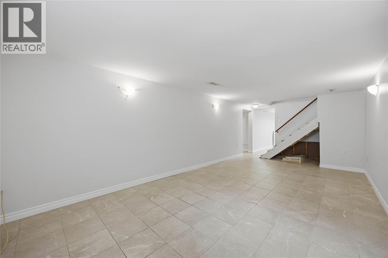
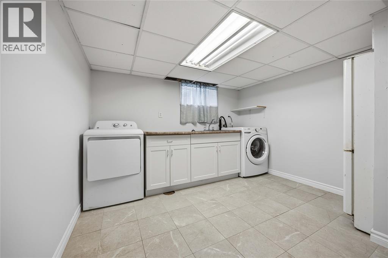
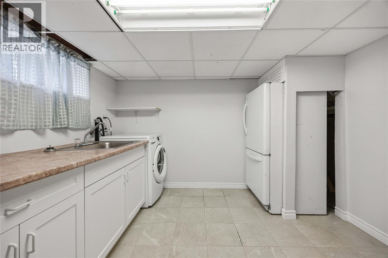
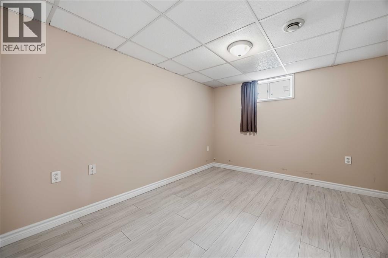
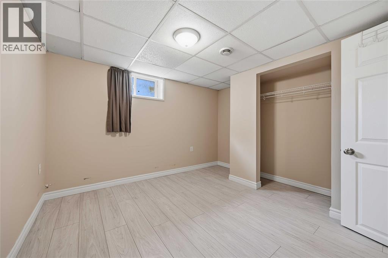
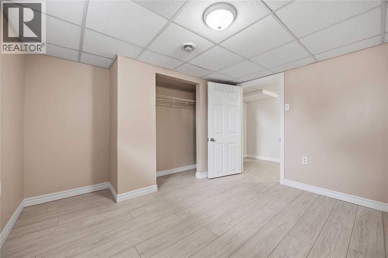
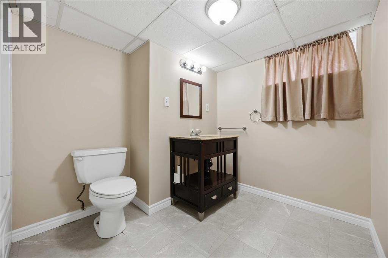
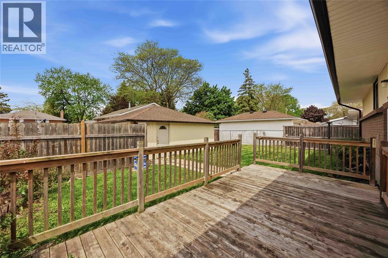
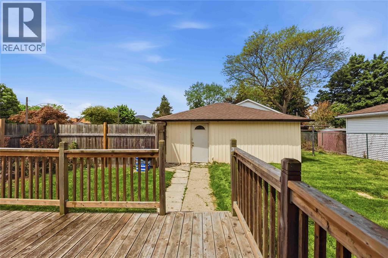
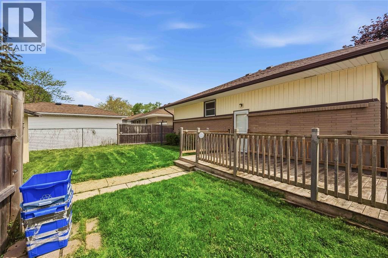
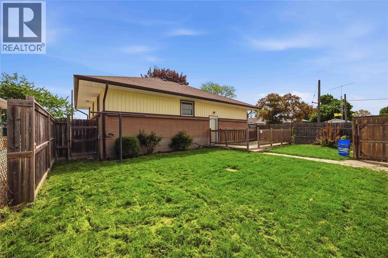
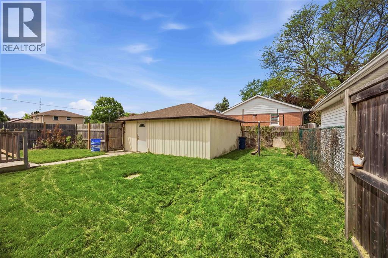
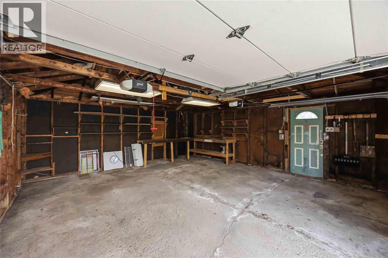
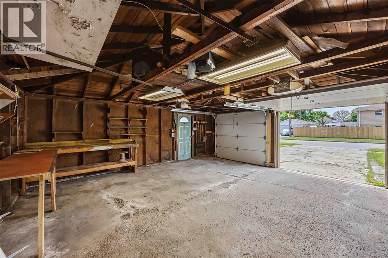
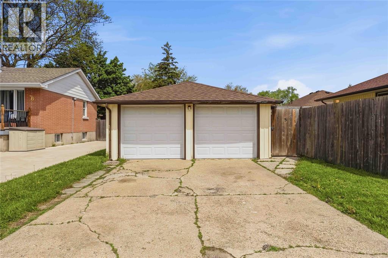
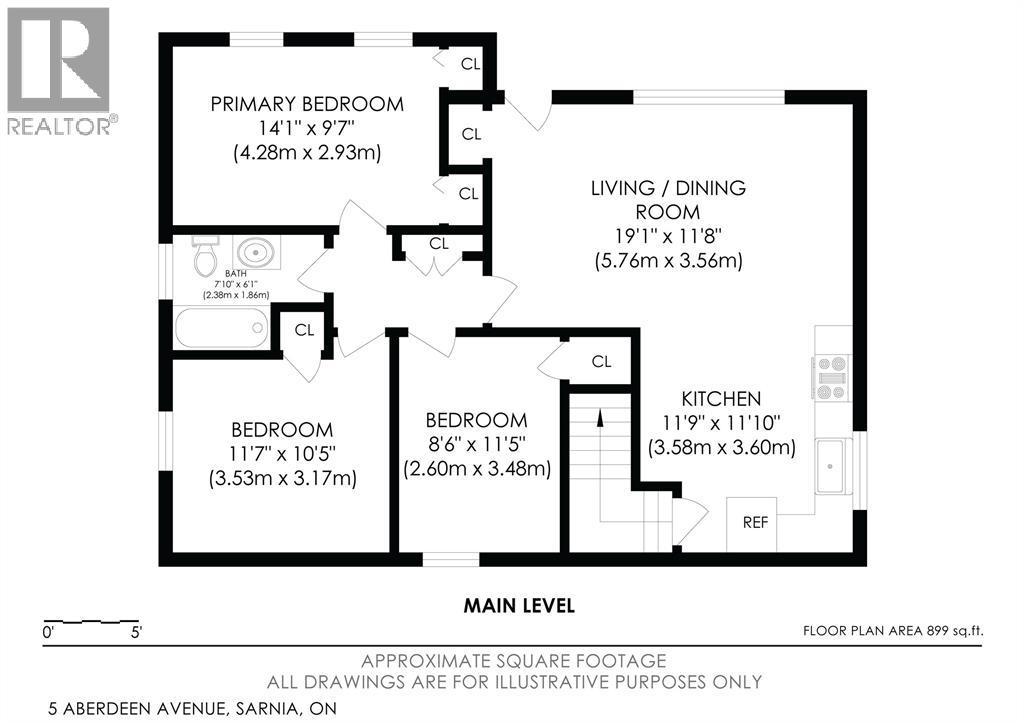
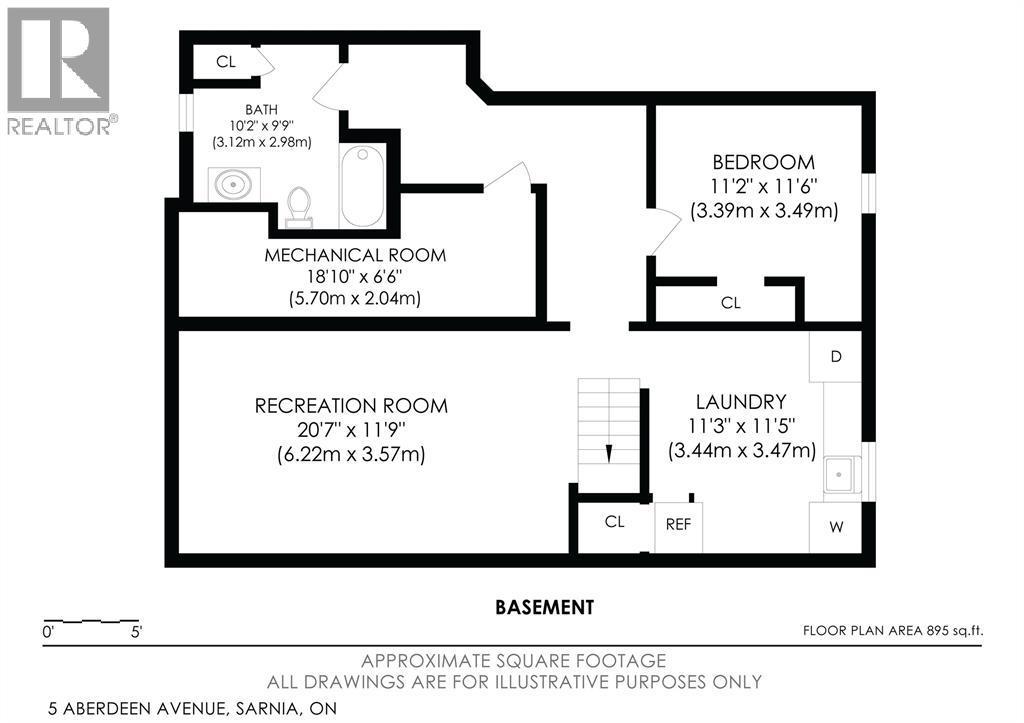
Welcome to 5 Aberdeen Ave., a charming bungalow nestled in the desirable Coronation Park neighbourhood, conveniently located close to parks, schools, and everyday amenities. This home offers comfortable main floor living with a bright kitchen, dining room, and spacious living room, along with 3 bedrooms and a 4-piece bathroom. The lower level presents excellent secondary suite potential, featuring a family room, bedroom, additional 4-piece bathroom, and laundry area. Enjoy outdoor living with a new front deck, a rear wooden deck overlooking the yard, and a detached double car garage for extra storage. A versatile property in a family-friendly location, offering both comfort and opportunity! Book your showing today! (id:27)

Building Features:

  • Style: Detached
  • Building Type: House
  • Architectural Style: Bungalow
  • Construction Style - Attachment: Detached
  • Exterior Finish: Brick
  • Flooring Type: Hardwood
  • Foundation Type: Block
  • Heating Type: Forced air
  • Heating Fuel: Natural gas
  • Cooling Type: Central air conditioning
  • Appliances: Dryer, Microwave Range Hood Combo, Stove, Washer

Property Features:

  • OwnershipType: Freehold
  • Property Type: Single Family
  • Bedrooms: 3+1
  • Bathrooms: 2
  • Built in: 1956
  • Features: Double width or more driveway
  • Irregular: Yes
  • Lot Size: 62 X 130 / 0.186 AC
  • Zoning: UR1
  • Parking Type: Detached garage, Garage

Rooms:

  • Bathroom Basement Level Measurements not available
  • Laundry Basement Level 11.3 x 11.5
  • Recreation Room Basement Level 20.7 x 11.9
  • Bedroom Basement Level 11.2 x 11.6
  • Bathroom Main Level Measurements not available
  • Bedroom Main Level 8.6 x 11.5
  • Bedroom Main Level 11.7 x 10.5
  • Primary Bedroom Main Level 14.1 x 9.7
  • Kitchen Main Level 11.9 x 11.10
  • Living Main Level 19.1 x 11.8

Courtesy of: Coldwell Banker Southwest Realty

REALTOR.ca  

QuickQuoteTM Powered by RPS

Location of 5 ABERDEEN AVENUE, Sarnia, Ontario, N7S 2N5

Demographic Information of 5 ABERDEEN AVENUE, Sarnia, Ontario, N7S 2N5

Life Stage

Midlife Families

Employment Type

Blue Collar/Primary, Blue Collar/Service Sector

Average Household Income

$89,763.52

Average Number of Children

1.68

Household Population

Household Structure

Age of Population

Education

Education Level

No certificate/diploma/degree

15.62 %

High school certificate or equivalent

33.04 %

Apprenticeship trade certificate/diploma

8.85 %

College/non-university certificate

28.83 %

University certificate (below bachelor)

2.88 %

University Degree

10.78 %

Commuter

Travel To Work

By Car

88.24 %

By Public Transit

3.43 %

By Walking

4.13 %

By Bicycle

0.0 %

By Other Methods

4.2 %

Cultural Diversity

Knowledge of Official Language

Mother Tongue

Building Information

Building Type

Apartments (Low and High Rise)

19.12 %

Houses

80.88 %

Own Vs. Rent
