Button CopyPathCircle CloseCircle Left ArrowArrow Down Icon GreyClosecirclecircleBurger
Image 1
Image 2
Image 3
$259,000

394 Palmerston STREET South, Sarnia, Ontario, N7T 3P2

MLS® # 26012372

3 Beds

Baths

QuickQuoteTM: $264K - $315K

Sarnia ON, N7T 3P2

MLS® # 26012372

Property Information:

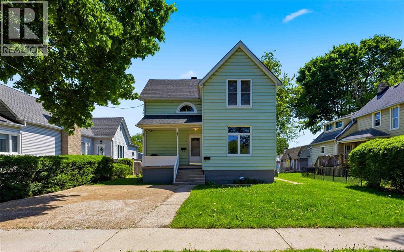
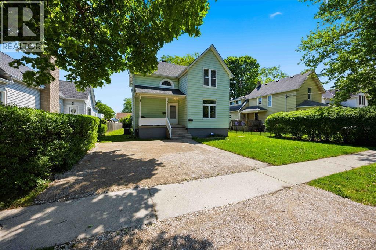
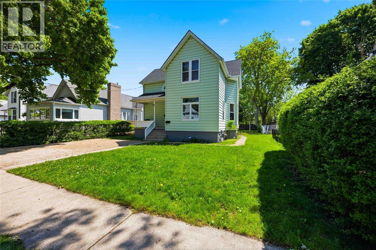
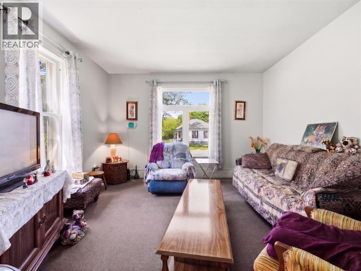
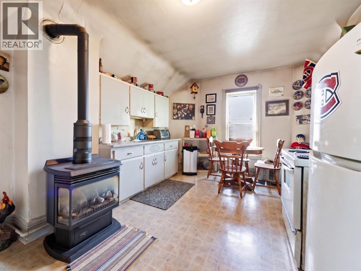
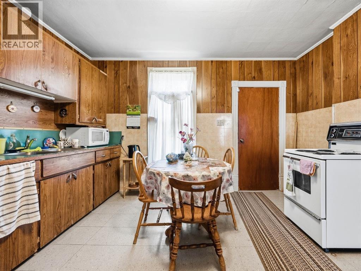
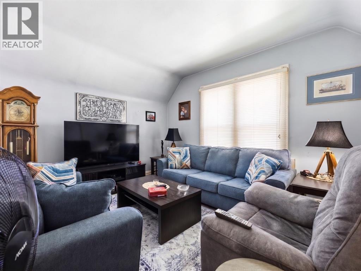
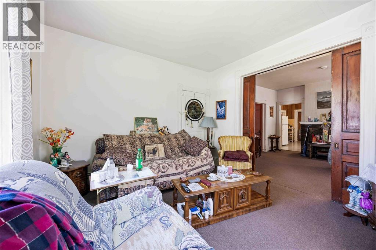
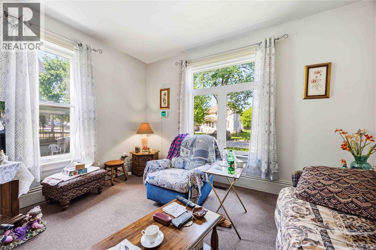
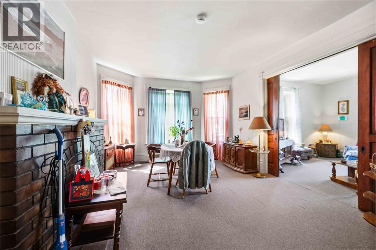
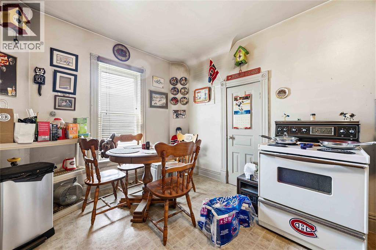
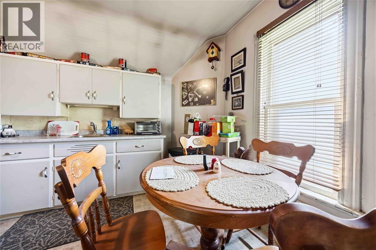
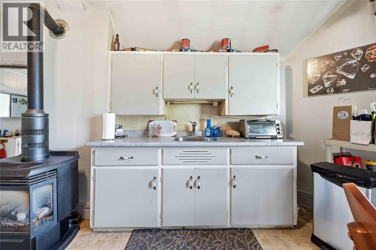
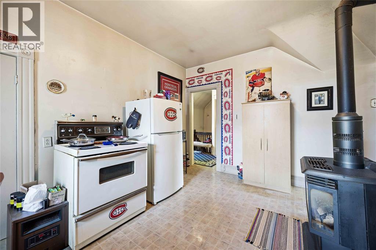
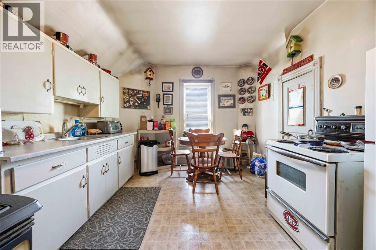
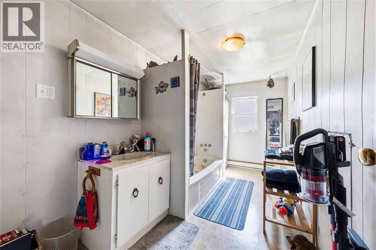
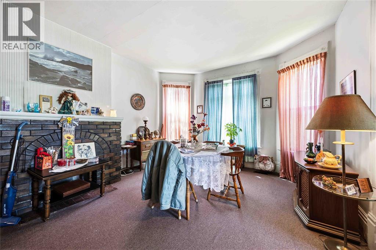
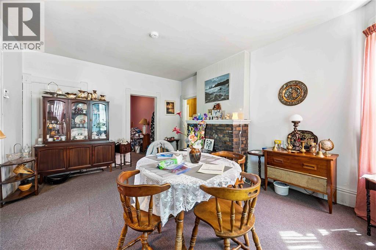
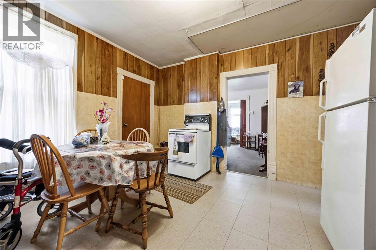
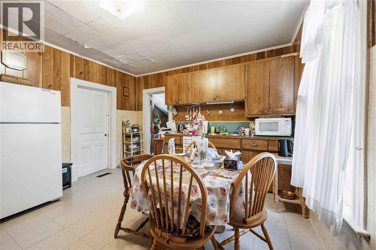
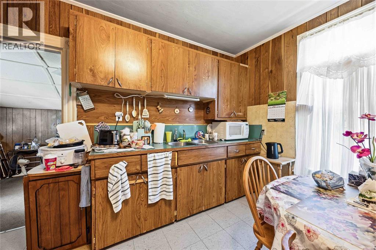
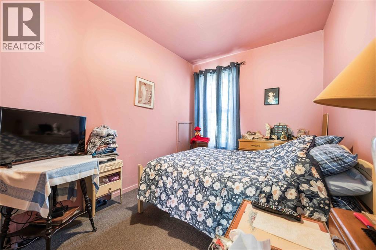
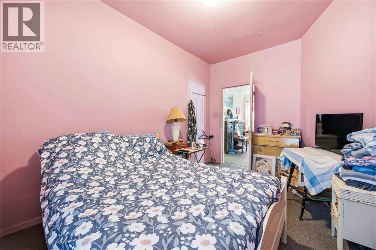
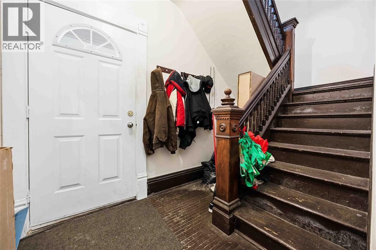
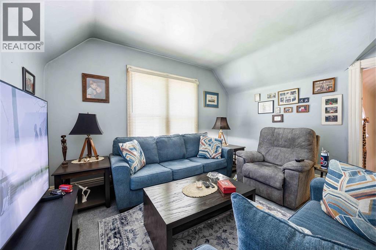
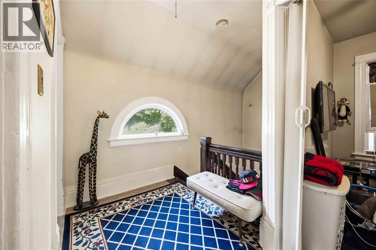
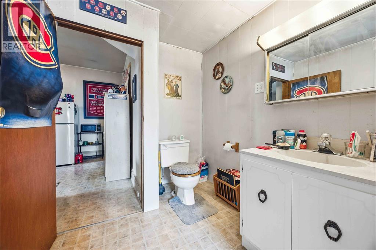
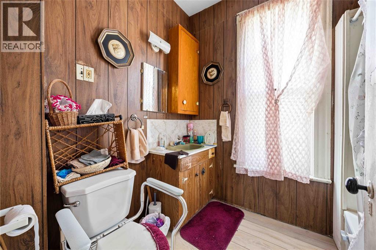
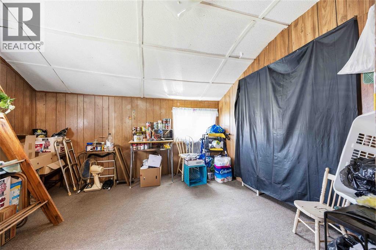
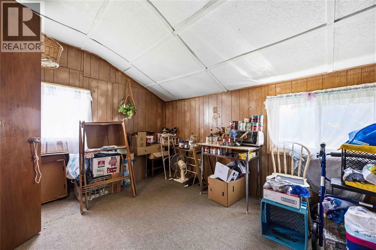
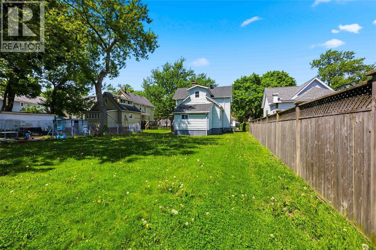
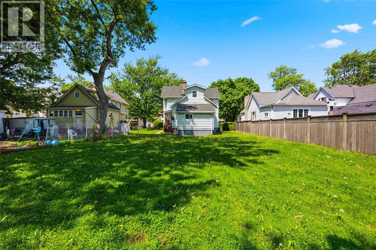
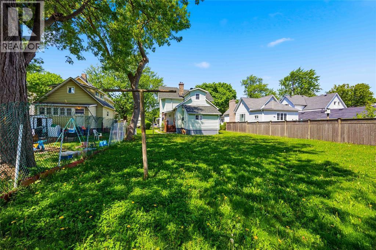
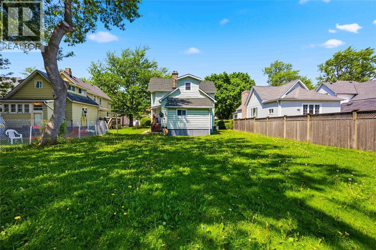
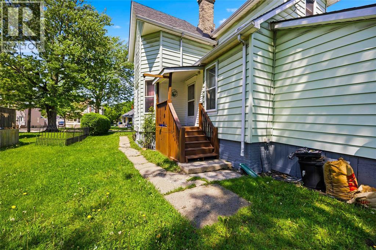
Welcome to this fantastic duplex opportunity. Perfect for investors, first-time buyers, or those looking to offset mortgage costs, this property features a 1-bedroom unit and a 2 bedroom unit, each offering comfortable and functional living spaces with excellent rental potential. The main floor unit offers a bright and inviting layout with a spacious living area, large windows for natural light, a practical eat in kitchen with ample cabinetry, a comfortable bedroom, and a full bathroom. The upper unit provides a cozy and private atmosphere with an efficient layout ideal for singles, couples, or working professionals. Located in a desirable residential neighbourhood, this duplex is close to shopping, restaurants, parks, schools, public transit, and Sarnia’s beautiful waterfront. With strong rental demand in the area, this property presents an excellent opportunity for steady income and long-term value. The roof was replaced in 2023 and the furnace and A/c were new in 2020. Whether you’re looking to expand your investment portfolio, live in one unit while renting the other, or secure a versatile income-generating property, this duplex offers flexibility, affordability. A rare opportunity to own a practical and income-producing property in a convenient location. (id:27)

Building Features:

  • Style: Detached
  • Building Type: House
  • Exterior Finish:
  • Flooring Type: Carpeted
  • Foundation Type: Block
  • Heating Type: Forced air
  • Heating Fuel: Natural gas
  • Cooling Type: Central air conditioning
  • Appliances: Two stoves

Property Features:

  • OwnershipType: Freehold
  • Property Type: Single Family
  • Bedrooms: 3
  • Bathrooms: 2
  • Built in: 1910
  • Features: Double width or more driveway
  • Irregular: Yes
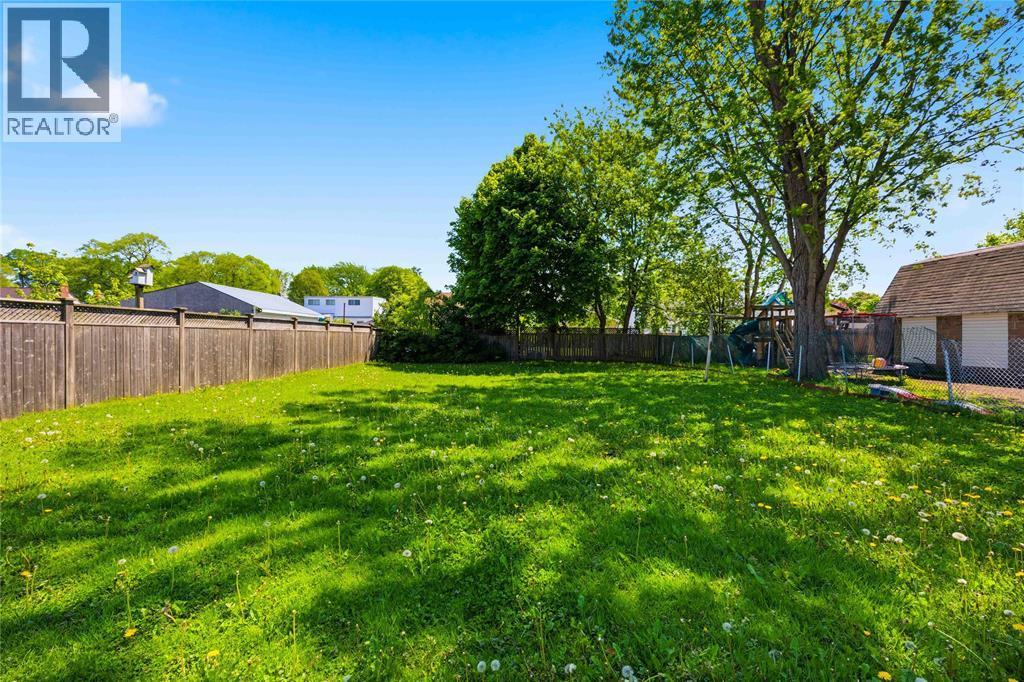
  • Lot Size: 50.13 X 152.86 / 0.176 AC
  • Zoning: R2

Rooms:

  • Bathroom 2nd Level Measurements not available
  • Kitchen 2nd Level 11.3 x 15.10
  • Living 2nd Level 11.6 x 12.11
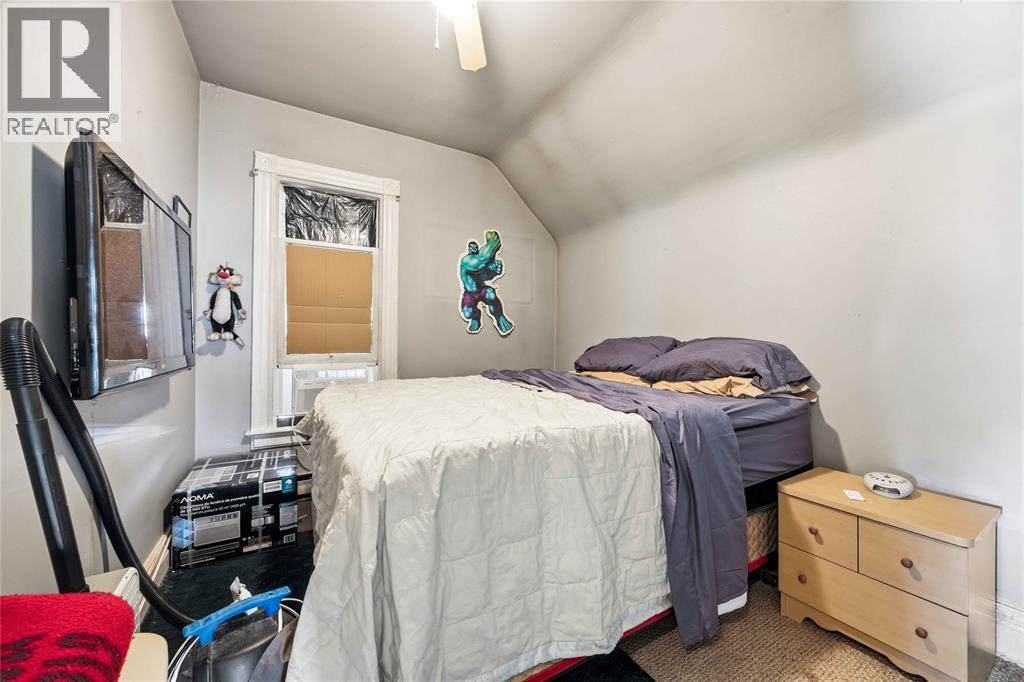
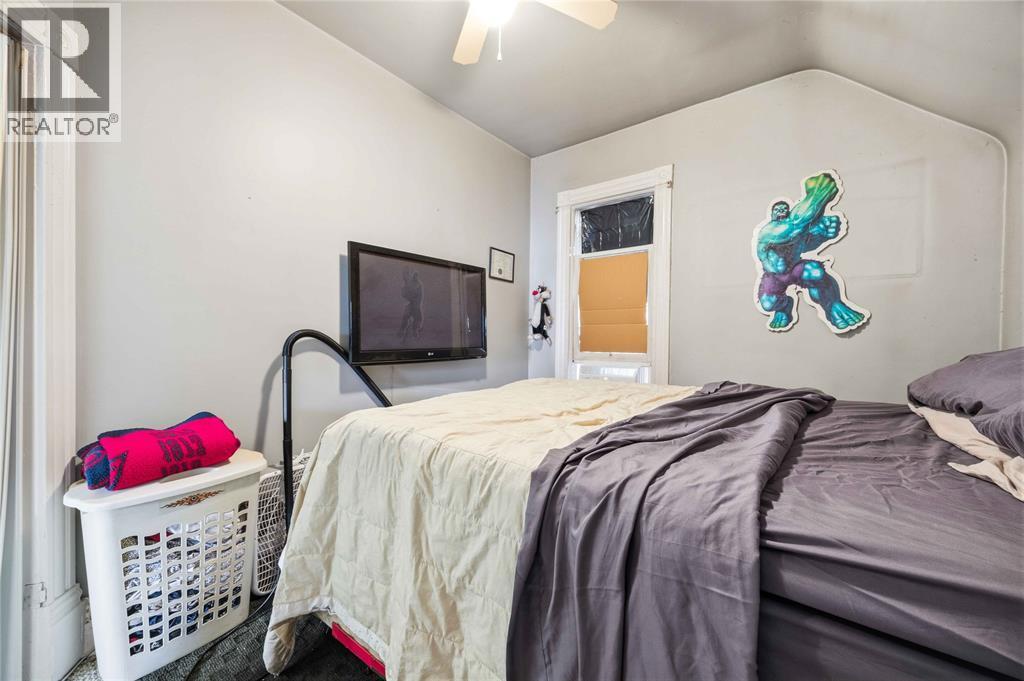
  • Bedroom 2nd Level 8.3 x 10.2
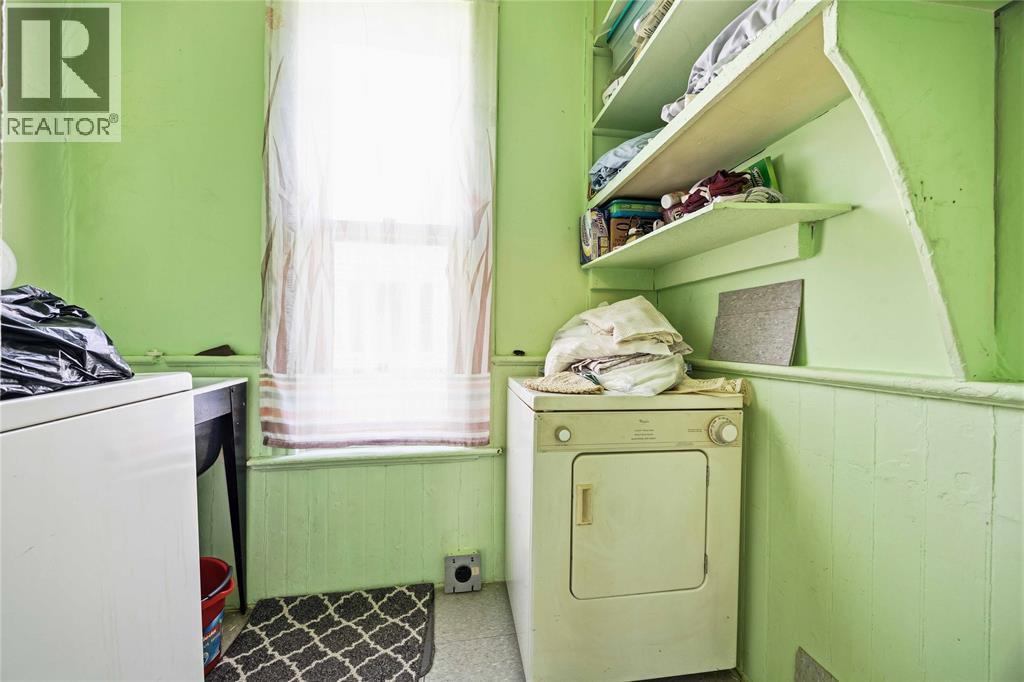
  • Laundry Main Level Measurements not available
  • Bathroom Main Level Measurements not available
  • Bedroom Main Level 8.10 x 12.11
  • Living Main Level 12.2 x 13.1
  • Dining Main Level 13.0 x 15.3
  • Bedroom Main Level 9.11 x 11.5
  • Kitchen Main Level 14.3 x 12.6

Courtesy of: Coldwell Banker Southwest Realty

REALTOR.ca  

QuickQuoteTM Powered by RPS

Location of 394 Palmerston STREET South, Sarnia, Ontario, N7T 3P2

Demographic Information of 394 Palmerston STREET South, Sarnia, Ontario, N7T 3P2

Life Stage

Young Couples

Employment Type

Blue Collar/Primary, Blue Collar/Service Sector

Average Household Income

$78,553.43

Average Number of Children

1.63

Household Population

Household Structure

Age of Population

Education

Education Level

No certificate/diploma/degree

22.51 %

High school certificate or equivalent

44.92 %

Apprenticeship trade certificate/diploma

8.08 %

College/non-university certificate

19.59 %

University Degree

4.9 %

Commuter

Travel To Work

By Car

93.66 %

By Public Transit

4.3 %

By Walking

1.88 %

By Bicycle

0.0 %

By Other Methods

0.16 %

Cultural Diversity

Knowledge of Official Language

Mother Tongue

Building Information

Building Type

Apartments (Low and High Rise)

20.61 %

Houses

79.39 %

Own Vs. Rent
