Button CopyPathCircle CloseCircle Left ArrowArrow Down Icon GreyClosecirclecircleBurger
Image 1
Image 2
Image 3
$359,900

311 CONRAD STREET, Sarnia, Ontario, N7T 3K4

MLS® # 26012988

3+2 Beds

Bath

QuickQuoteTM: $340K - $414K

Sarnia ON, N7T 3K4

MLS® # 26012988

Property Information:

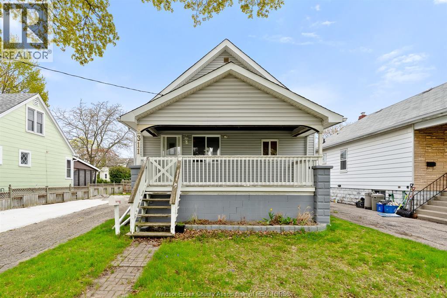
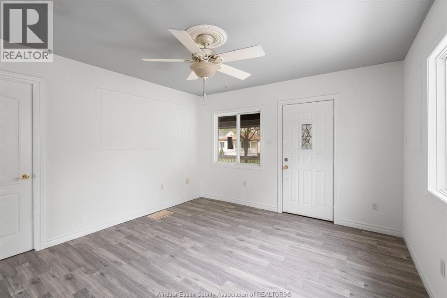
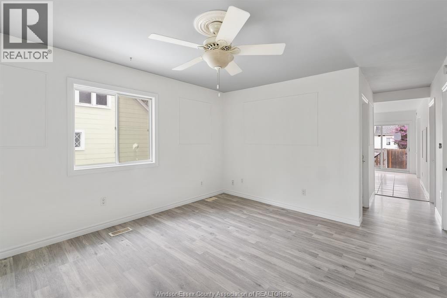
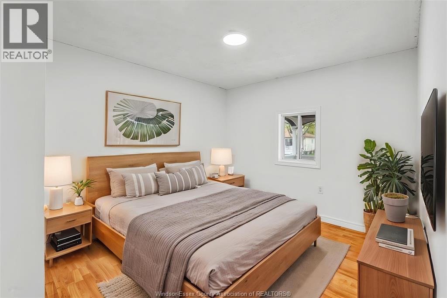
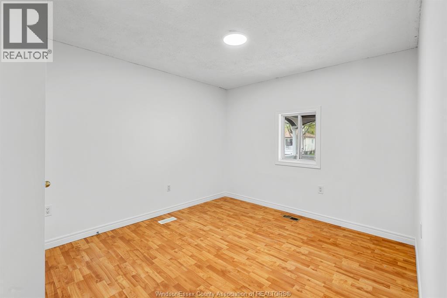
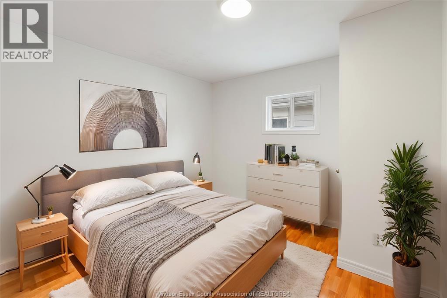
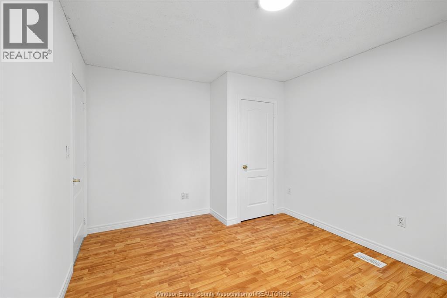
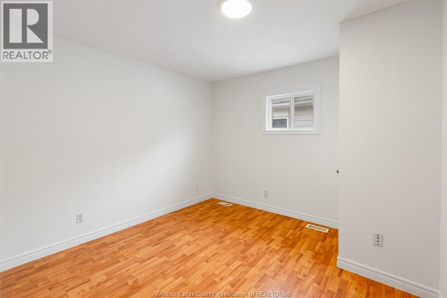
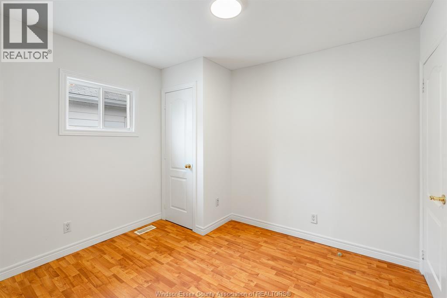
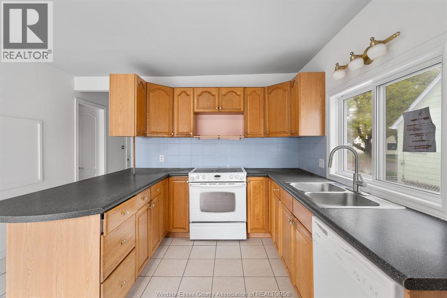
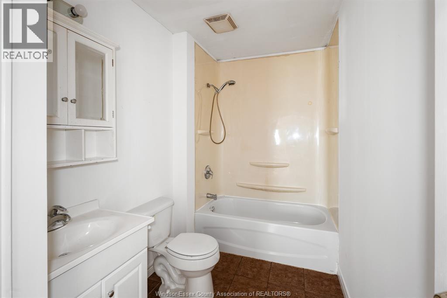
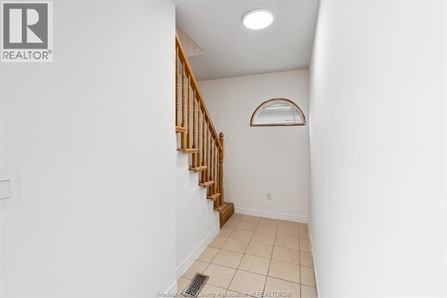
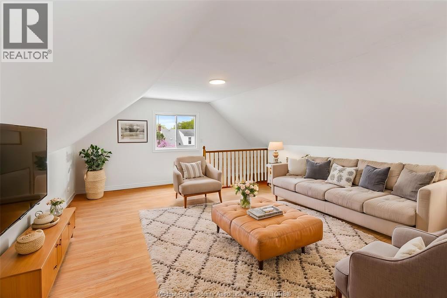
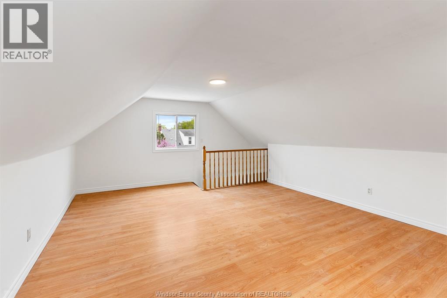
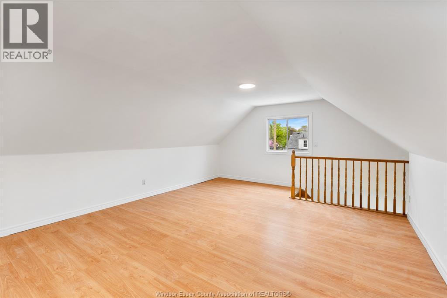
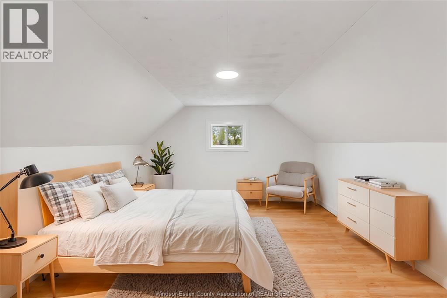
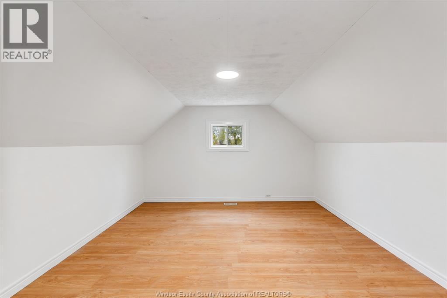
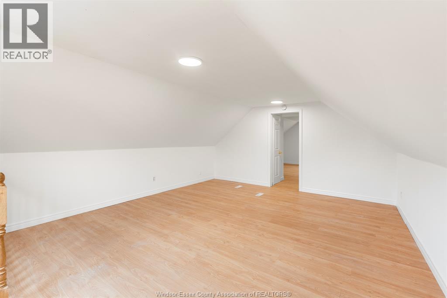
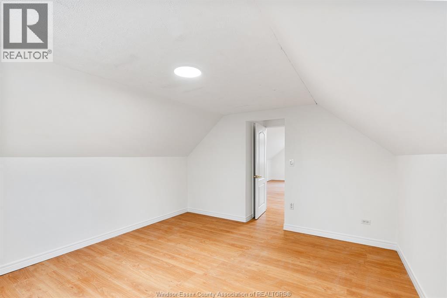
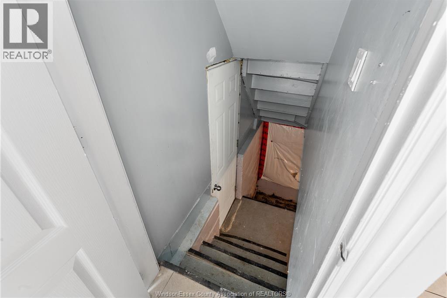
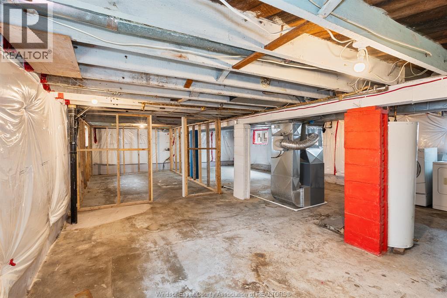
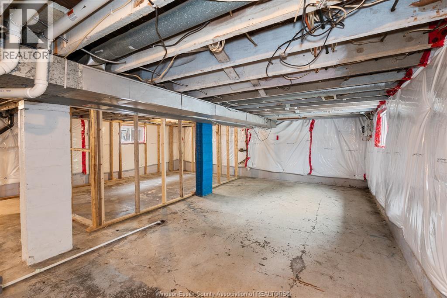
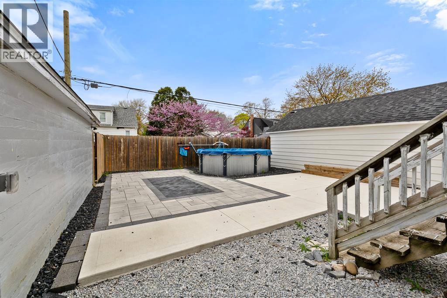
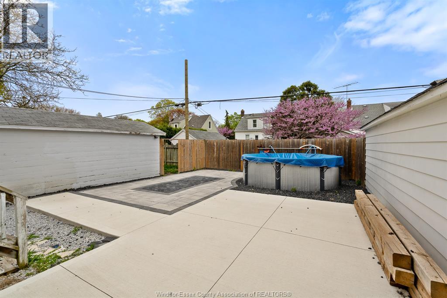
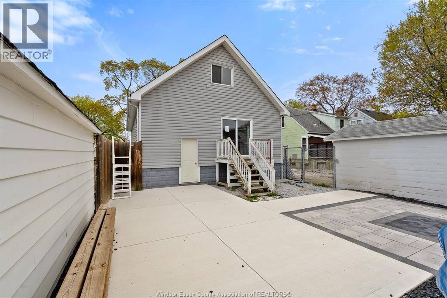
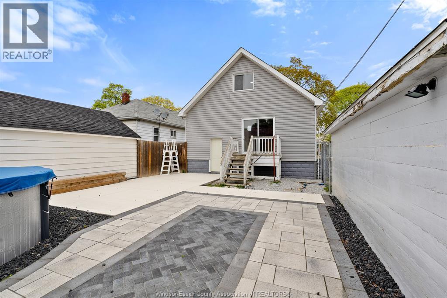
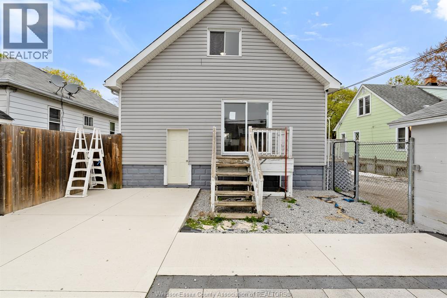
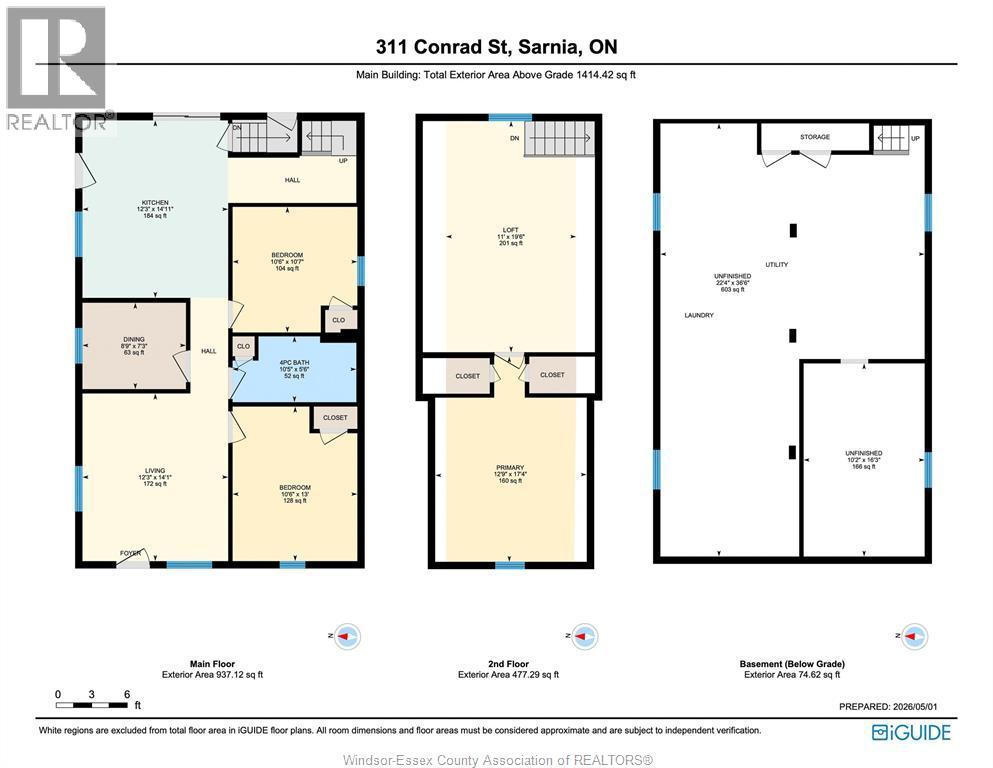
Welcome to 311 Conrad street, a fantastic opportunity in Sarnia's south-central neighbourhood offering exceptional value and everyday convenience. situated on a quiet, well-kept street, this home benefits from a friendly, community-oriented atmosphere that appeals to families and first-time buyers alike. featuring 5 bedrooms and 1 bathroom, the property offers a functional layout with plenty of space for growing families or multi-generational living. The large basement with a grade-level entrance provides excellent potential for a second unit or in-law suite, adding flexibility and income possibilities. The location is ideal for those with children, with schools within easy walking distance. Commuters will appreciate quick access to highway 402, making travel seamless. Daily amenities, shopping, and services are just minutes away, while nearby parks and community centres offer great recreational options. Enjoy a balance of quiet residential living with close proximity to downtown Sarnia and the waterfront. (id:27)

Building Features:

  • Style: Detached
  • Building Type: House
  • Construction Style - Attachment: Detached
  • Exterior Finish: Brick
  • Flooring Type: Hardwood
  • Foundation Type: Block
  • Heating Type: Forced air
  • Heating Fuel: Natural gas
  • Cooling Type: Central air conditioning
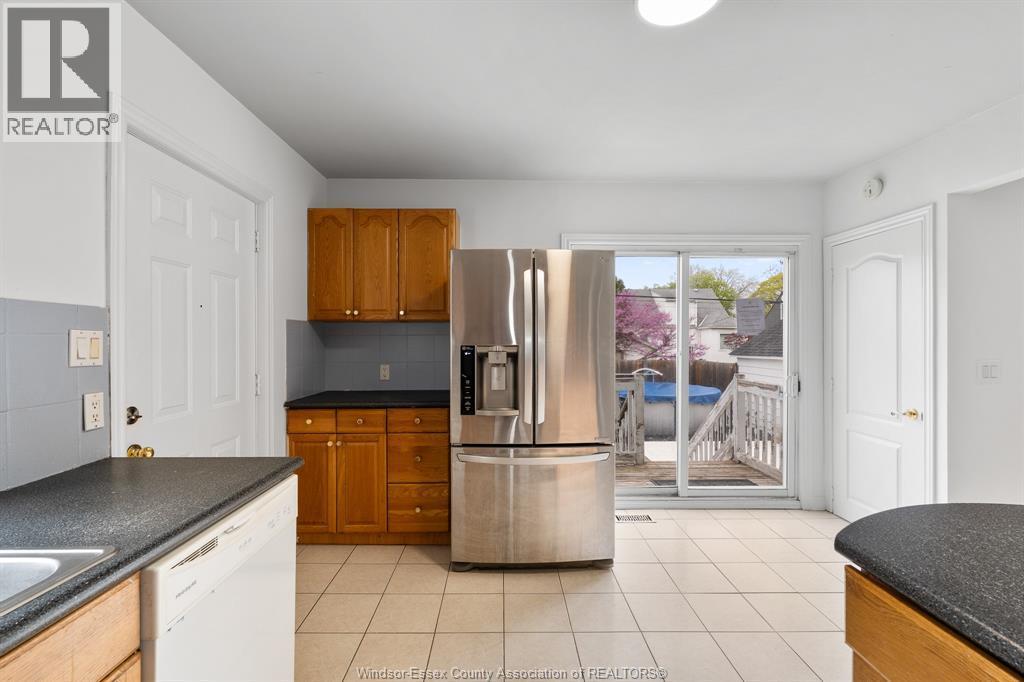
  • Appliances: Dishwasher, Dryer, Refrigerator, Stove, Washer

Property Features:

  • Property Type: Single Family
  • Bedrooms: 3+2
  • Bathrooms: 1
  • Features: Double width or more driveway
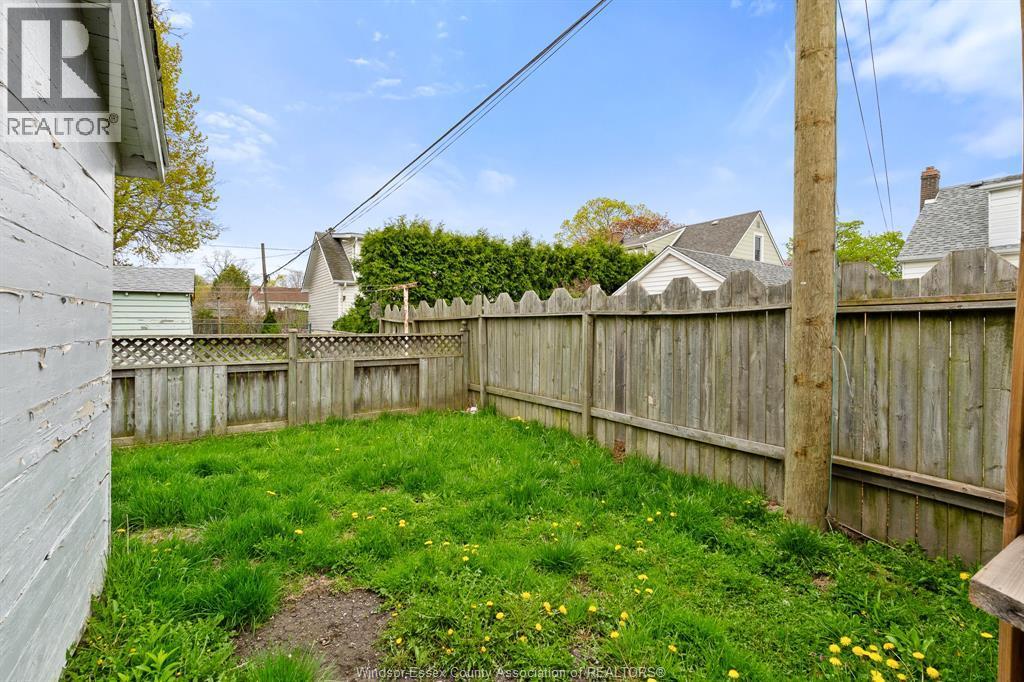
  • Fence Type: Fence
  • Irregular: Yes
  • Lot Size: 47 X 100 FT
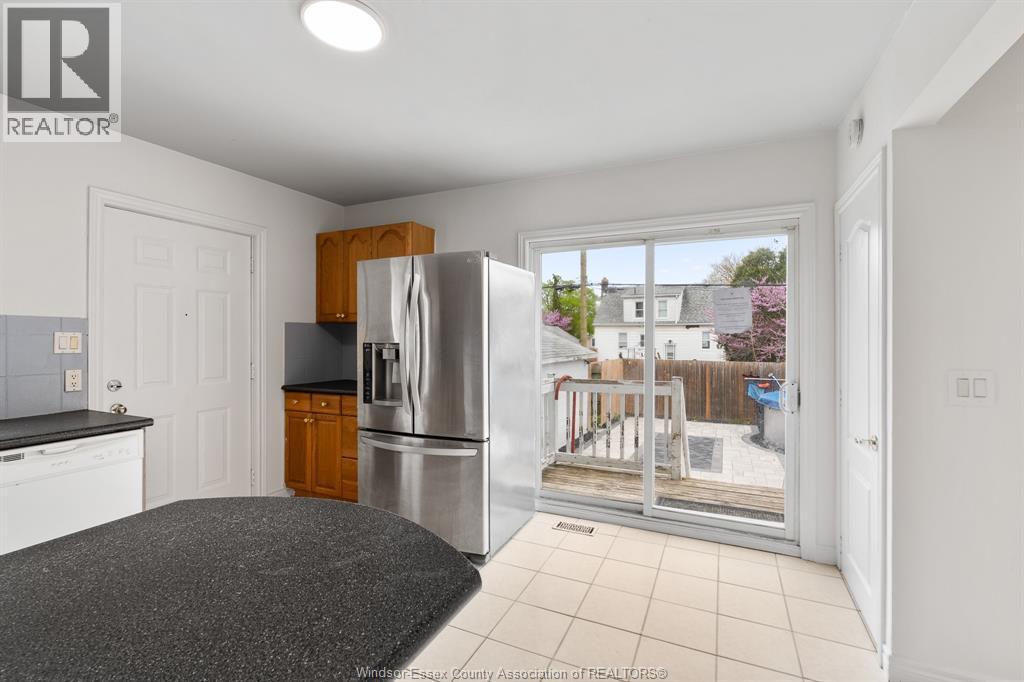
  • Pool Type: Above ground pool
  • Zoning: R2
  • Parking Type: Garage

Rooms:

  • Bedroom 2nd Level 12.2 x 14.2
  • Bedroom 2nd Level 12.8 x 13.1
  • Laundry Basement Level Measurements not available
  • Bathroom Main Level Measurements not available
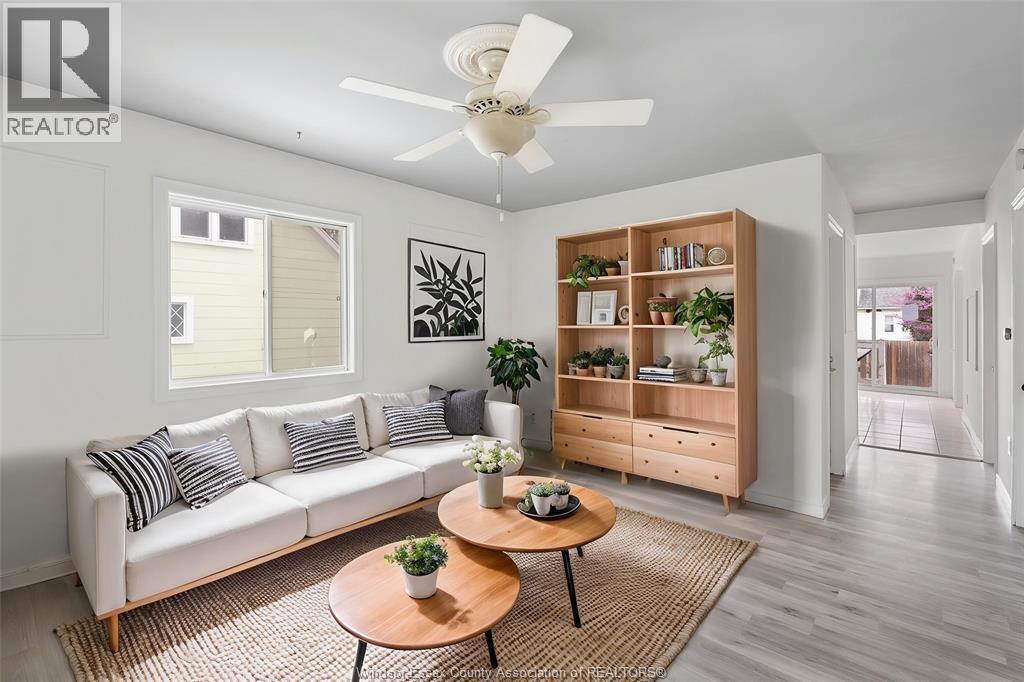
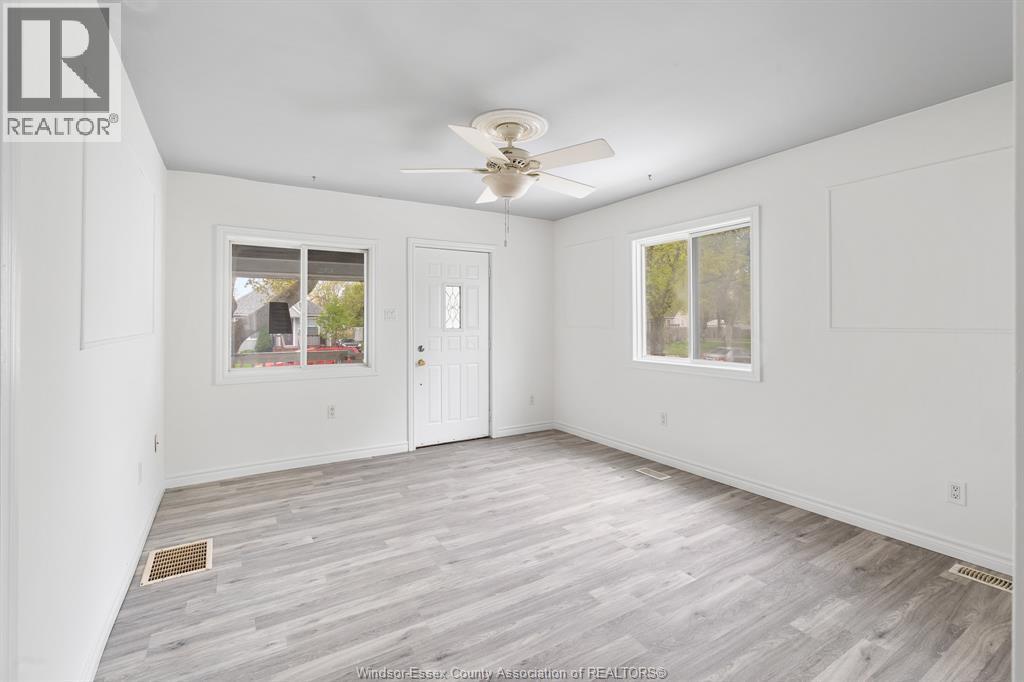
  • Living Main Level 10.4 x 13
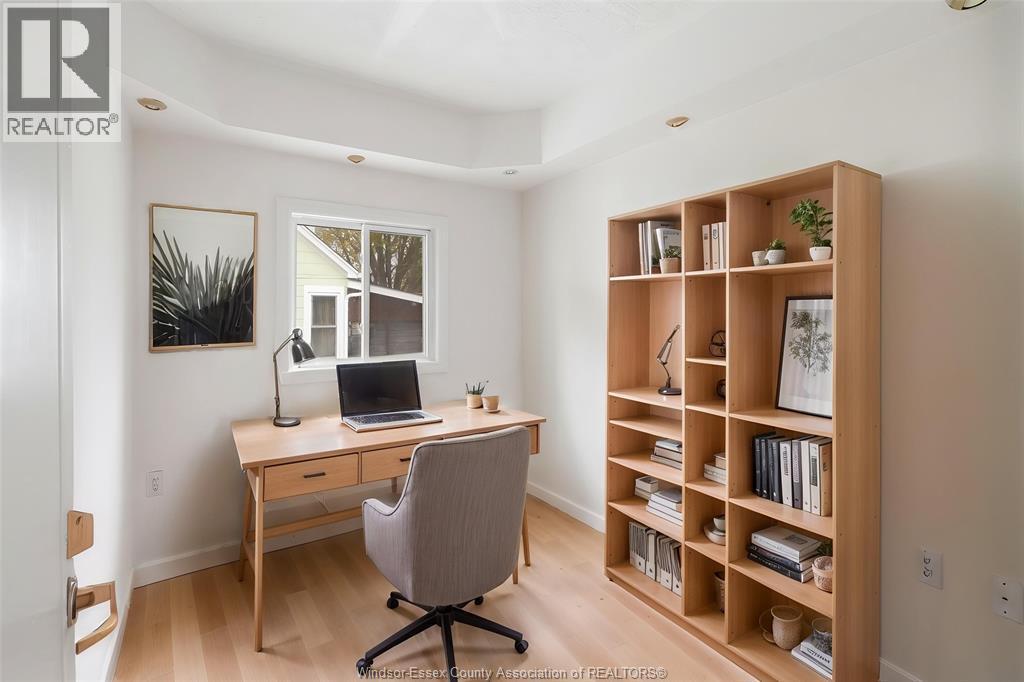
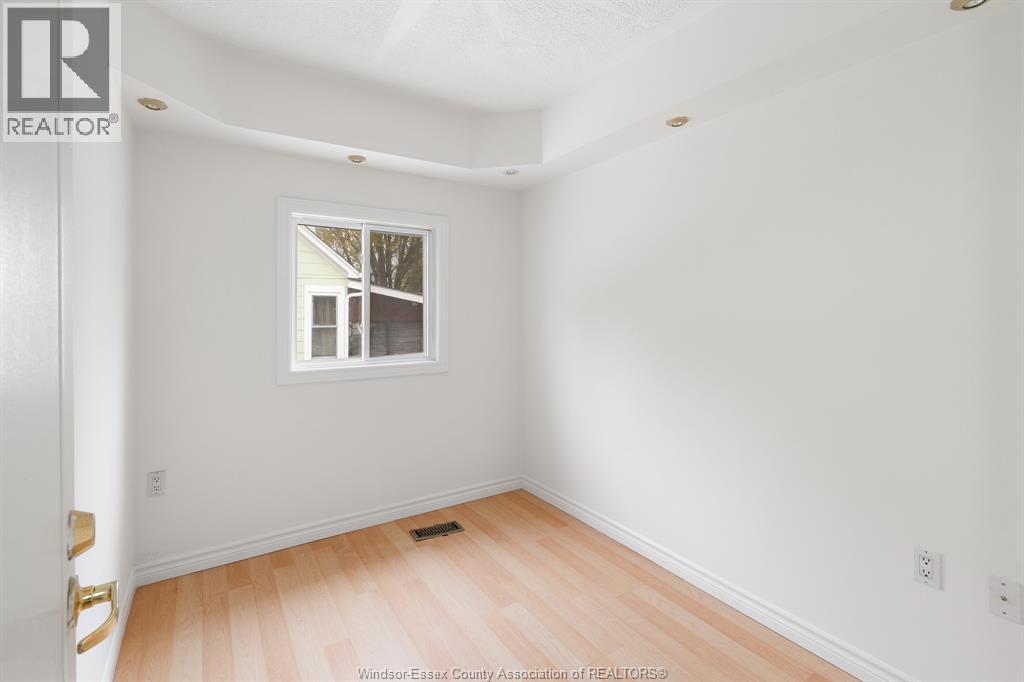
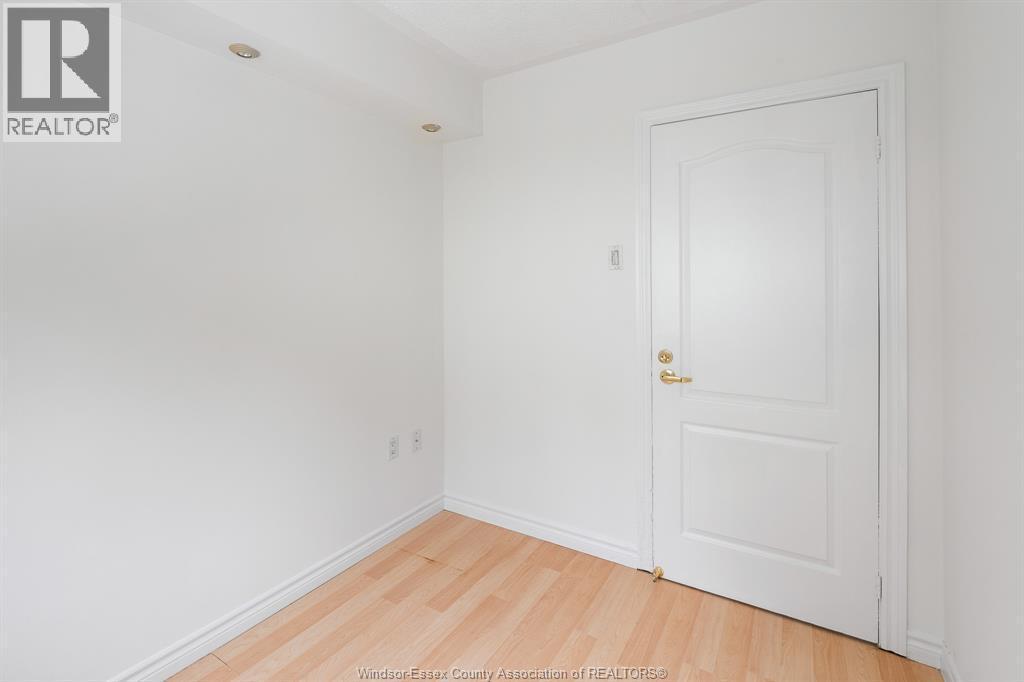
  • Bedroom Main Level 8.10 x 7.4
  • Bedroom Main Level 15.1 x 19.4
  • Bedroom Main Level 10.4 x 10.4
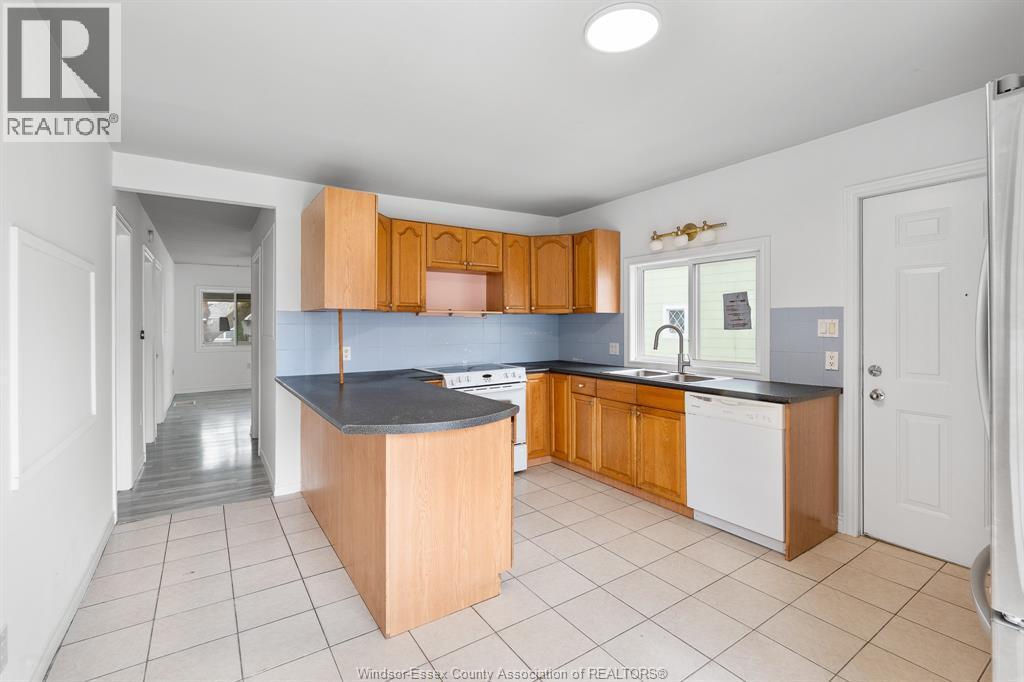
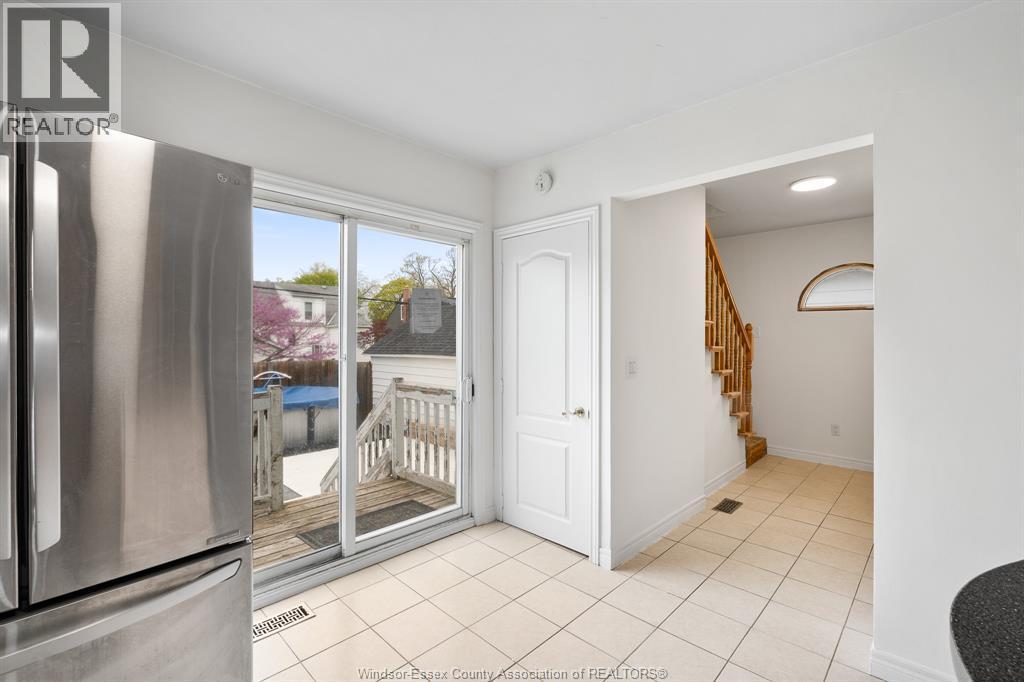
  • Kitchen Main Level 12.2 x 15

Courtesy of: REMAX CARE REALTY

REALTOR.ca  

QuickQuoteTM Powered by RPS

Location of 311 CONRAD STREET, Sarnia, Ontario, N7T 3K4

Demographic Information of 311 CONRAD STREET, Sarnia, Ontario, N7T 3K4

Life Stage

Midlife Families

Employment Type

Blue Collar/Primary, Blue Collar/Service Sector

Average Household Income

$89,168.88

Average Number of Children

1.67

Household Population

Household Structure

Age of Population

Education

Education Level

No certificate/diploma/degree

17.27 %

High school certificate or equivalent

38.59 %

Apprenticeship trade certificate/diploma

9.62 %

College/non-university certificate

28.09 %

University Degree

6.43 %

Commuter

Travel To Work

By Car

90.93 %

By Public Transit

1.35 %

By Walking

3.65 %

By Bicycle

0.0 %

By Other Methods

4.07 %

Cultural Diversity

Knowledge of Official Language

Mother Tongue

Building Information

Building Type

Apartments (Low and High Rise)

4.6 %

Houses

95.4 %

Own Vs. Rent

