Sarnia ON, N7T 1H1
Property Information:
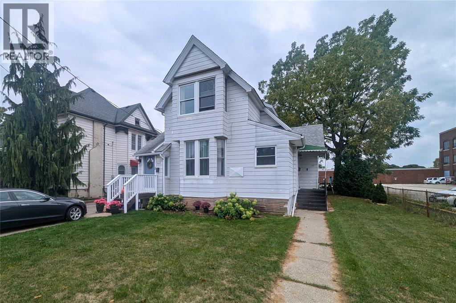
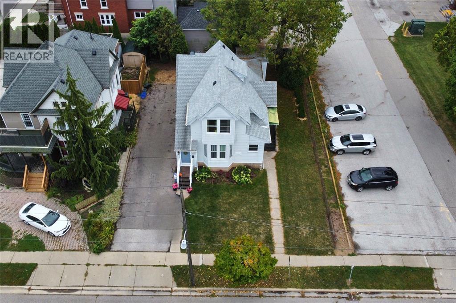
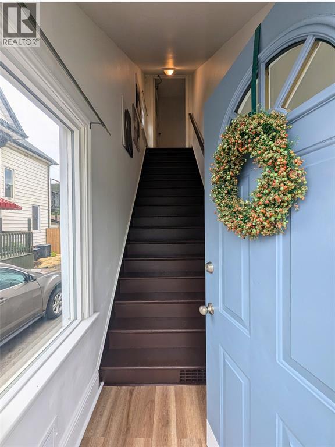
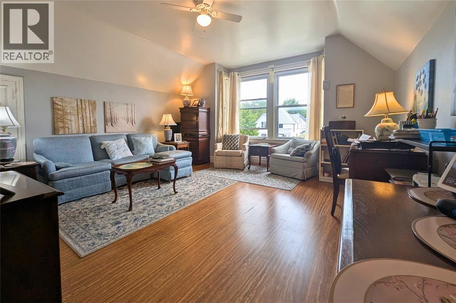
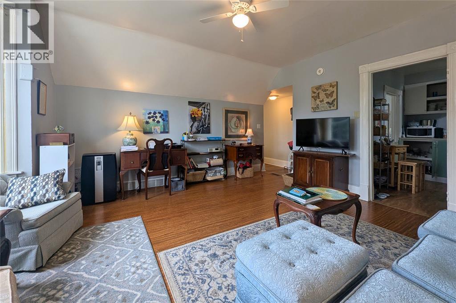
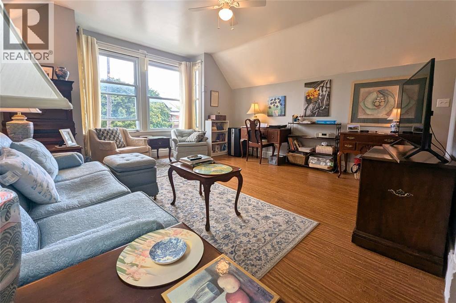
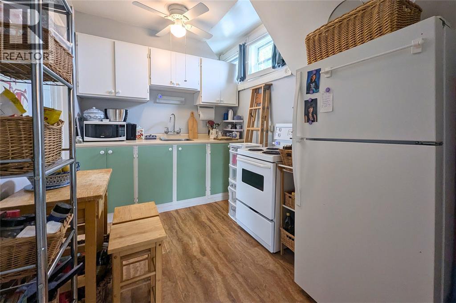
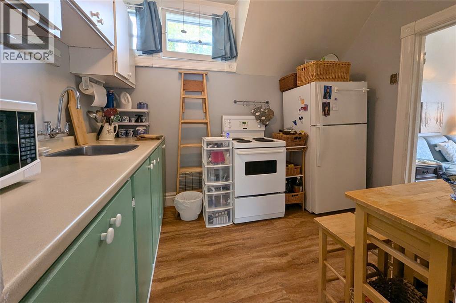
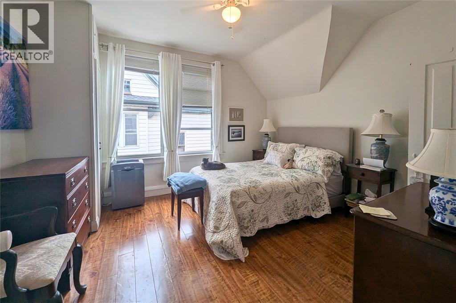
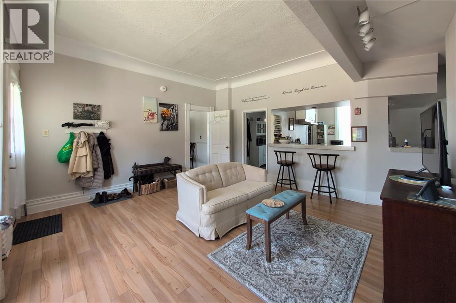
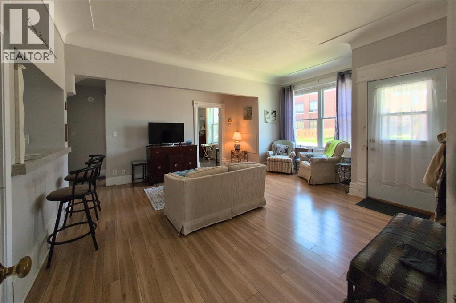
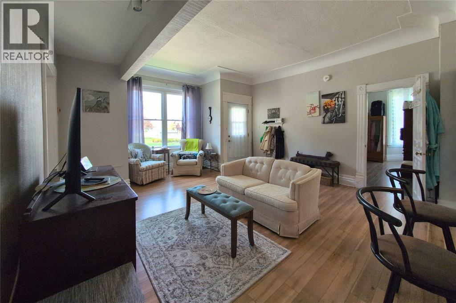
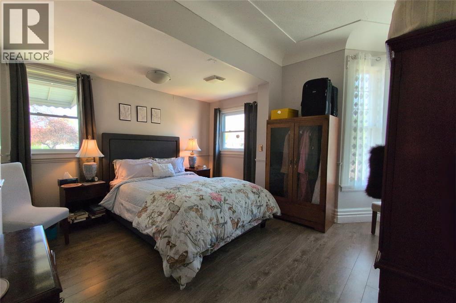
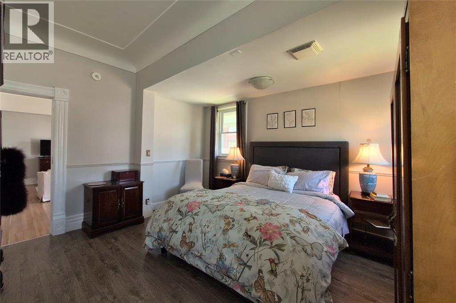
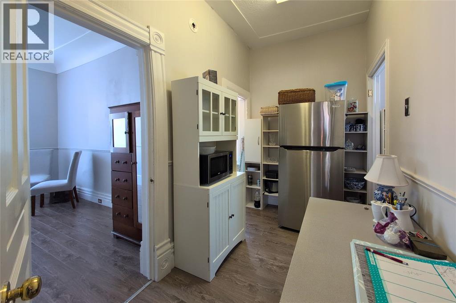
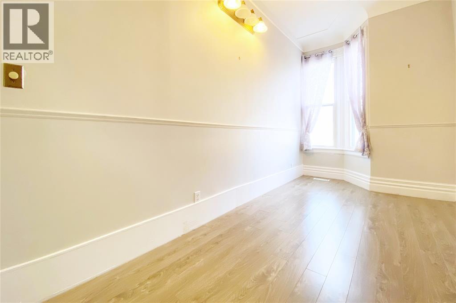
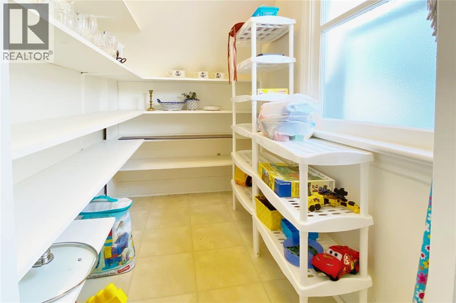
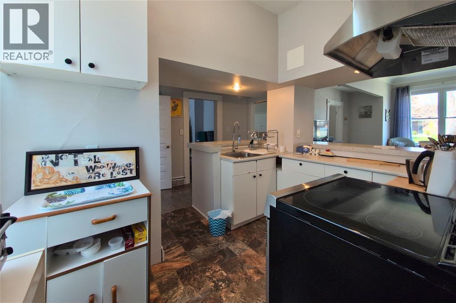
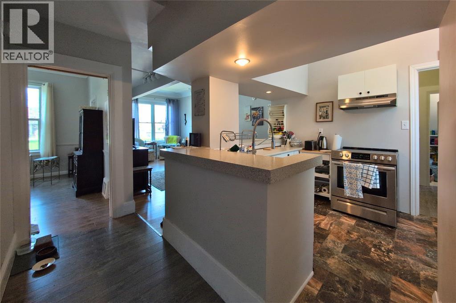
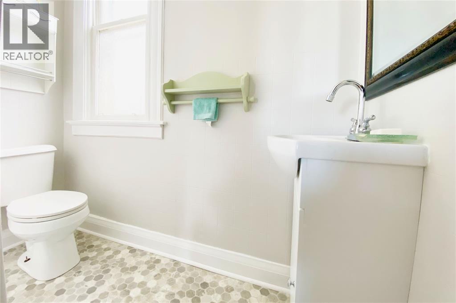
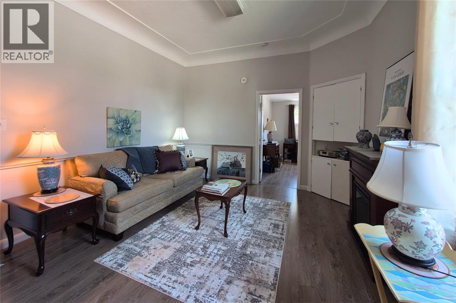
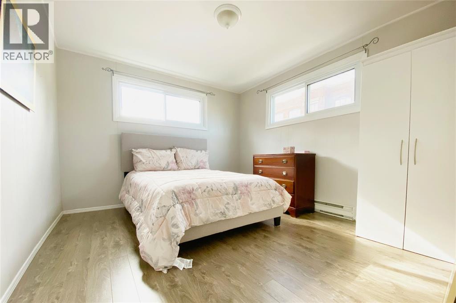
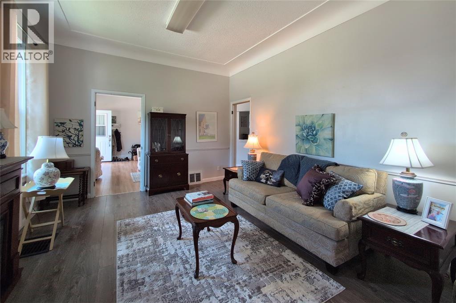
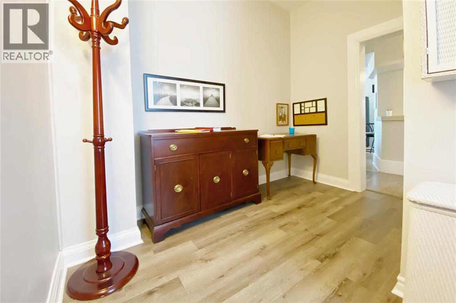
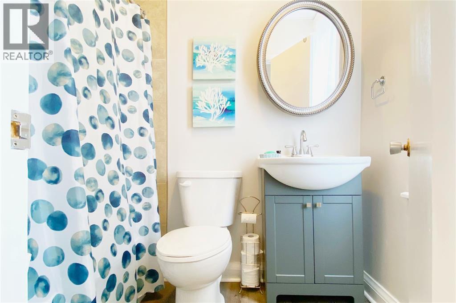
*2ND FLOOR TENANTED. 24-HOUR NOTICE TO SEE 2ND FLOOR* Welcome to 291 Wellington Street — a spacious and well-maintained legal duplex offering long-term income stability, thoughtful updates, and excellent flexibility in Sarnia’s south end. This two-storey home features two large, self-contained units, each with private entry. The main floor includes three generous bedrooms, two bathrooms, and an open-concept kitchen with modern flooring(fully redone in 2022) — ideal for families or owner-occupants. Upstairs, the one-bedroom unit offers a bright kitchen, comfortable living space, and a quiet, upper-level layout, freshly repainted for a modern feel. Recent upgrades include wiring and a fire alarm system completed in 2021, along with most windows replaced, steel entry doors, a gas furnace, and a durable asphalt shingle roof. Additional highlights include separate hydro meters, ample off-street parking, and a manageable backyard space. Whether you’re planning to live in one unit and rent the other, or add a solid asset to your portfolio, this property offers strong rental appeal and a central location just minutes from downtown, parks, and Mitton Village. Your next great investment is waiting — don’t miss your chance to view it. *HWT IS A RENTAL*Vendor Take Back financing may be available to qualified purchasers.* (id:27)
Building Features:
- Style: Multiplex
- Building Type: Duplex
- Exterior Finish:
- Flooring Type: Laminate
- Foundation Type: Block
- Heating Type: Forced air
- Heating Fuel: Natural gas
Property Features:
- OwnershipType: Freehold
- Property Type: Multi-family
- Built in: 1920
- Irregular: Yes
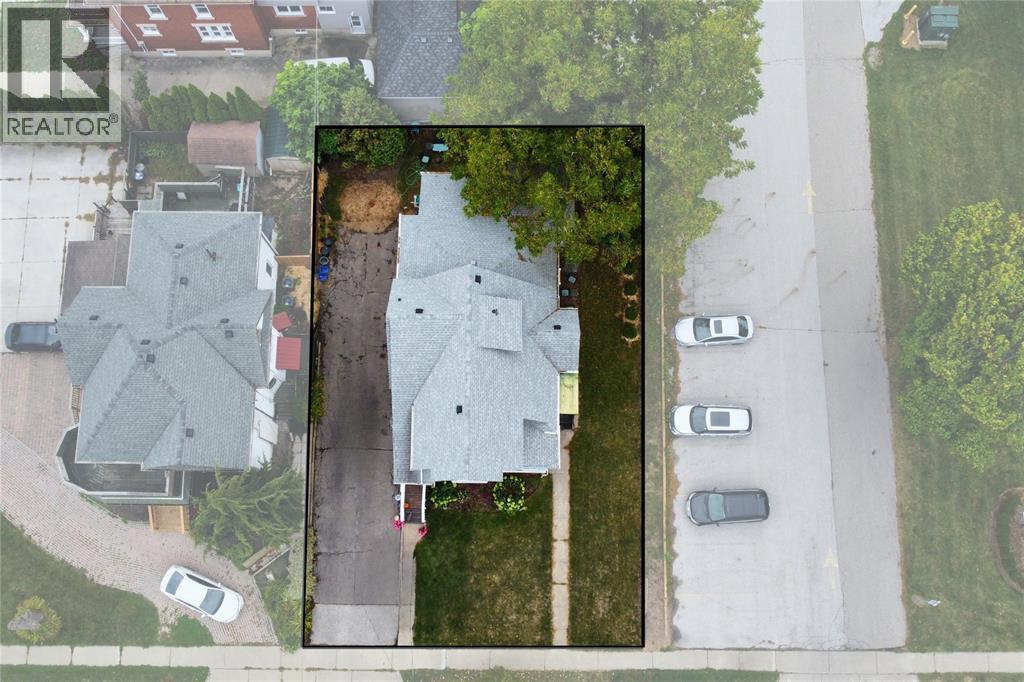
- Lot Size: 64.99 X 100 / 0.15 AC
- Zoning: UR-2
- Parking Type: Other
- No. of Parking Spaces: 6
Rooms:
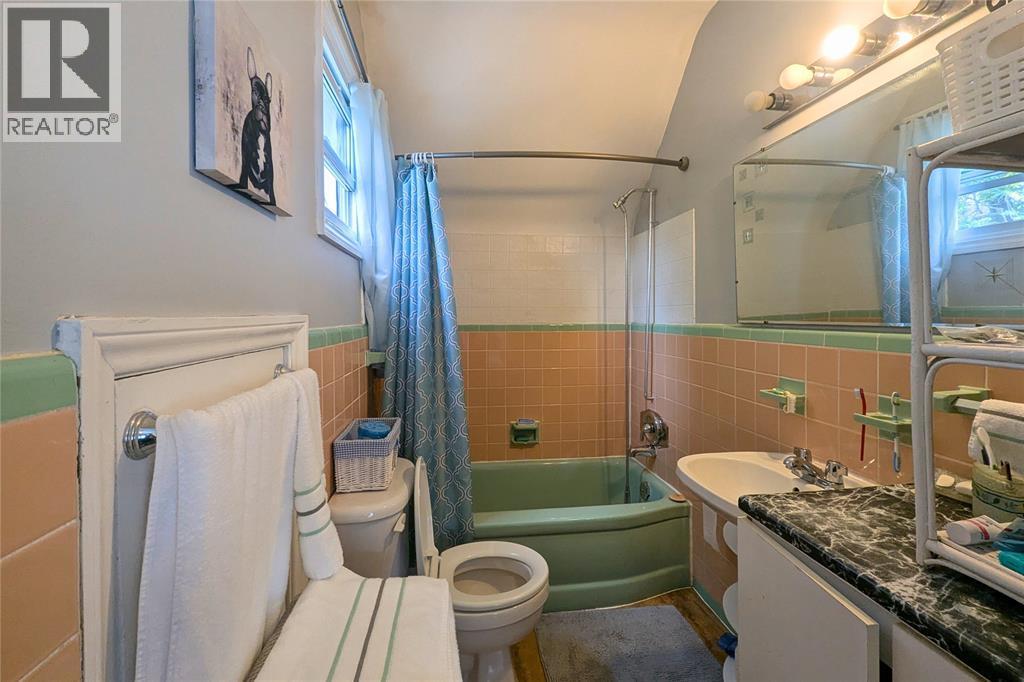
- Bathroom 2nd Level Measurements not available
- Living 2nd Level 15 x 15
- Primary Bedroom 2nd Level 12 x 10.5
- Kitchen 2nd Level 10 x 7.5
- Laundry Basement Level 12 x 7
- Bathroom Main Level Measurements not available
- Other Main Level 11 x 6
- Bedroom Main Level 14 x 12
- Bedroom Main Level 14 x 8
- Primary Bedroom Main Level 13 x 11
- Living Main Level 17 x 16
- Kitchen Main Level 12 x 11
⚠ Potential Investment Performance
There is not enough data on this property to provide a potential investment performance at this time, please click the button below for an in-person valuation
Market Price Trends
Location of 291 WELLINGTON STREET, Sarnia, Ontario, N7T 1H1
Demographic Information of 291 WELLINGTON STREET, Sarnia, Ontario, N7T 1H1
Life Stage
Midlife FamiliesEmployment Type
Blue Collar/Primary, Blue Collar/Service SectorAverage Household Income
$86,473.57Average Number of Children
1.51Household Population
Household Structure
Age of Population
Education
Education Level
No certificate/diploma/degree
18.81 %High school certificate or equivalent
35.86 %Apprenticeship trade certificate/diploma
9.39 %College/non-university certificate
24.84 %University certificate (below bachelor)
0.34 %University Degree
10.76 %Commuter
Travel To Work
By Car
78.84 %By Public Transit
6.64 %By Walking
10.09 %By Bicycle
0.0 %By Other Methods
4.43 %Cultural Diversity
Knowledge of Official Language
Mother Tongue
Building Information
Building Type
Apartments (Low and High Rise)
57.55 %Houses
42.45 %


