Button CopyPathCircle CloseCircle Left ArrowArrow Down Icon GreyClosecirclecircleBurger
Image 1
Image 2
Image 3
$279,900

288 NELSON Street, Sarnia, ON, N7T 5J2

MLS® # 26016954

3 Beds

Baths

QuickQuoteTM: $309K - $420K

Sarnia ON, N7T 5J2

MLS® # 26016954

Property Information:

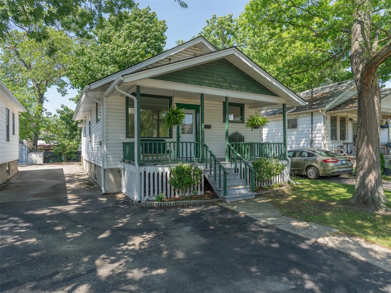
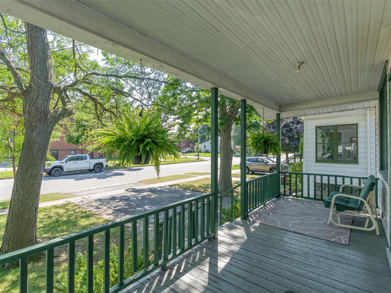
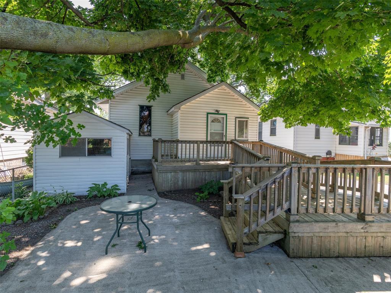
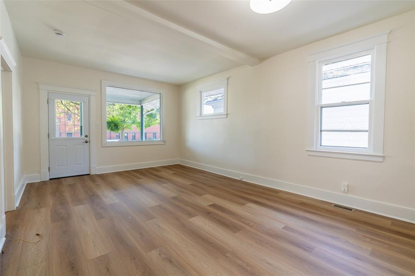
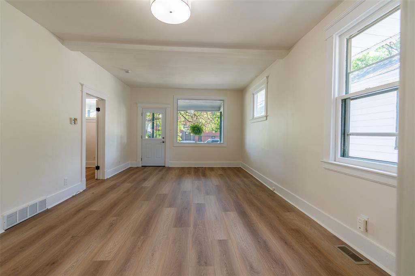
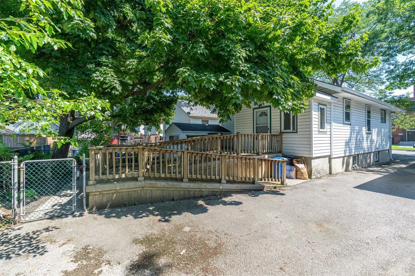
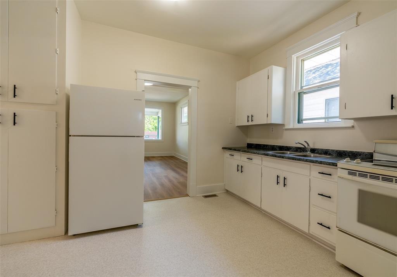
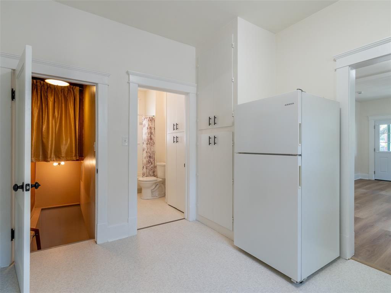
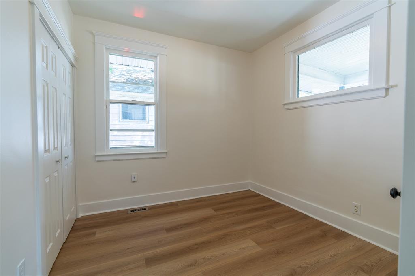
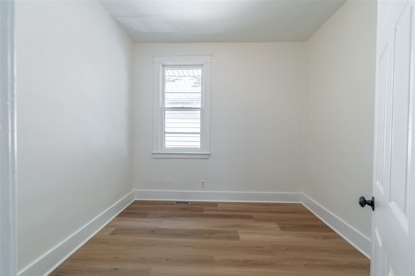
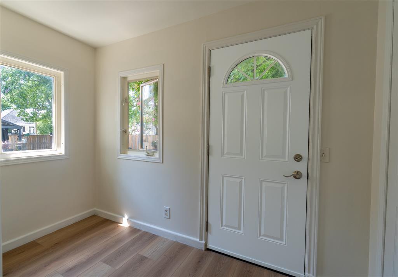
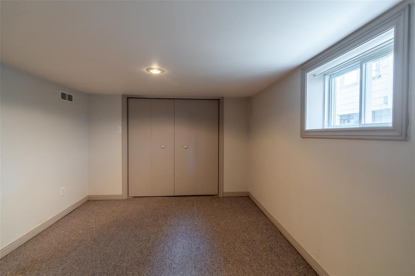
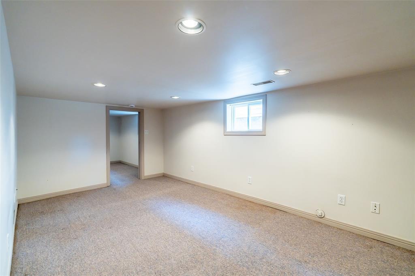
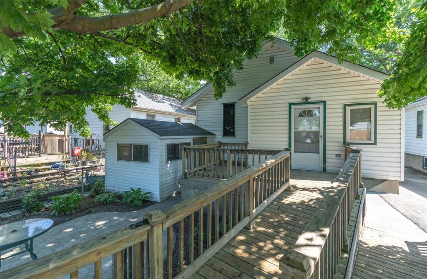
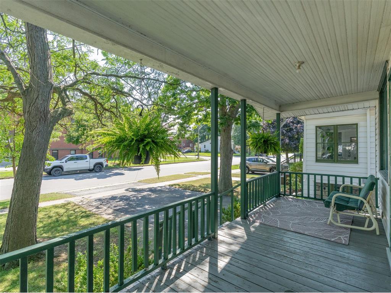
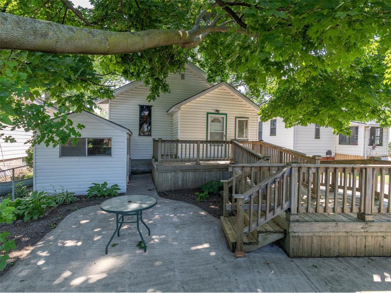
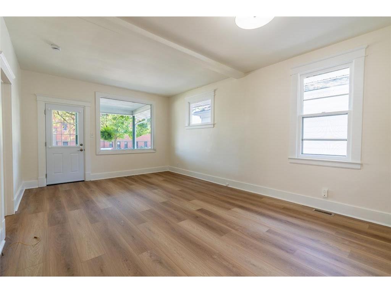
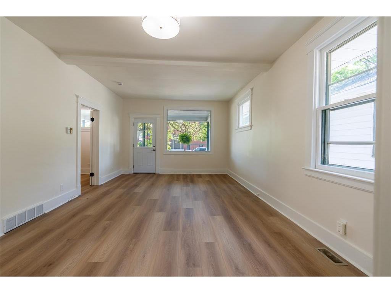
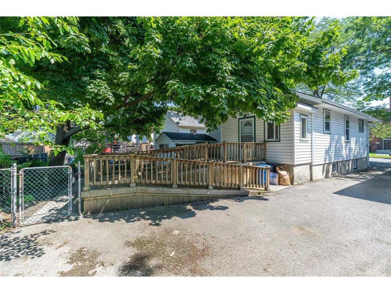
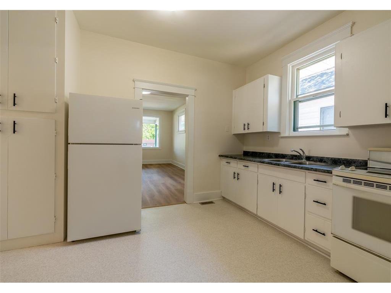
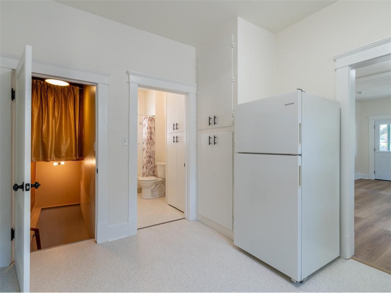
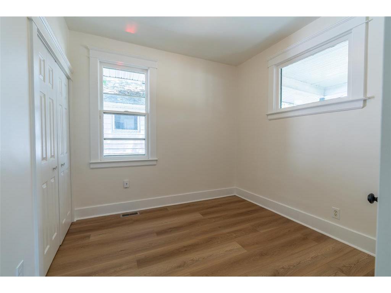
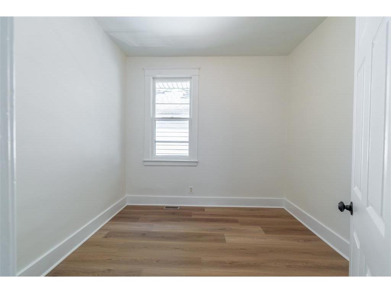
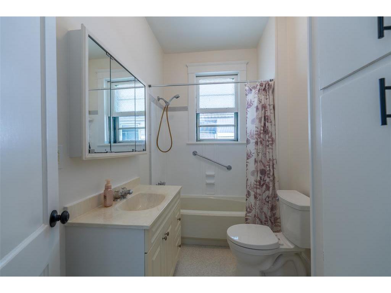
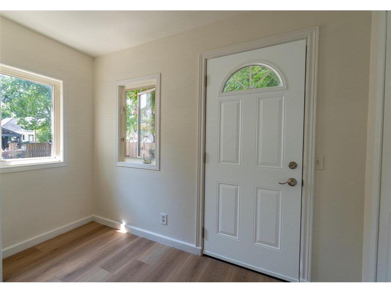
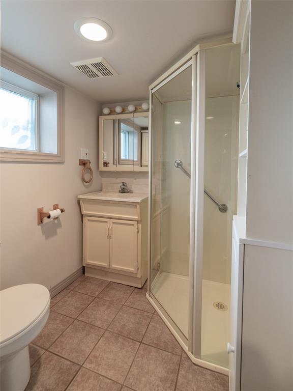
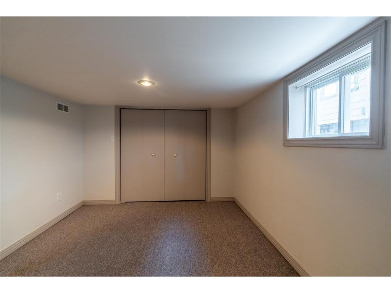
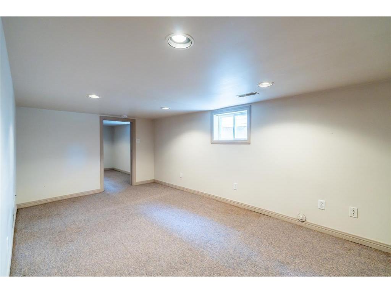
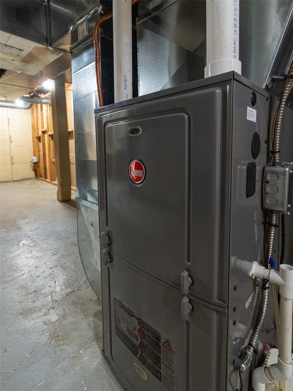
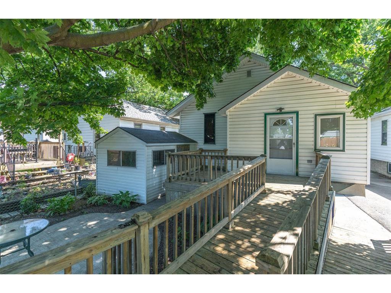
Welcome to this well-maintained bungalow offering 2+1 bedrooms and 2 full bathrooms, with numerous recent updates throughout. The bright main floor features new flooring, fresh paint, and new steel entry doors, creating a clean, modern feel that’s move-in ready. The finished lower level provides a rec-room, 3Pc bath and a third bedroom for additional living space. Step outside to enjoy the covered front porch or relax on the back deck and patio, ideal for entertaining or unwinding. Major updates include a new furnace (2025) and roof and eaves replaced approximately six years ago. This is a fantastic opportunity to own a beautifully updated home that’s ready for you to enjoy.

Property Features:

  • Bedrooms: 3
  • Bathrooms: 2
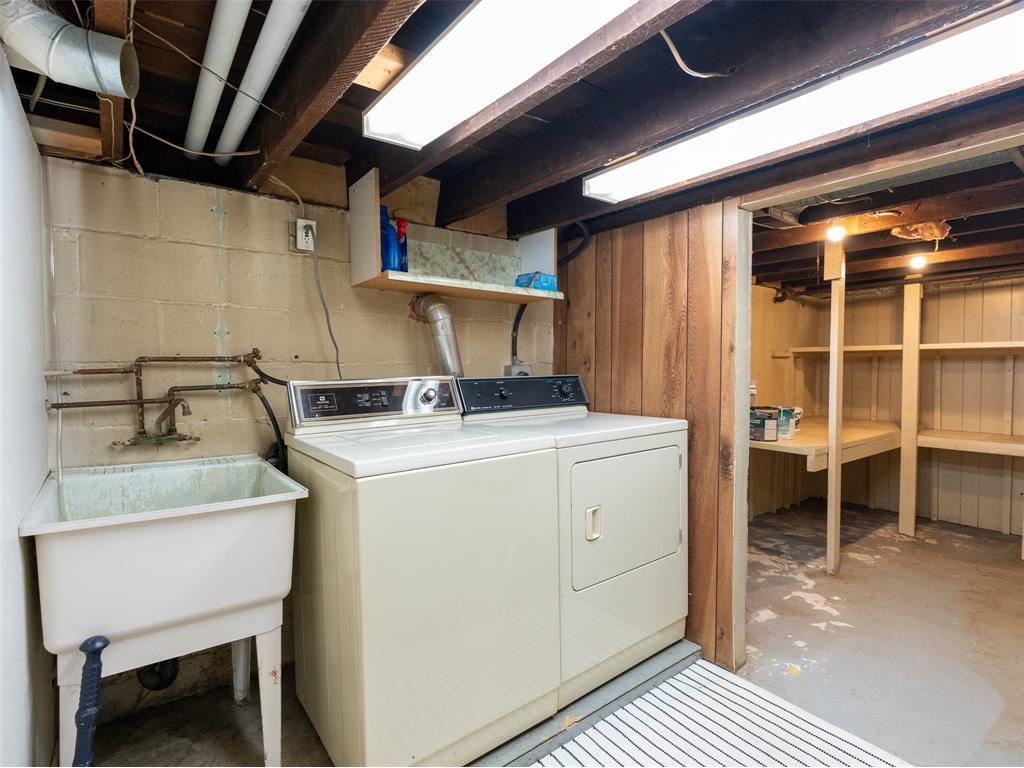
  • Appliances Included: Dryer, Refrigerator, Stove, Washer
  • Access: Public Road
  • Acreage Info: N/A or Unknown
  • Attachment Style: Detached
  • Basement: Full
  • Basement Development: Partially Finished
  • Built in: 1924
  • Condition Clause: Financing, Inspection
  • District: Sarnia
  • Driveway: Mutual Drive, Paved Drive
  • Exterior Finish: Aluminum/Vinyl
  • Flooring: Carpeted, Cushion/Lino/Vinyl, Hardwood/Engineered Hrwd
  • Foundation: Block, Concrete
  • Geocode Source: Google
  • Heating Cooling: Forced Air, Furnace
  • Hot Water Tank Type: Gas
  • Major Area: Sarnia-Lambton
  • Mortgage: Treat As Clear
  • Occupancy: Vacant
  • Outdoor Features: Covered Porch, Storage Shed
  • Property SubTypes: Bungalow
  • PropertyType: Residential
  • Rental Equipment:
  • Rental Income: Potential
  • Roof: Asphalt Shingle
  • Sewer Availability: Connected
  • Showings:
  • Side Of Road: North
  • SiteInfluences: Fenced Yard, Landscaped, Patio(s), Sundeck
  • Sub District: H
  • Tax Year:
  • Title: Freehold
  • Type Of Dwelling: Bungalow
  • Water Availability: Connected
  • Zoning: RES
  • Heating Fuel: Natural Gas
  • Water: Municipal Water
  • Sewer: Sanitary
  • Parking Type: None

Rooms:

  • Living Other level :Main Level 6.34 m x 3.96 m
  • Kitchen Other level :Main Level 2.78 m x 3.96 m
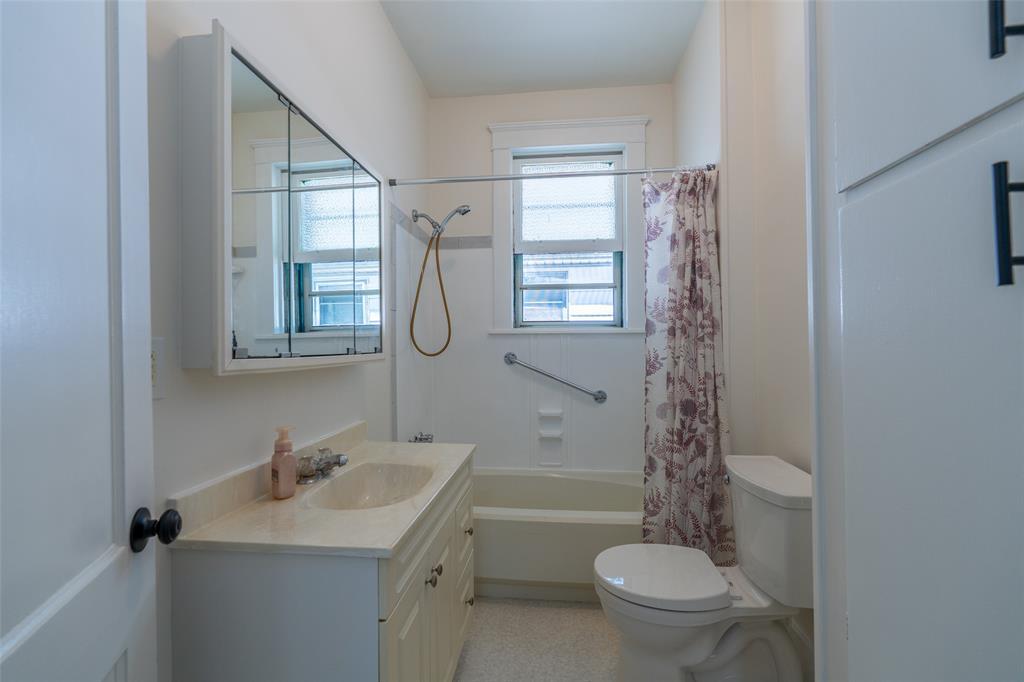
  • Bathroom Other level :Main Level Note: Bath 4-Piece
  • Bedroom Other level :Main Level 2.99 m x 2.96 m
  • Bedroom Other level :Main Level 2.99 m x 2.96 m
  • Recreation Room Basement Level 5.24 m x 2.90 m
  • Bedroom Basement Level 2.78 m x 2.83 m
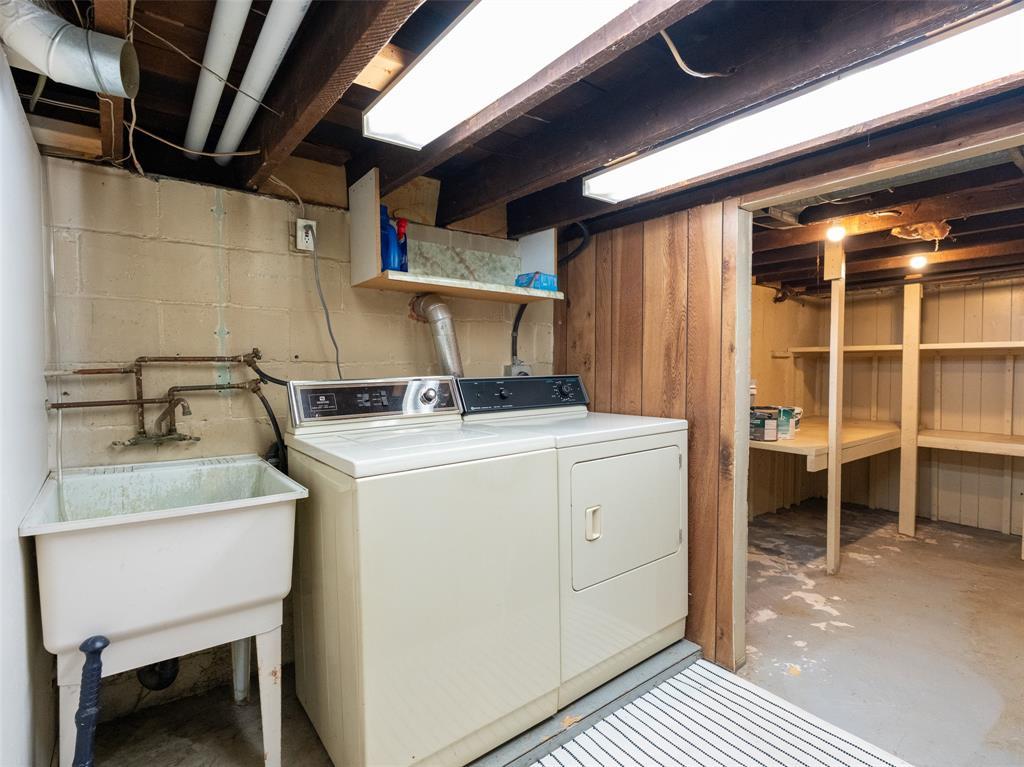
  • Laundry Basement Level 2.19 m x 2.07 m
  • Storage Basement Level 3.26 m x 1.71 m
  • Utility Basement Level 3.69 m x 1.74 m
  • Storage Basement Level 3.08 m x 1.86 m
  • Bathroom Basement Level Note: Bath 3-Piece
  • Mudroom Other level :Main Level 2.77 m x 1.58 m

Convert Measurement to:


Data provided by: Sarnia-Lambton Real Estate Board 555 Exmouth St., Sarnia, Ontario N7T 5P6
All information displayed is believed to be accurate but is not guaranteed and should be independently verified. No warranties or representations are made of any kind. Copyright© 2021 All Rights Reserved

QuickQuoteTM Powered by RPS

Location of 288 NELSON Street, Sarnia, ON, N7T 5J2

Demographic Information of 288 NELSON Street, Sarnia, ON, N7T 5J2

Life Stage

Midlife Families

Employment Type

Blue Collar/Primary, Blue Collar/Service Sector

Average Household Income

$90,610.84

Average Number of Children

1.48

Household Population

Household Structure

Age of Population

Education

Education Level

No certificate/diploma/degree

16.21 %

High school certificate or equivalent

33.83 %

Apprenticeship trade certificate/diploma

10.66 %

College/non-university certificate

30.06 %

University certificate (below bachelor)

0.44 %

University Degree

8.8 %

Commuter

Travel To Work

By Car

84.05 %

By Public Transit

2.36 %

By Walking

3.08 %

By Bicycle

0.0 %

By Other Methods

10.51 %

Cultural Diversity

Knowledge of Official Language

Mother Tongue

Building Information

Building Type

Apartments (Low and High Rise)

58.6 %

Houses

41.4 %

Own Vs. Rent