Button CopyPathCircle CloseCircle Left ArrowArrow Down Icon GreyClosecirclecircleBurger
Image 1
Image 2
Image 3
$739,900

277 SAWGRASS Place, Sarnia, ON, N7W 1C8

MLS® # 26013709

3 Beds

Baths

QuickQuoteTM: $678K - $825K

Open House

  • Sun Jul. 26 1:00 PM - 3:00 PM

Sarnia ON, N7W 1C8

MLS® # 26013709

Property Information:

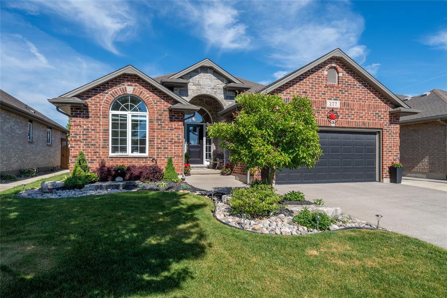
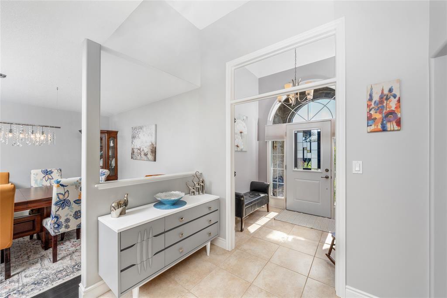
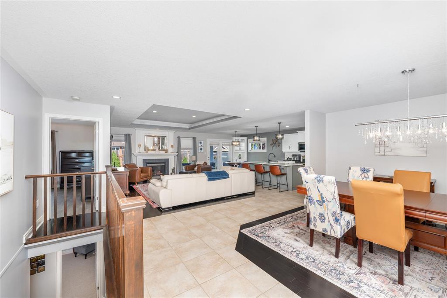
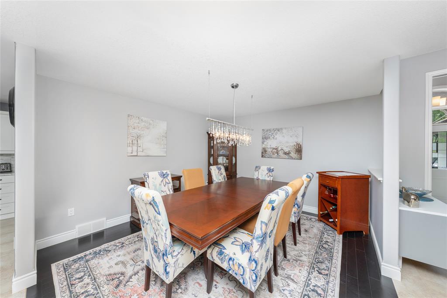
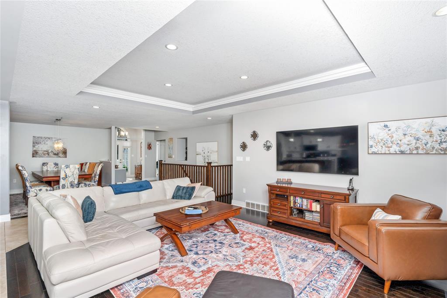
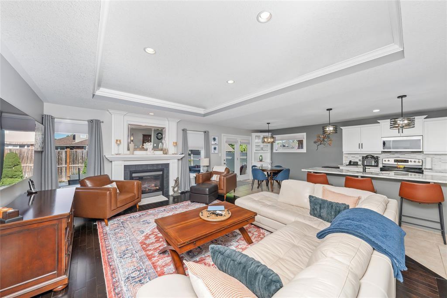
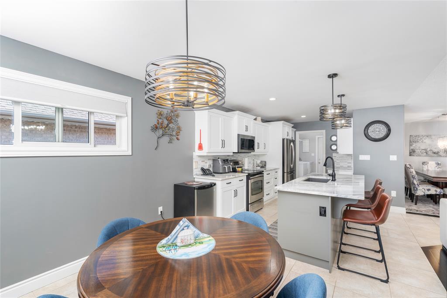
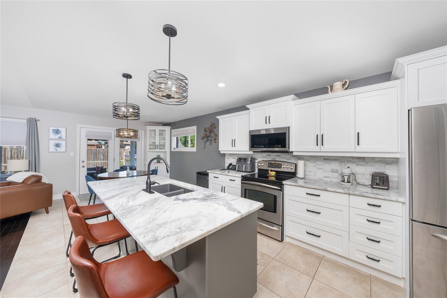
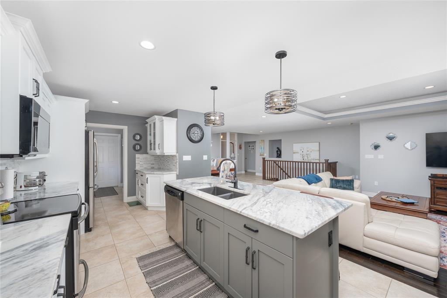
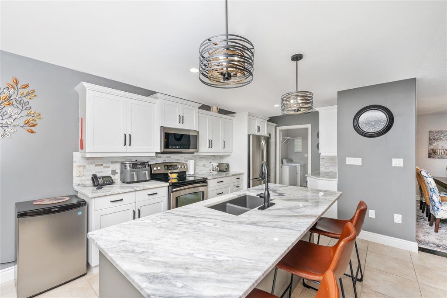
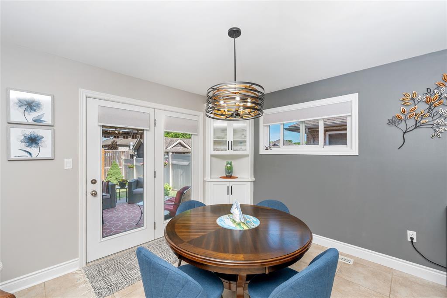
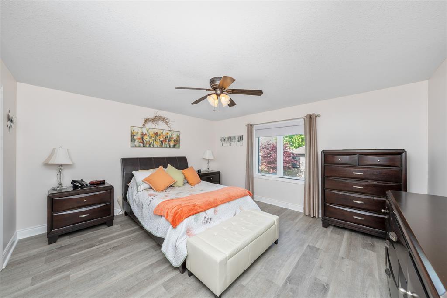
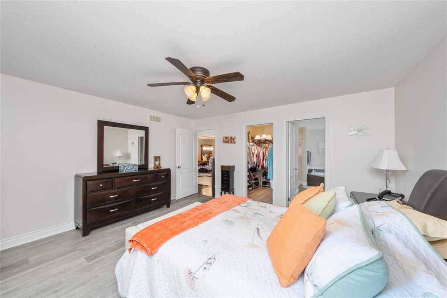
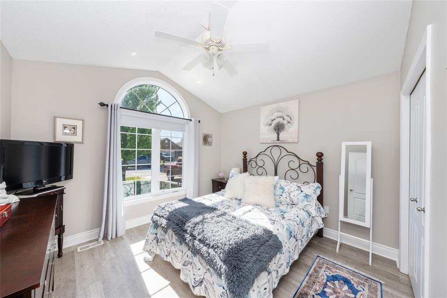
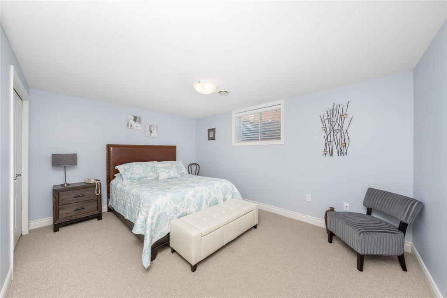
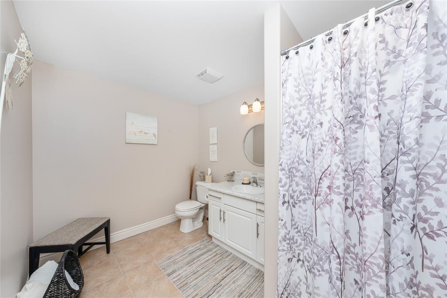
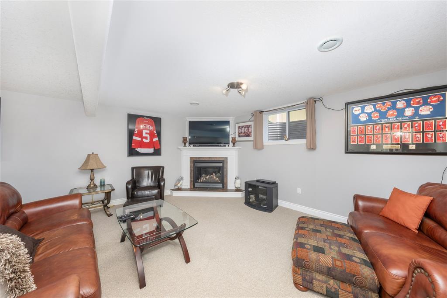
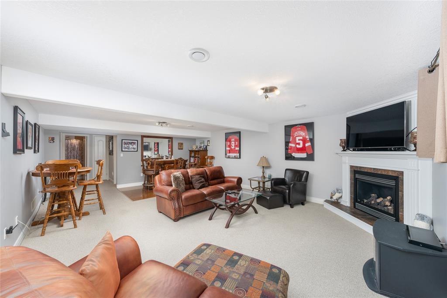
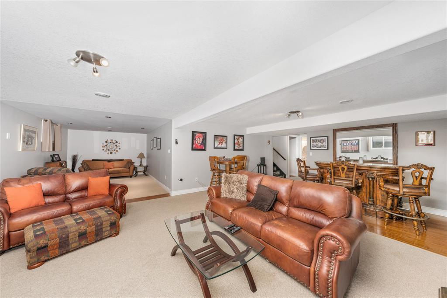
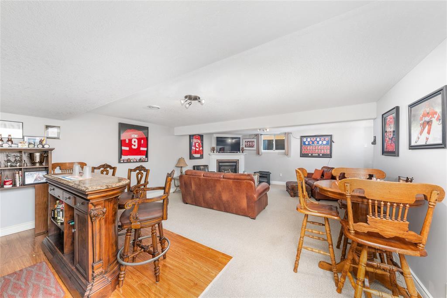
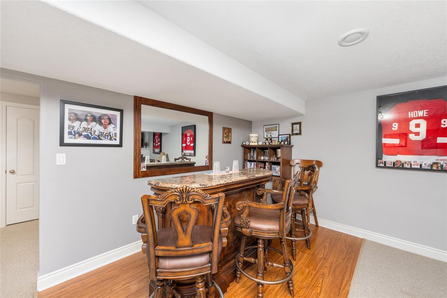
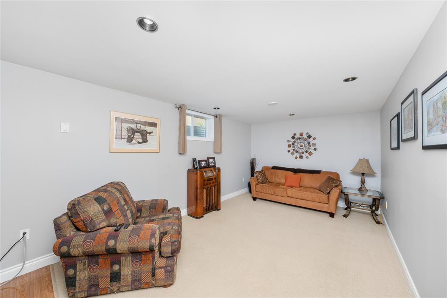
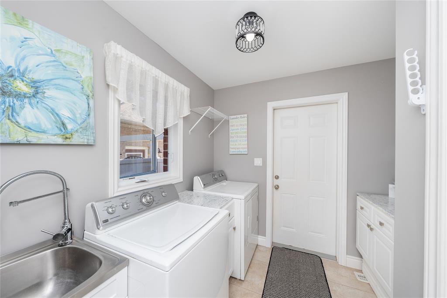
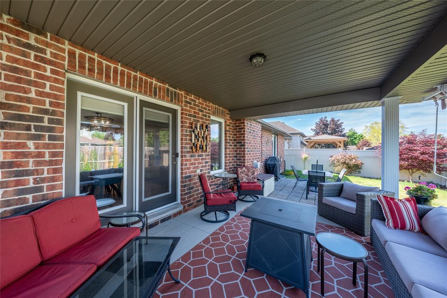
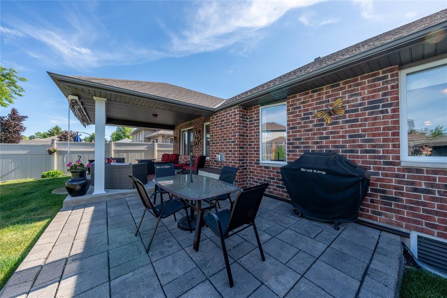
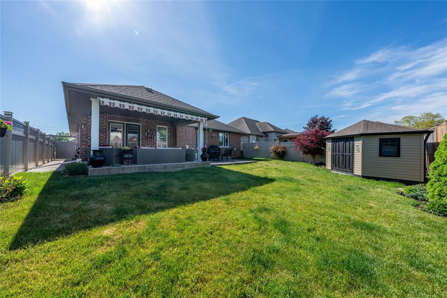
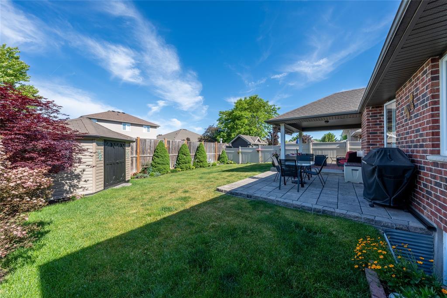
Tremendous value awaits in this beautiful brick bungalow, offering a thoughtful layout, stylish updates, and plenty of space for the whole family. The heart of the home is the gorgeous kitchen, featuring added custom cabinetry, a large island, and ample workspace for cooking and entertaining. Two spacious bedrooms and convenient main-floor laundry make everyday living easy and comfortable.The finished lower level expands your living space with a cozy rec room highlighted by one of two gas fireplaces, a freestanding bar with charming wood bar stools, an additional bedroom, and a full bathroom. An extra finished room offers endless possibilities as a theatre room, home office, gym, or potential additional bedroom. Generous storage space and hot water on demand add to the home's practicality and appeal.Step outside to enjoy the fully fenced backyard, complete with a large storage shed and a covered patio with awning—perfect for relaxing or entertaining in any weather. Combining comfort, functionality, and exceptional value, this move-in-ready home is one you won't want to miss.

Property Features:

  • Bedrooms: 3
  • Bathrooms: 3
  • Acreage Info: N/A or Unknown
  • Attachment Style: Detached
  • Basement: Full
  • Basement Development: Partially Finished
  • Built in: 2009
  • District: Sarnia
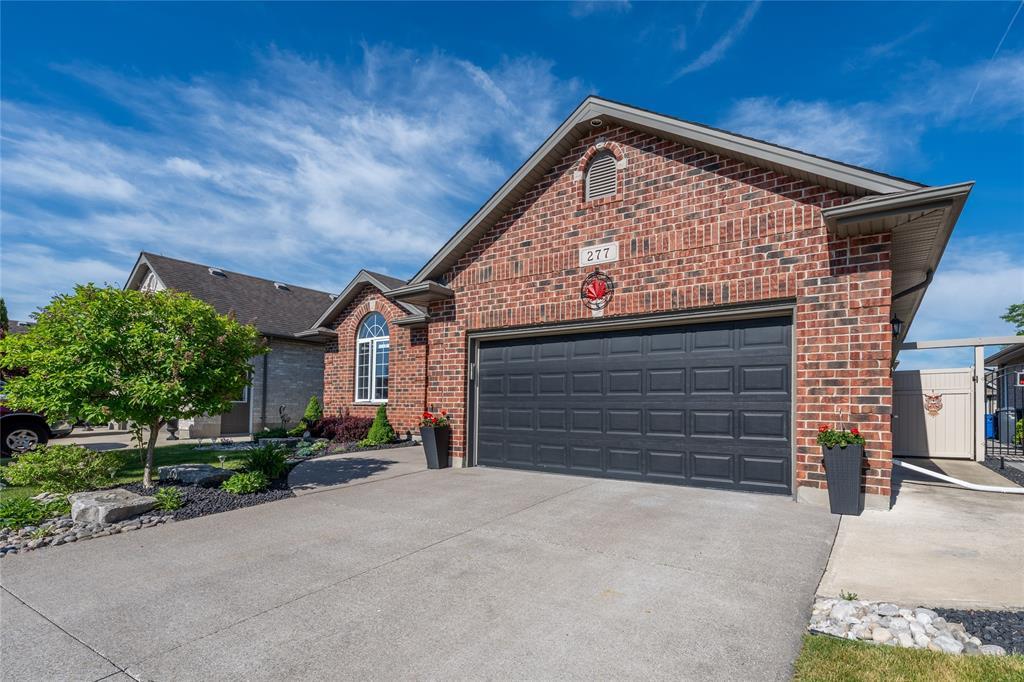
  • Driveway: Concrete Drive, Double Width Or More Drive
  • Exterior Finish: Brick
  • Fireplace Fuel1: Gas, Gas
  • Fireplace Type1: Insert, Insert
  • Flooring: Carpeted, Ceramic/Porcelain, Cushion/Lino/Vinyl, Hardwood/Engineered Hrwd
  • Foundation: Concrete
  • Geocode Source: Google
  • Heating Cooling: Central Air Conditioning, Forced Air, Furnace
  • Hot Water Tank Type: Gas
  • Major Area: Sarnia-Lambton
  • Occupancy: Seller
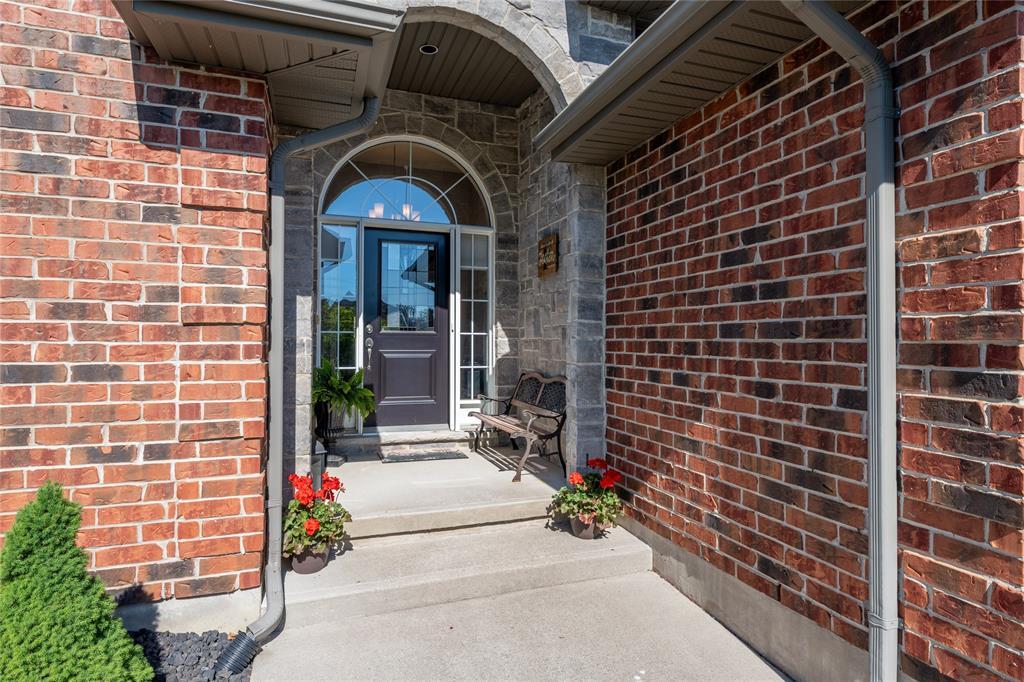
  • Outdoor Features: Covered Porch
  • Property SubTypes: Bungalow
  • PropertyType: Residential
  • Rental Equipment:
  • Rental Income: Potential
  • Roof: Asphalt Shingle
  • Sewer Availability: Connected
  • Showings:
  • Side Of Road: West
  • SiteInfluences: Fenced Yard, Landscaped, Other, See Remarks, Patio(s)
  • Sub District: P
  • Tax Year:
  • Title: Freehold
  • Type Of Dwelling: Bungalow
  • UFFI: Unknown
  • Water Availability: Connected
  • Zoning: A1
  • Heating Fuel: Natural Gas
  • Water: Municipal Water
  • Sewer: Sanitary
  • Parking Type: Double Garage, Attached Garage

Rooms:

  • Living Other level :Main Level
  • Kitchen Other level :Main Level 4.88 m x 2.74 m
  • Dining Other level :Main Level 3.96 m x 3.66 m
  • Dining Other level :Main Level 3.35 m x 2.74 m
  • Primary Bedroom Other level :Main Level 4.57 m x 3.96 m
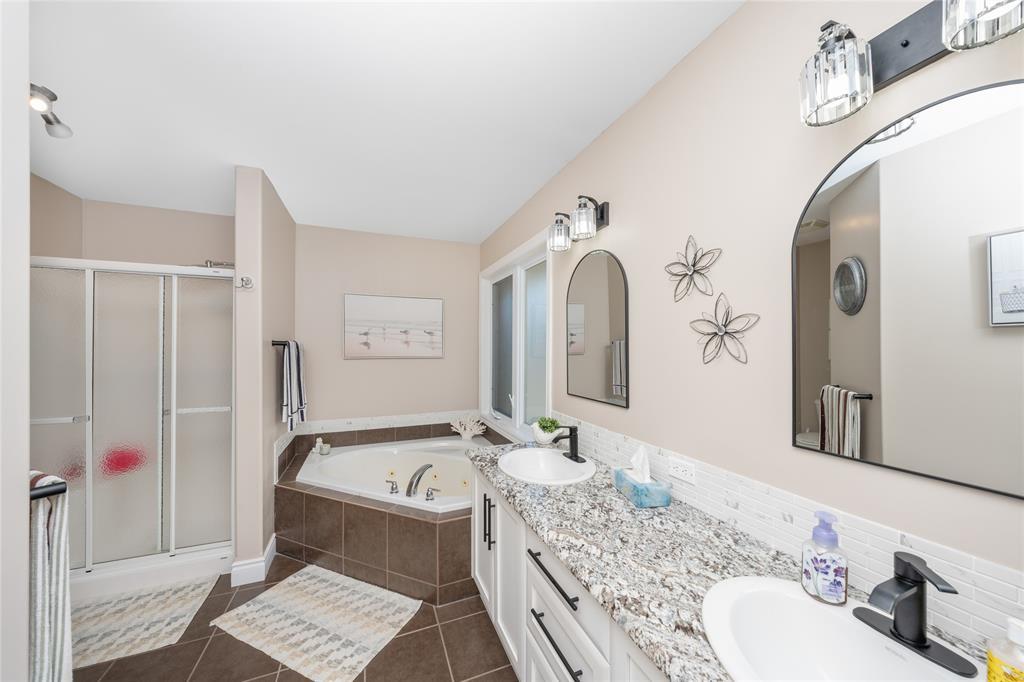
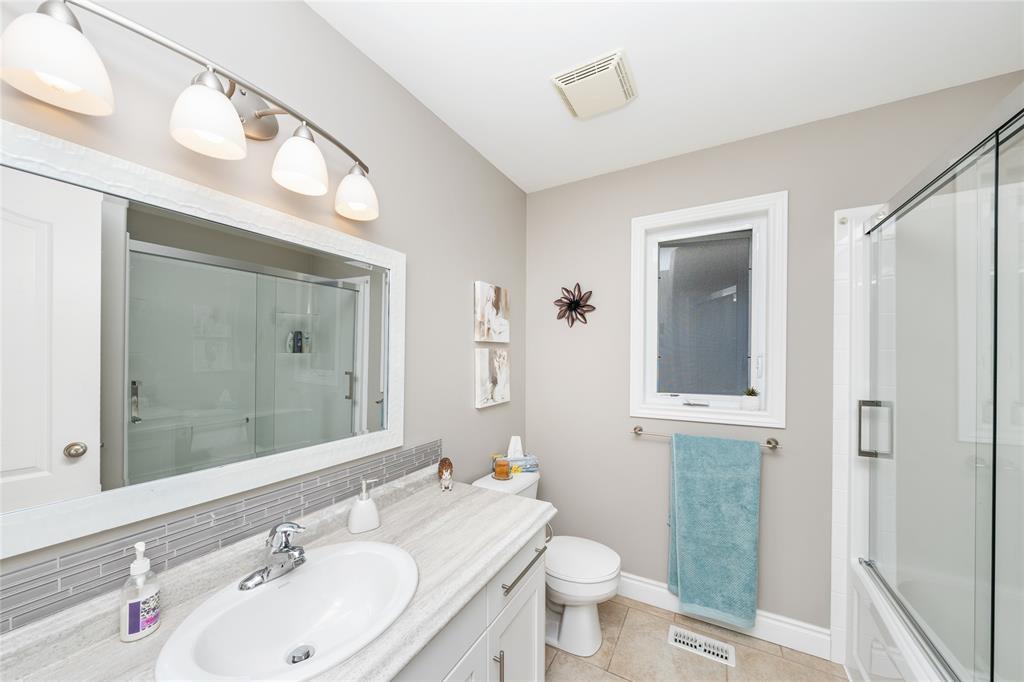
  • Bathroom Other level :Main Level Note: Ensuite 4-Piece
  • Bedroom Other level :Main Level 3.35 m x 3.05 m
  • Bathroom Other level :Main Level Note: Bath 4-Piece
  • Laundry Other level :Main Level
  • Recreation Room Basement Level 7.32 m x 5.33 m
  • Bedroom Basement Level 4.27 m x 3.05 m
  • Family Basement Level 5.09 m x 3.20 m
  • Bathroom Basement Level Note: Bath 3-Piece
  • Living Other level :Main Level 5.49 m x 4.27 m
  • Storage Basement Level 7.80 m x 3.35 m

Convert Measurement to:


Data provided by: Sarnia-Lambton Real Estate Board 555 Exmouth St., Sarnia, Ontario N7T 5P6
All information displayed is believed to be accurate but is not guaranteed and should be independently verified. No warranties or representations are made of any kind. Copyright© 2021 All Rights Reserved

QuickQuoteTM Powered by RPS

Location of 277 SAWGRASS Place, Sarnia, ON, N7W 1C8

Demographic Information of 277 SAWGRASS Place, Sarnia, ON, N7W 1C8

Life Stage

Older Couples

Employment Type

Mixed

Average Household Income

$143,194.93

Average Number of Children

1.72

Household Population

Household Structure

Age of Population

Education

Education Level

No certificate/diploma/degree

13.51 %

High school certificate or equivalent

25.74 %

Apprenticeship trade certificate/diploma

8.82 %

College/non-university certificate

34.03 %

University certificate (below bachelor)

0.29 %

University Degree

17.61 %

Commuter

Travel To Work

By Car

91.94 %

By Public Transit

0.0 %

By Walking

0.02 %

By Bicycle

0.0 %

By Other Methods

8.04 %

Cultural Diversity

Knowledge of Official Language

Mother Tongue

Building Information

Building Type

Apartments (Low and High Rise)

13.28 %

Houses

86.72 %

Own Vs. Rent