Button CopyPathCircle CloseCircle Left ArrowArrow Down Icon GreyClosecirclecircleBurger
Image 1
Image 2
Image 3
$364,900

264 ROSS AVENUE, Sarnia, Ontario, N7S 0B4

MLS® # 26015392

3 Beds

Baths

QuickQuoteTM: Not Available

Sarnia ON, N7S 0B4

MLS® # 26015392

Property Information:

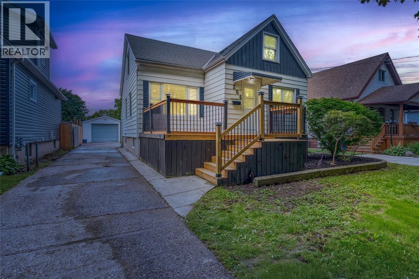
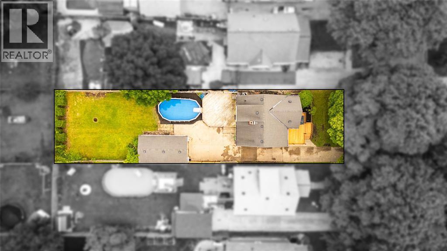
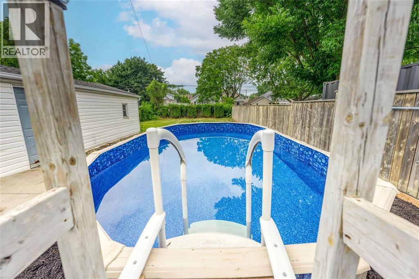
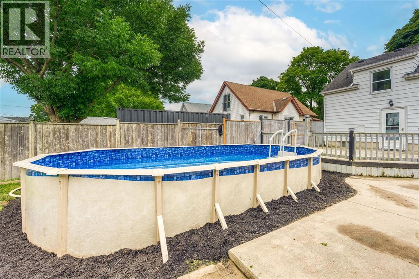
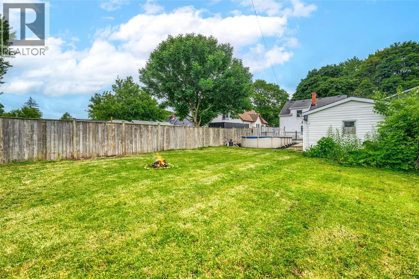
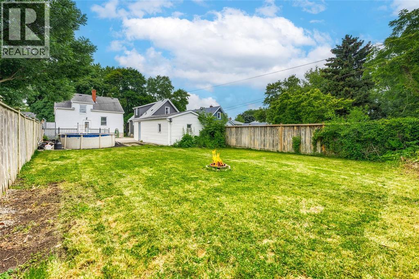
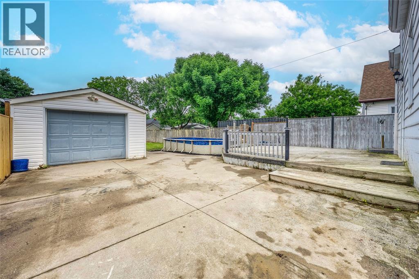
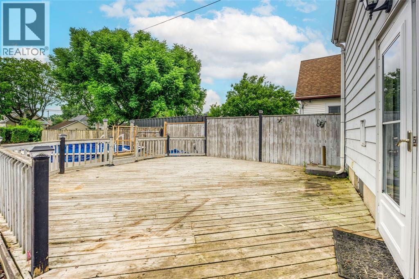
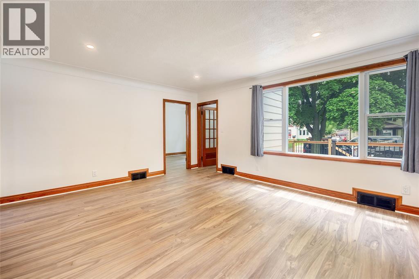
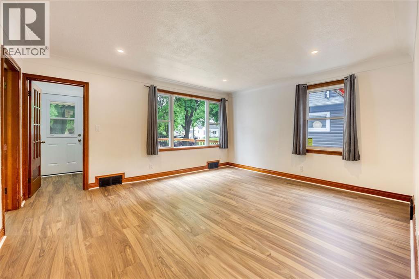
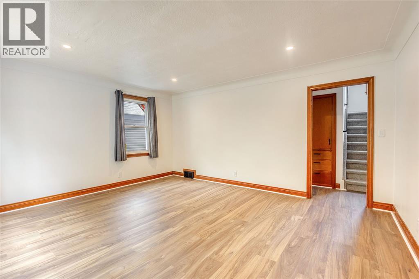
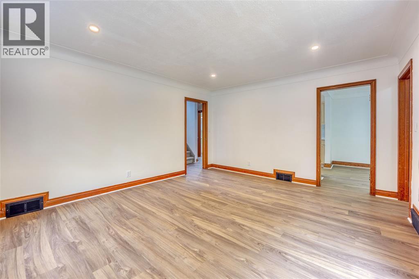
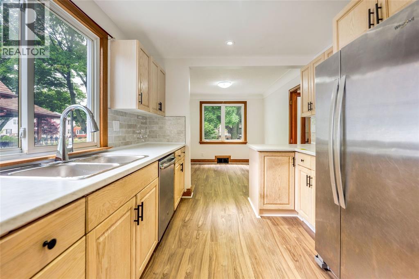
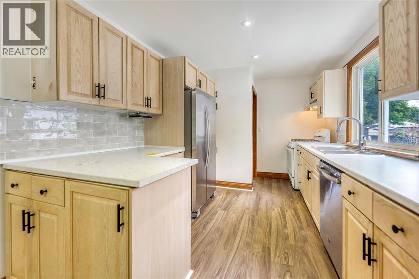
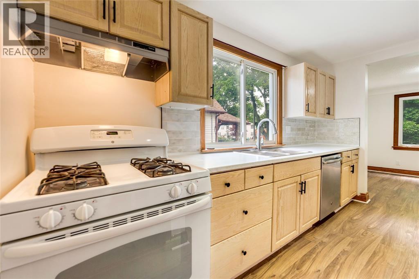
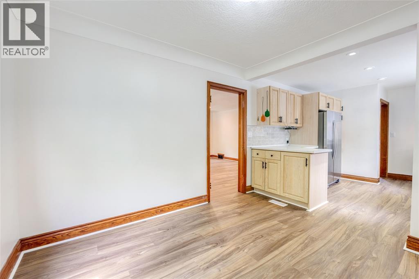
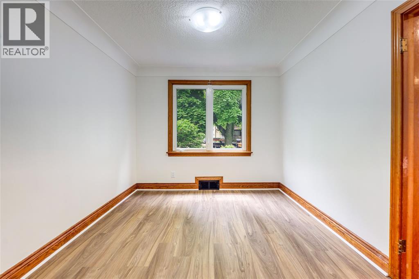
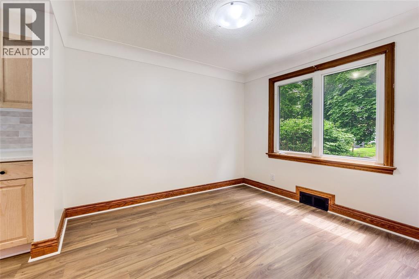
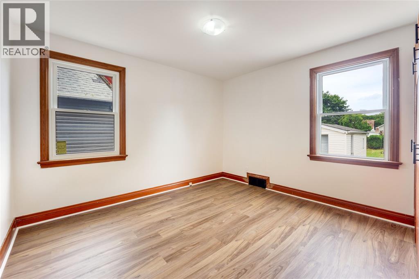
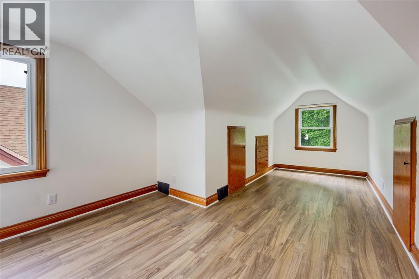
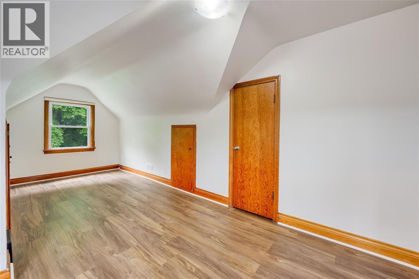
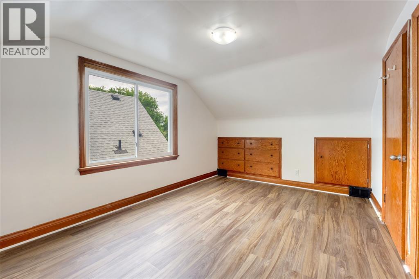
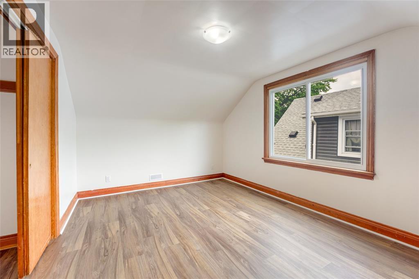
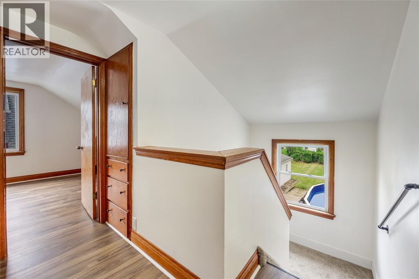
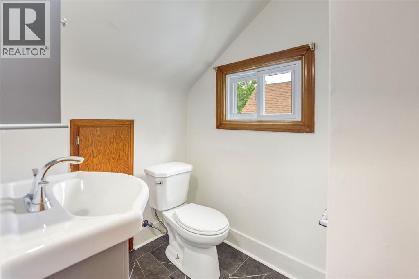
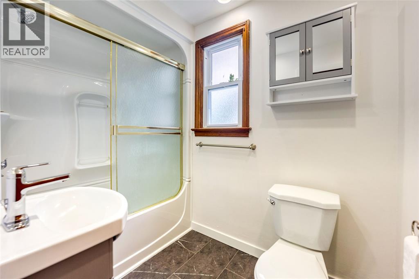
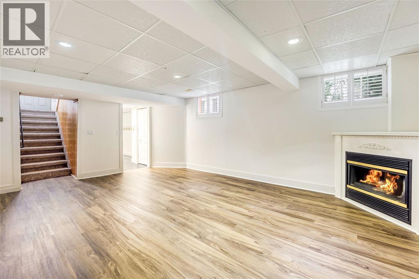
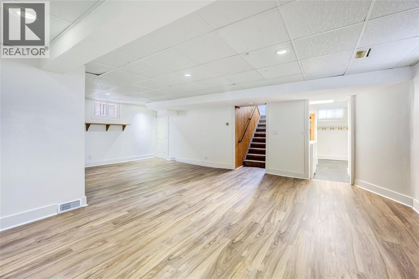
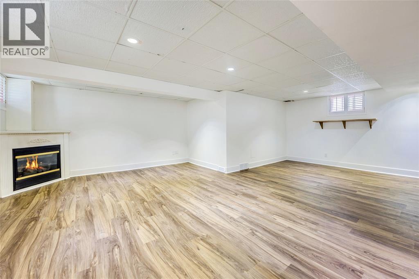
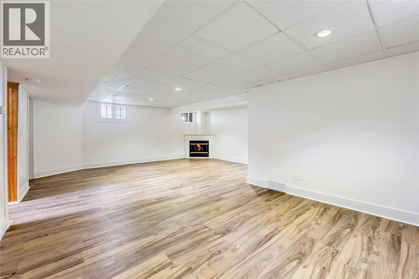
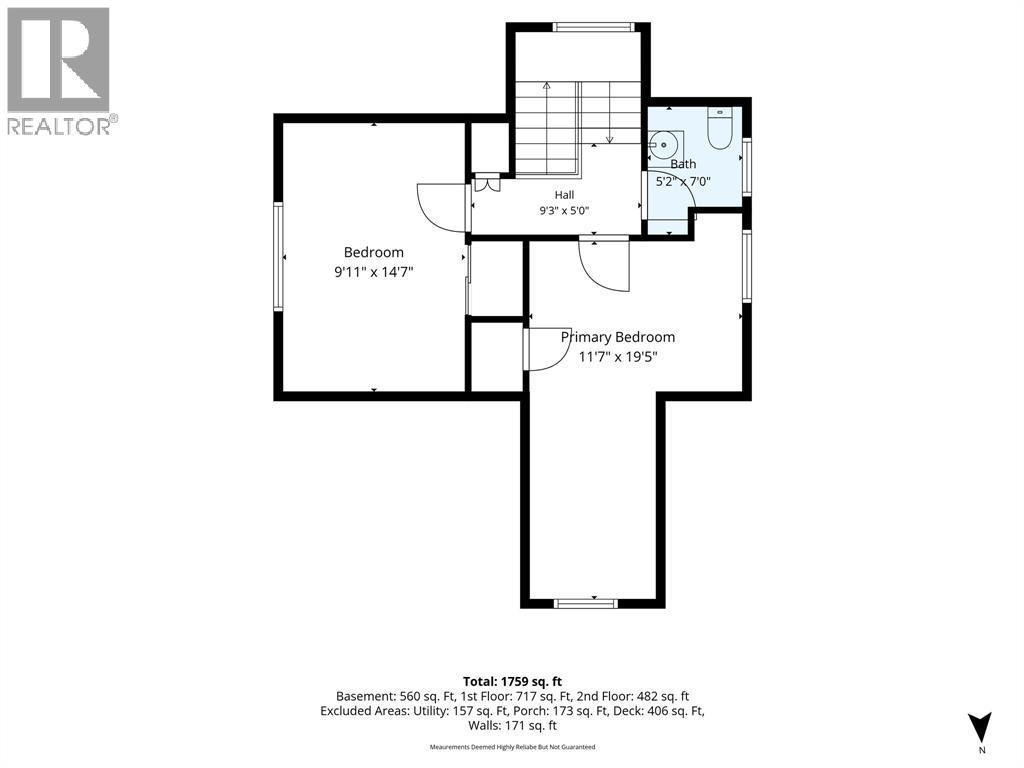
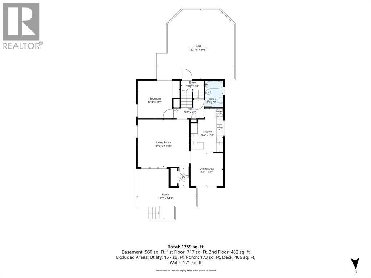
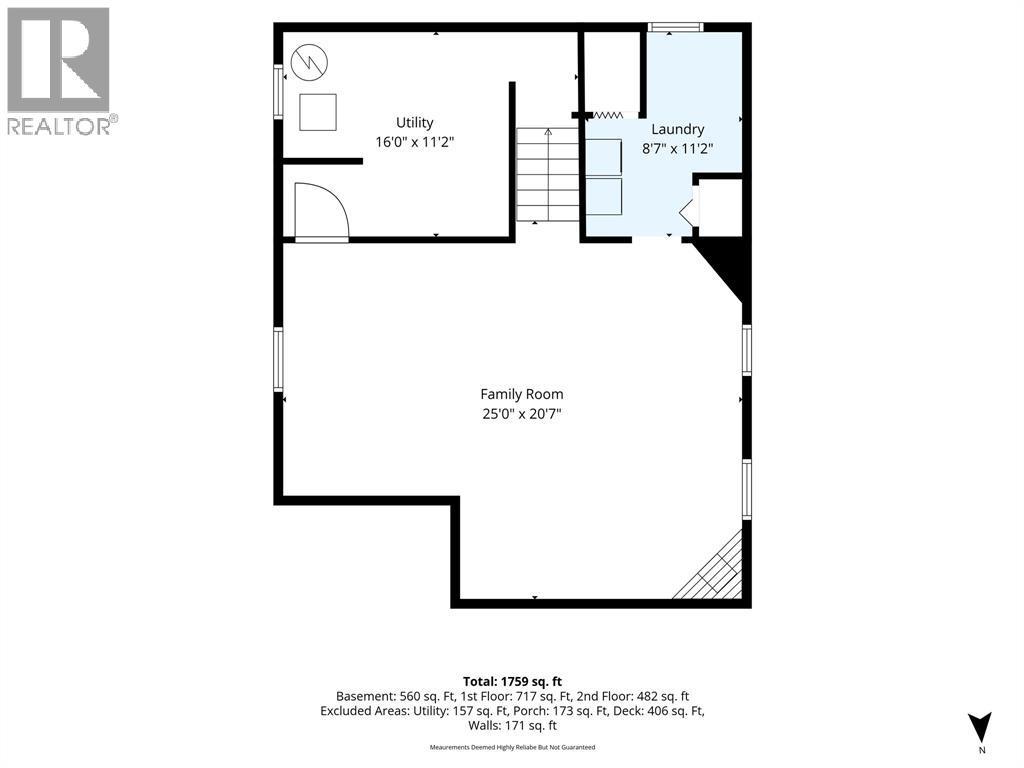
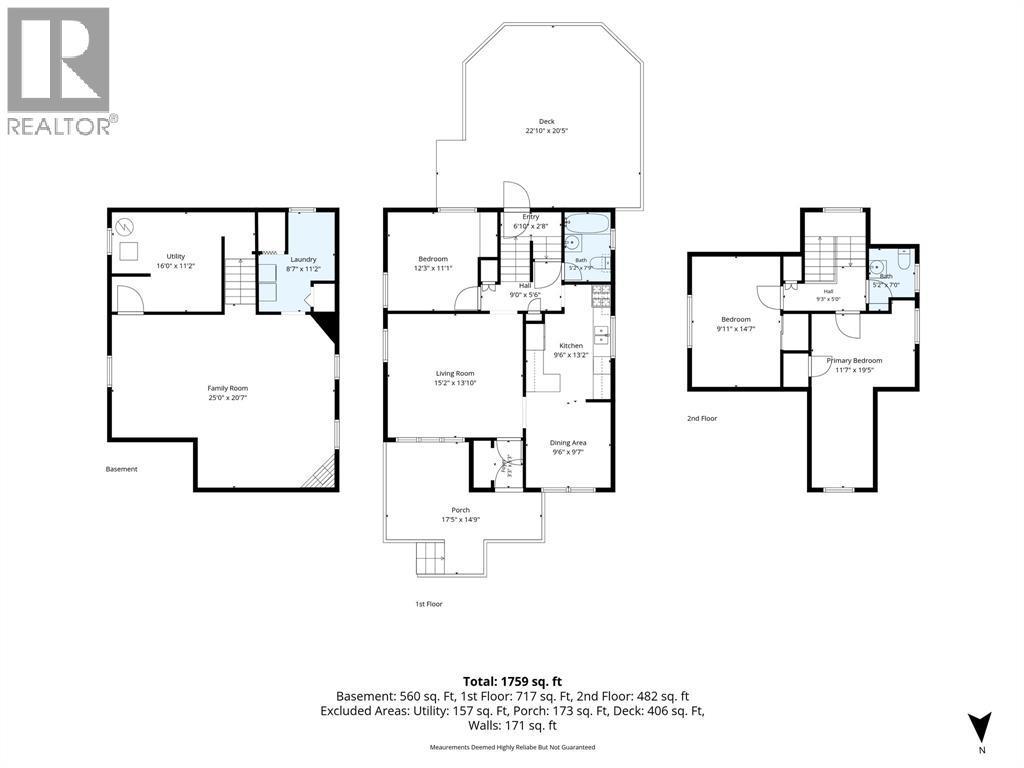
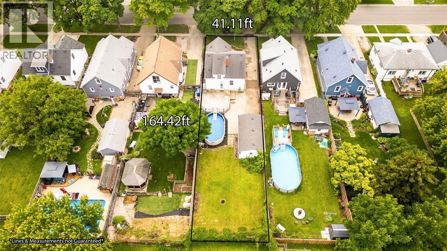
* Touchbase for showings. Spacious 1.5 storey home with extensive updates and thoughtfully chosen original character. Set on an ample sized lot, there is enough room for everyone while you entertain on the large front porch or expansive back deck. Out back you will also find a detached garage and updated above ground pool with new liner. The interior layout is versatile and functional. The main floor features an updated kitchen, separate dining and living rooms, bedroom and updated 4 piece bathroom. Upstairs there are 2 additional oversized bedrooms with a convenient newly renovated 2 piece bathroom. Everyone will enjoy the large finished rec room in the lower level with gas fireplace. Other updates and features include: new vinyl plank flooring and carpet throughout, freshly painted, updated bathrooms and kitchen, newer front deck and door, newer windows, gas line for BBQ, dricore system under basement flooring for warmth, new pot lights and more. This is truly a move in ready home. (id:27)

Building Features:

  • Style: Detached
  • Building Type: House
  • Construction Style - Attachment: Detached
  • Exterior Finish:
  • Fireplace Fuel: Gas
  • Fireplace Type:
  • Flooring Type: Carpeted
  • Foundation Type: Block
  • Heating Type: Forced air
  • Heating Fuel: Natural gas
  • Cooling Type: Central air conditioning
  • Appliances: Dishwasher, Dryer, Refrigerator, Stove, Washer

Property Features:

  • OwnershipType: Freehold
  • Property Type: Single Family
  • Bedrooms: 3
  • Bathrooms: 2
  • Half Bathrooms: 1
  • Built in: 1951
  • Features:
  • Fence Type: Fence
  • Irregular: Yes
  • Landscape Features: Landscaped
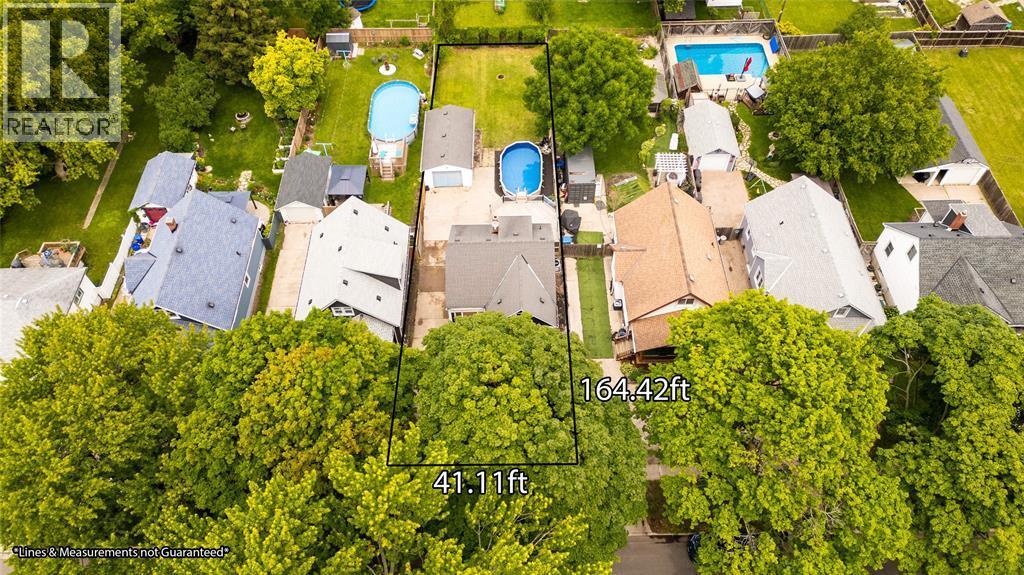
  • Lot Size: 41.11 X 164.42
  • Pool Type: Above ground pool
  • Zoning: R1
  • Parking Type: Detached garage, Garage

Rooms:

  • Bathroom 2nd Level Measurements not available
  • Bedroom 2nd Level 14.7 x 9.11
  • Primary Bedroom 2nd Level 19.5 x 11.7
  • Utility Basement Level 16 x 11.2
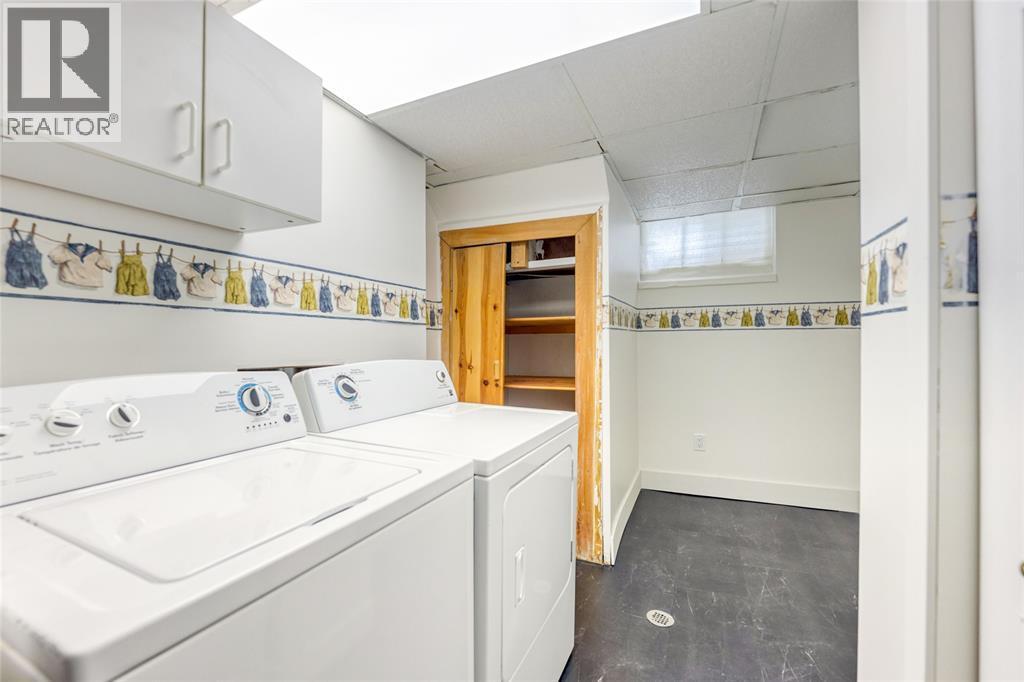
  • Laundry Basement Level 11.2 x 8.7
  • Family Basement Level 25 x 20.7
  • Bathroom Main Level Measurements not available
  • Bedroom Main Level 12.3 x 11.1
  • Kitchen Main Level 13.2 x 9.6
  • Dining Main Level 9.6 x 9.7
  • Living Main Level 15.2 x 13.10

Courtesy of: RE/MAX Sarnia Realty Inc

REALTOR.ca  

QuickQuoteTM Powered by RPS

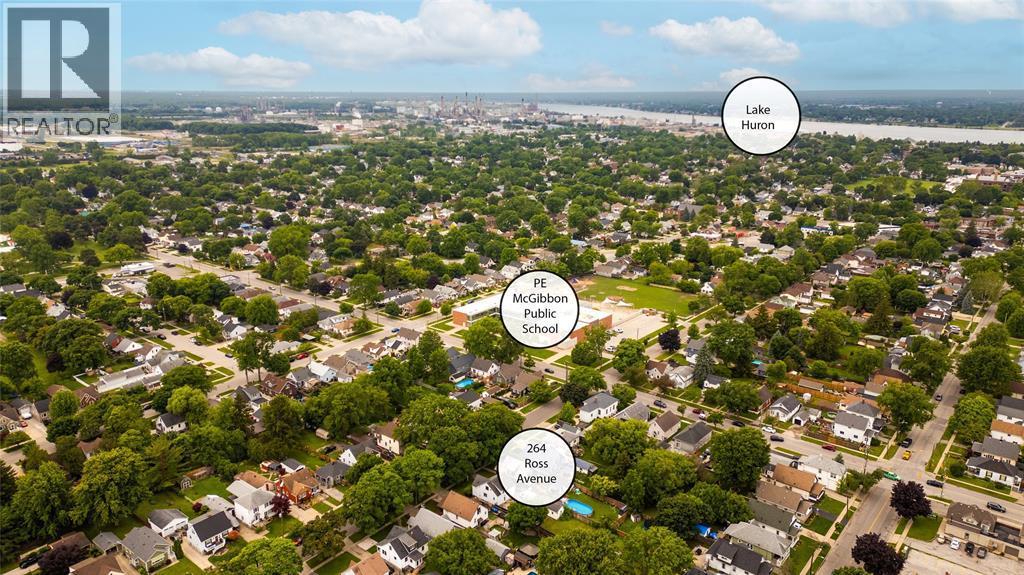
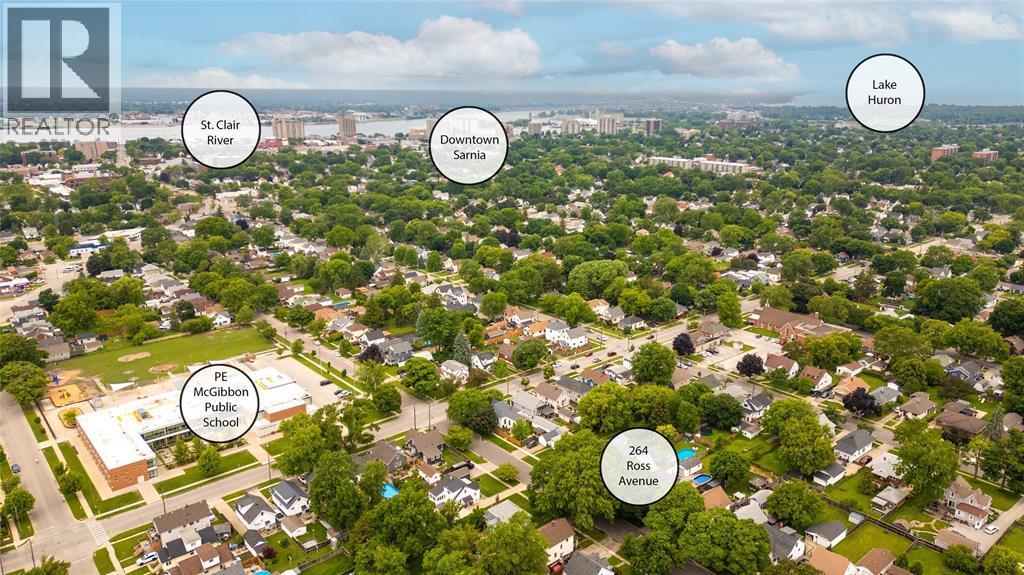
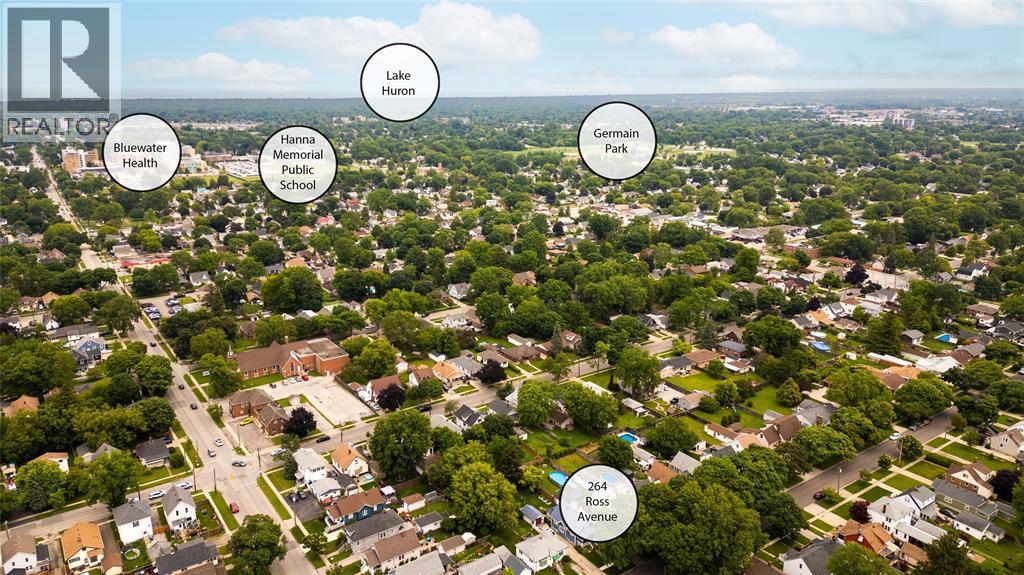
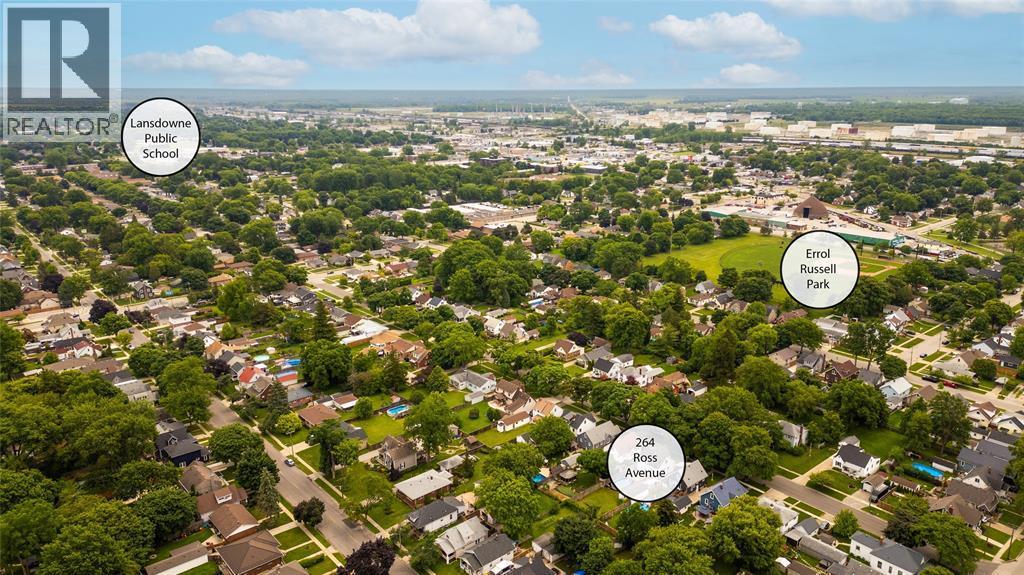
Location of 264 ROSS AVENUE, Sarnia, Ontario, N7S 0B4

Demographic Information of 264 ROSS AVENUE, Sarnia, Ontario, N7S 0B4

Life Stage

Midlife Families

Employment Type

Blue Collar/Primary, Blue Collar/Service Sector

Average Household Income

$88,215.64

Average Number of Children

1.66

Household Population

Household Structure

Age of Population

Education

Education Level

No certificate/diploma/degree

17.48 %

High school certificate or equivalent

31.45 %

Apprenticeship trade certificate/diploma

10.55 %

College/non-university certificate

33.66 %

University Degree

6.86 %

Commuter

Travel To Work

By Car

91.19 %

By Public Transit

0.0 %

By Walking

6.15 %

By Bicycle

0.0 %

By Other Methods

2.66 %

Cultural Diversity

Knowledge of Official Language

Mother Tongue

Building Information

Building Type

Apartments (Low and High Rise)

4.09 %

Houses

95.91 %

Own Vs. Rent

