Button CopyPathCircle CloseCircle Left ArrowArrow Down Icon GreyClosecirclecircleBurger
Image 1
Image 2
Image 3
$656,900

238 NICHOLAS STREET, Sarnia, Ontario, N7W 0B6

MLS® # 26011938

2+2 Beds

Baths

1505  FEETSQ

QuickQuoteTM: Not Available

Sarnia ON, N7W 0B6

MLS® # 26011938

Property Information:

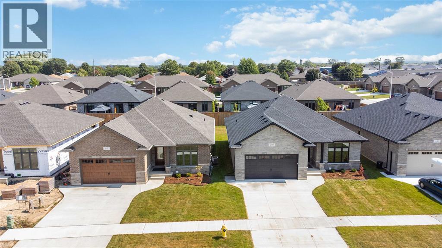
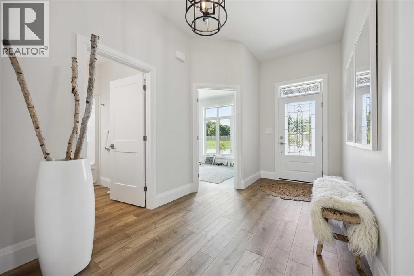
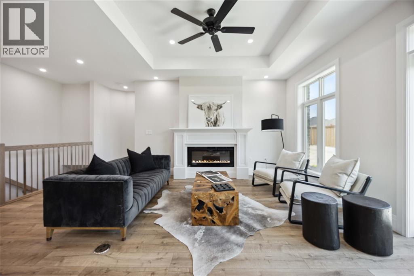
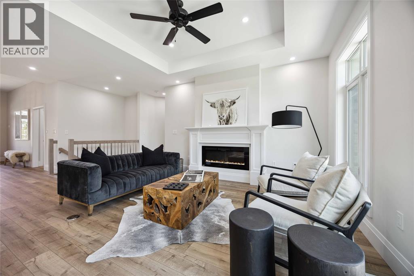
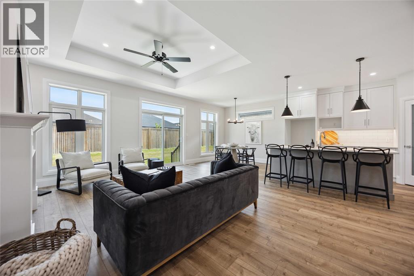
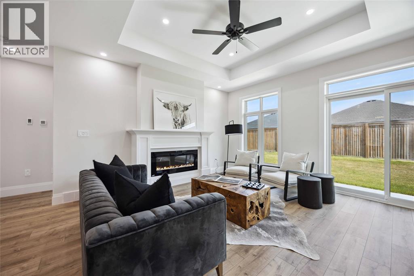
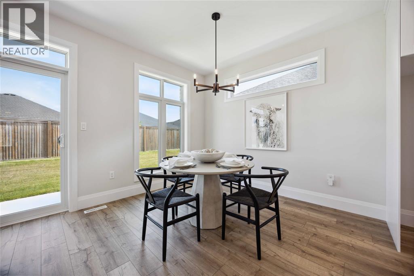
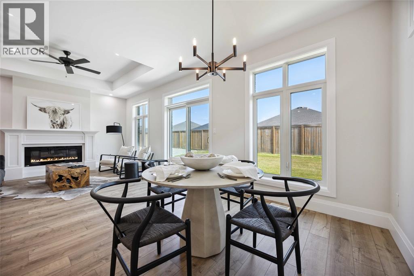
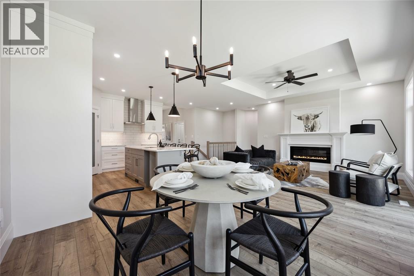
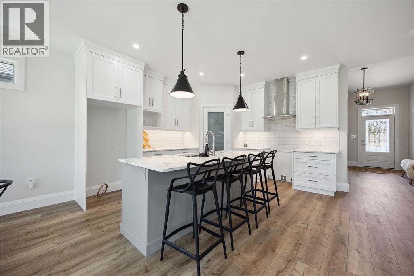
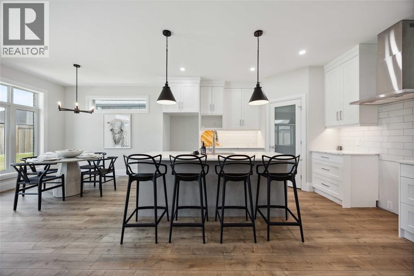
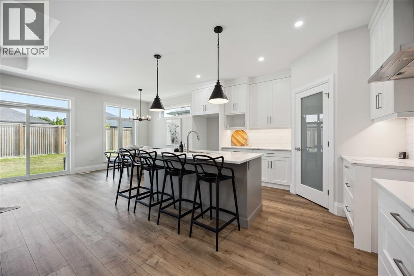
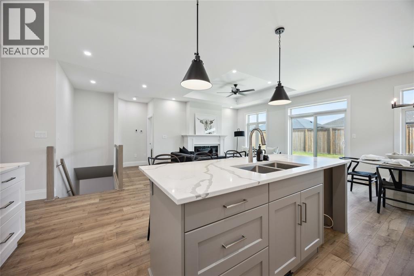
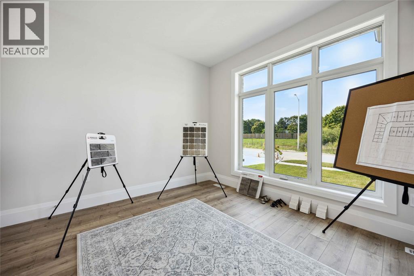
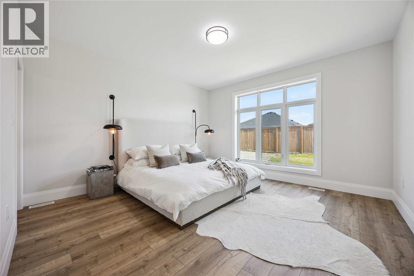
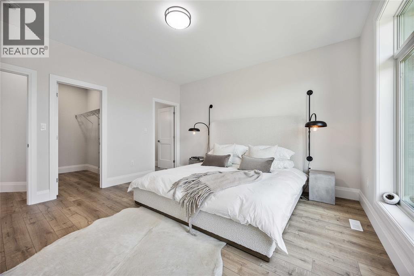
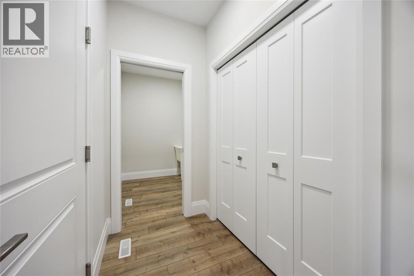
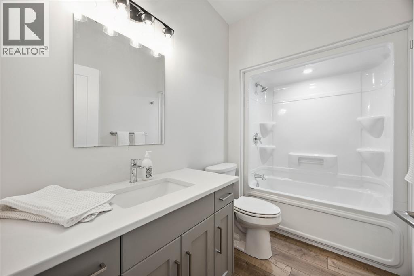
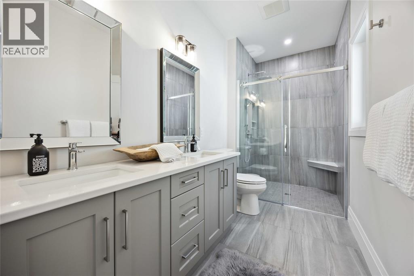
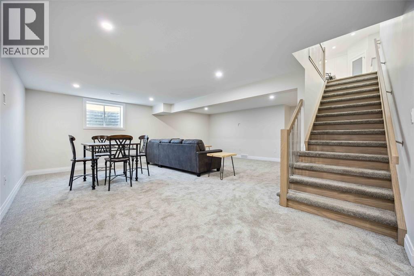
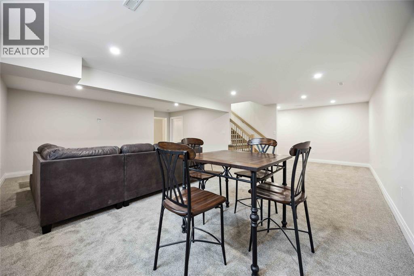
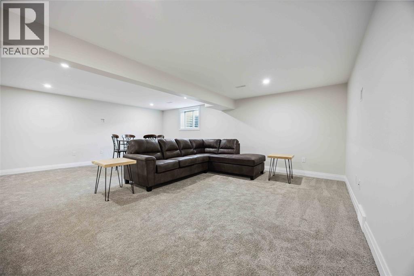
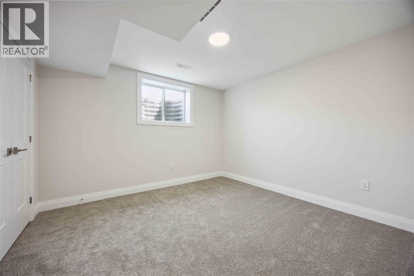
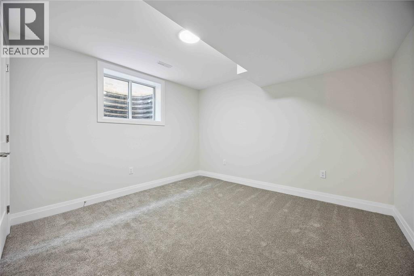
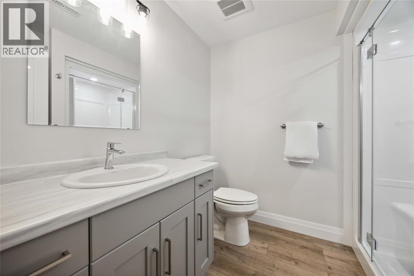
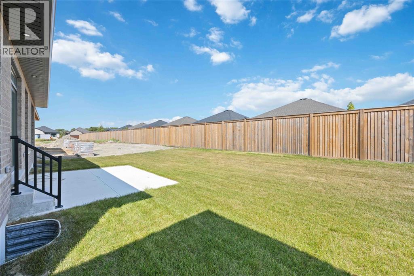
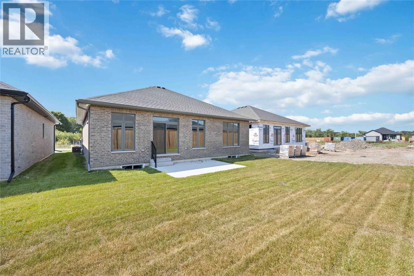
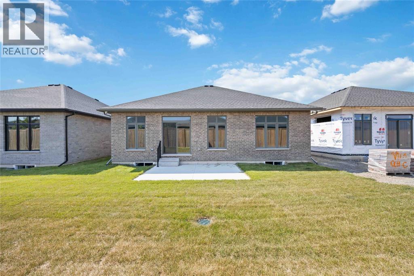
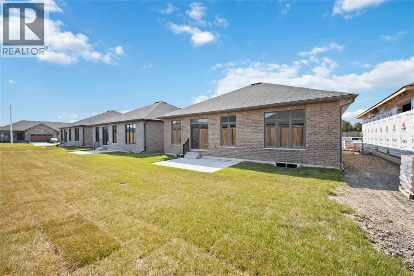
*To be built. *Builds are starting at $656,900. This ""Energy Star"" labelled, high performance, detached single-family home is ""Net Zero Ready"" and built with quality by Castlemen Contracting Inc. This home was designed to impress from the moment you walk in. Step into an open, welcoming foyer filled with natural light from triple-pane windows that maximizes energy efficiency while creating a bright, sunlit interior. The main floor features luxury vinyl flooring throughout, a spacious primary suite with a walk-in closet and 4-piece ensuite, and an open-concept kitchen with quartz countertops and a large walk-in pantry. The great room boasts a soaring 10-foot tray ceiling and an elegant electric fireplace, perfect for both everyday living and entertaining. The basement features a large rec room with wet bar rough-in, two additional bedrooms, and a 3-piece bath. Come and see the difference for yourself! Price includes proposed 2026 HST rebates. Final rebate amount is subject to the passing of the provincial and federal legislation and purchaser eligibility as per government guidelines. (id:27)

Building Features:

  • Style: Detached
  • Building Type: House
  • Architectural Style: Bungalow
  • Construction Style - Attachment: Detached
  • Exterior Finish: Brick, Stone
  • Fireplace Fuel: Electric
  • Fireplace Type: Insert
  • Floor Space: 1505 sqft
  • Flooring Type: Carpeted, Other
  • Foundation Type: Concrete
  • Total Finished Area: 1505 sqft
  • Heating Type: Heat Pump
  • Heating Fuel: Electric
  • Cooling Type: Central air conditioning, Heat Pump

Property Features:

  • OwnershipType: Freehold
  • Property Type: Single Family
  • Bedrooms: 2+2
  • Bathrooms: 3
  • Features: Double width or more driveway
  • Floor Space (approx): 1505 Square Feet
  • Irregular: Yes
  • Lot Size: 48.5 X 122.05
  • Zoning: UR-1
  • Parking Type: Attached garage, Garage

Rooms:

  • Bathroom Basement Level Measurements not available
  • Bedroom Basement Level 12.5 x 11
  • Bedroom Basement Level 12.5 x 11.6
  • Recreation Room Basement Level 23.8 x 18.17
  • Bathroom Main Level Measurements not available
  • Bathroom Main Level Measurements not available
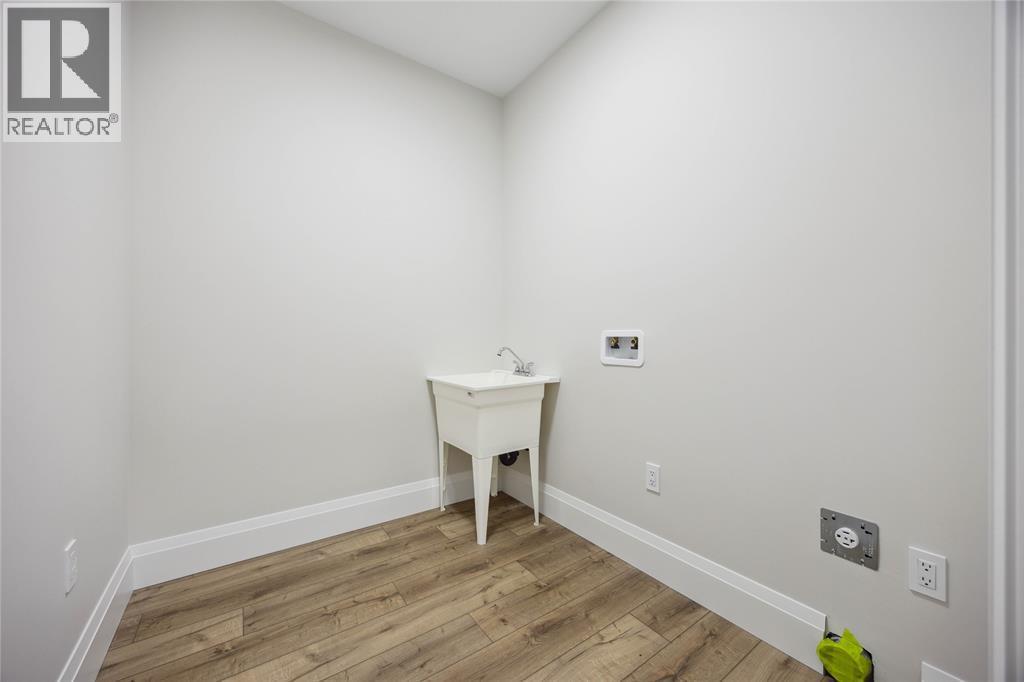
  • Laundry Main Level 7.4 x 6.6
  • Bedroom Main Level 12 x 11
  • Primary Bedroom Main Level 14 x 14.2
  • Great Room Main Level 14.4 x 14.6
  • Dining Main Level 10 x 11.4
  • Kitchen Main Level 12.10 x 13

Courtesy of: RE/MAX Sarnia Realty Inc

REALTOR.ca  

QuickQuoteTM Powered by RPS

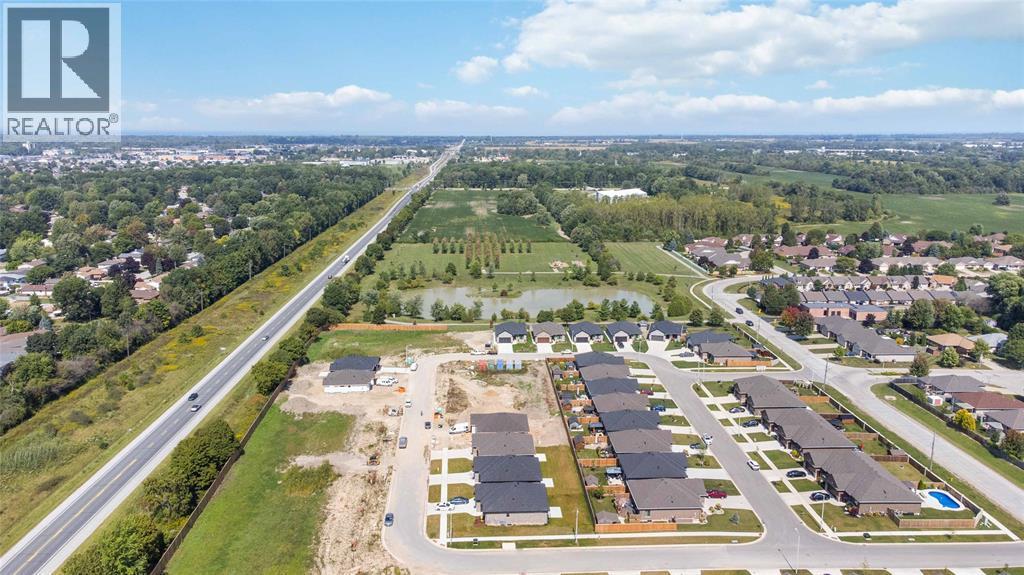
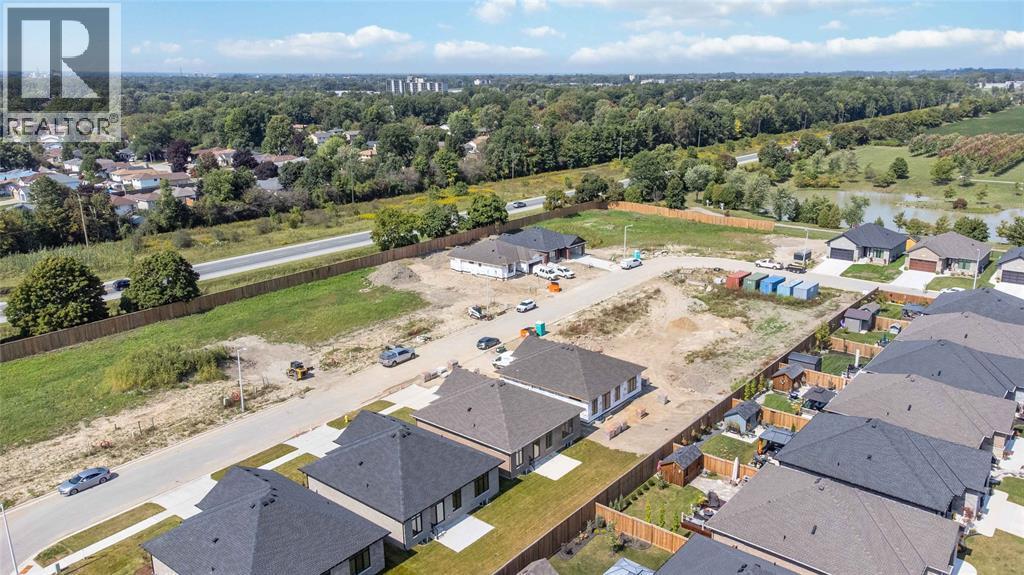
Location of 238 NICHOLAS STREET, Sarnia, Ontario, N7W 0B6

Demographic Information of 238 NICHOLAS STREET, Sarnia, Ontario, N7W 0B6

Life Stage

Older Couples

Employment Type

Mixed

Average Household Income

$108,577.51

Average Number of Children

1.70

Household Population

Household Structure

Age of Population

Education

Education Level

No certificate/diploma/degree

11.51 %

High school certificate or equivalent

34.38 %

Apprenticeship trade certificate/diploma

7.87 %

College/non-university certificate

31.73 %

University certificate (below bachelor)

0.92 %

University Degree

13.59 %

Commuter

Travel To Work

By Car

93.48 %

By Public Transit

1.28 %

By Walking

2.62 %

By Bicycle

0.07 %

By Other Methods

2.55 %

Cultural Diversity

Knowledge of Official Language

Mother Tongue

Building Information

Building Type

Apartments (Low and High Rise)

11.5 %

Houses

88.5 %

Own Vs. Rent

