Button CopyPathCircle CloseCircle Left ArrowArrow Down Icon GreyClosecirclecircleBurger
Image 1
Image 2
Image 3
$515,000

22 Turner DRIVE, Sarnia, Ontario, N7S 4L1

MLS® # 26012601

3+1 Beds

Baths

QuickQuoteTM: $468K - $559K

Sarnia ON, N7S 4L1

MLS® # 26012601

Property Information:

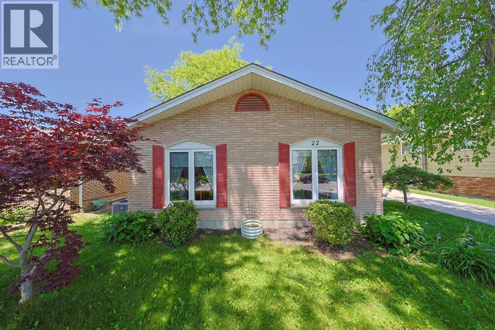
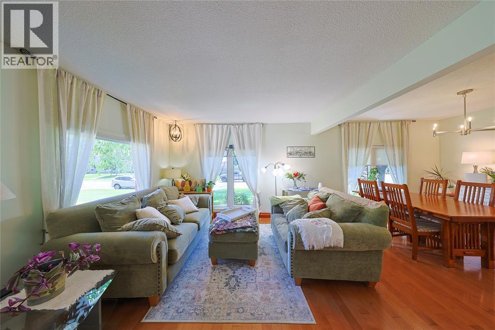
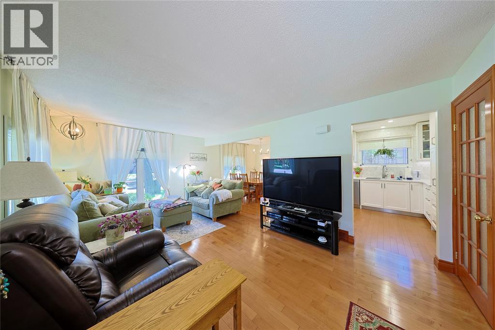
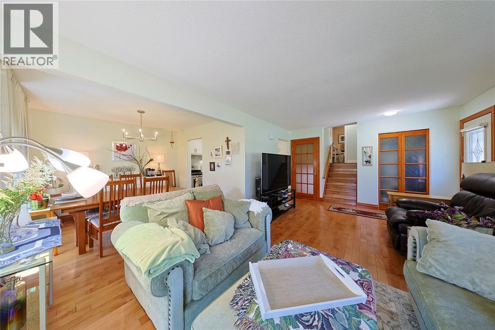
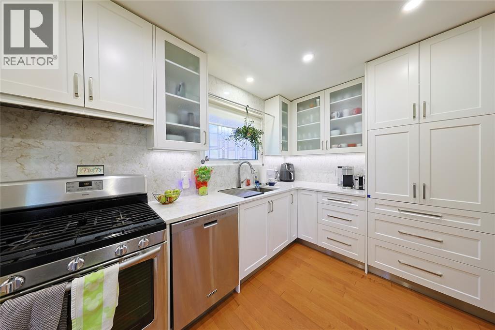
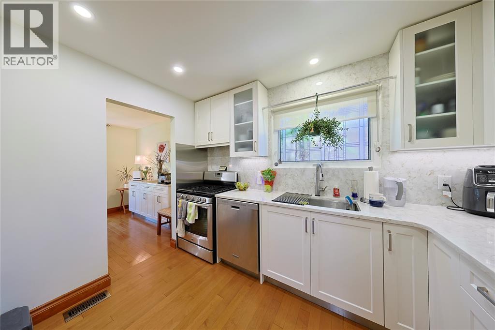
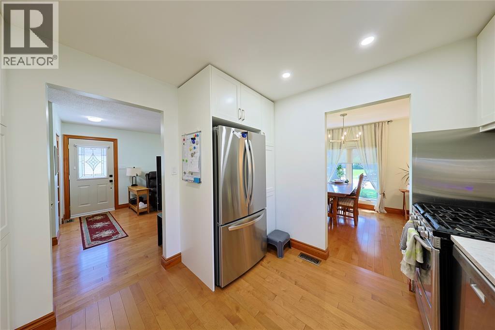
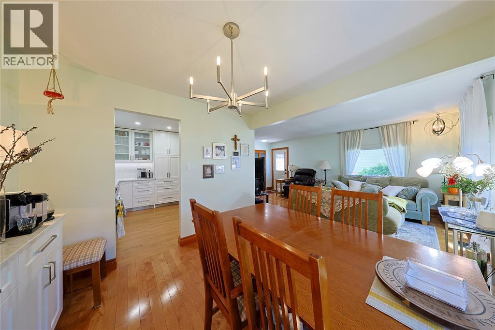
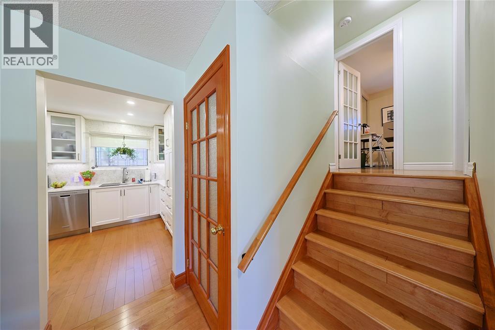
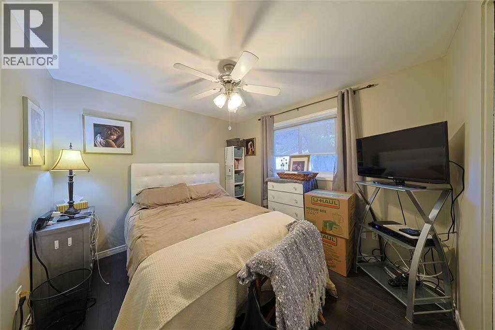
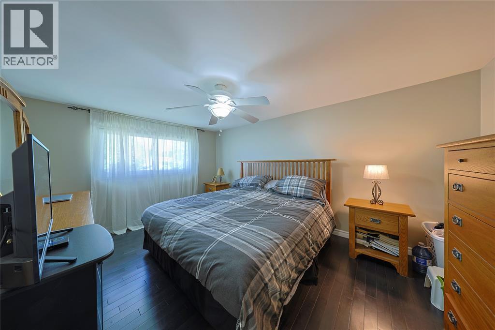
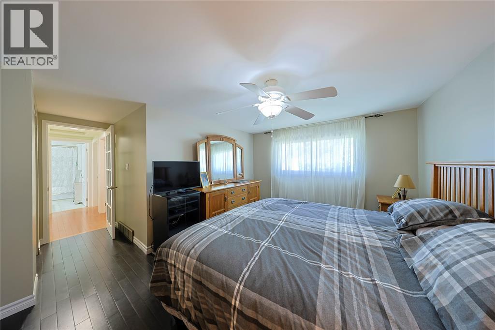
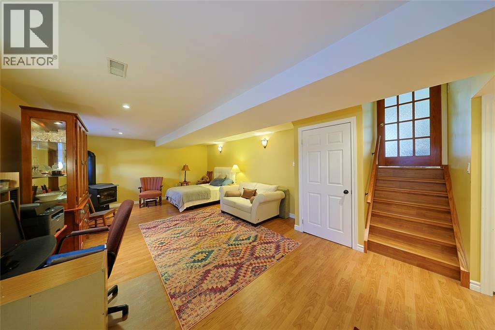
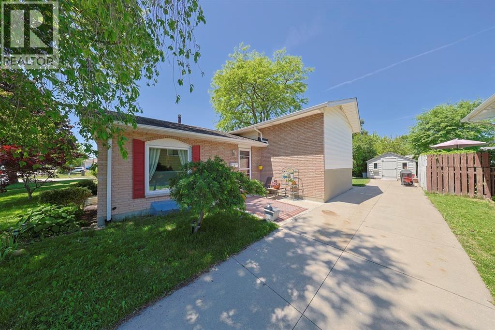
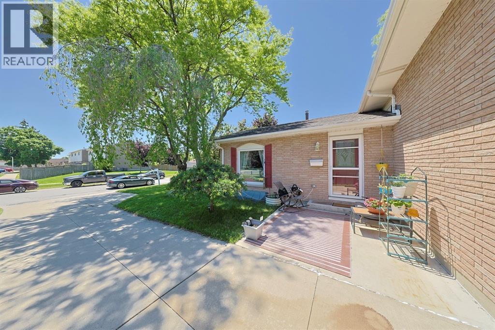
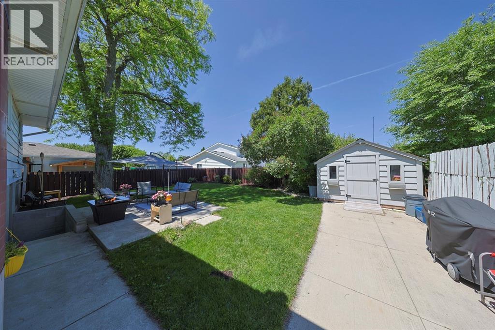
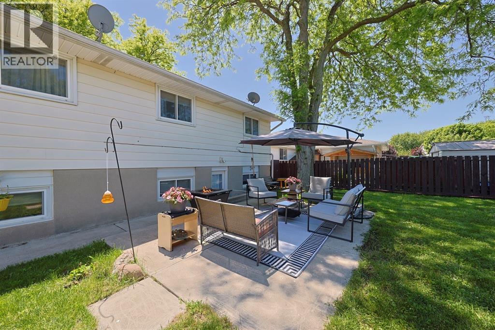
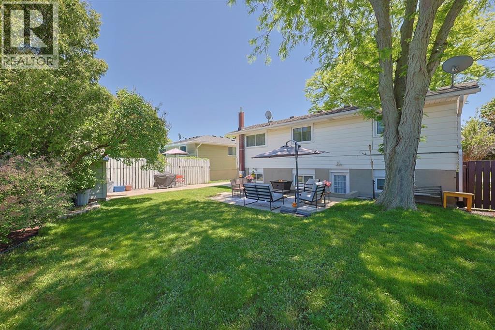
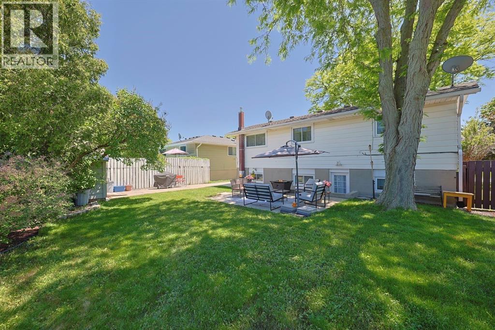
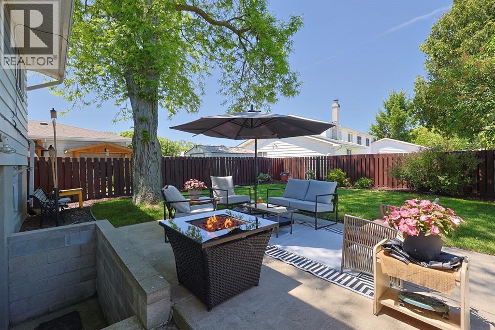
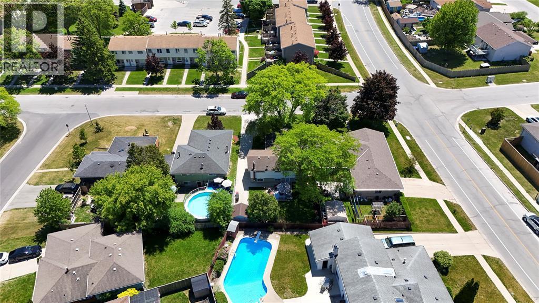
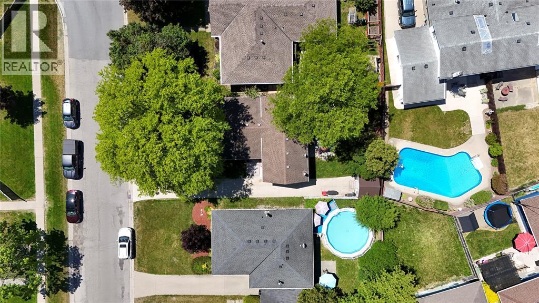
* Include Schedule B1 with all offers* Gorgeous 4-level backsplit located in the sought-after Sherwood Village neighbourhood. This beautifully updated home offers a stunning kitchen completed in 2020, updated flooring throughout, updated blinds, all windows replaced, and a brand new furnace and central air installed in 2025, providing peace of mind for years to come. The spacious driveway comfortably accommodates two vehicles side by side, while the home's prime location places you just minutes from schools, shopping, restaurants, parks, and everyday amenities. You'll also appreciate the wonderful sense of community, with amazing neighbours that make this neighbourhood such a special place to call home. Set in a wonderful family-friendly neighbourhood, this home has been exceptionally cared for and is completely move-in ready. Offering the perfect blend of comfort, style, and convenience, this is a fantastic opportunity for buyers looking for a home they can simply unpack and enjoy. (id:27)

Building Features:

  • Style: Detached
  • Architectural Style: 4 Level
  • Construction Style - Attachment: Detached
  • Construction Style - Split Level: Backsplit
  • Exterior Finish: Brick
  • Flooring Type: Hardwood
  • Foundation Type: Block
  • Heating Type: Forced air
  • Heating Fuel: Natural gas
  • Cooling Type: Central air conditioning
  • Appliances: Dishwasher, Dryer, Refrigerator, Stove, Washer

Property Features:

  • OwnershipType: Freehold
  • Property Type: Single Family
  • Bedrooms: 3+1
  • Bathrooms: 2
  • Half Bathrooms: 1
  • Built in: 1975
  • Features: Paved driveway
  • Irregular: Yes
  • Landscape Features: Landscaped
  • Lot Size: 50 X
  • Zoning: R1 2

Rooms:

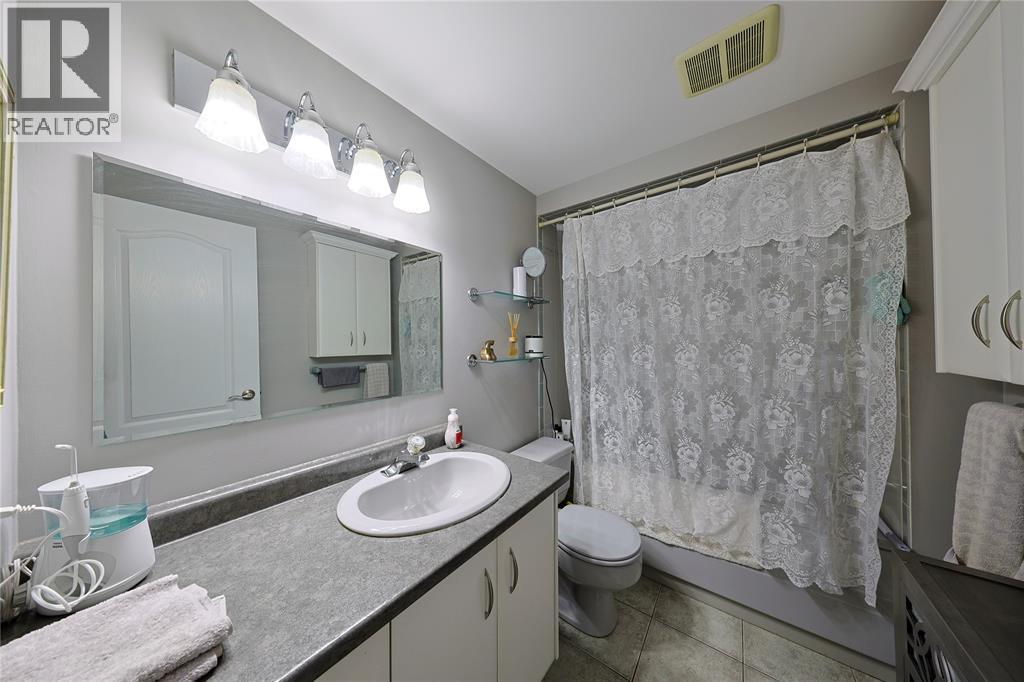
  • Bathroom 2nd Level Measurements not available
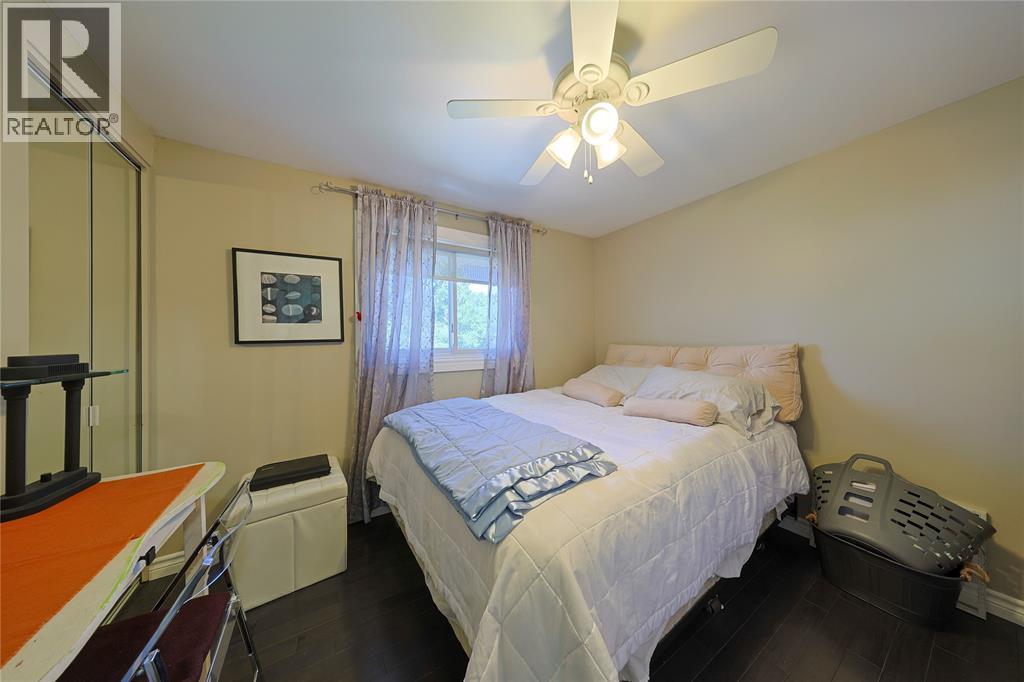
  • Bedroom 2nd Level 10.5 x 9.1
  • Bedroom 2nd Level 9.9 x 9.1
  • Primary Bedroom 2nd Level 14.11 x 10.8
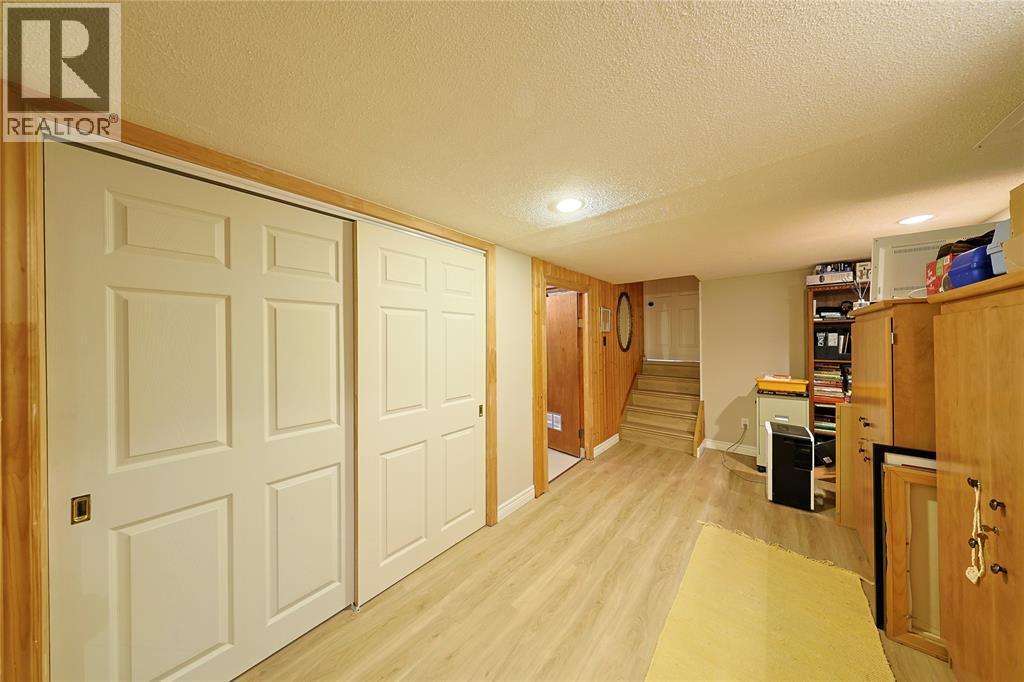
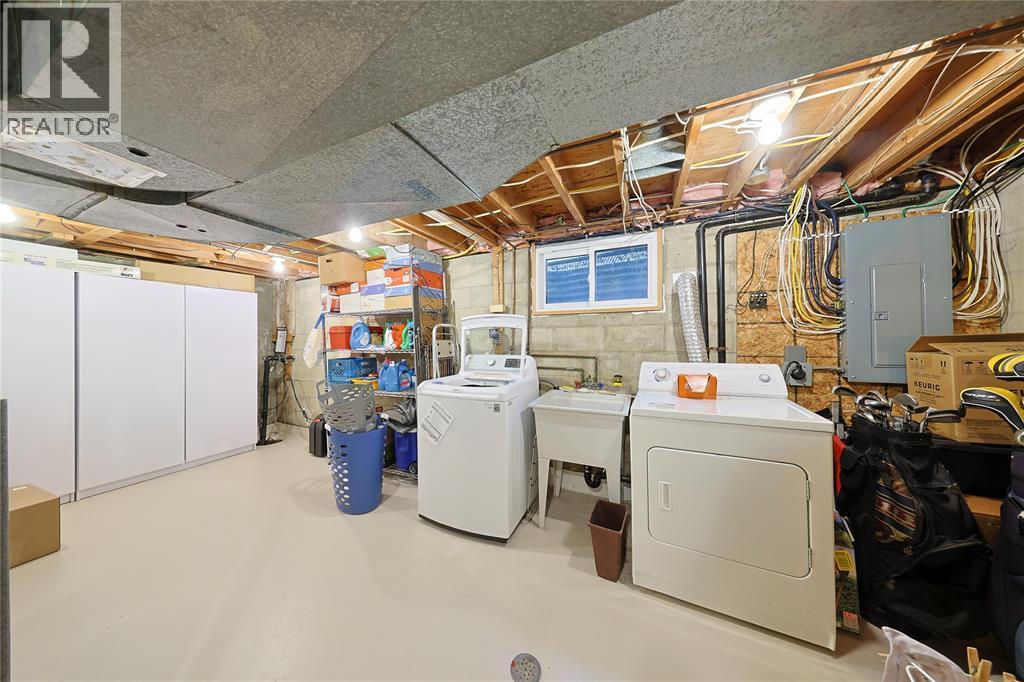
  • Storage Basement Level 15.9 x 8.5
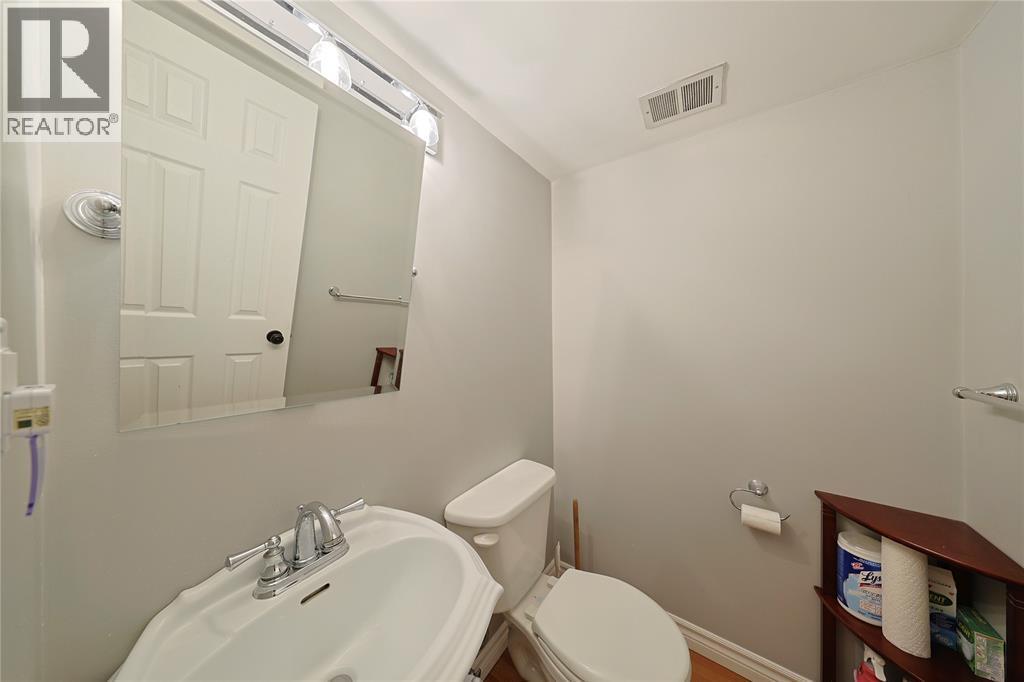
  • Bathroom Lower Level Measurements not available
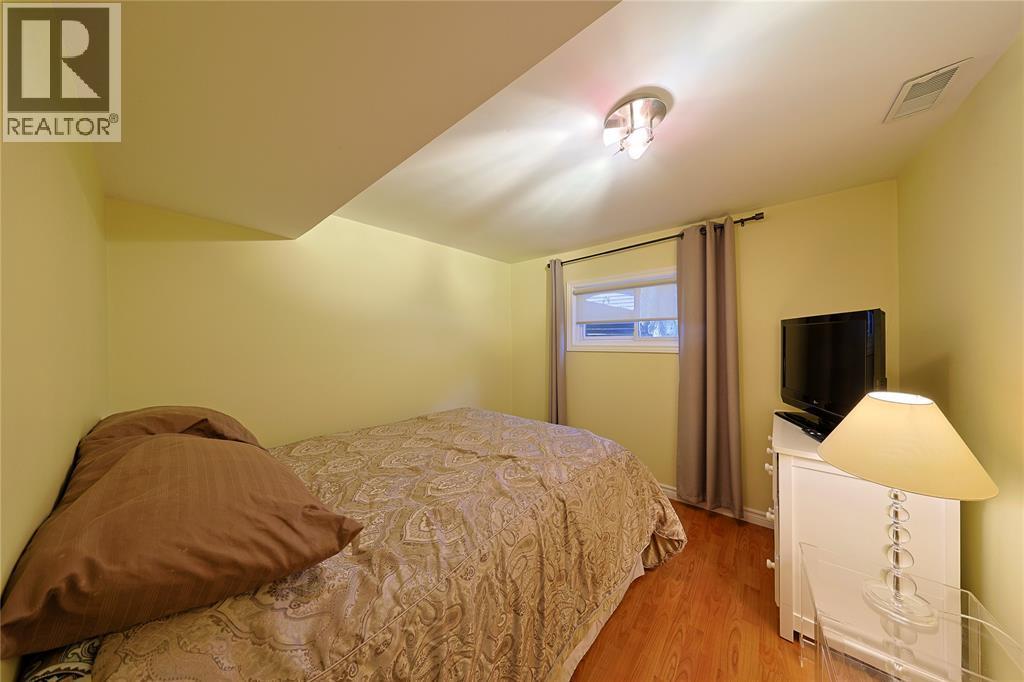
  • Bedroom Lower Level 9.8 x 9.6
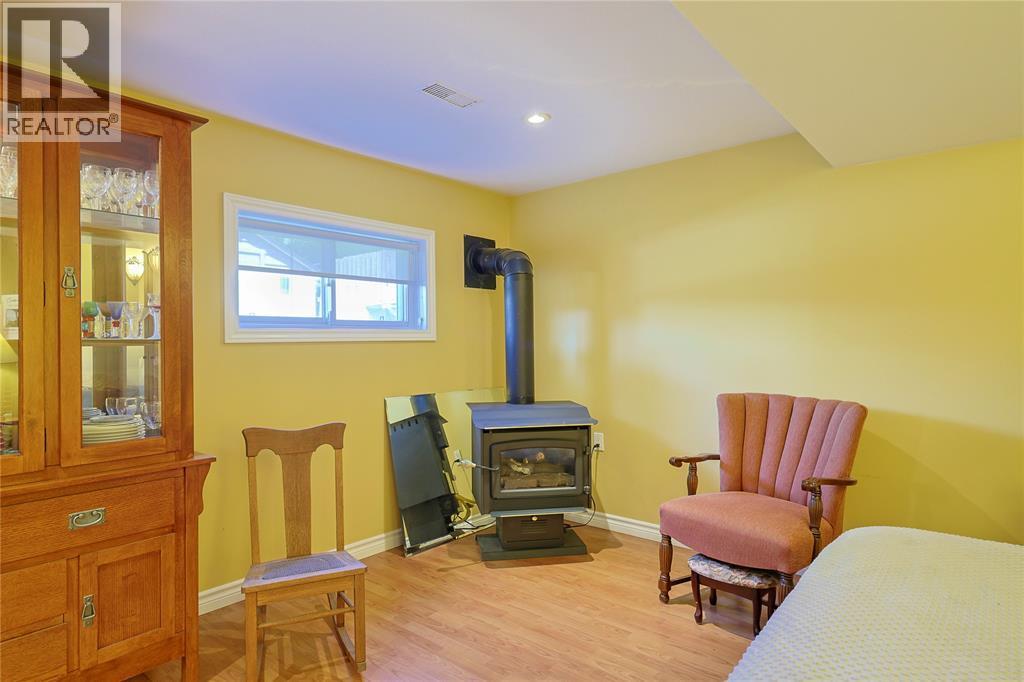
  • Recreation Room Lower Level 22 x 14
  • Kitchen Main Level 10.10 x 10.2
  • Dining Main Level 10.4 x 9.11
  • Living Main Level 19.3 x 12.5

Courtesy of: EXP REALTY, BROKERAGE

REALTOR.ca  

QuickQuoteTM Powered by RPS

Location of 22 Turner DRIVE, Sarnia, Ontario, N7S 4L1

Demographic Information of 22 Turner DRIVE, Sarnia, Ontario, N7S 4L1

Life Stage

Young Couples

Employment Type

Blue Collar/Primary, Blue Collar/Service Sector

Average Household Income

$98,612.12

Average Number of Children

1.72

Household Population

Household Structure

Age of Population

Education

Education Level

No certificate/diploma/degree

16.63 %

High school certificate or equivalent

35.06 %

Apprenticeship trade certificate/diploma

7.02 %

College/non-university certificate

30.45 %

University certificate (below bachelor)

0.07 %

University Degree

10.76 %

Commuter

Travel To Work

By Car

93.4 %

By Public Transit

1.57 %

By Walking

1.28 %

By Bicycle

0.0 %

By Other Methods

3.75 %

Cultural Diversity

Knowledge of Official Language

Mother Tongue

Building Information

Building Type

Apartments (Low and High Rise)

Houses

82.18 %

Own Vs. Rent

