Button CopyPathCircle CloseCircle Left ArrowArrow Down Icon GreyClosecirclecircleBurger
Image 1
Image 2
Image 3
$329,950

215 TALFOURD STREET, Sarnia, Ontario, N7T 1N9

MLS® # 26014870

4 Beds

Baths

QuickQuoteTM: $292K - $391K

Sarnia ON, N7T 1N9

MLS® # 26014870

Property Information:

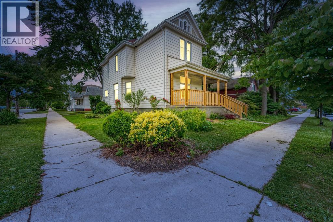
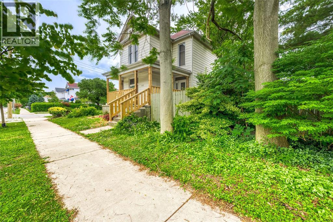
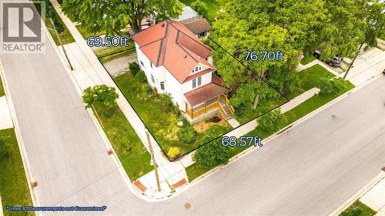
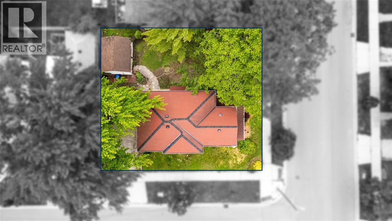
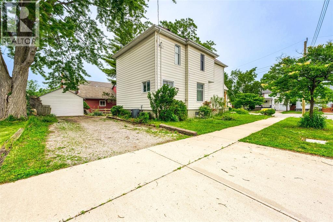
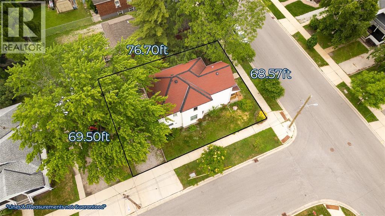
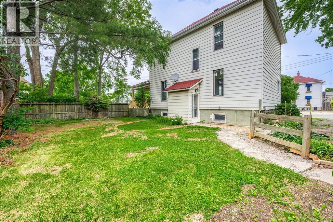
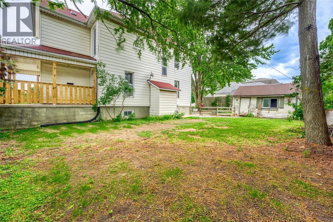
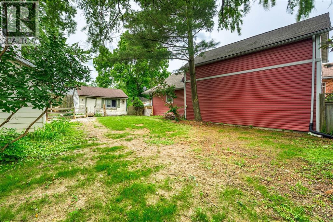
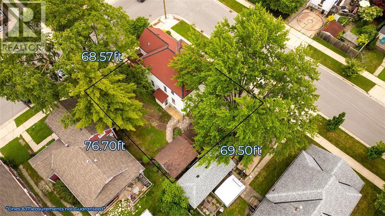
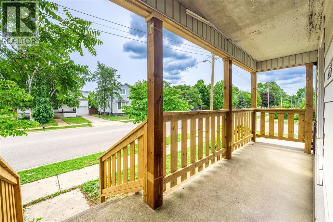
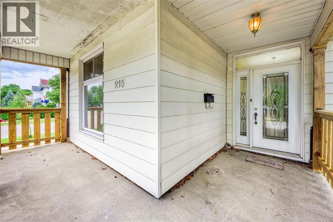
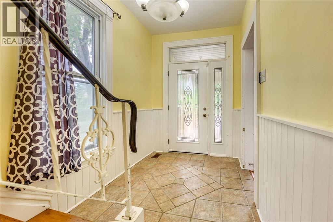
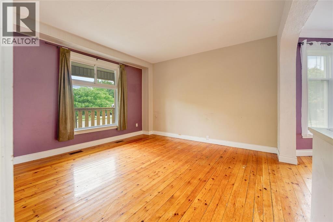
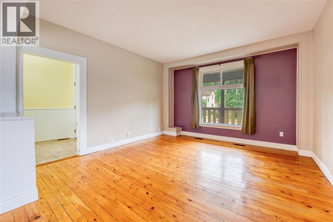
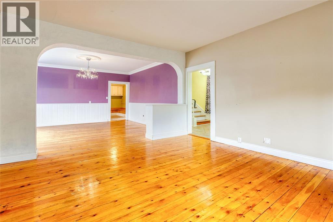
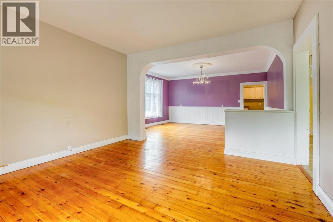
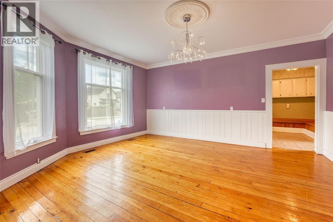
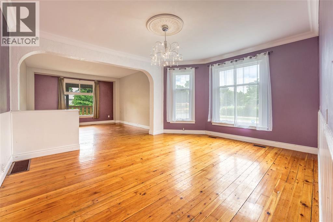
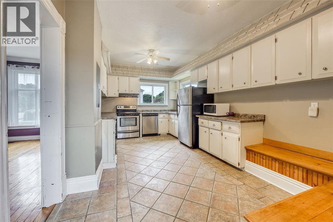
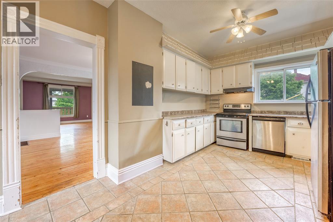
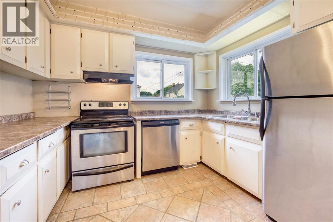
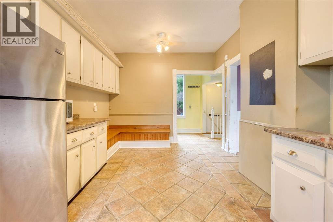
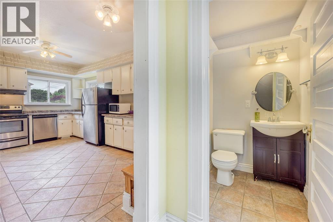
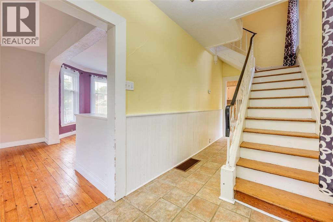
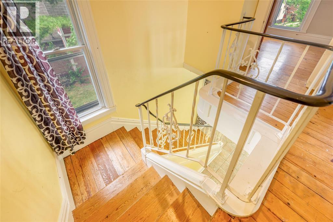
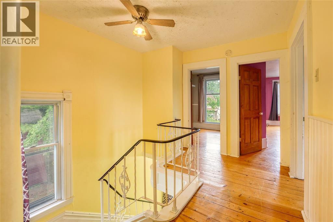
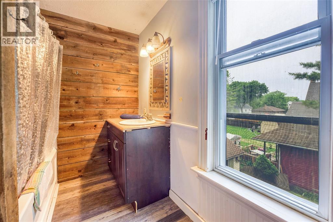
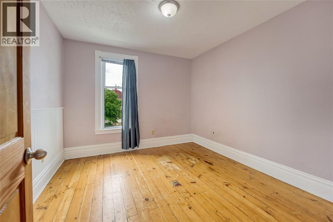
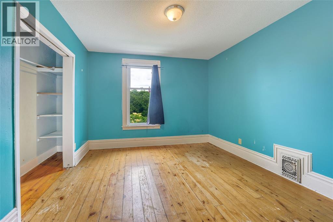
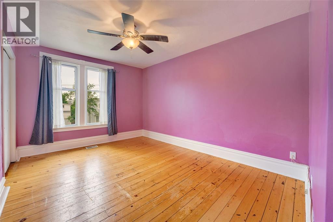
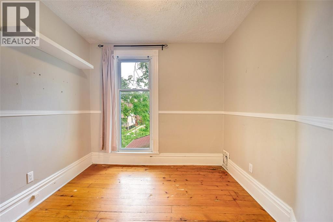
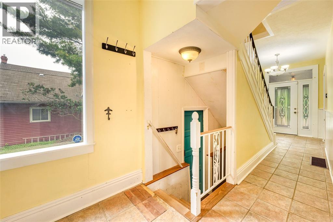
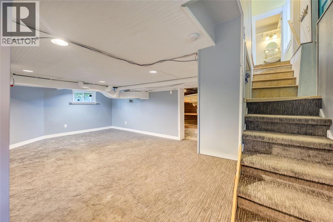
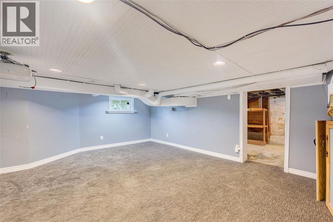
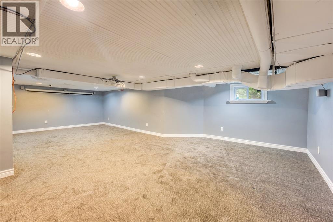
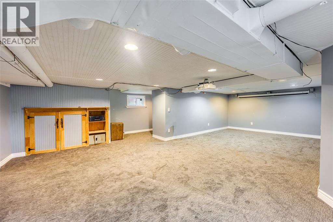
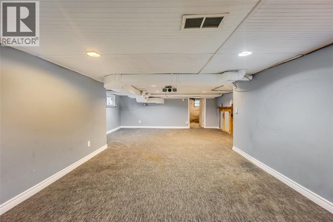
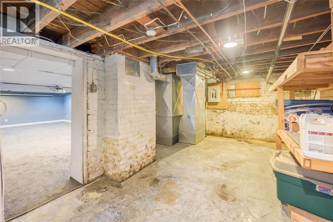
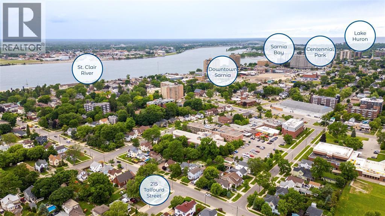
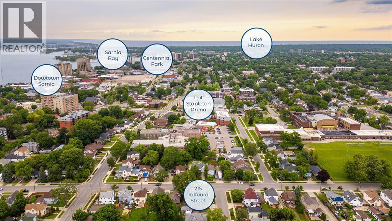
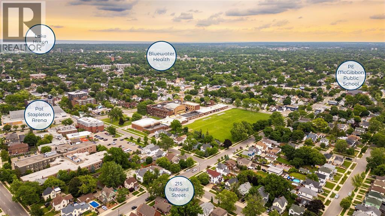
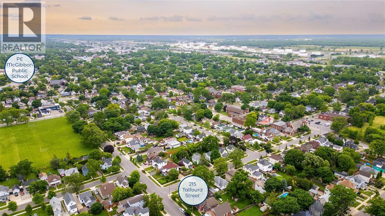
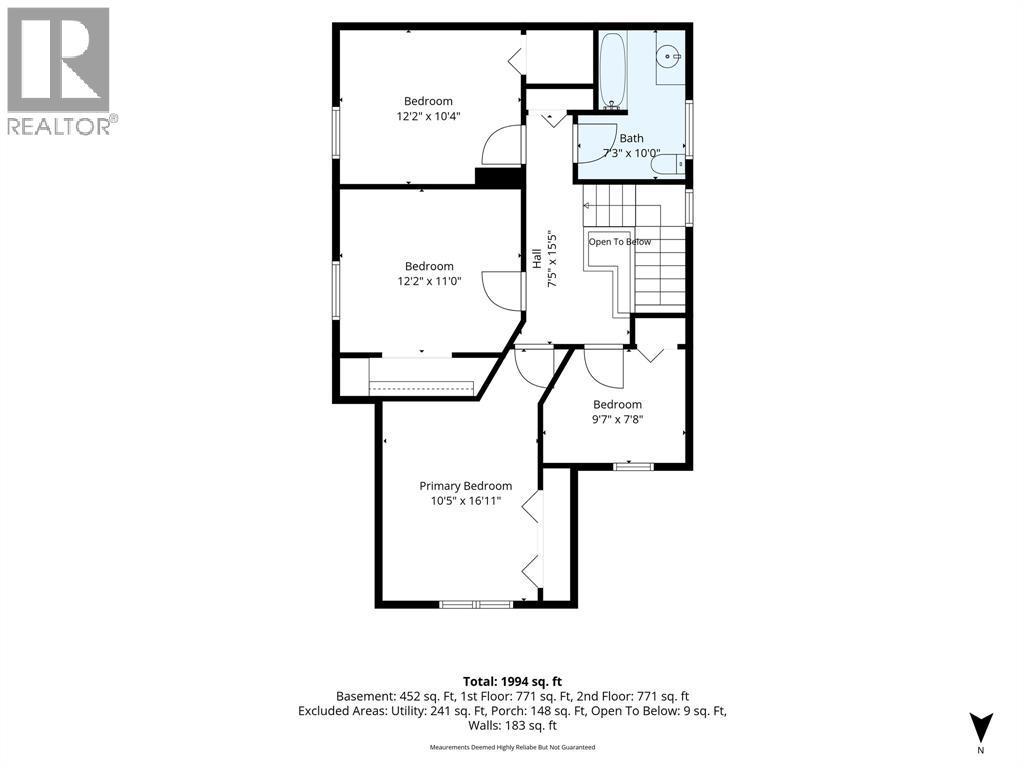
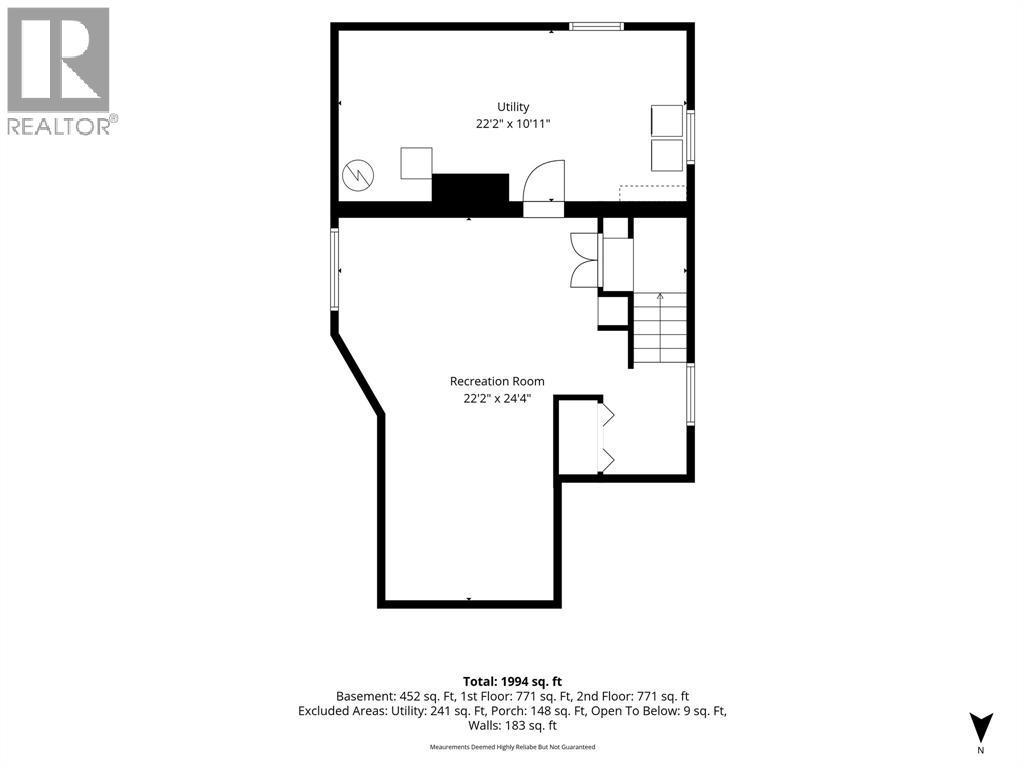
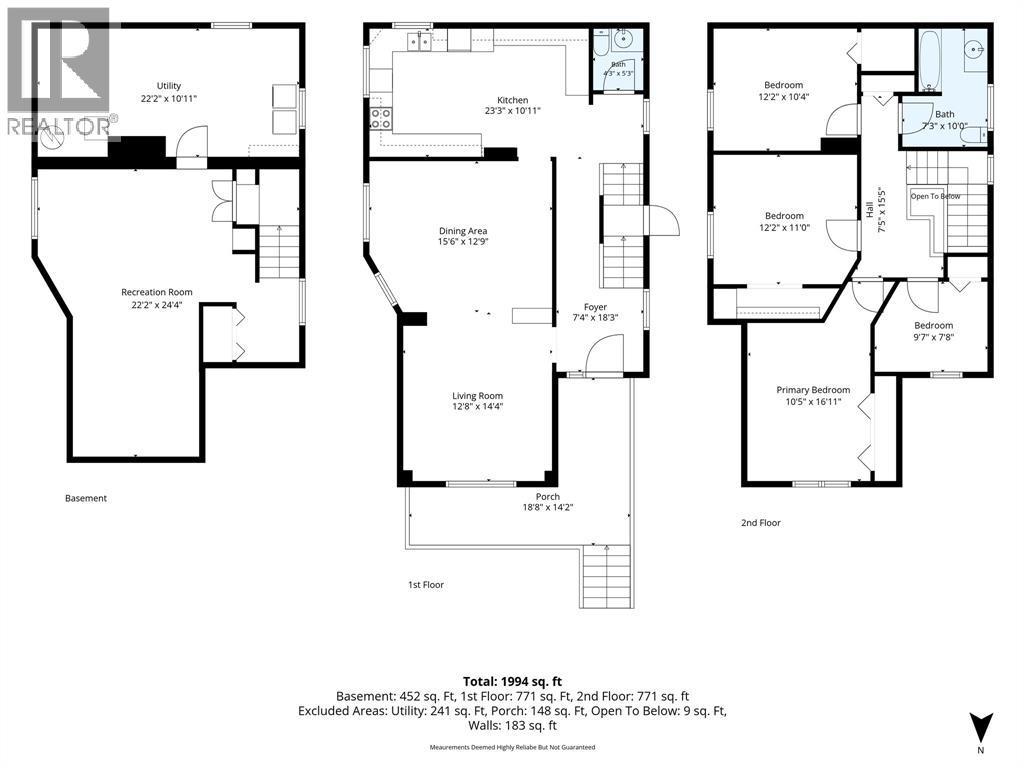
Ideally located in the heart of Sarnia, this charming 2-storey home offers the perfect blend of character, space and convenience. Situated on a generous corner lot just minutes from Downtown Sarnia, Centennial Park, the St. Clair River waterfront, Bluewater Health and great local schools, this is an excellent opportunity for families, first-time buyers or investors seeking a home in a highly walkable neighbourhood. The inviting covered front porch creates a warm welcome and is the perfect place to relax and enjoy the surrounding mature streetscape. Inside, you'll appreciate the timeless character found throughout, including original hardwood flooring, large principal rooms and beautiful trim work. The spacious main floor features a bright living room, formal dining room and an oversized kitchen with ample workspace and storage. Upstairs, you'll find four bedrooms, providing flexibility for growing families, guests or a home office. The layout offers functionality rarely found at this price point while retaining the charm expected of a classic century home. The finished lower level expands the living space with a large recreation room ideal for movie nights, hobbies, children's play space or entertaining. An additional full bathroom and ample storage enhance the home's practicality. Outside, the corner lot provides outdoor space for gardening, pets or future improvements while maintaining manageable upkeep. Combining four bedrooms, two bathrooms, a finished basement and timeless character, this home delivers exceptional value in a sought-after central Sarnia location. Whether you're searching for your first home, additional space for a growing family or an investment in a convenient central location, 215 Talfourd Street offers a rare opportunity to own a character-filled home with four bedrooms, two bathrooms and a finished basement in the heart of Sarnia. (id:27)

Building Features:

  • Style: Detached
  • Building Type: House
  • Construction Style - Attachment: Detached
  • Exterior Finish:
  • Flooring Type: Hardwood
  • Foundation Type: Block
  • Heating Type: Forced air
  • Heating Fuel: Natural gas
  • Appliances: Dishwasher, Refrigerator, Stove

Property Features:

  • OwnershipType: Freehold
  • Property Type: Single Family
  • Bedrooms: 4
  • Bathrooms: 2
  • Features:
  • Irregular: Yes
  • Lot Size: 70 X 76 / 0.121 AC
  • Zoning: res.
  • Sewer: Septic System

Rooms:

  • Bedroom 2nd Level 12.2 x 11
  • Bedroom 2nd Level 12.2 x 10.4
  • Bedroom 2nd Level 9.7 x 7.8
  • Primary Bedroom 2nd Level 16.11 x 12.2
  • Recreation Room Basement Level 22.2 x 24.4
  • Bathroom Main Level Measurements not available
  • Bathroom Main Level Measurements not available
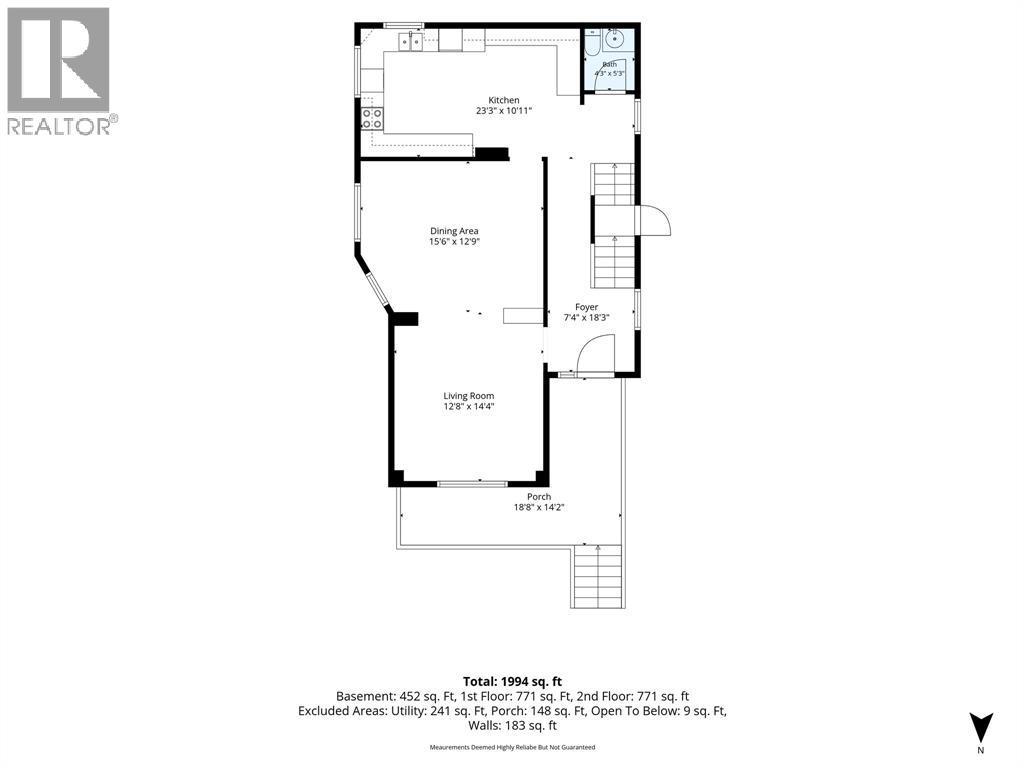
  • Dining Main Level 15.6 x 12.9
  • Kitchen Main Level 23.3 x 10
  • Living Main Level 14.4 x 12.8

Courtesy of: RE/MAX Sarnia Realty Inc

REALTOR.ca  

QuickQuoteTM Powered by RPS

Location of 215 TALFOURD STREET, Sarnia, Ontario, N7T 1N9

Demographic Information of 215 TALFOURD STREET, Sarnia, Ontario, N7T 1N9

Life Stage

Midlife Families

Employment Type

Blue Collar/Primary, Blue Collar/Service Sector

Average Household Income

$80,250.95

Average Number of Children

1.68

Household Population

Household Structure

Age of Population

Education

Education Level

No certificate/diploma/degree

19.98 %

High school certificate or equivalent

39.68 %

Apprenticeship trade certificate/diploma

8.63 %

College/non-university certificate

25.29 %

University Degree

6.42 %

Commuter

Travel To Work

By Car

91.21 %

By Public Transit

0.63 %

By Walking

2.62 %

By Bicycle

0.0 %

By Other Methods

5.54 %

Cultural Diversity

Knowledge of Official Language

Mother Tongue

Building Information

Building Type

Apartments (Low and High Rise)

27.15 %

Houses

72.85 %

Own Vs. Rent

