Sarnia ON, N7T 5Z3
Property Information:
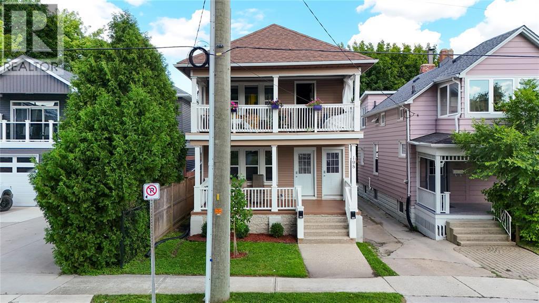
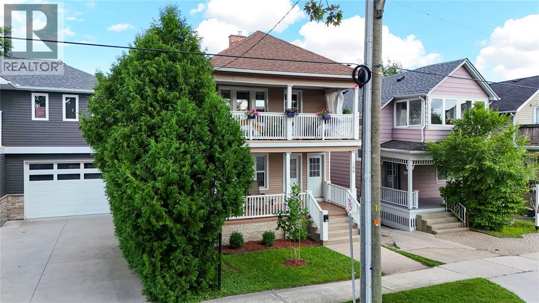
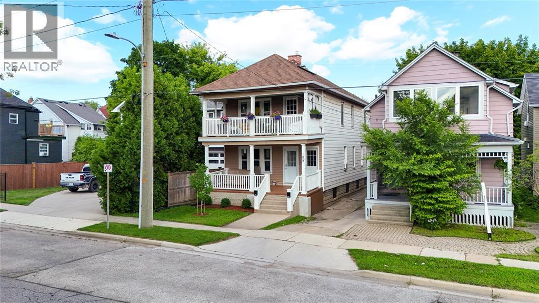
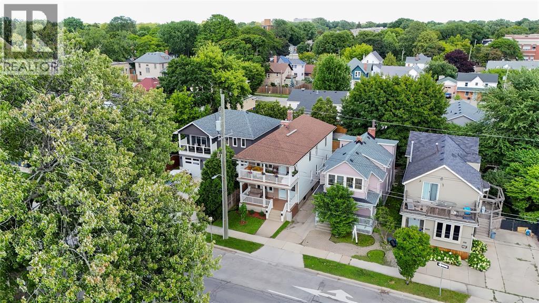
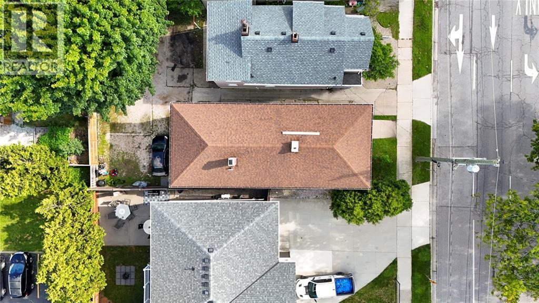
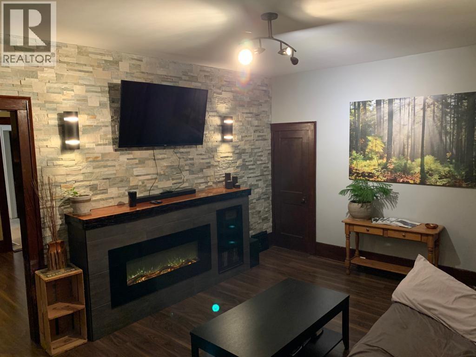
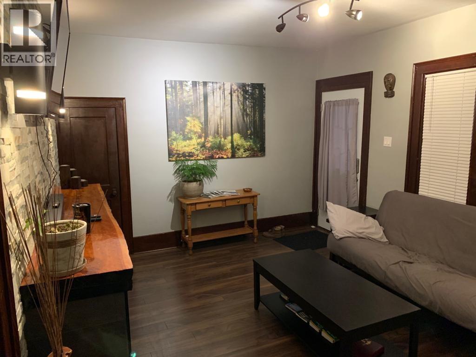
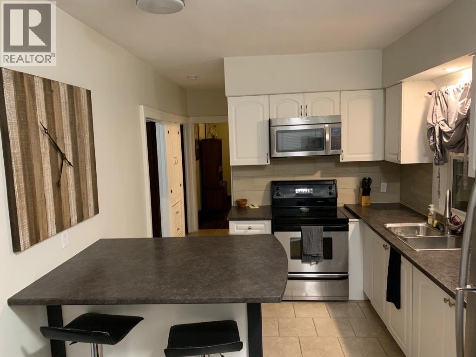
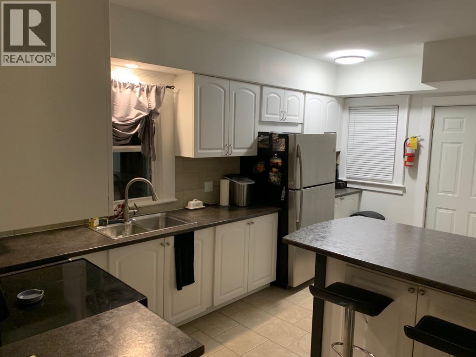
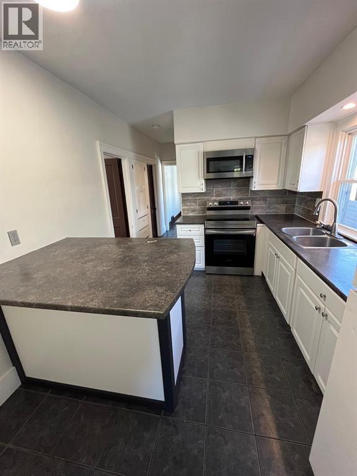
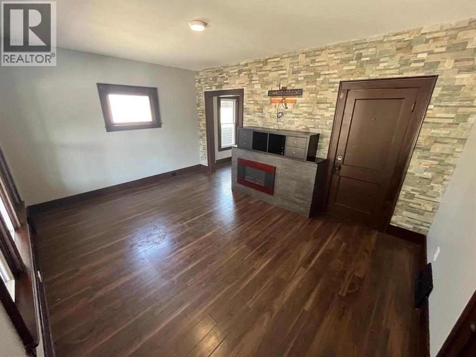
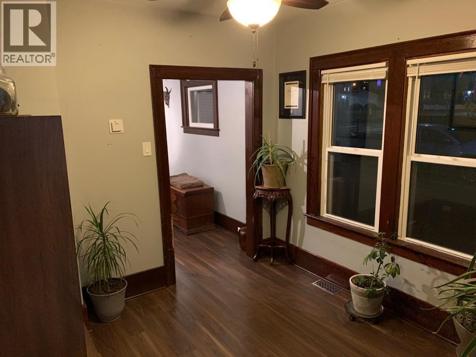
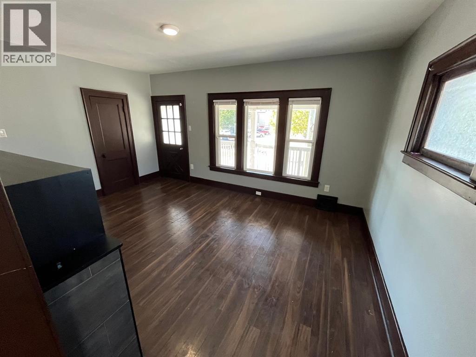
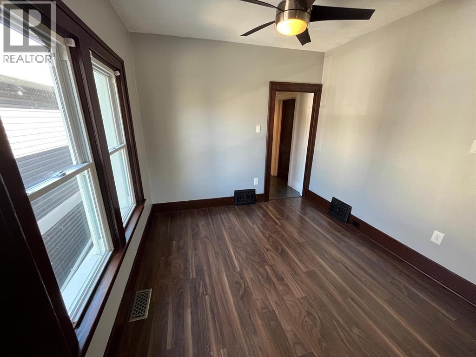
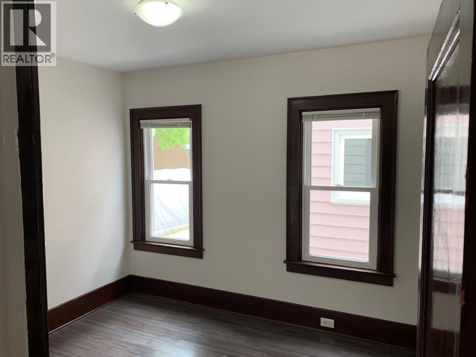
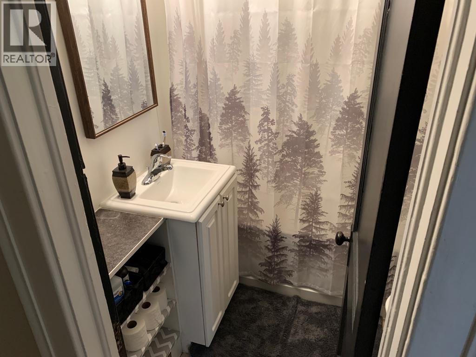
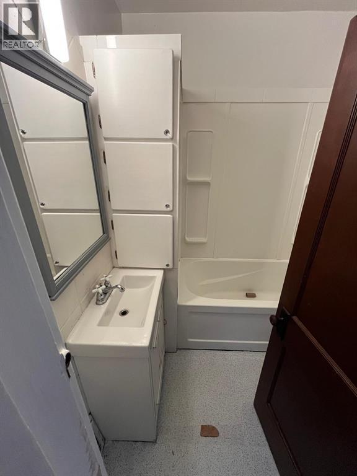
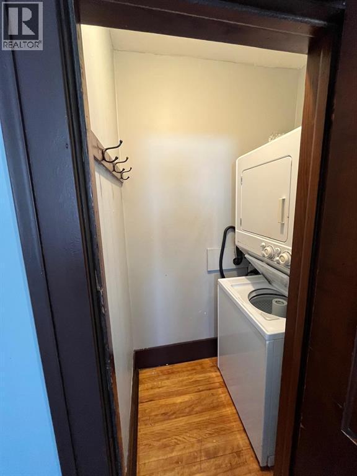
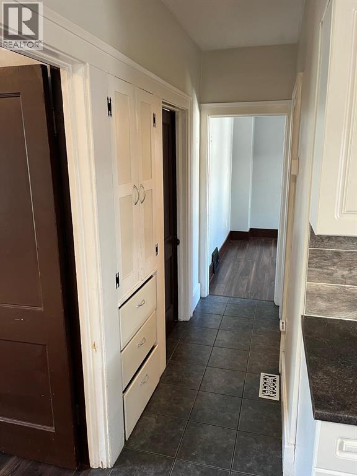
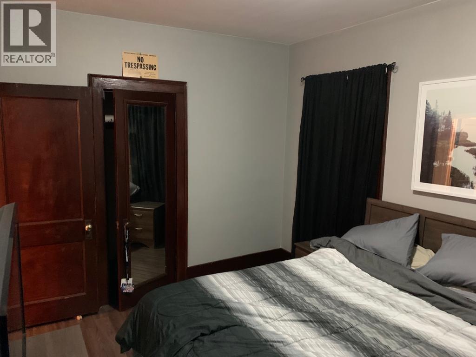
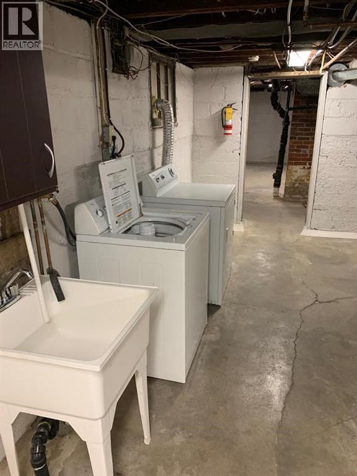
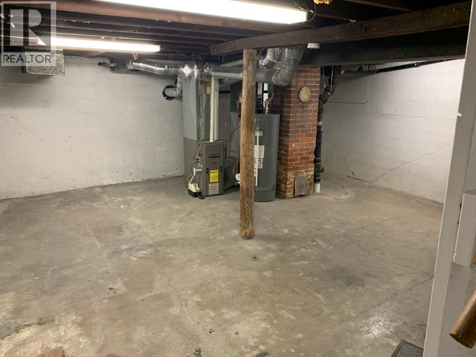
Pride of ownership is evident throughout this well-maintained duplex featuring two updated 2-bedroom units in excellent condition. A fantastic opportunity for investors, this property offers strong cash flow with quality tenants paying market rents of $1,450 and $1,537 per month. Both units are separately metered for hydro and gas, with tenants paying their own utilities, and each unit includes the convenience of in-suite laundry. Recent updates include a brand new furnace and owned hot water tank in one unit, a newer furnace and owned hot water tank in the other, mostly new windows, updated wiring, chimney repairs, and parging on the front pillars. Owner-occupants will also appreciate the opportunity to live in one unit while generating rental income from the second unit to help offset mortgage payments and reduce monthly housing costs. Conveniently located close to the riverfront, shopping, and the downtown core, this property is an excellent addition to an investment portfolio or a smart option for buyers looking to supplement their income. (id:27)
Building Features:
- Style: Multiplex
- Building Type: Duplex
- Amenities: Laundry Facility, Shopping Area
- Exterior Finish:
- Flooring Type: Laminate
- Foundation Type: Block
- Heating Type: Forced air
- Heating Fuel: Natural gas
Property Features:
- OwnershipType: Freehold
- Property Type: Multi-family
- Built in: 1925
- Irregular: Yes
- Lot Size: 30.05/47.98 X 100.24 (IRREG.) / 0.09 AC
- Zoning: R3
- Parking Type: Other
- No. of Parking Spaces: 2
Rooms:
- Bathroom 2nd Level Measurements not available
- Kitchen 2nd Level 9.5 x 15.5
- Bedroom 2nd Level 9.7 x 10.7
- Bedroom 2nd Level 9.7 x 13.4
- Den 2nd Level 9.11 x 9.7
- Living 2nd Level 15.10 x 11.7
- Utility Basement Level 18.10 x 21.11
- Storage Basement Level 21.7 x 18.10
- Bathroom Main Level Measurements not available
- Kitchen Main Level 9.5 x 15.5
- Bedroom Main Level 9.7 x 10.7
- Bedroom Main Level 9.7 x 13.4
- Den Main Level 9.11 x 9.7
- Living Main Level 15.10 x 11.7
⚠ Potential Investment Performance
There is not enough data on this property to provide a potential investment performance at this time, please click the button below for an in-person valuation
Market Price Trends
Location of 198 BROCK STREET North, Sarnia, Ontario, N7T 5Z3
Demographic Information of 198 BROCK STREET North, Sarnia, Ontario, N7T 5Z3
Life Stage
Later YearsEmployment Type
Service Sector/White CollarAverage Household Income
$93,646.45Average Number of Children
1.50Household Population
Household Structure
Age of Population
Education
Education Level
No certificate/diploma/degree
18.49 %High school certificate or equivalent
32.7 %Apprenticeship trade certificate/diploma
7.5 %College/non-university certificate
24.77 %University certificate (below bachelor)
0.31 %University Degree
16.22 %Commuter
Travel To Work
By Car
81.25 %By Public Transit
1.65 %By Walking
11.79 %By Bicycle
1.58 %By Other Methods
3.73 %Cultural Diversity
Knowledge of Official Language
Mother Tongue
Building Information
Building Type
Apartments (Low and High Rise)
62.6 %Houses
37.4 %


