Button CopyPathCircle CloseCircle Left ArrowArrow Down Icon GreyClosecirclecircleBurger
Image 1
Image 2
Image 3
$139,900

1940 LONDON LINE Unit# 118, Sarnia, Ontario, N7W 1B5

MLS® # 26015232

2 Beds

Bath

QuickQuoteTM: Not Available

Sarnia ON, N7W 1B5

MLS® # 26015232

Property Information:

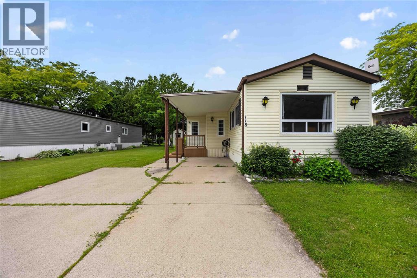
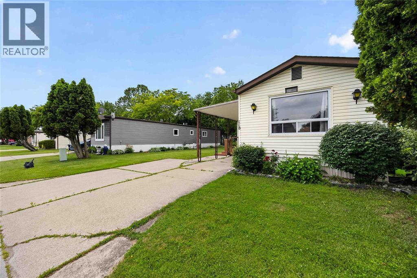
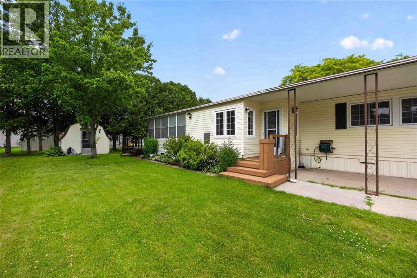
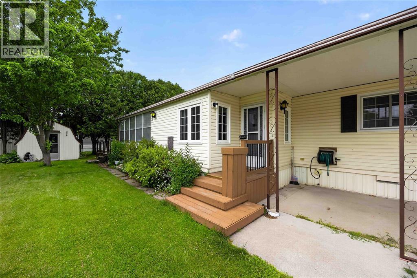
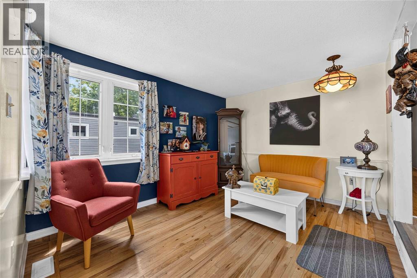
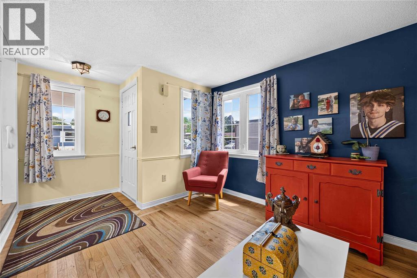
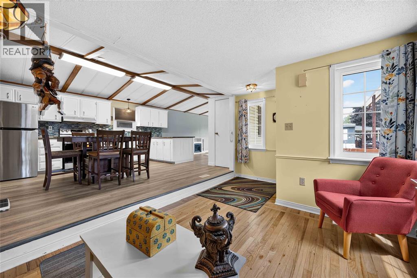
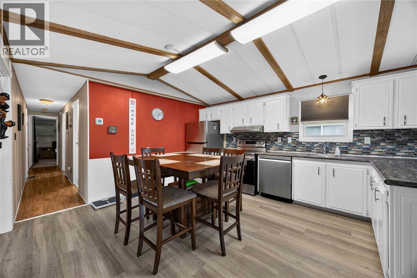
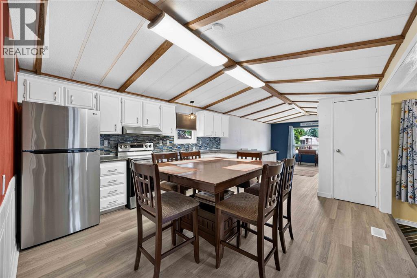
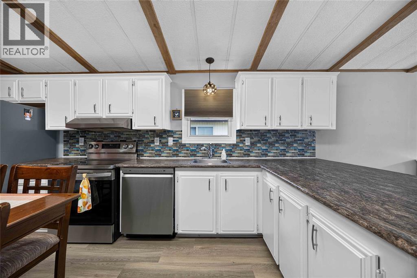
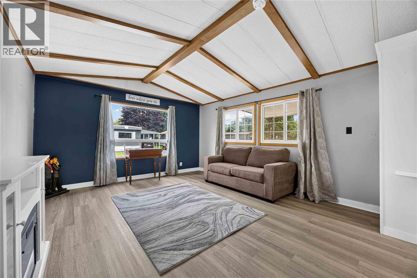
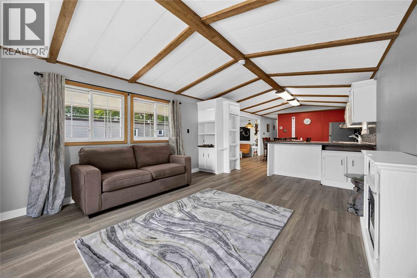
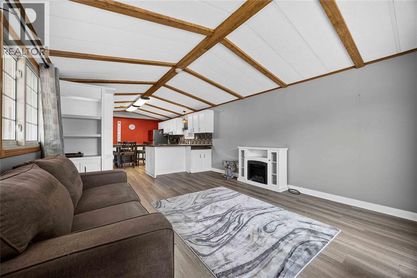
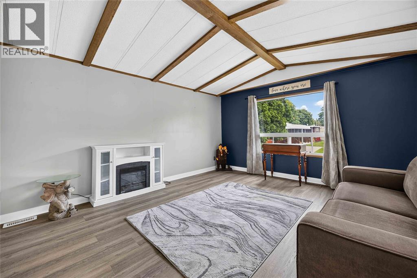
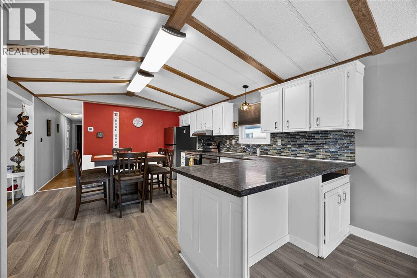
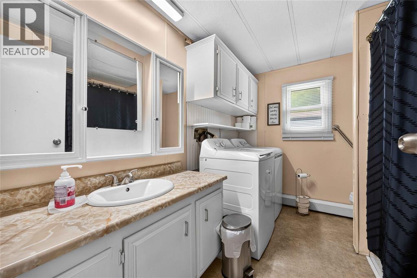
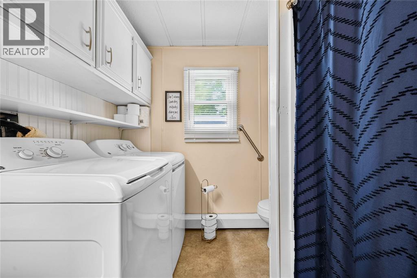
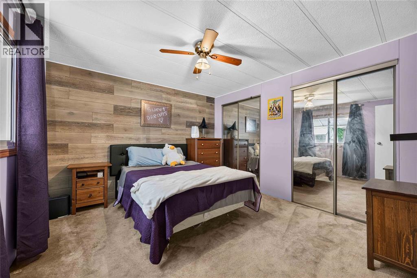
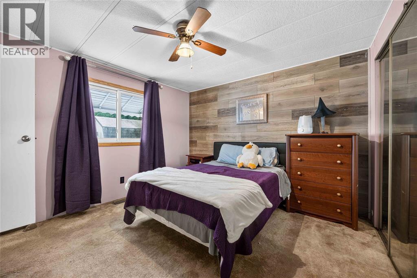
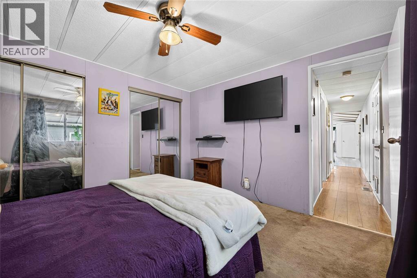
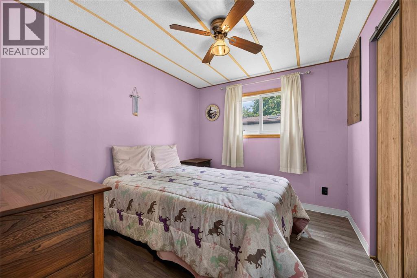
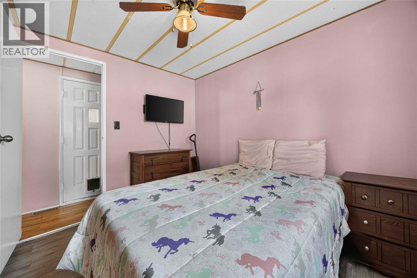
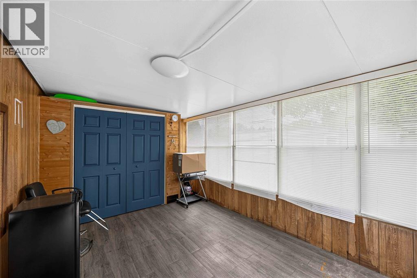
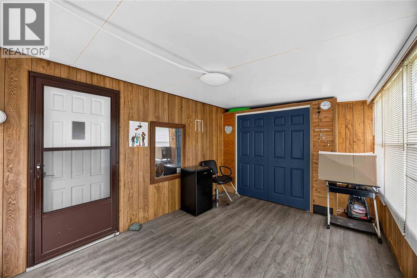
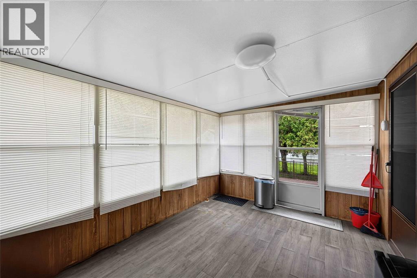
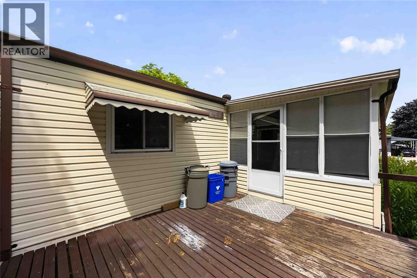
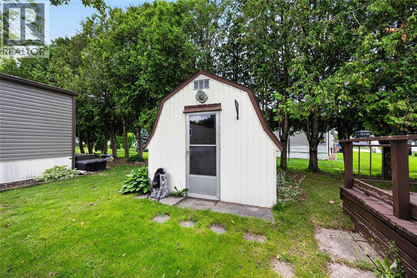
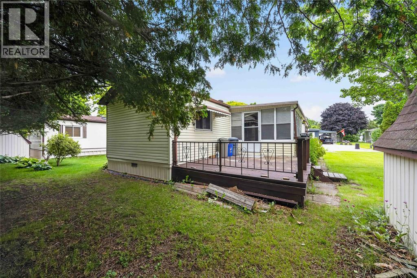
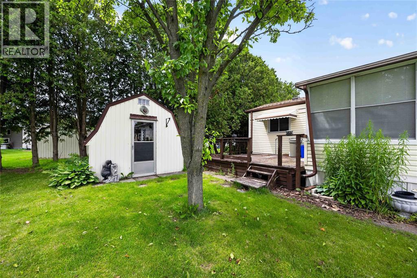
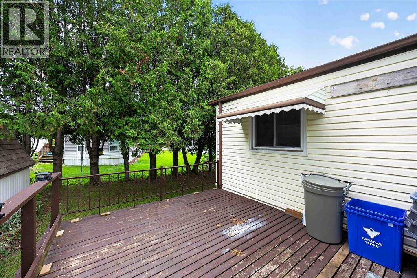
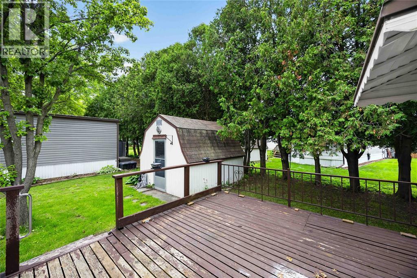
Welcome to this well maintained 2 bed 1 bath mobile home located in the desirable Green Haven Estates community.This bright & inviting home offers comfortable living with a functional layout.The spacious kitchen features crisp white cabinetry stainless steel appliances & a pantry providing plenty of storage.The large primary bedroom offers two closets creating ample space for clothing.A second BR & full bath/laundry room complete the interior.Enjoy additional living space in the sun-room perfect for enjoying your morning coffee.Outside you'll find a back deck ideal for outdoor dining & gatherings,along with a large shed for extra storage,a carport & parking for two vehicles.With its practical features, generous storage,& welcoming outdoor spaces, this home is an excellent opportunity to enjoy peaceful retirement living in Green Haven Estates (id:27)

Building Features:

  • Style: Detached
  • Architectural Style: Mobile Home
  • Construction Style - Attachment: Detached
  • Exterior Finish:
  • Flooring Type: Carpeted, Laminate
  • Foundation Type: Unknown
  • Heating Type: Forced air
  • Heating Fuel: Natural gas
  • Cooling Type: Central air conditioning
  • Appliances: Dishwasher, Dryer, Refrigerator, Stove, Washer

Property Features:

  • OwnershipType: Leasehold
  • Property Type: Single Family
  • Bedrooms: 2
  • Bathrooms: 1
  • Features: Double width or more driveway
  • Irregular: Yes
  • Landscape Features: Landscaped
  • Lot Size: 0 X / 0 AC
  • Zoning: RES
  • Parking Type: Carport

Rooms:

  • Sun Room Main Level 15.2 x 9.7
  • Bathroom Main Level 10 x 7.7
  • Primary Bedroom Main Level 11.6 x 11
  • Bedroom Main Level 10 x 7.7
  • Kitchen Main Level 15.11 x 13.2
  • Living Main Level 16.2 x 13.2

Courtesy of: RE/MAX Sarnia Realty Inc

REALTOR.ca  

QuickQuoteTM Powered by RPS

Location of 1940 LONDON LINE Unit# 118, Sarnia, Ontario, N7W 1B5

Demographic Information of 1940 LONDON LINE Unit# 118, Sarnia, Ontario, N7W 1B5

Life Stage

Older Couples

Employment Type

Mixed

Average Household Income

$103,769.25

Average Number of Children

1.80

Household Population

Household Structure

Age of Population

Education

Education Level

No certificate/diploma/degree

17.83 %

High school certificate or equivalent

34.78 %

Apprenticeship trade certificate/diploma

9.16 %

College/non-university certificate

26.89 %

University certificate (below bachelor)

2.13 %

University Degree

9.21 %

Commuter

Travel To Work

By Car

99.23 %

By Public Transit

0.0 %

By Walking

0.77 %

By Bicycle

0.0 %

By Other Methods

0.0 %

Cultural Diversity

Knowledge of Official Language

Mother Tongue

Building Information

Building Type

Apartments (Low and High Rise)

4.39 %

Houses

95.61 %

Own Vs. Rent
