Button CopyPathCircle CloseCircle Left ArrowArrow Down Icon GreyClosecirclecircleBurger
Image 1
Image 2
Image 3
$419,999

184 DURAND STREET, Sarnia, Ontario, N7T 5A3

MLS® # X13571286

3 Beds

Baths

1100 - 1500  FEETSQ

QuickQuoteTM: Not Available

Sarnia ON, N7T 5A3

MLS® # X13571286

Property Information:

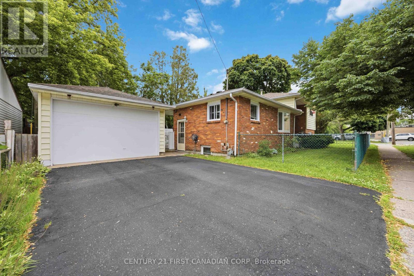
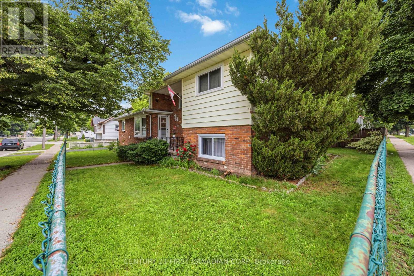
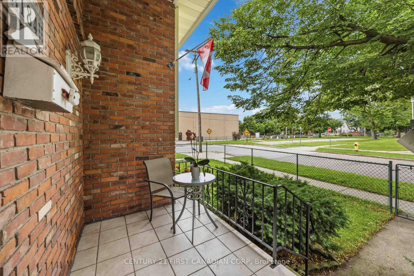
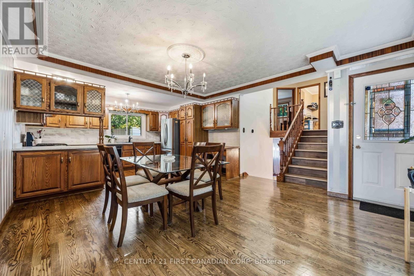
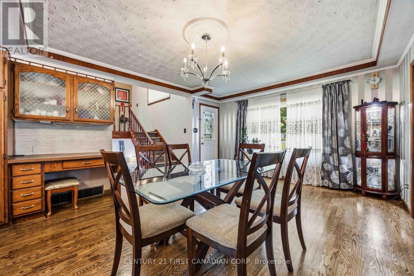
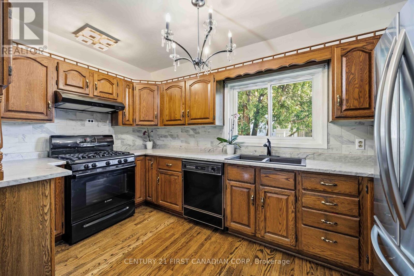
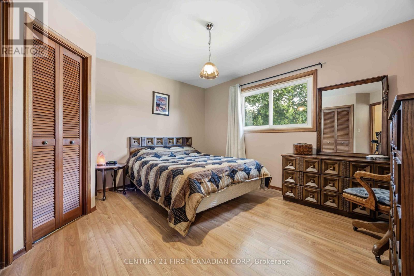
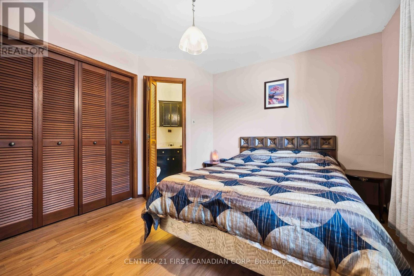
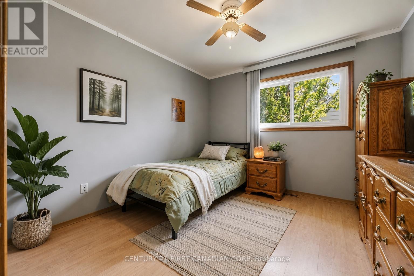
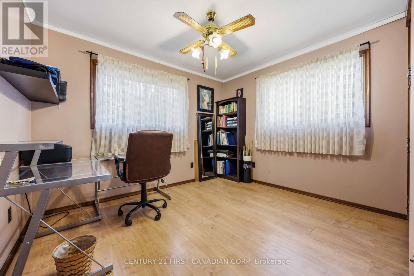
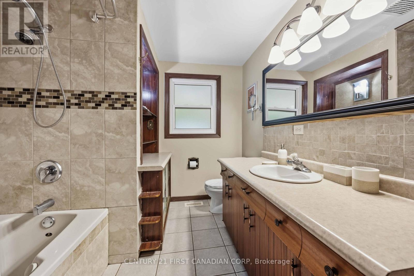
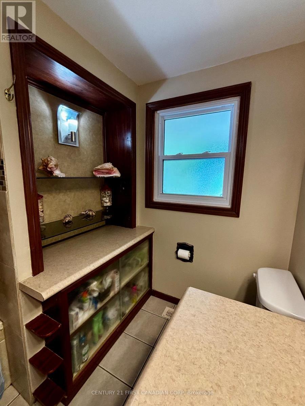
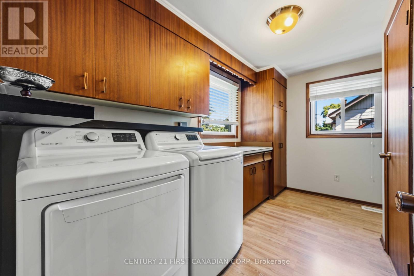
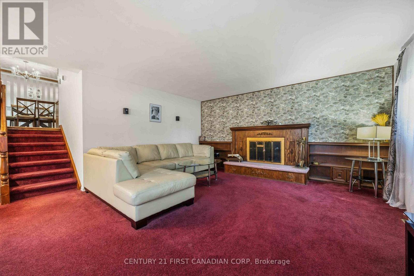
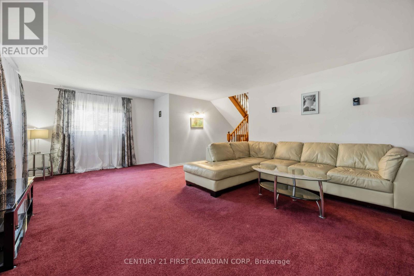
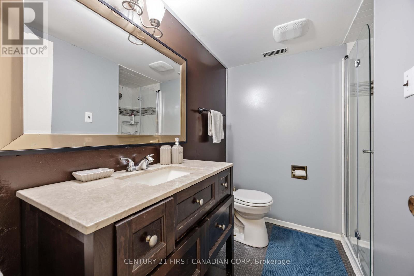
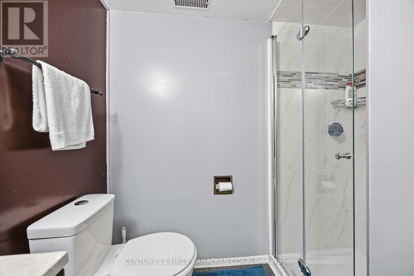
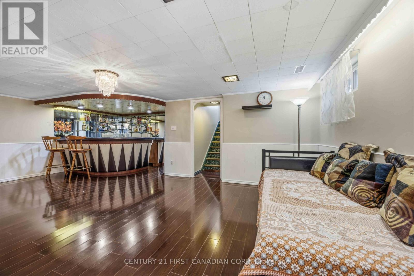
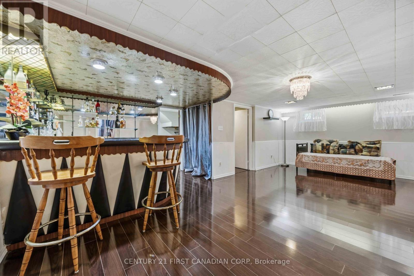
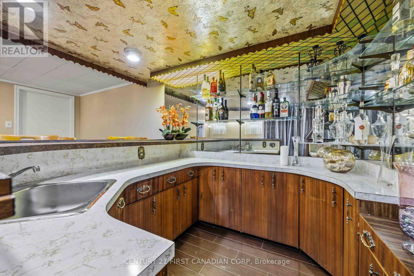
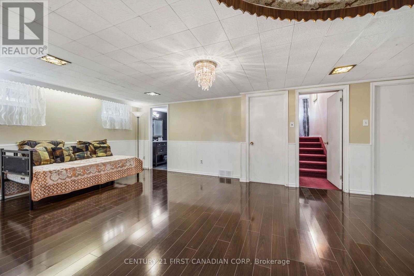
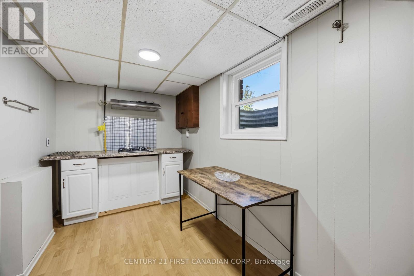
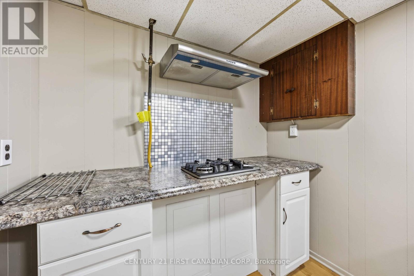
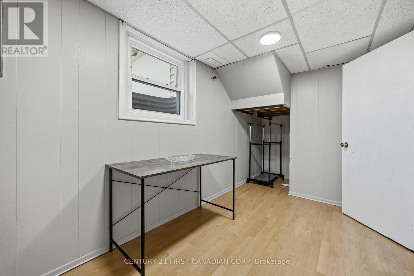
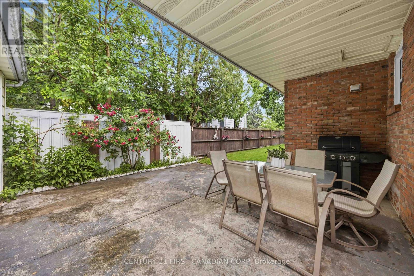
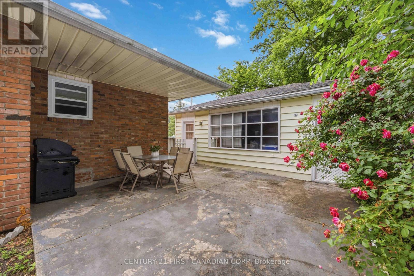
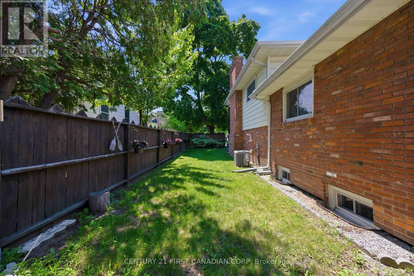
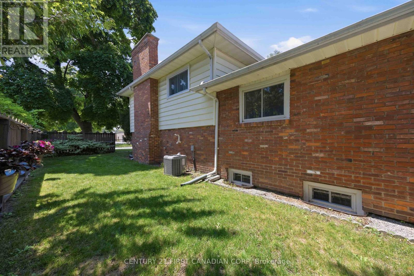
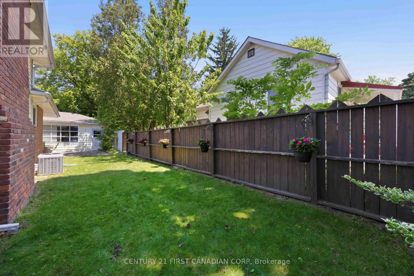
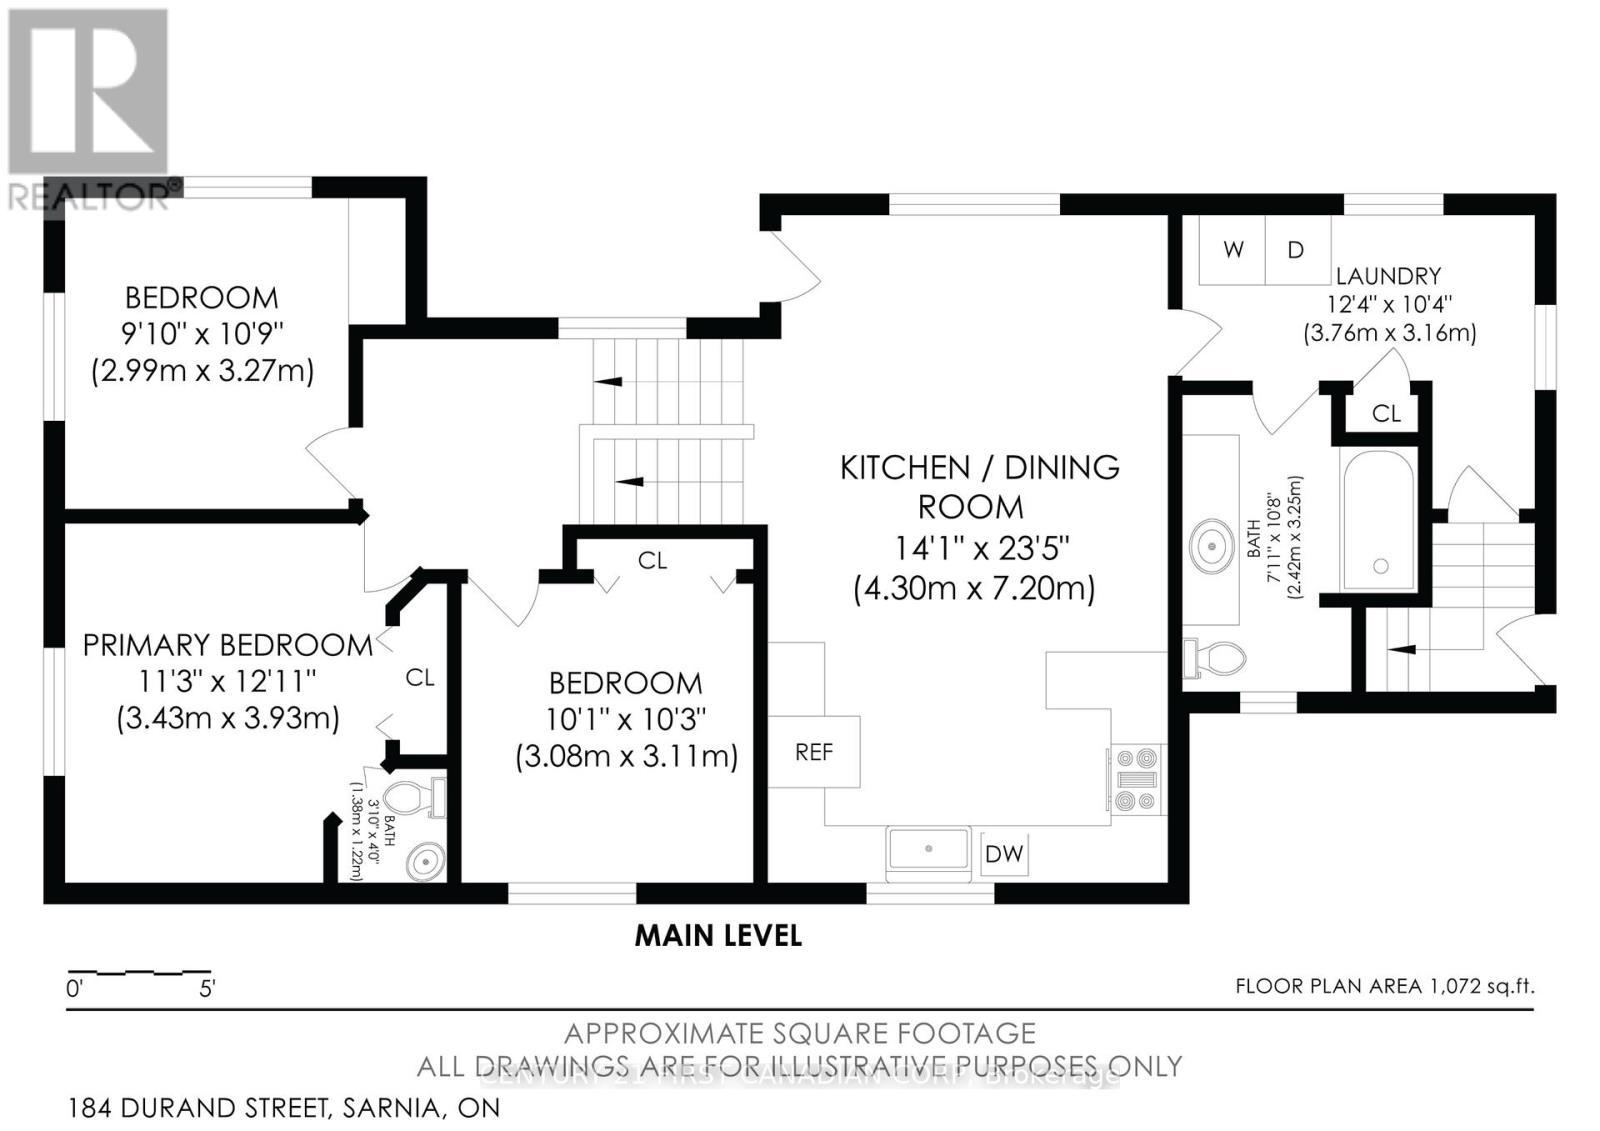
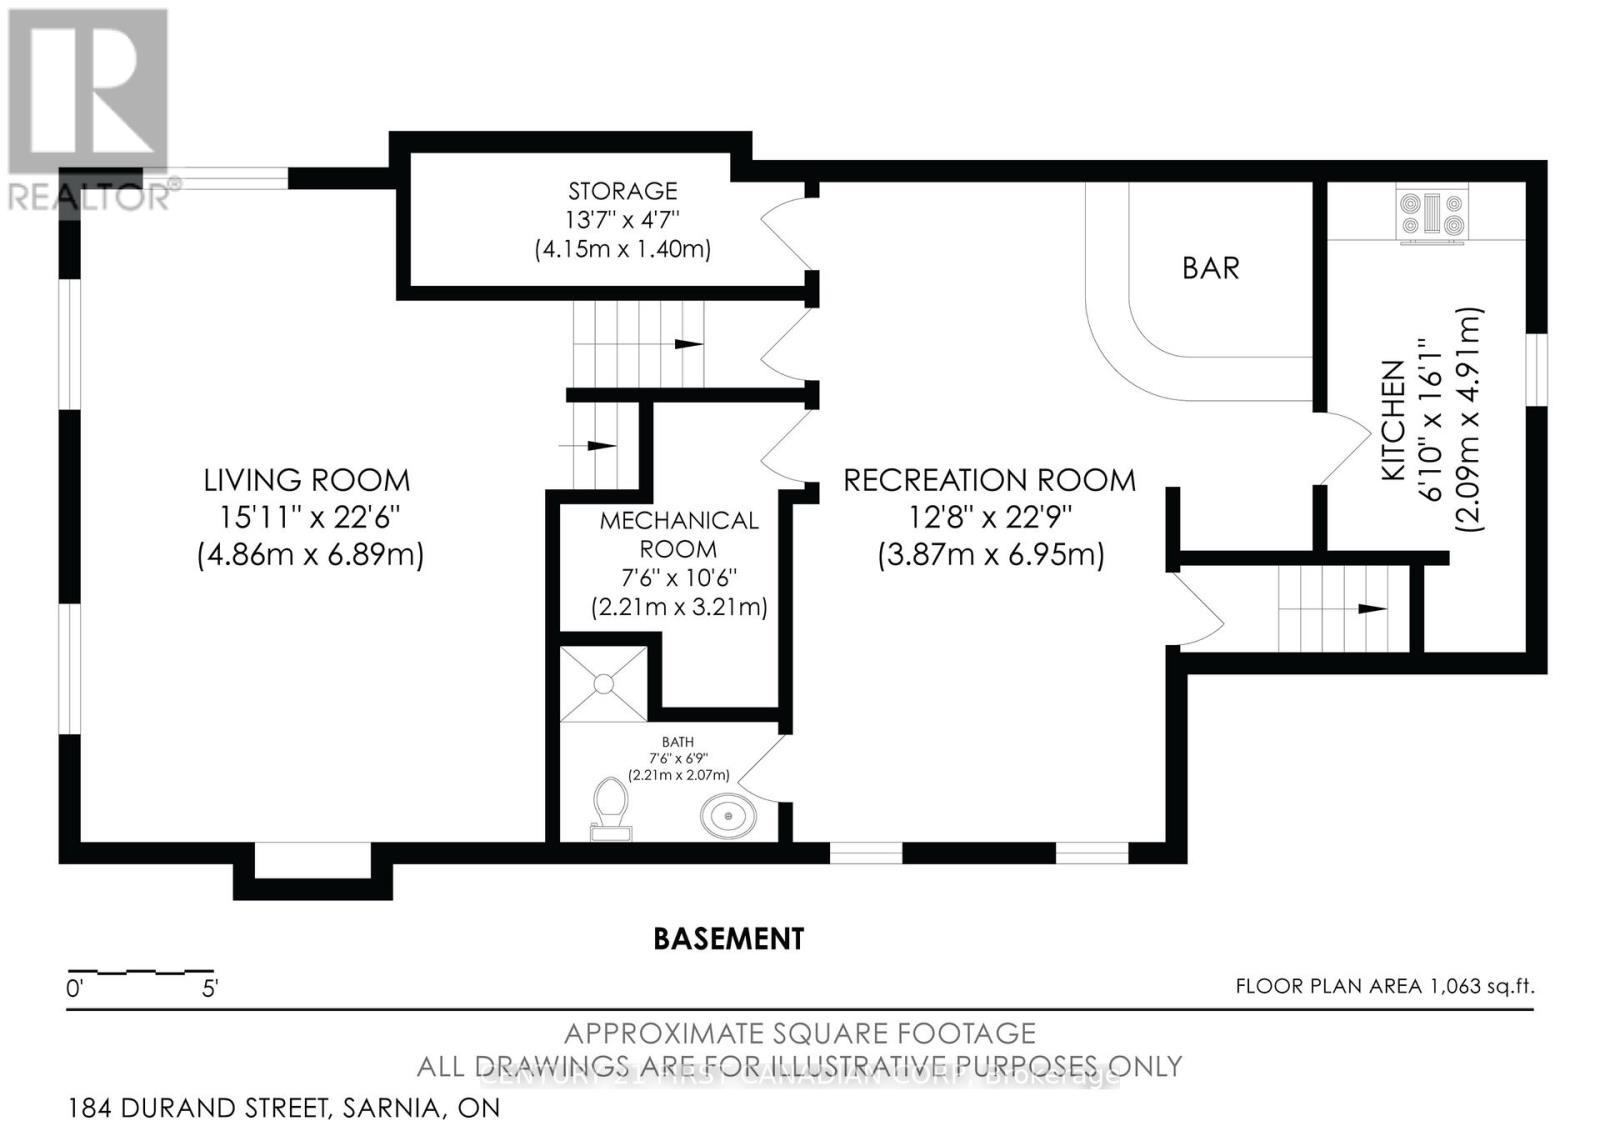
Welcome to 184 Durand Street, a spacious 4-level side split offering over 2,000 sq. ft. of finished living space. With 3 bedrooms, 2.5 bathrooms, including a convenient 2-piece ensuite off the primary bedroom, this home offers the space and flexibility today's buyers are looking for. The oversized eat-in kitchen and dining area provides plenty of room for everyday living and entertaining, while multiple living spaces throughout the home create endless possibilities for families of all sizes. This home features a lower level in-law suite with a separate entrance. Already well-suited for multigenerational living or supplemental income, the generous footprint offers fantastic potential to further develop into a more self-contained suite if desired. Situated on a private corner lot, this property is surrounded by mature trees that provide both shade and privacy, creating a peaceful outdoor setting. Enjoy the concrete patio, additional green space, and an oversized 1.5-car garage with plenty of room for parking, storage, or a workshop. Lovingly maintained by the same owners for many years, this home has seen numerous important updates, including all windows replaced between 2020-2025, main house and garage roofs replaced in 2019/2020, updated furnace and central air (2023/2024), and the convenience of main floor laundry. Located close to schools, parks, shopping, and everyday amenities, 184 Durand Street presents a rare opportunity to own a solid, well-maintained home with exceptional space, privacy, and endless potential to make it your own. (id:27)

Building Features:

  • Style: Detached
  • Building Type: House
  • Amenities:
  • Basement Development: Finished
  • Basement Type: N/A, N/A
  • Construction Style - Attachment: Detached
  • Construction Style - Split Level: Sidesplit
  • Exterior Finish: Vinyl siding, Brick
  • Fireplace: Yes
  • Floor Space: 1100 - 1500 sqft
  • Foundation Type: Concrete
  • Heating Type: Forced air
  • Heating Fuel: Natural gas
  • Cooling Type: Central air conditioning
  • Appliances: Range, Dishwasher, Dryer, Microwave, Hood Fan, Gas stove(s), Washer, Window Coverings, Refrigerator

Property Features:

  • OwnershipType: Freehold
  • Property Type: Single Family
  • Bedrooms: 3
  • Bathrooms: 3
  • Half Bathrooms: 1
  • Features:
  • Floor Space (approx): 1100 - 1500 Square Feet
  • Irregular: Yes
  • Lot Depth: 83 Feet
  • Lot Frontage: 50 Feet
  • Lot Size: 50 x 83 FT
  • Zoning: R2
  • Sewer: Sanitary sewer
  • Parking Type: Detached garage, Garage
  • No. of Parking Spaces: 3

Rooms:

  • Utility Basement Level 2.21 m x 3.21 m
  • Recreation Room Basement Level 3.87 m x 6.95 m
  • Kitchen Basement Level 2.09 m x 4.91 m
  • Family Lower Level 4.86 m x 6.89 m
  • Kitchen Main Level 7.20 m x 4.30 m
  • Mudroom Main Level 3.76 m x 3.16 m
  • Bedroom Upper Level 2.99 m x 3.27 m
  • Primary Bedroom Upper Level 3.43 m x 3.93 m
  • Bedroom Upper Level 3.08 m x 3.11 m

Convert Measurement to:


Courtesy of: CENTURY 21 FIRST CANADIAN CORP

REALTOR.ca  

QuickQuoteTM Powered by RPS

Location of 184 DURAND STREET, Sarnia, Ontario, N7T 5A3

Demographic Information of 184 DURAND STREET, Sarnia, Ontario, N7T 5A3

Life Stage

Midlife Families

Employment Type

Blue Collar/Primary, Blue Collar/Service Sector

Average Household Income

$90,610.84

Average Number of Children

1.48

Household Population

Household Structure

Age of Population

Education

Education Level

No certificate/diploma/degree

16.21 %

High school certificate or equivalent

33.83 %

Apprenticeship trade certificate/diploma

10.66 %

College/non-university certificate

30.06 %

University certificate (below bachelor)

0.44 %

University Degree

8.8 %

Commuter

Travel To Work

By Car

84.05 %

By Public Transit

2.36 %

By Walking

3.08 %

By Bicycle

0.0 %

By Other Methods

10.51 %

Cultural Diversity

Knowledge of Official Language

Mother Tongue

Building Information

Building Type

Apartments (Low and High Rise)

58.6 %

Houses

41.4 %

Own Vs. Rent
