Button CopyPathCircle CloseCircle Left ArrowArrow Down Icon GreyClosecirclecircleBurger
Image 1
Image 2
Image 3
$254,900

181 Campbell STREET, Sarnia, Ontario, N7T 2G6

MLS® # 26013599

3 Beds

Bath

QuickQuoteTM: $253K - $308K

Sarnia ON, N7T 2G6

MLS® # 26013599

Property Information:

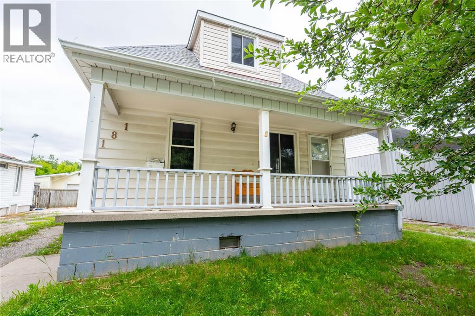
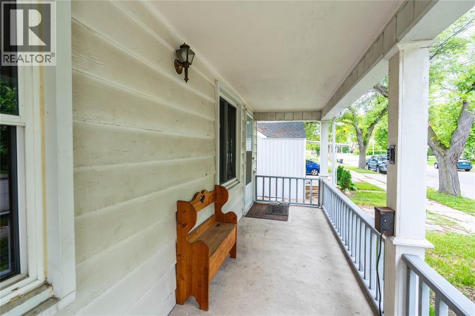
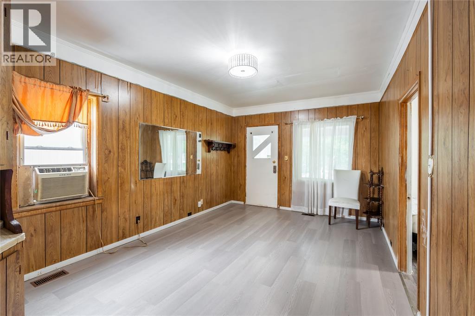
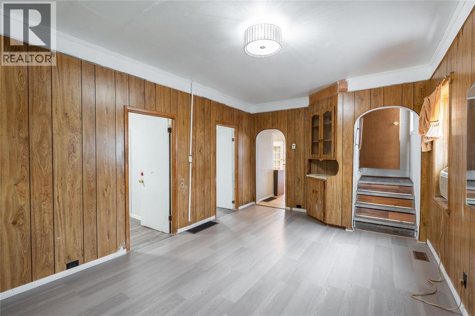
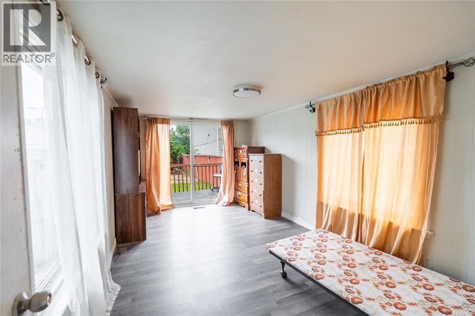
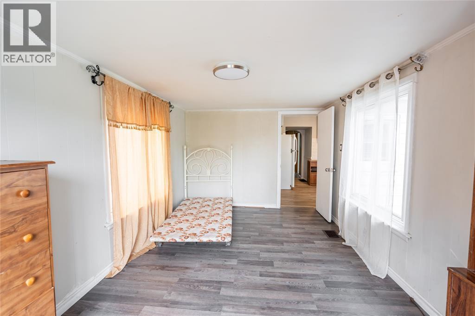
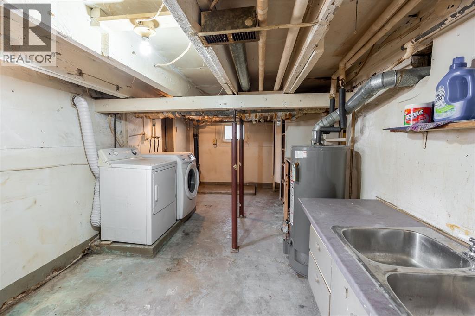
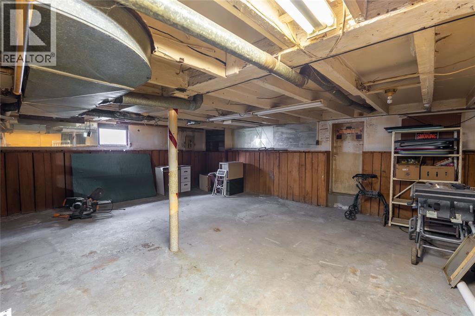
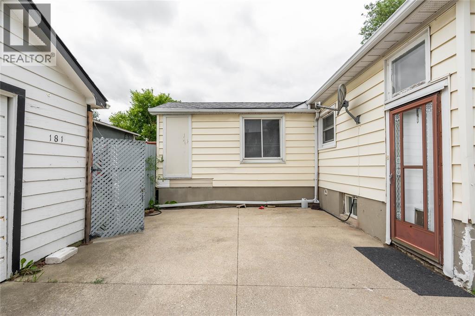
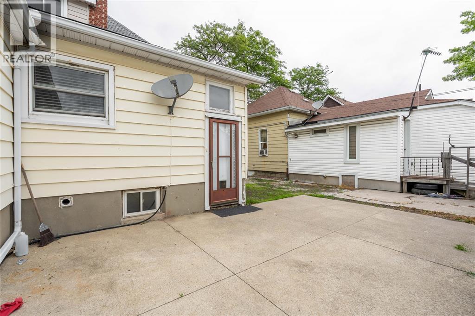
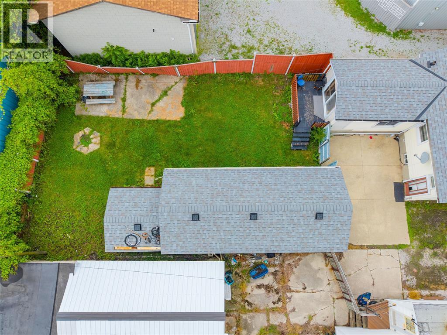
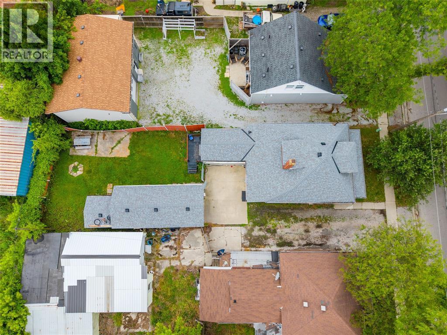
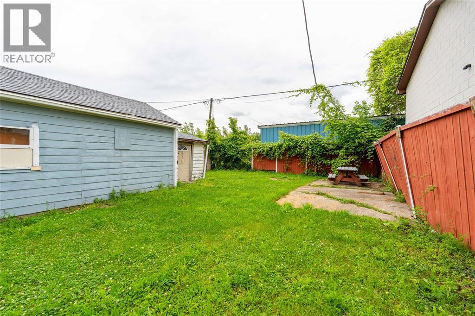
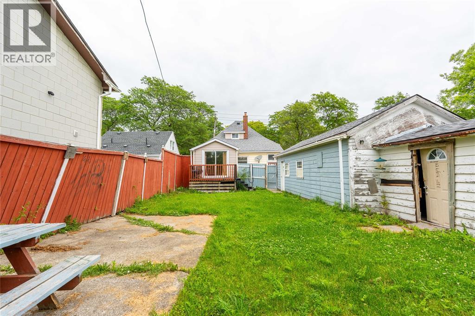
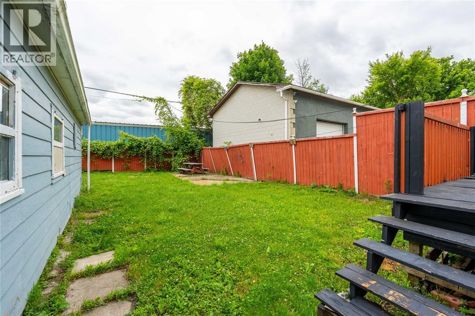
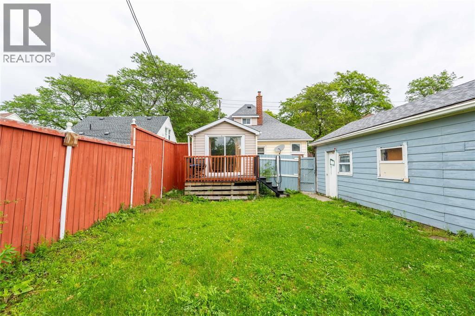
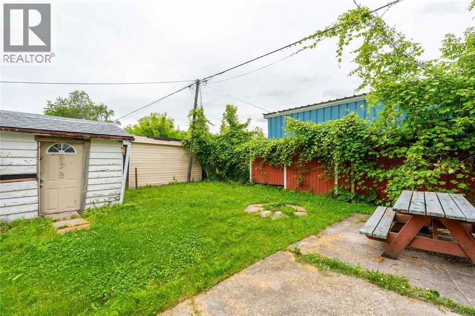
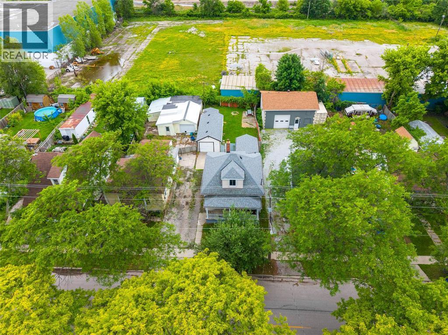
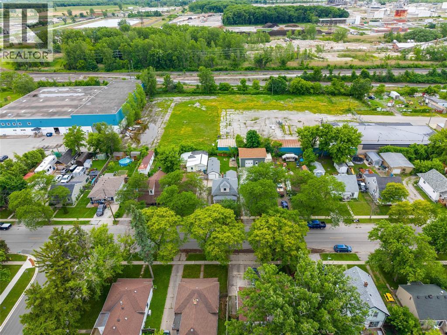
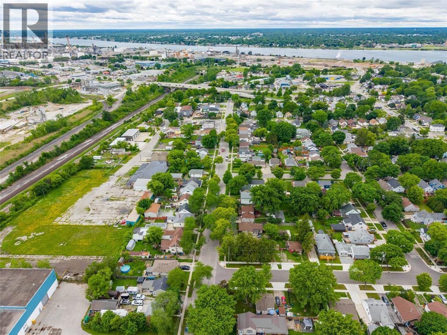
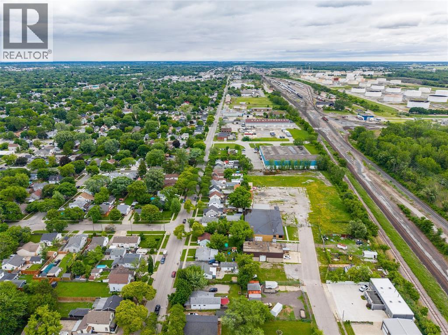
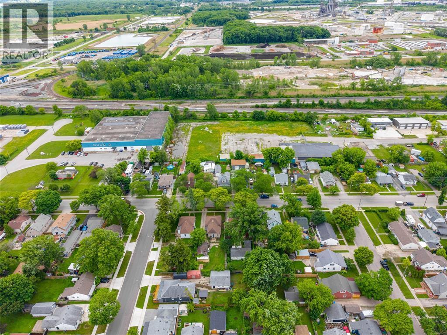
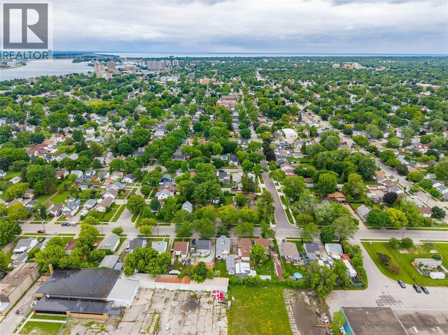
Opportunity, value, and potential come together at 181 Campbell Street. This detached home with a detached single-car garage offers a rare chance to step into home ownership at an attractive price point of $269,900. Whether you're a first-time buyer, investor, or someone looking for more freedom than renting can offer, this property deserves a closer look. Inside, you'll find a functional layout with space to make your own over time. The full unfinished basement adds valuable square footage and presents endless possibilities, whether you envision a recreation room, home gym, workshop, or additional storage space. Outside, the detached garage provides practical space for parking, hobbies, tools, and seasonal items. Detached homes with a garage at this price point are becoming increasingly difficult to find, making this an excellent opportunity for buyers looking to secure a place of their own and create value for the future. Bring your ideas and discover what 181 Campbell Street has to offer. (id:27)

Building Features:

  • Style: Detached
  • Building Type: House
  • Construction Style - Attachment: Detached
  • Exterior Finish:
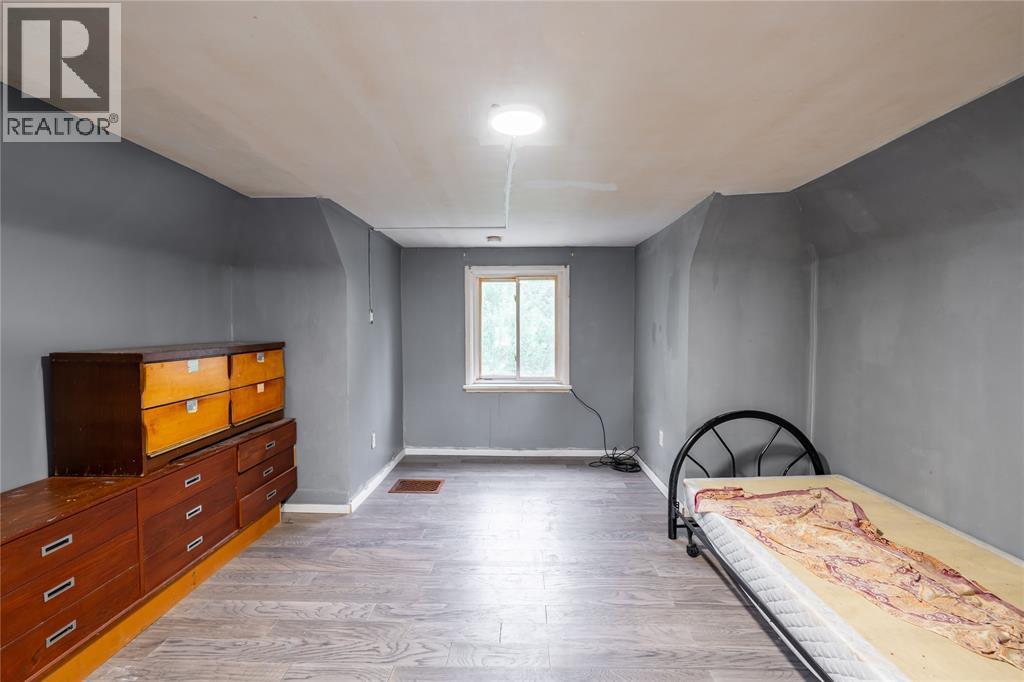
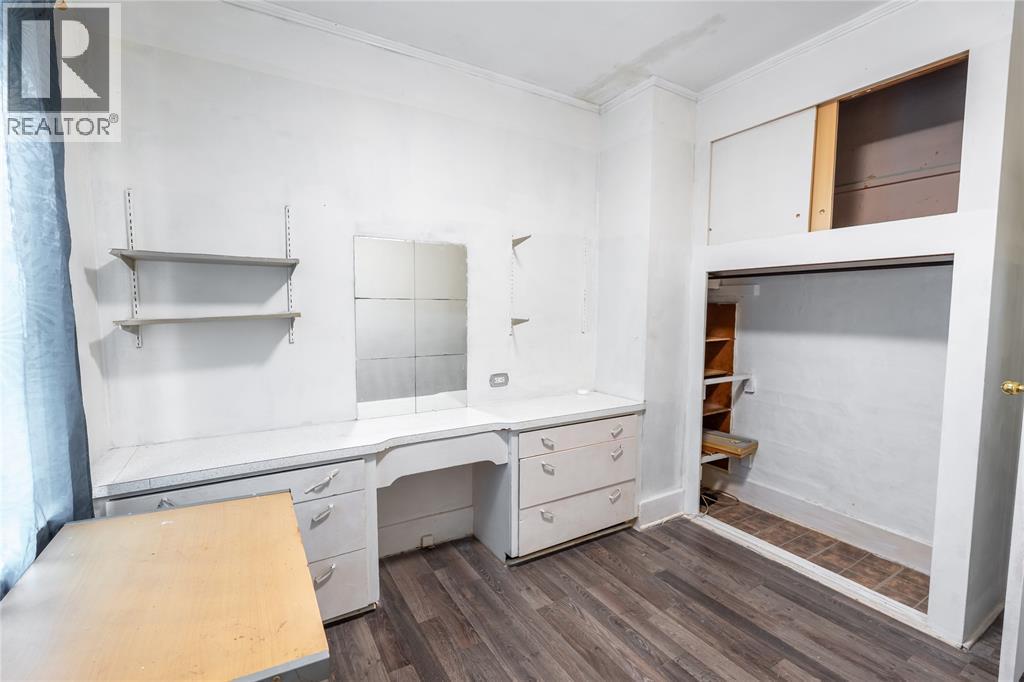
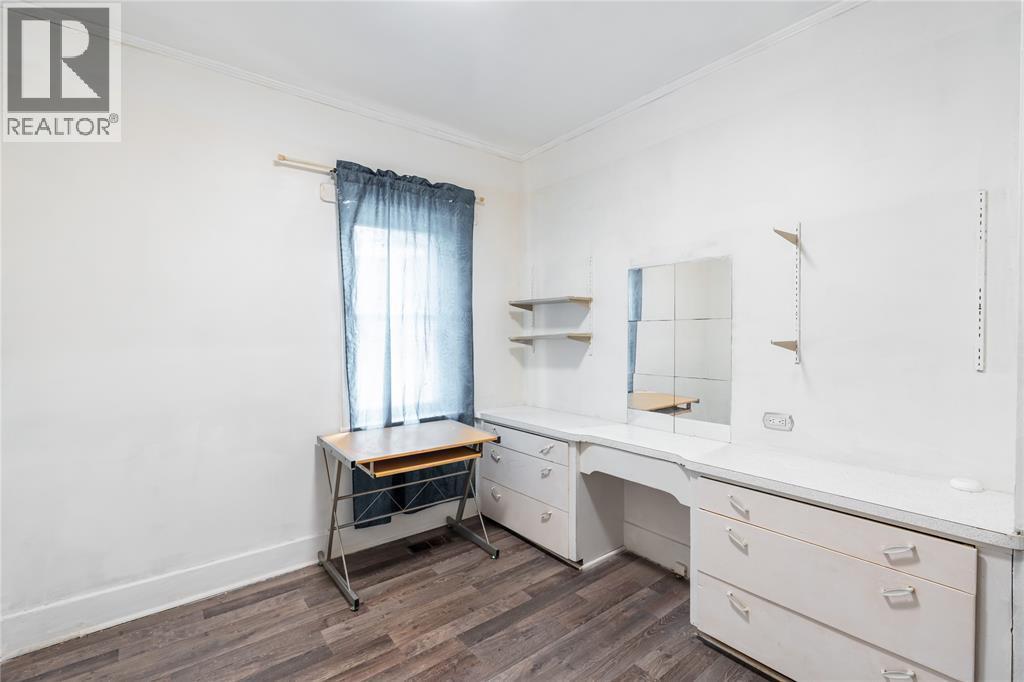
  • Flooring Type: Laminate
  • Foundation Type: Block
  • Heating Type: Forced air
  • Heating Fuel: Natural gas
  • Appliances: Dryer, Refrigerator, Stove, Washer

Property Features:

  • OwnershipType: Freehold
  • Property Type: Single Family
  • Bedrooms: 3
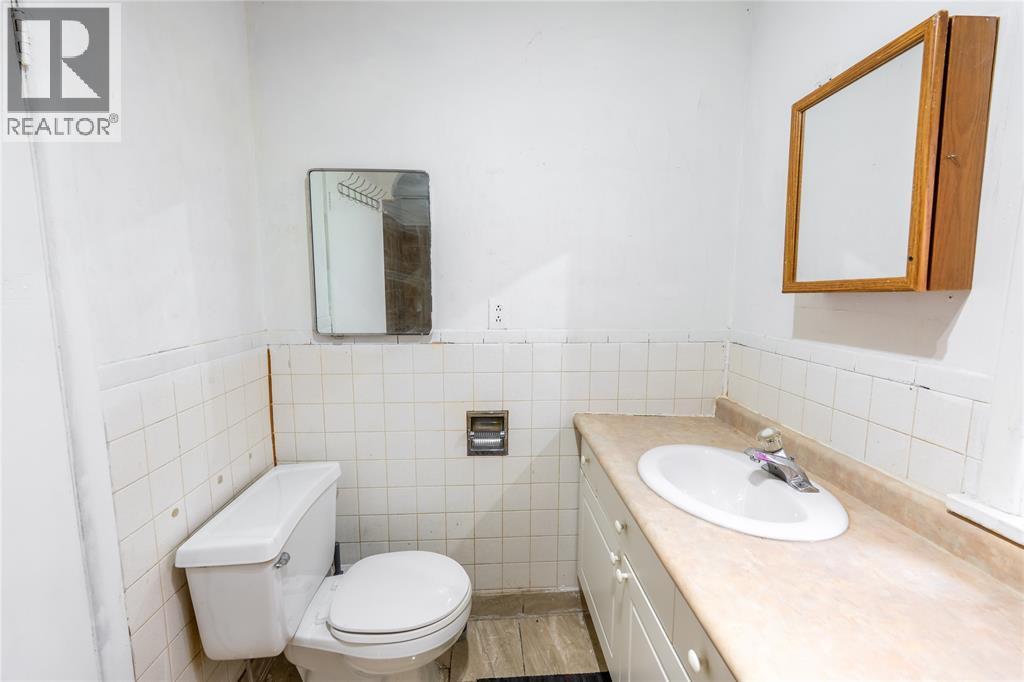
  • Bathrooms: 1
  • Built in: 1900
  • Features:
  • Fence Type: Fence
  • Irregular: Yes
  • Lot Size: 38.24 X 122.99/ 120.29 / 0.106 AC
  • Zoning: LI-1
  • Parking Type: Detached garage, Garage

Rooms:

  • Primary Bedroom 2nd Level 12 x 13
  • Laundry Lower Level 19.7 x 9.4
  • Storage Lower Level 22.9 x 19.6
  • Bathroom Main Level Measurements not available
  • Family Main Level 15.10 x 9.5
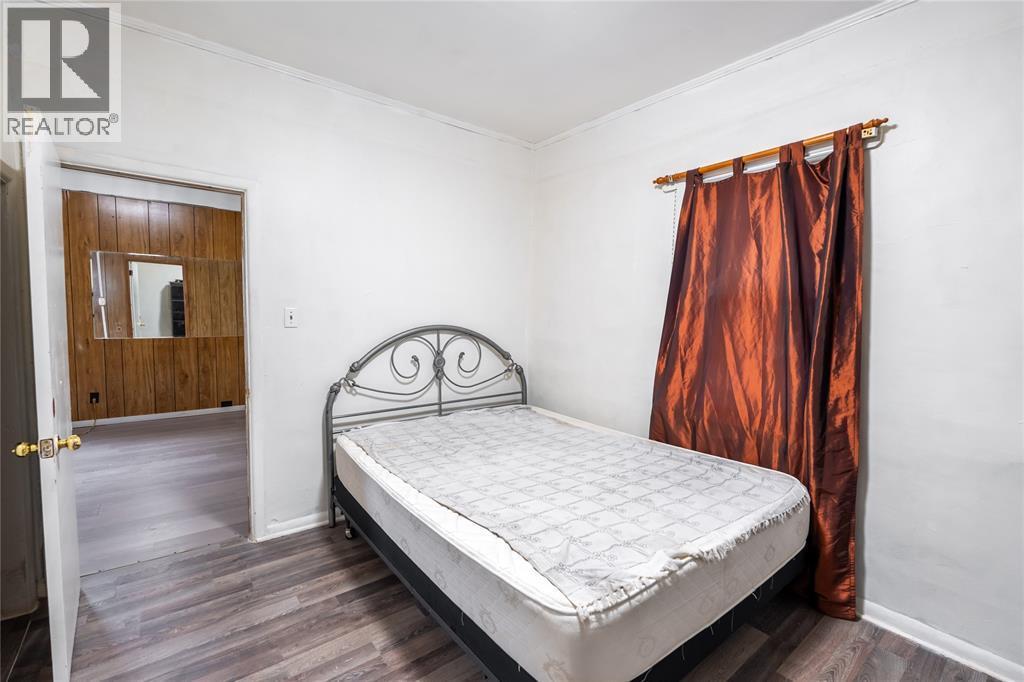
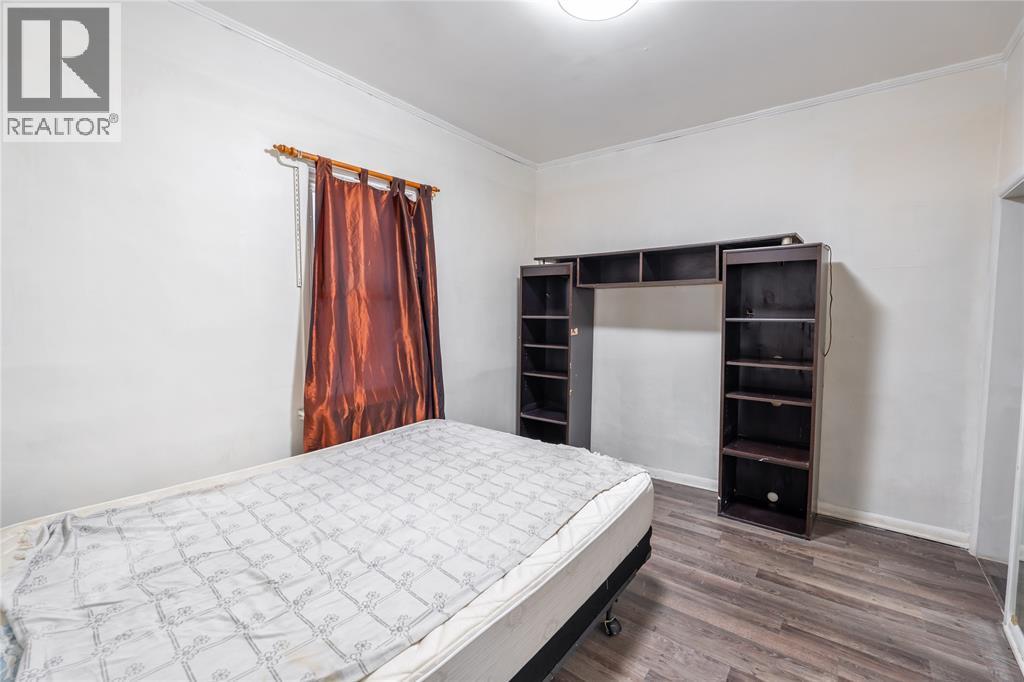
  • Bedroom Main Level 9.6 x 9.1
  • Bedroom Main Level 11.5 x 9.6
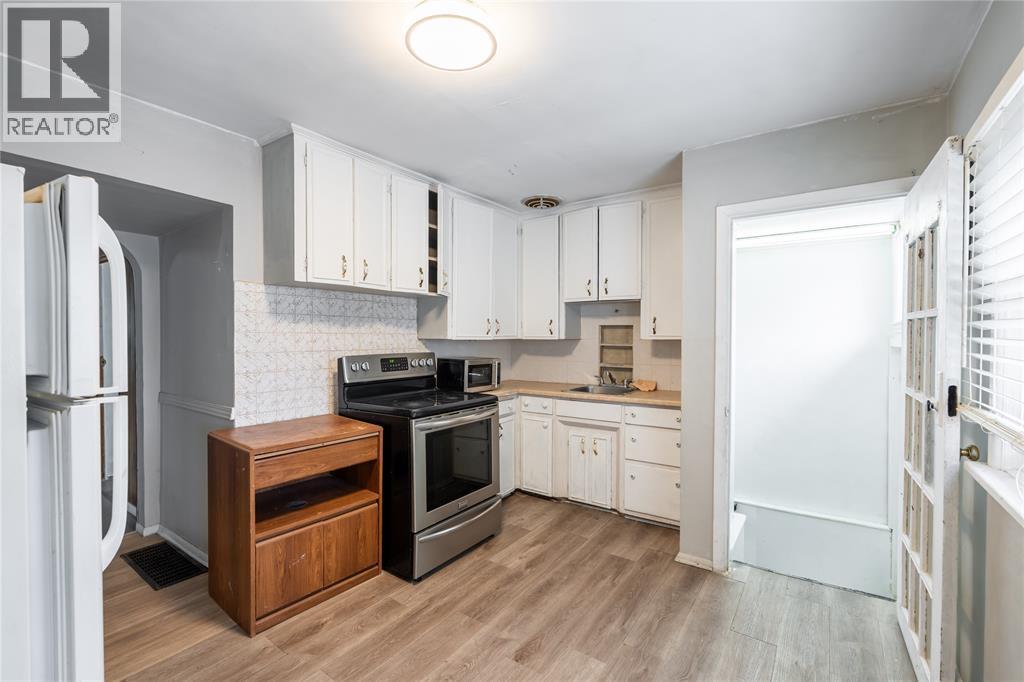
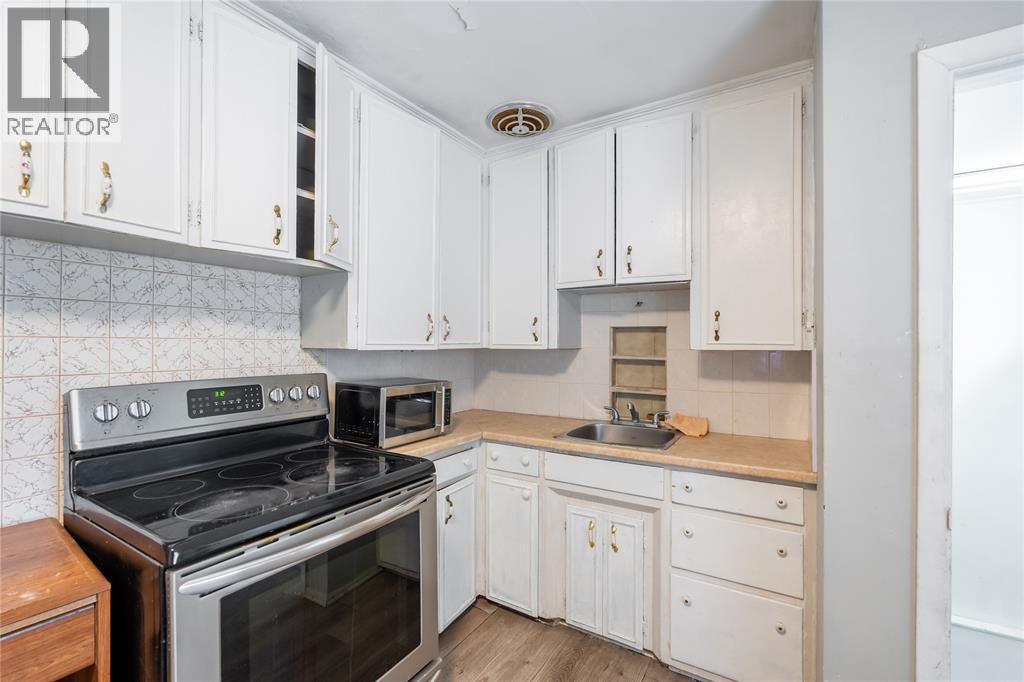
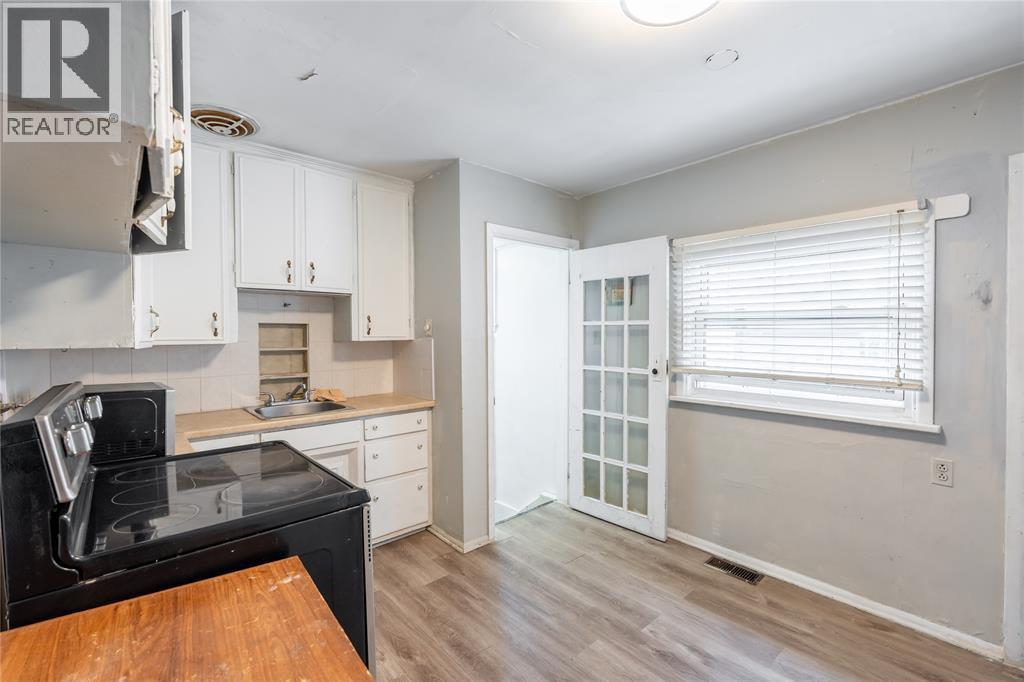
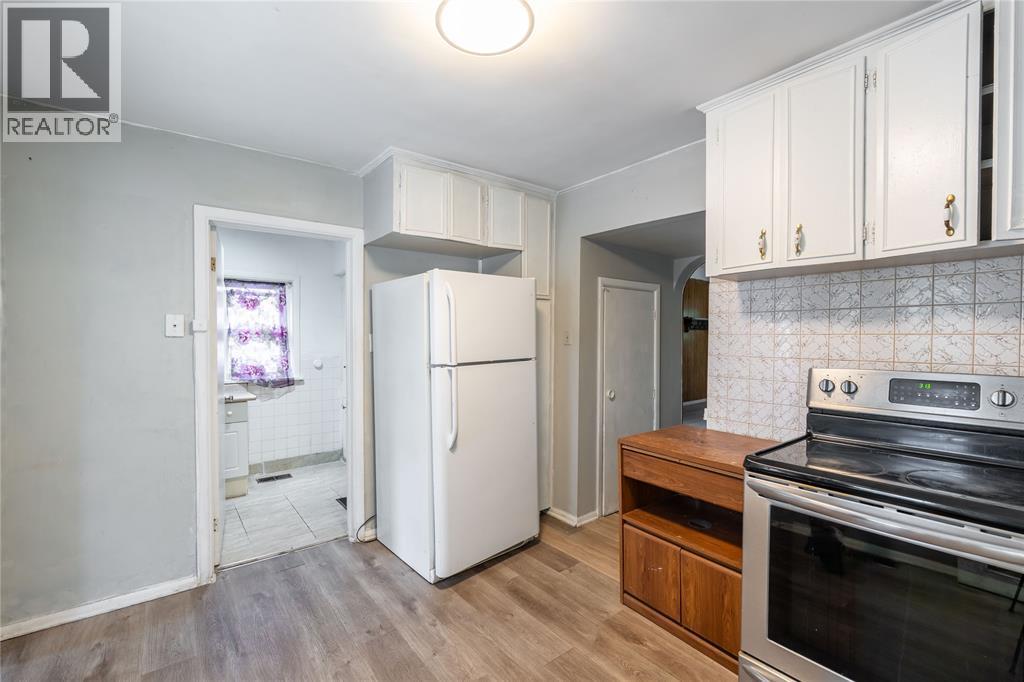
  • Kitchen Main Level 9.7 x 13.7
  • Living Main Level 11.1 x 17.6

Courtesy of: Coldwell Banker Southwest Realty

REALTOR.ca  

QuickQuoteTM Powered by RPS

Location of 181 Campbell STREET, Sarnia, Ontario, N7T 2G6

Demographic Information of 181 Campbell STREET, Sarnia, Ontario, N7T 2G6

Life Stage

Midlife Families

Employment Type

Blue Collar/Primary, Blue Collar/Service Sector

Average Household Income

$72,343.68

Average Number of Children

1.63

Household Population

Household Structure

Age of Population

Education

Education Level

No certificate/diploma/degree

24.79 %

High school certificate or equivalent

37.46 %

Apprenticeship trade certificate/diploma

8.65 %

College/non-university certificate

26.22 %

University Degree

2.89 %

Commuter

Travel To Work

By Car

87.42 %

By Public Transit

0.43 %

By Walking

1.44 %

By Bicycle

0.0 %

By Other Methods

10.71 %

Cultural Diversity

Knowledge of Official Language

Mother Tongue

Building Information

Building Type

Apartments (Low and High Rise)

8.19 %

Houses

91.81 %

Own Vs. Rent
