Button CopyPathCircle CloseCircle Left ArrowArrow Down Icon GreyClosecirclecircleBurger
Image 1
Image 2
Image 3
$1,075,000

1727 MATER DRIVE, Sarnia, Ontario, N7S 3S4

MLS® # 26016850

4+1 Beds

Baths

QuickQuoteTM: $1.1M - $1.3M

Sarnia ON, N7S 3S4

MLS® # 26016850

Property Information:

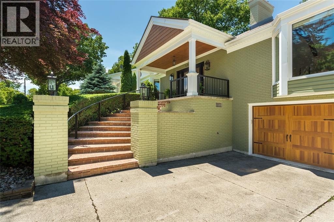
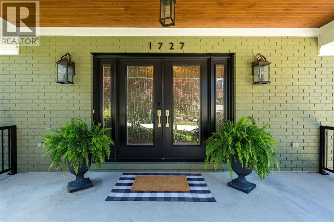
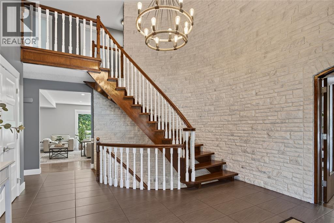
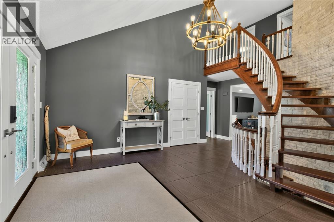
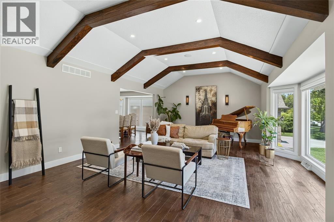
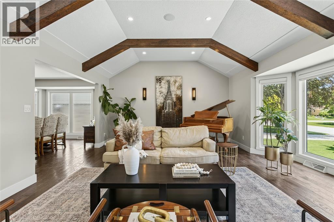
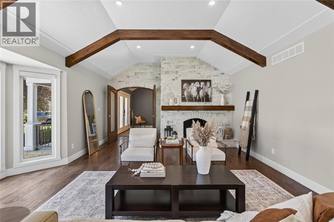
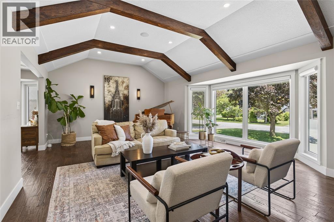
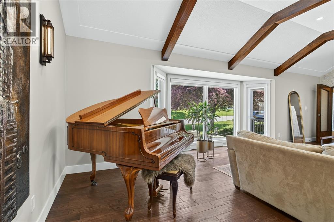
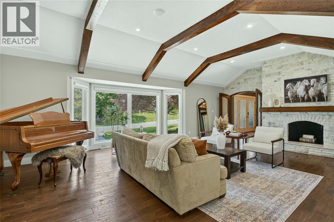
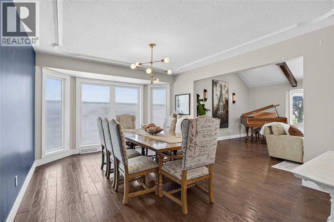
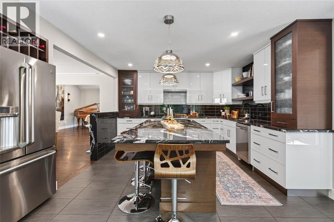
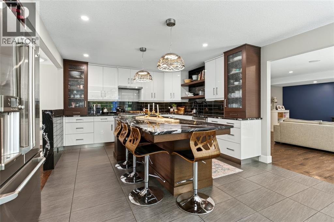
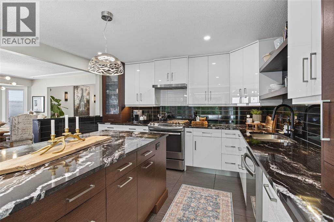
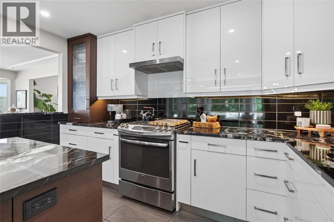
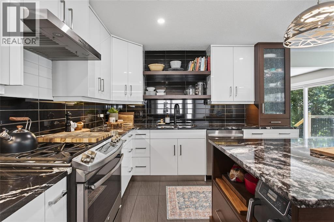
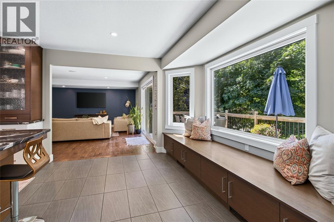
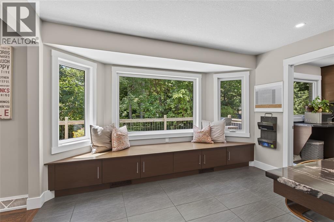
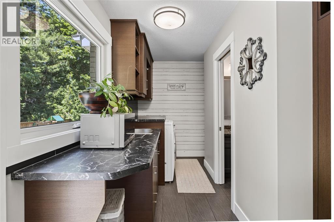
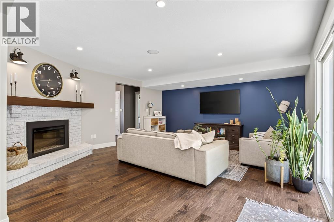
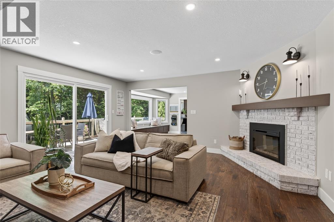
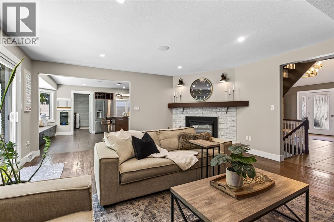
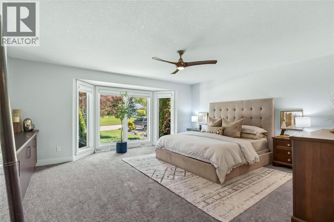
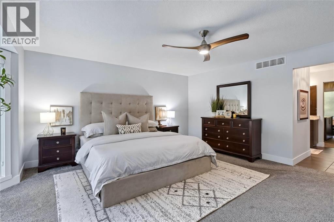
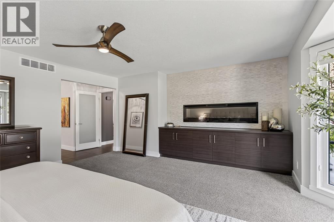
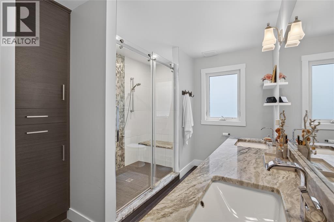
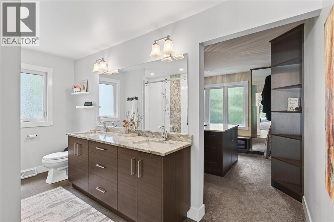
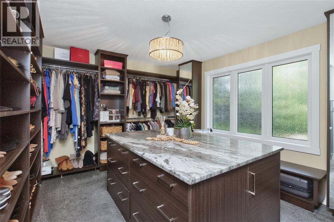
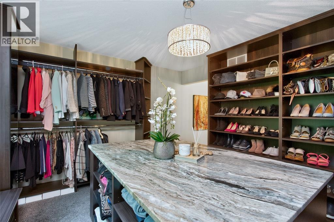
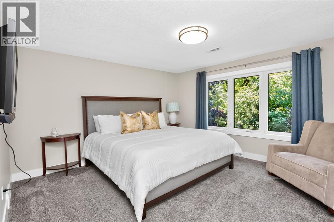
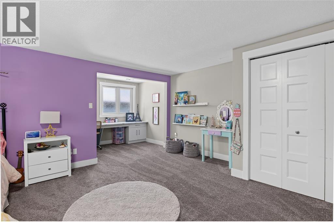
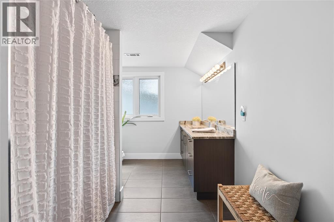
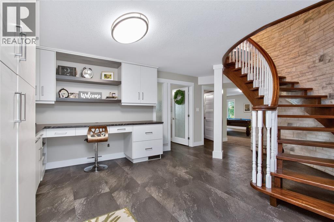
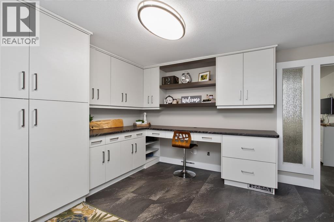
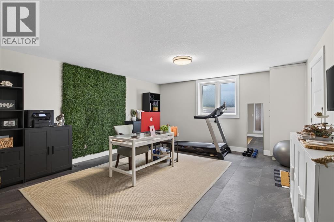
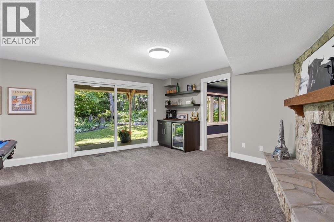
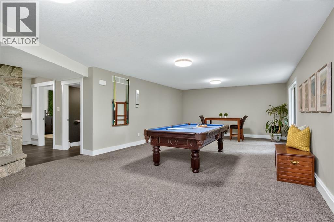
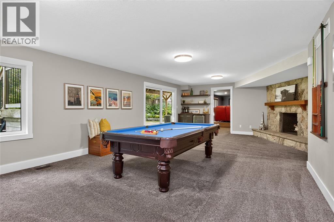
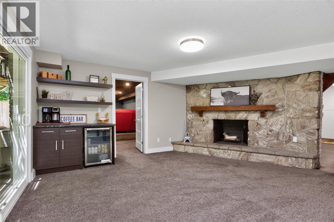
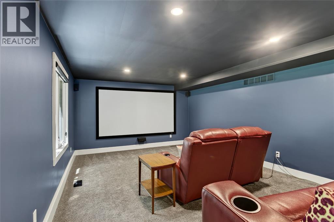
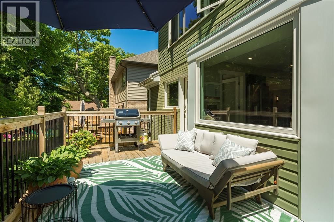
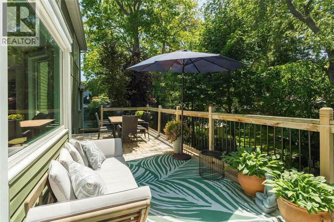
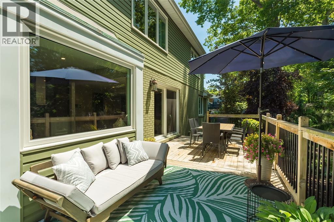
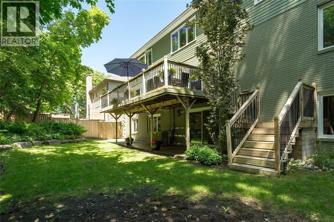
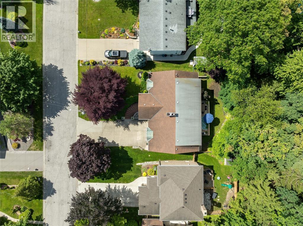
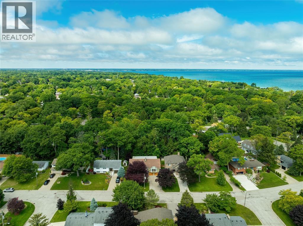
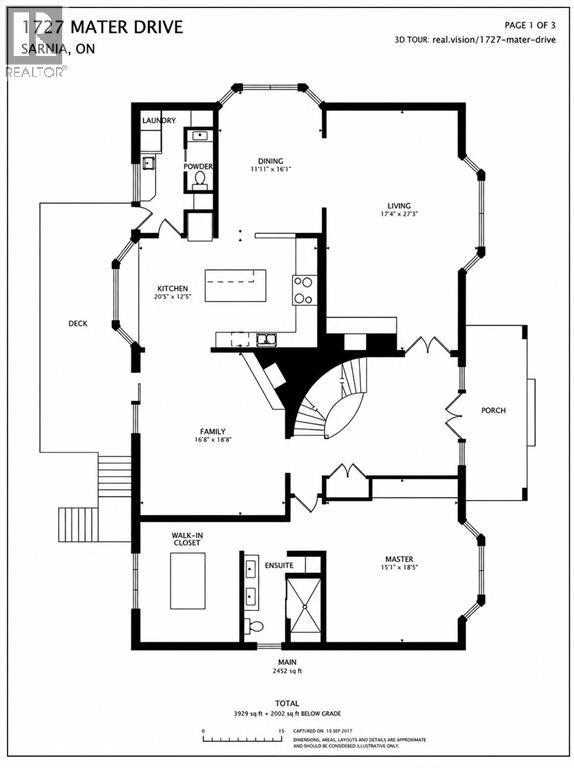
Welcome to this exceptional executive home in Sarnia's desirable north end. Deceptively spacious from the street, this remarkable residence offers approximately 5,900 sq. ft. of beautifully finished living space on a mature 72' x 120' lot, just minutes from the sandy shores and breathtaking sunsets of Lake Huron. Step inside to a grand foyer highlighted by a dramatic three-storey solid marble feature wall, setting the tone for the exceptional design and craftsmanship found throughout the home. Completely transformed in 2017 under the direction of a professional designer, every detail was thoughtfully curated to create a timeless blend of luxury, comfort, and functionality. Designed for both elegant entertaining and everyday living, this impressive home features 4+1 bedrooms and 4 bathrooms, including a luxurious main floor primary suite complete with a spectacular custom walk-in dressing room featuring a granite centre island, creating a boutique-style experience unlike anything else. Soaring vaulted ceilings with exposed wood beams, expansive principal rooms, and a stunning designer kitchen with an oversized island provide the perfect setting for family gatherings and entertaining. The fully finished walkout lower level offers additional living space with a dedicated home theatre, expansive games and recreation room, and flexible space for guests, hobbies, or an office or gym. Additional highlights include an extra-wide 2 car garage, 200-amp electrical service, an upgraded ¾-inch water line, underground sprinklers and a brand-new furnace (2025). Located within the highly sought-after Cathcart and Sacred Heart school districts, this is a rare opportunity to own one of Sarnia's premier family homes where thoughtful design, exceptional craftsmanship, and an unbeatable location come together beautifully. (id:27)

Building Features:

  • Style: Detached
  • Building Type: House
  • Architectural Style: Bungalow
  • Construction Style - Attachment: Detached
  • Exterior Finish: Brick
  • Fireplace Fuel: Wood, Electric
  • Fireplace Type: Conventional, Insert
  • Flooring Type: Carpeted, Hardwood
  • Foundation Type: Concrete
  • Heating Type: Forced air
  • Heating Fuel: Natural gas
  • Cooling Type: Central air conditioning
  • Appliances: Dishwasher, Dryer, Refrigerator, Stove, Washer

Property Features:

  • OwnershipType: Freehold
  • Property Type: Single Family
  • Bedrooms: 4+1
  • Bathrooms: 4
  • Half Bathrooms: 2
  • Built in: 1979
  • Features: Double width or more driveway
  • Fence Type: Fence
  • Irregular: Yes
  • Landscape Features: Landscaped
  • Lot Size: 73 X 116.81 /116.96
  • WaterFront Type: Waterfront nearby
  • Zoning: RES
  • Parking Type: Attached garage, Garage

Rooms:

  • Bathroom 2nd Level Measurements not available
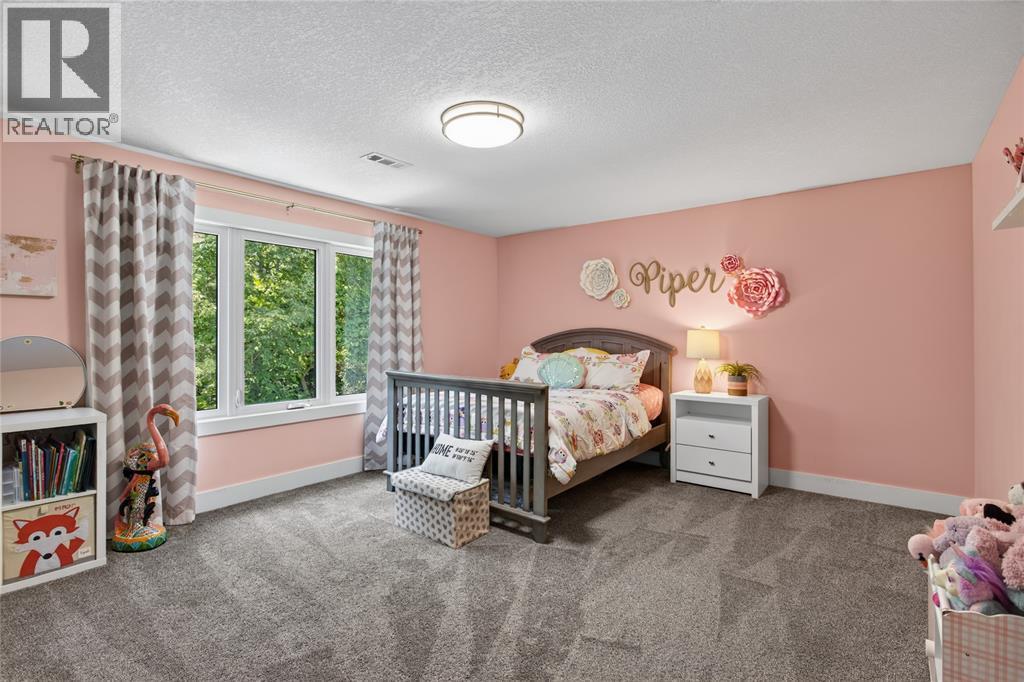
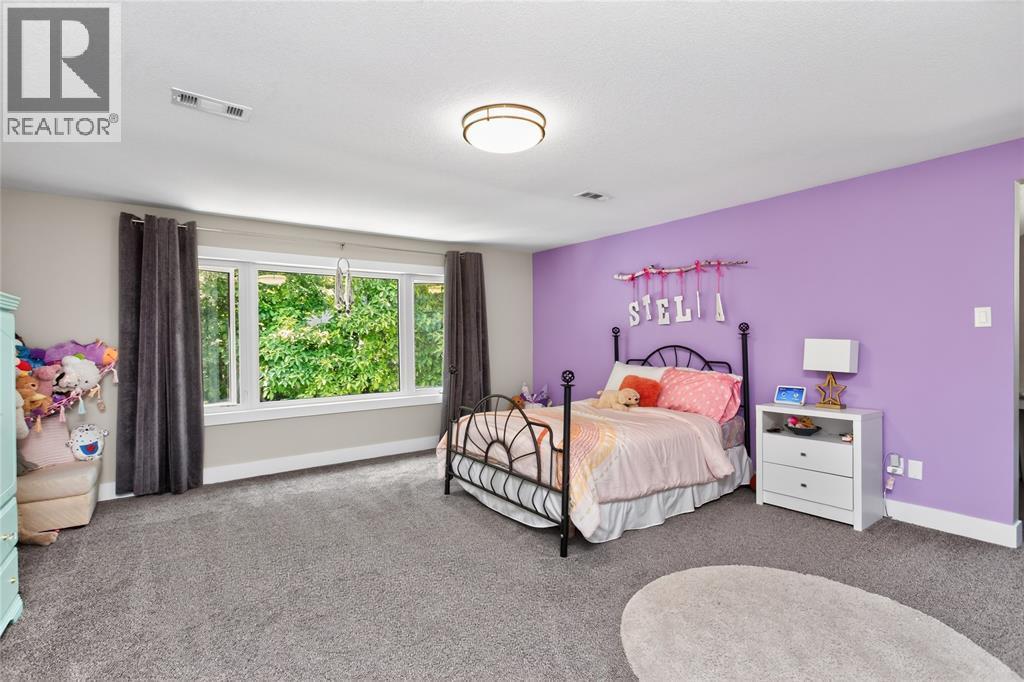
  • Bedroom 2nd Level 21 x 22
  • Bedroom 2nd Level 13 x 13.6
  • Bedroom 2nd Level 16 x 13.6
  • Bathroom Lower Level Measurements not available
  • Mudroom Lower Level 12.8 x 17.4
  • Office Lower Level 17.9 x 14.8
  • Family Lower Level 27 x 13
  • Recreation Room Lower Level 33 x 16
  • Bathroom Main Level Measurements not available
  • Bathroom Main Level Measurements not available
  • Other Main Level Measurements not available
  • Primary Bedroom Main Level 18.5 x 15.1
  • Family Main Level 18.8 x 16.8
  • Kitchen Main Level 20.5 x 12.5
  • Dining Main Level 16.1 x 11.11
  • Great Room Main Level 27.3 x 17.4
  • Foyer Main Level 17.4 x 12.8

Courtesy of: EXP REALTY, BROKERAGE

REALTOR.ca  

QuickQuoteTM Powered by RPS

Location of 1727 MATER DRIVE, Sarnia, Ontario, N7S 3S4

Demographic Information of 1727 MATER DRIVE, Sarnia, Ontario, N7S 3S4

Life Stage

Middle-Aged with Teens

Employment Type

Mixed

Average Household Income

$177,895.42

Average Number of Children

1.83

Household Population

Household Structure

Age of Population

Education

Education Level

No certificate/diploma/degree

10.15 %

High school certificate or equivalent

18.93 %

Apprenticeship trade certificate/diploma

9.66 %

College/non-university certificate

33.07 %

University certificate (below bachelor)

0.84 %

University Degree

27.35 %

Commuter

Travel To Work

By Car

89.9 %

By Public Transit

0.0 %

By Walking

0.0 %

By Bicycle

0.0 %

By Other Methods

10.1 %

Cultural Diversity

Knowledge of Official Language

Mother Tongue

Building Information

Building Type

Apartments (Low and High Rise)

Houses

100.0 %

Own Vs. Rent

