Button CopyPathCircle CloseCircle Left ArrowArrow Down Icon GreyClosecirclecircleBurger
Image 1
Image 2
Image 3
$499,900

1576 MALLAH DRIVE, Sarnia, Ontario, N7V 3R5

MLS® # 26012587

7 Beds

Baths

QuickQuoteTM: $456K - $555K

Sarnia ON, N7V 3R5

MLS® # 26012587

Property Information:

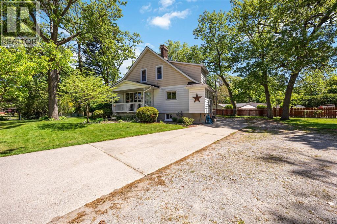
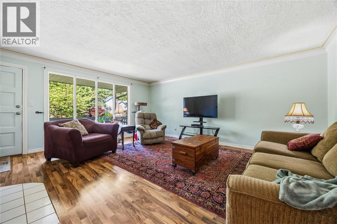
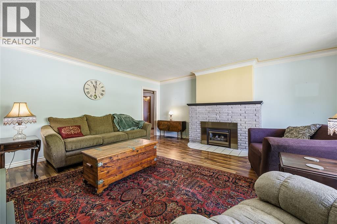
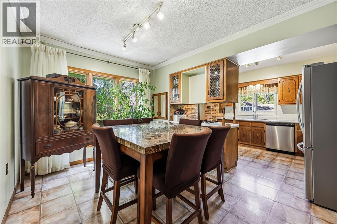
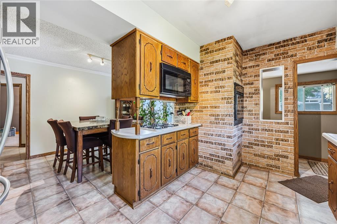
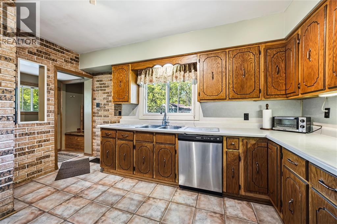
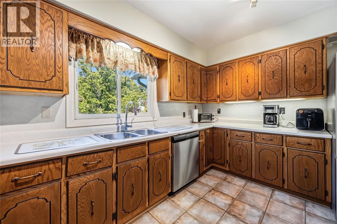
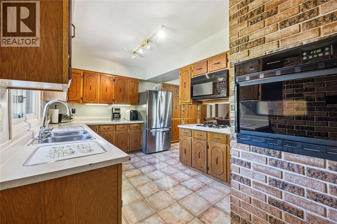
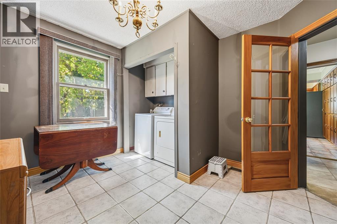
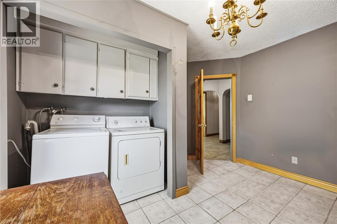
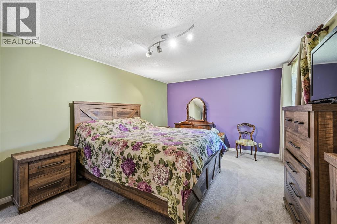
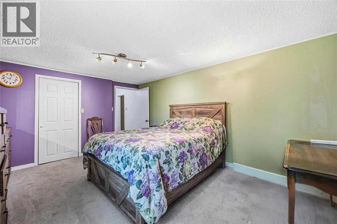
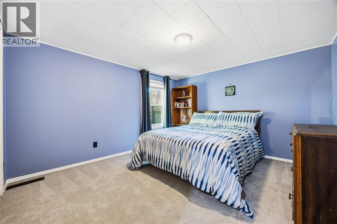
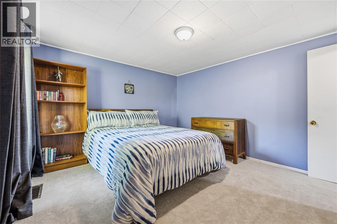
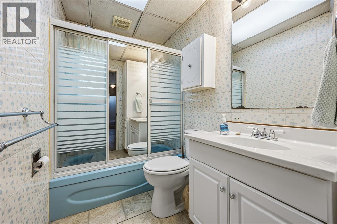
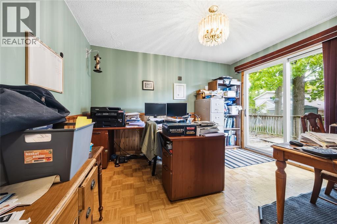
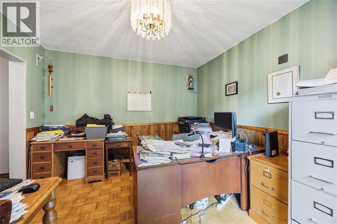
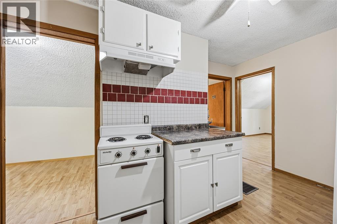
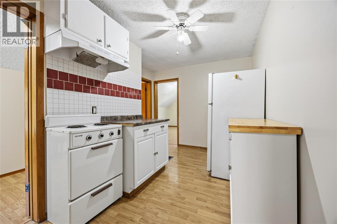
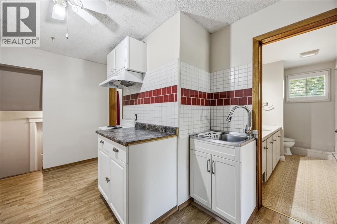
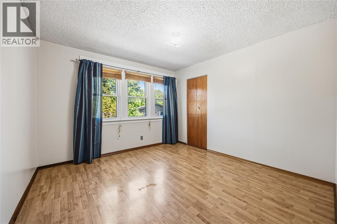
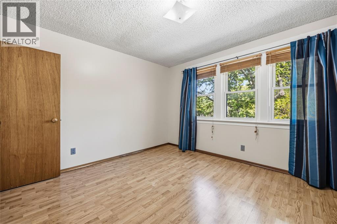
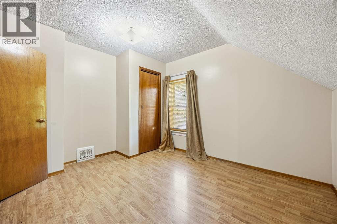
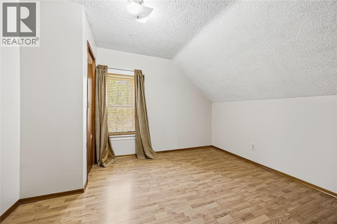
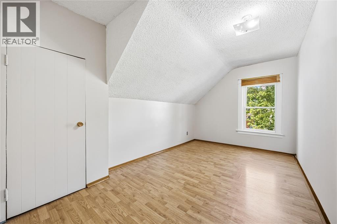
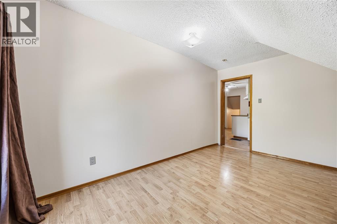
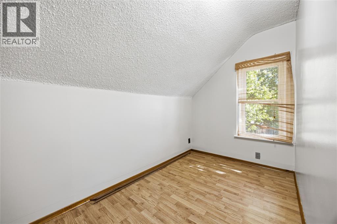
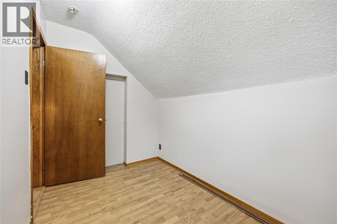
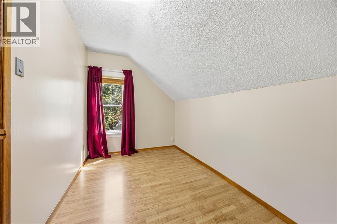
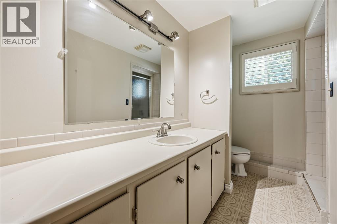
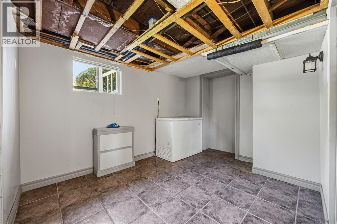
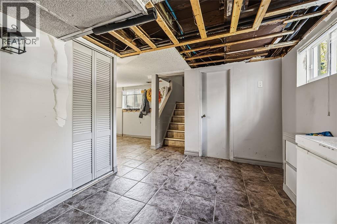
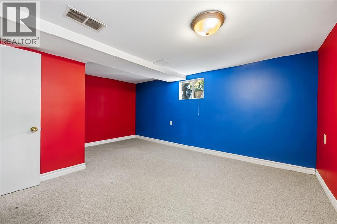
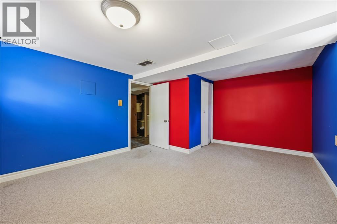
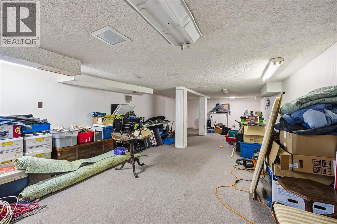
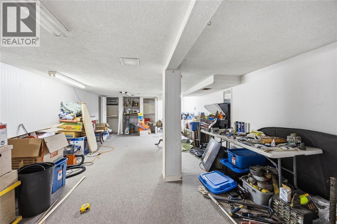
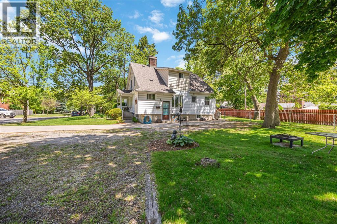
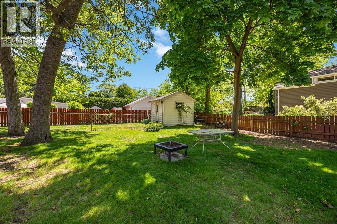
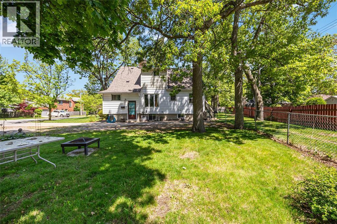
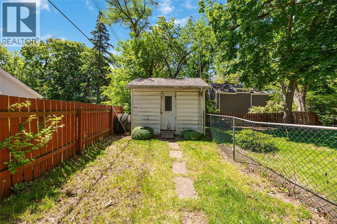
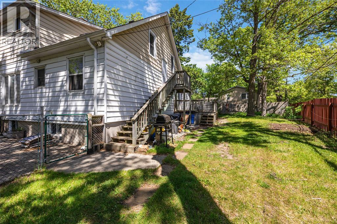
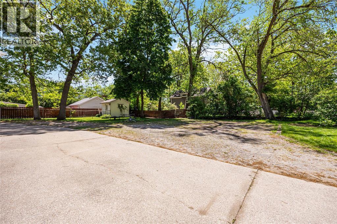
Opportunity knocks in Sarnia’s sought-after north end! This spacious 2-storey home offers 7 bedrooms and 3 bathrooms, making it an excellent option for investors, multi-generational living, or buyers seeking strong income potential. Previously operated as a successful Bed and Breakfast, the flexible layout and generous living space create endless possibilities for short-term or long-term rental use. The oversized kitchen features an abundance of cabinetry and built-ins, while the inviting living room is highlighted by a cozy gas fireplace. A fully finished basement adds even more functional space for guests, tenants, or extended family accommodations. Situated on a quiet, family-friendly street surrounded by pride of ownership, this property is ideally located just minutes from Canatara Park, Lake Huron, Baxter Beach, parks, schools, shopping, playgrounds, pickleball courts, and major routes. Ample parking space adds further convenience for large families or multiple occupants. Whether you’re an investor looking to maximize cash flow, a renovator ready to add value, or a buyer searching for a property with incredible upside in a prime location, this home delivers exceptional potential at an attractive price point. With solid bones, a functional layout, and unbeatable proximity to the waterfront, this is a rare opportunity to secure a versatile property in one of Sarnia’s most desirable neighbourhoods. Hot water tank is owned. (id:27)

Building Features:

  • Style: Detached
  • Building Type: House
  • Exterior Finish:
  • Fireplace Fuel: Gas
  • Fireplace Type:
  • Flooring Type: Carpeted
  • Foundation Type: Block
  • Heating Type: Forced air
  • Heating Fuel: Natural gas
  • Appliances: Cooktop, Dishwasher, Dryer, Microwave Range Hood Combo, Stove, Oven

Property Features:

  • OwnershipType: Freehold
  • Property Type: Single Family
  • Bedrooms: 7
  • Bathrooms: 3
  • Half Bathrooms: 1
  • Built in: 1925
  • Features: Double width or more driveway
  • Irregular: Yes
  • Landscape Features: Landscaped
  • Lot Size: 85 X 126 / 0 AC
  • WaterFront Type: Waterfront nearby
  • Zoning: Res

Rooms:

  • Bedroom 2nd Level 11.3 x 11
  • Bathroom 2nd Level Measurements not available
  • Bedroom 2nd Level 12 x 10.5
  • Bedroom 2nd Level 14.3 x 8.9
  • Bedroom 2nd Level 15 x 7
  • Bedroom 2nd Level 10.2 x 6.1
  • Playroom Basement Level 14.5 x 10.10
  • Recreation Room Basement Level 31.5 x 14
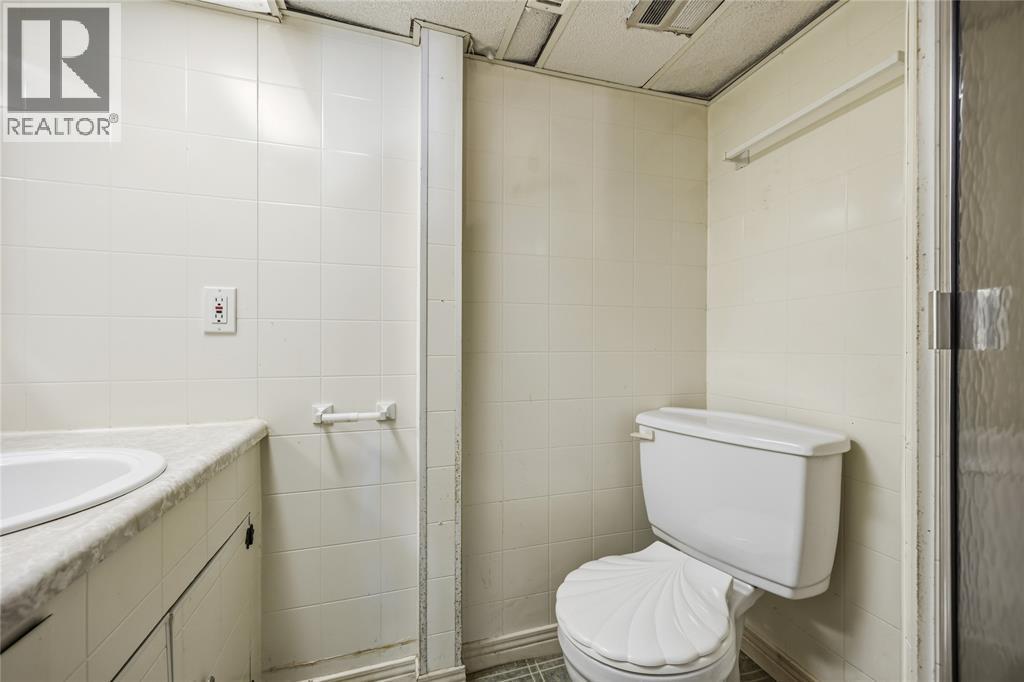
  • Bathroom Basement Level Measurements not available
  • Office Main Level 12.3 x 10.5
  • Bathroom Main Level Measurements not available
  • Bedroom Main Level 12.7 x 11.11
  • Primary Bedroom Main Level 15.10 x 11.7
  • Kitchen Main Level 13.9 x 9.9
  • Breakfast Main Level 13 x 9.3
  • Dining Main Level 12.5 x 11.2
  • Living Main Level 18.8 x 16.10

Courtesy of: RE/MAX Sarnia Realty Inc

REALTOR.ca  

QuickQuoteTM Powered by RPS

Location of 1576 MALLAH DRIVE, Sarnia, Ontario, N7V 3R5

Demographic Information of 1576 MALLAH DRIVE, Sarnia, Ontario, N7V 3R5

Life Stage

Nearly Retired

Employment Type

Service Sector/White Collar

Average Household Income

$193,705.18

Average Number of Children

1.84

Household Population

Household Structure

Age of Population

Education

Education Level

No certificate/diploma/degree

5.63 %

High school certificate or equivalent

19.91 %

Apprenticeship trade certificate/diploma

7.1 %

College/non-university certificate

27.46 %

University certificate (below bachelor)

5.73 %

University Degree

34.18 %

Commuter

Travel To Work

By Car

99.23 %

By Public Transit

0.0 %

By Walking

0.05 %

By Bicycle

0.0 %

By Other Methods

0.72 %

Cultural Diversity

Knowledge of Official Language

Mother Tongue

Building Information

Building Type

Apartments (Low and High Rise)

Houses

100.0 %

Own Vs. Rent

