Button CopyPathCircle CloseCircle Left ArrowArrow Down Icon GreyClosecirclecircleBurger
Image 1
Image 2
Image 3
$999,900

1354 BLACKWELL ROAD, Sarnia, Ontario, N7S 5M4

MLS® # 26015552

3+2 Beds

Baths

QuickQuoteTM: $873K - $1.1M

Sarnia ON, N7S 5M4

MLS® # 26015552

Property Information:

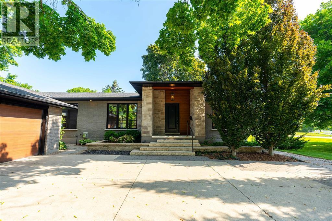
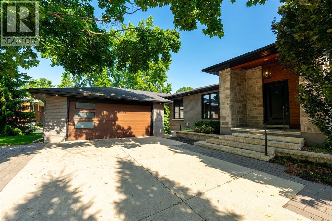
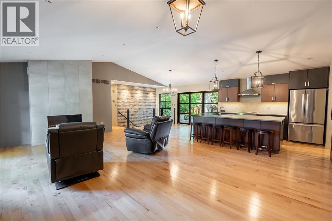
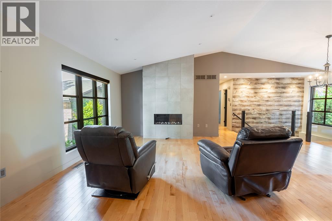
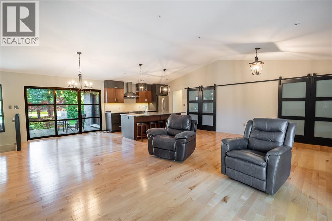
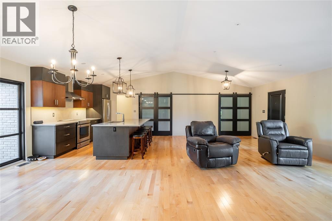
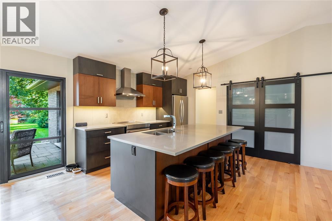
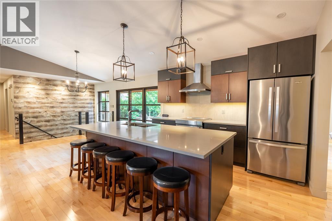
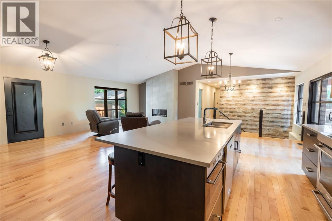
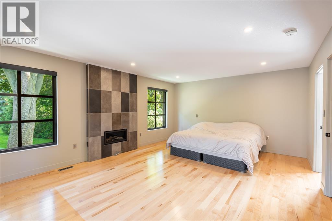
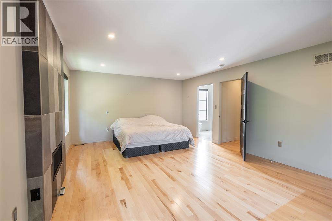
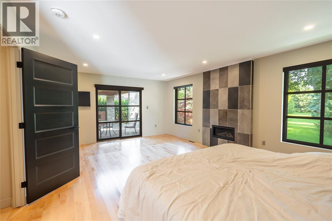
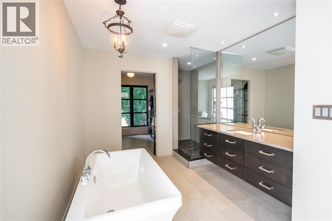
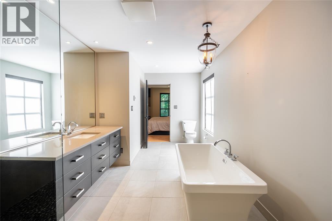
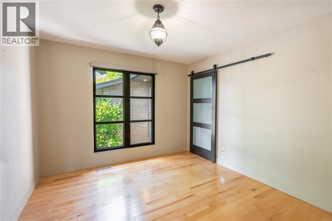
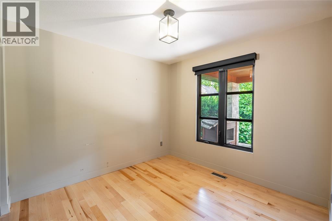
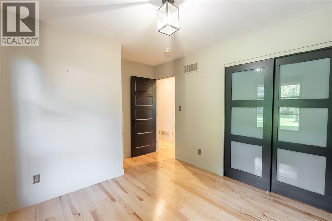
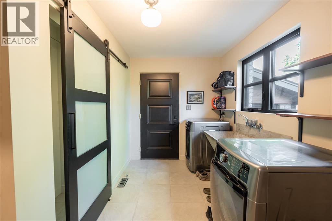
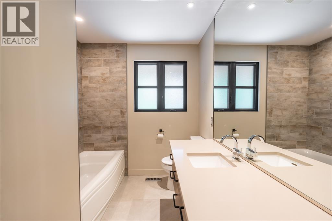
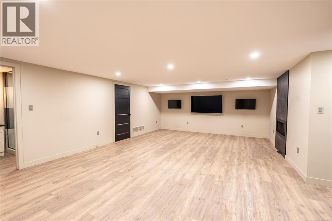
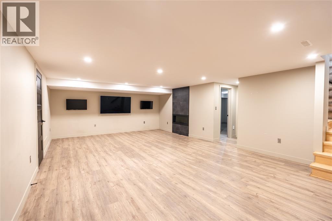
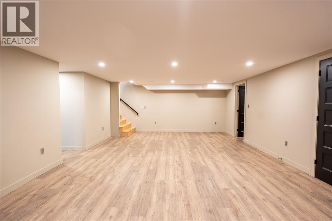
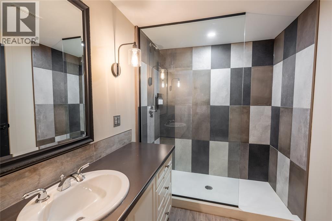
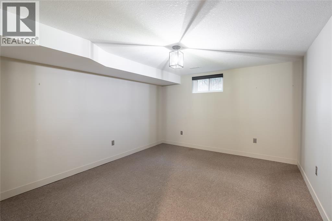
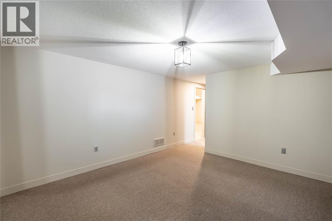
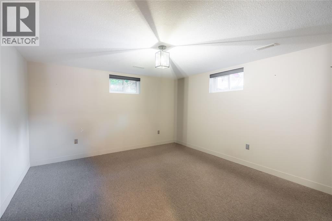
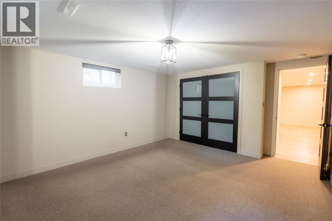
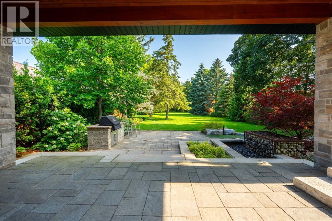
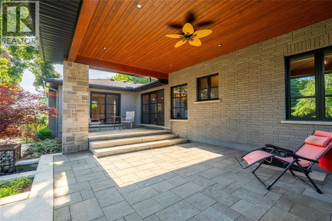
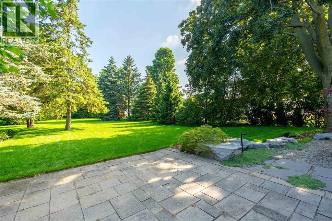
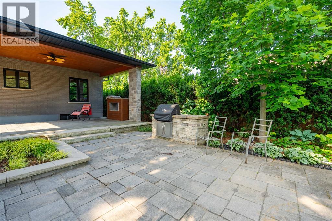
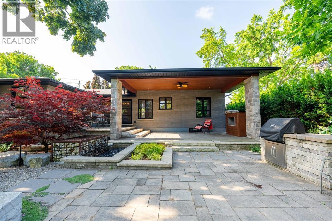
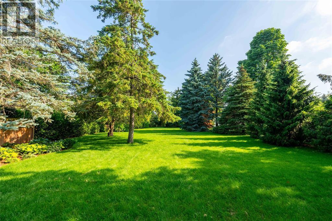
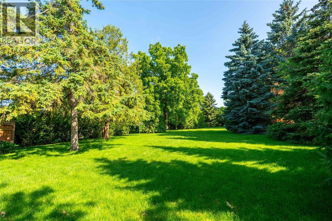
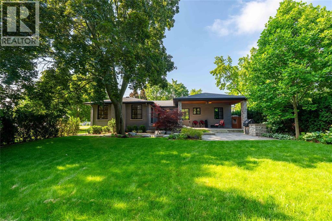
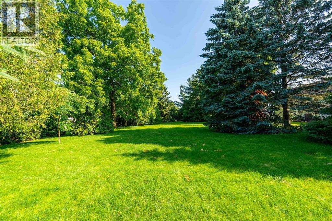
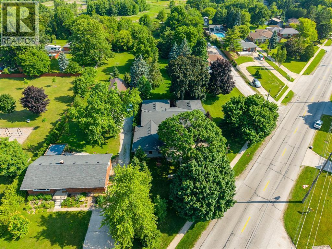
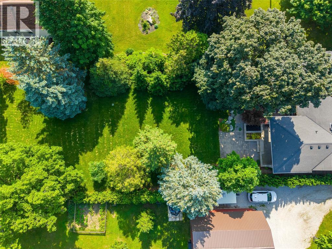
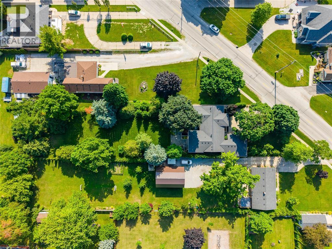
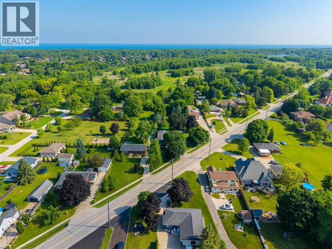
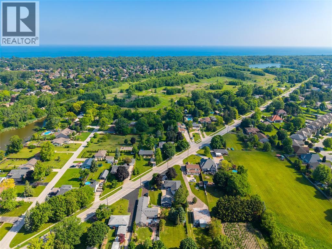
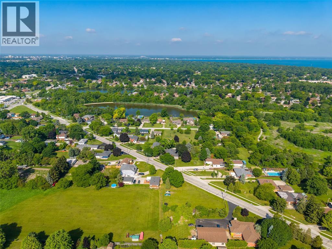
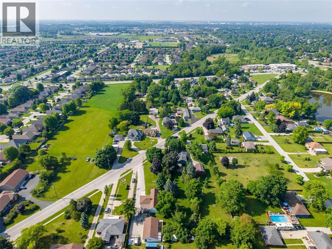
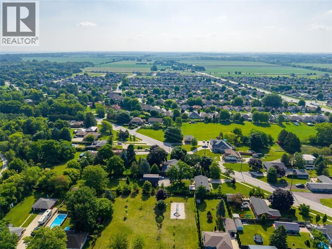
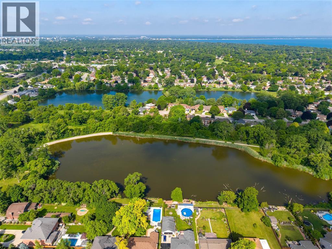
This bungalow has been beautifully updated and offers plenty of space inside and out. Large windows fill the open-concept living area with natural light, while the hardwood floors and quality finishes create a warm, inviting feel. The kitchen is designed for cooking and gathering, featuring high end finishes. The main floor offers three bedrooms, including a spacious primary suite with a gas fireplace. The ensuite features a freestanding tub and oversized shower which leads through to a tucked-away walk-in closet, adding to the private retreat. Main floor laundry with inside entry to the heated double garage adds everyday convenience. Downstairs, you'll find two more bedrooms, a full bathroom, and a large family room with plenty of space to relax or entertain. One of the lower bedrooms also includes a walk-in closet, making it perfect for guests, teens, or extended family. The home continues to impress in the backyard! Designed with entertaining in mind, it features a two-level stone patio, a water feature, built-in gas BBQ, and a custom stone gas fireplace. Surrounded by mature landscaping and kept lush with an in-ground sprinkler system, the backyard offers a peaceful, park-like setting you'll enjoy all year long. (id:27)

Building Features:

  • Style: Detached
  • Building Type: House
  • Architectural Style: Bungalow
  • Construction Style - Attachment: Detached
  • Exterior Finish: Brick, Stone, Wood
  • Fireplace Fuel: Gas
  • Fireplace Type:
  • Flooring Type: Carpeted, Hardwood
  • Foundation Type: Block
  • Heating Type: Forced air
  • Heating Fuel: Natural gas
  • Cooling Type: Central air conditioning
  • Appliances: Central Vacuum, Dishwasher, Dryer, Microwave, Stove, Washer

Property Features:

  • OwnershipType: Freehold
  • Property Type: Single Family
  • Bedrooms: 3+2
  • Bathrooms: 3
  • Built in: 1965
  • Features:
  • Irregular: Yes
  • Landscape Features: Landscaped
  • Lot Size: 109.07 X 388.89 ft/306.08 ft / 0.56 AC
  • Zoning: SR1
  • Sewer: Septic System
  • Parking Type: Attached garage, Garage

Rooms:

  • Bathroom Lower Level Measurements not available
  • Utility Lower Level 14.9 x 6.1
  • Recreation Room Lower Level 25 x 16.4
  • Bedroom Lower Level 13.1 x 11.9
  • Bedroom Lower Level 14.1 x 12.8
  • Bathroom Main Level Measurements not available
  • Bathroom Main Level Measurements not available
  • Laundry Main Level 13.5 x 7
  • Primary Bedroom Main Level 19.9 x 14.1
  • Bedroom Main Level 12.1 x 9.9
  • Living Main Level 23.7 x 16.7
  • Bedroom Main Level 12.7 x 10.5
  • Kitchen Main Level 23.7 x 10.6

Courtesy of: Coldwell Banker Southwest Realty

REALTOR.ca  

QuickQuoteTM Powered by RPS

Location of 1354 BLACKWELL ROAD, Sarnia, Ontario, N7S 5M4

Demographic Information of 1354 BLACKWELL ROAD, Sarnia, Ontario, N7S 5M4

Life Stage

Middle-Aged with Teens

Employment Type

Mixed

Average Household Income

$171,919.19

Average Number of Children

1.73

Household Population

Household Structure

Age of Population

Education

Education Level

No certificate/diploma/degree

7.25 %

High school certificate or equivalent

24.59 %

Apprenticeship trade certificate/diploma

8.3 %

College/non-university certificate

29.19 %

University certificate (below bachelor)

1.64 %

University Degree

29.03 %

Commuter

Travel To Work

By Car

92.55 %

By Public Transit

0.0 %

By Walking

4.86 %

By Bicycle

0.0 %

By Other Methods

2.59 %

Cultural Diversity

Knowledge of Official Language

Mother Tongue

Building Information

Building Type

Apartments (Low and High Rise)

Houses

100.0 %

Own Vs. Rent
