Button CopyPathCircle CloseCircle Left ArrowArrow Down Icon GreyClosecirclecircleBurger
Image 1
Image 2
Image 3
$345,000

131 QUEEN STREET, Sarnia, Ontario, N7T 2R4

MLS® # 26009937

4 Beds

Baths

QuickQuoteTM: $352K - $445K

Sarnia ON, N7T 2R4

MLS® # 26009937

Property Information:

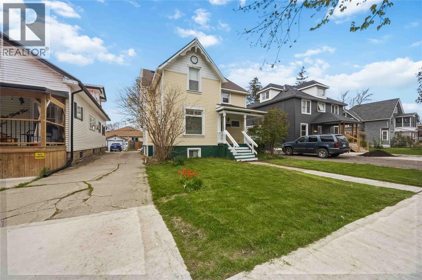
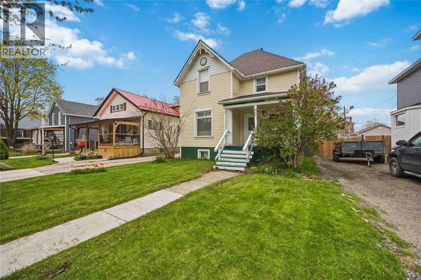
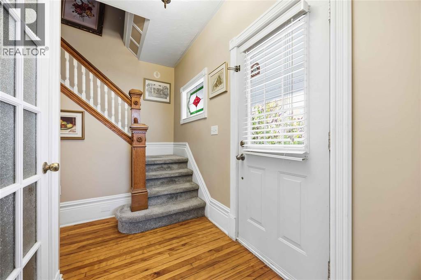
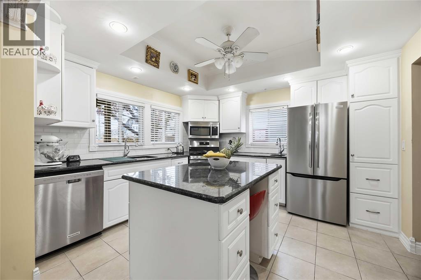
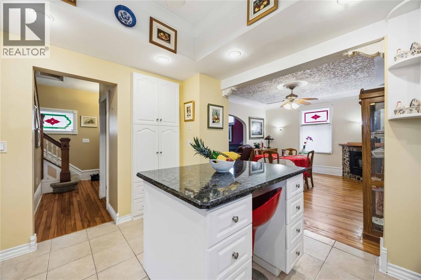
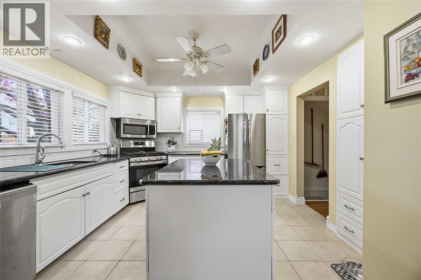
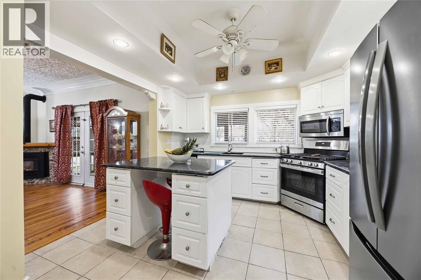
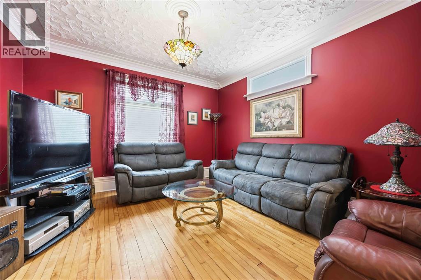
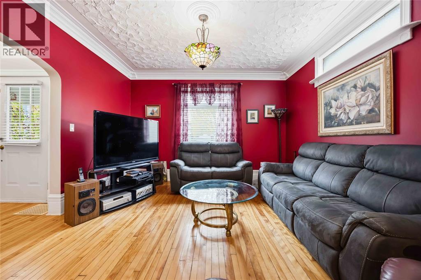
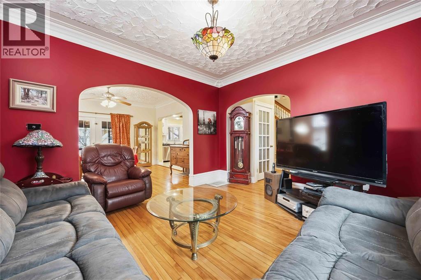
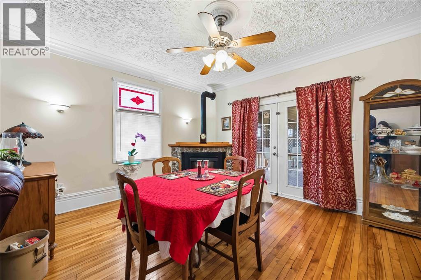
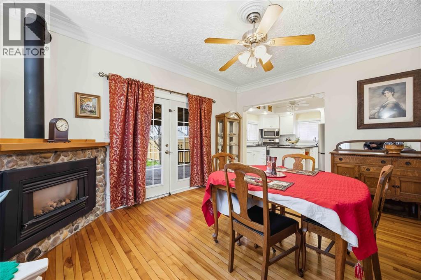
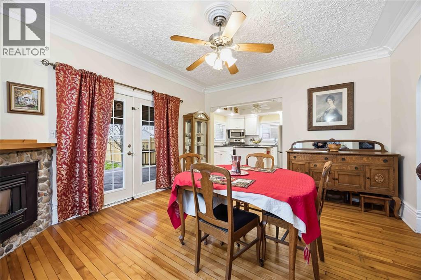
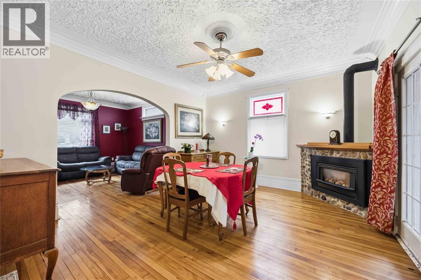
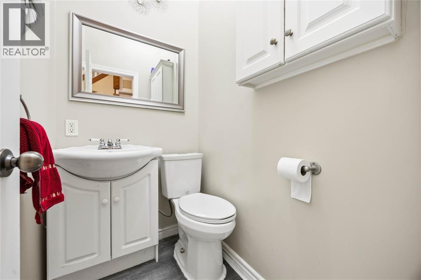
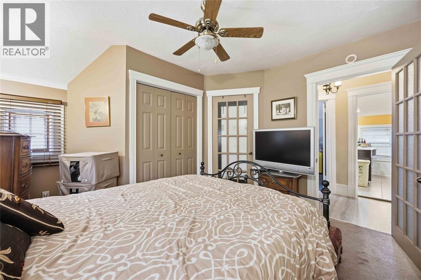
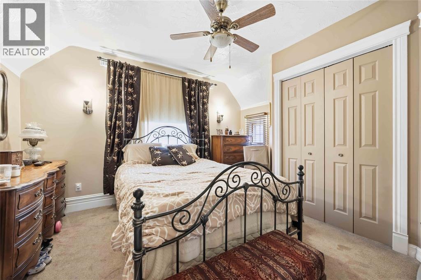
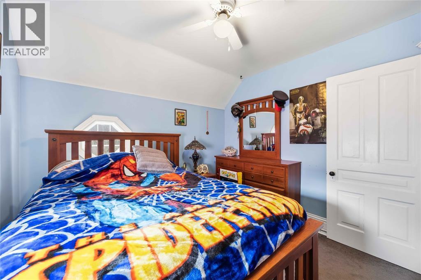
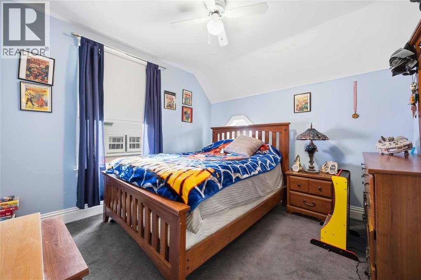
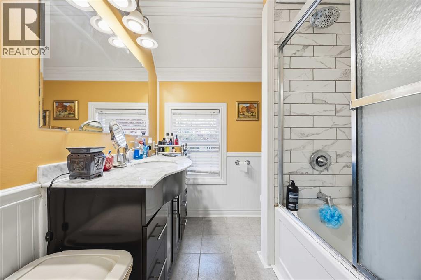
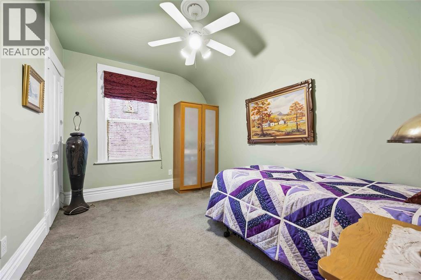
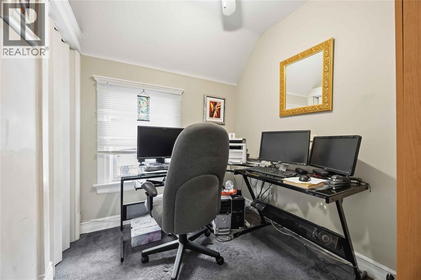
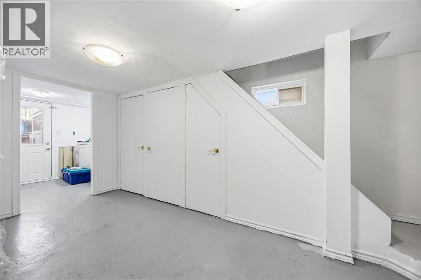
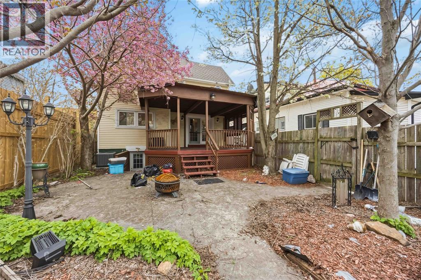
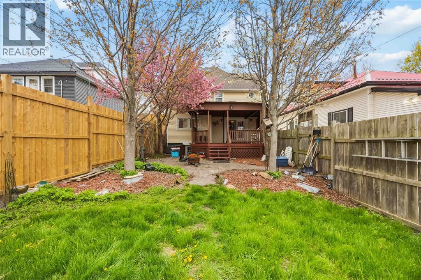
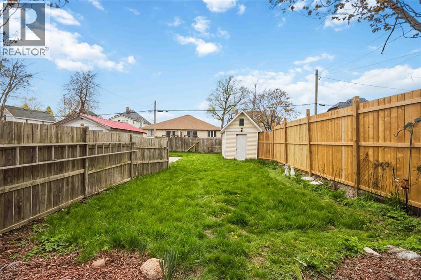
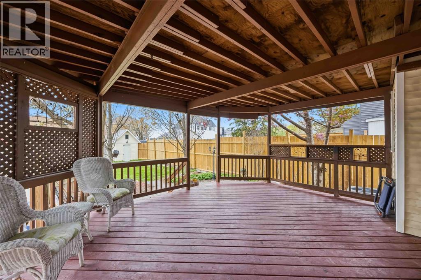
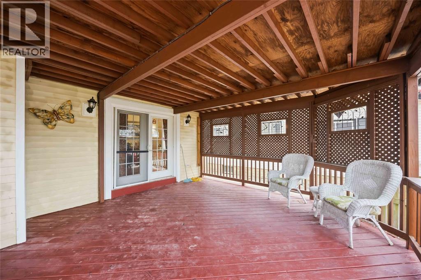
Step into timeless charm with this beautifully updated 2-storey character home, where classic style meets modern comfort. From the moment you enter, you’ll appreciate the soaring high ceilings, inviting spaces, and warm character throughout. The renovated kitchen is a standout feature, offering elegant granite countertops, stylish cabinetry, and newer appliances perfect for everyday living and entertaining alike. With 4 spacious bedrooms, there’s room for the whole family, guests, or even a home office. The updated 1.5 bathrooms blend convenience with tasteful finishes. Cozy up by the gas fireplace in the welcoming living area, creating the perfect atmosphere for relaxing evenings. Outside, enjoy your large covered back deck—ideal for morning coffee, summer barbecues, or unwinding while overlooking your backyard space. This home offers the perfect balance of historic charm and thoughtful updates, giving you character without sacrificing modern amenities. A rare opportunity to own a spacious, move-in-ready home full of personality, comfort, and style. (id:27)

Building Features:

  • Style: Detached
  • Building Type: House
  • Construction Style - Attachment: Detached
  • Exterior Finish:
  • Flooring Type: Hardwood, Laminate
  • Foundation Type: Block
  • Heating Type: Forced air
  • Heating Fuel: Natural gas

Property Features:

  • OwnershipType: Freehold
  • Property Type: Single Family
  • Bedrooms: 4
  • Bathrooms: 2
  • Half Bathrooms: 1
  • Built in: 1905
  • Features:
  • Irregular: Yes
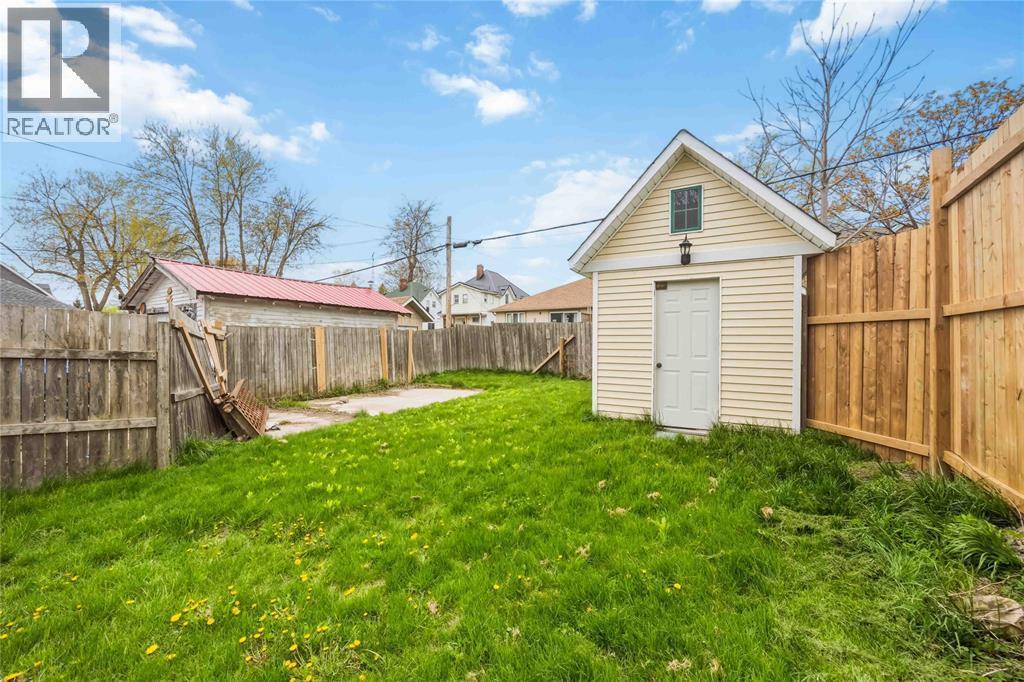
  • Lot Size: 37.59 X 150 / 0 AC
  • Zoning: RES

Rooms:

  • Bedroom 2nd Level 11.10 x 10.10
  • Bedroom 2nd Level 10.8 x 10.10
  • Bedroom 2nd Level 8 x 6.11
  • Bedroom 2nd Level 12.4 x 9
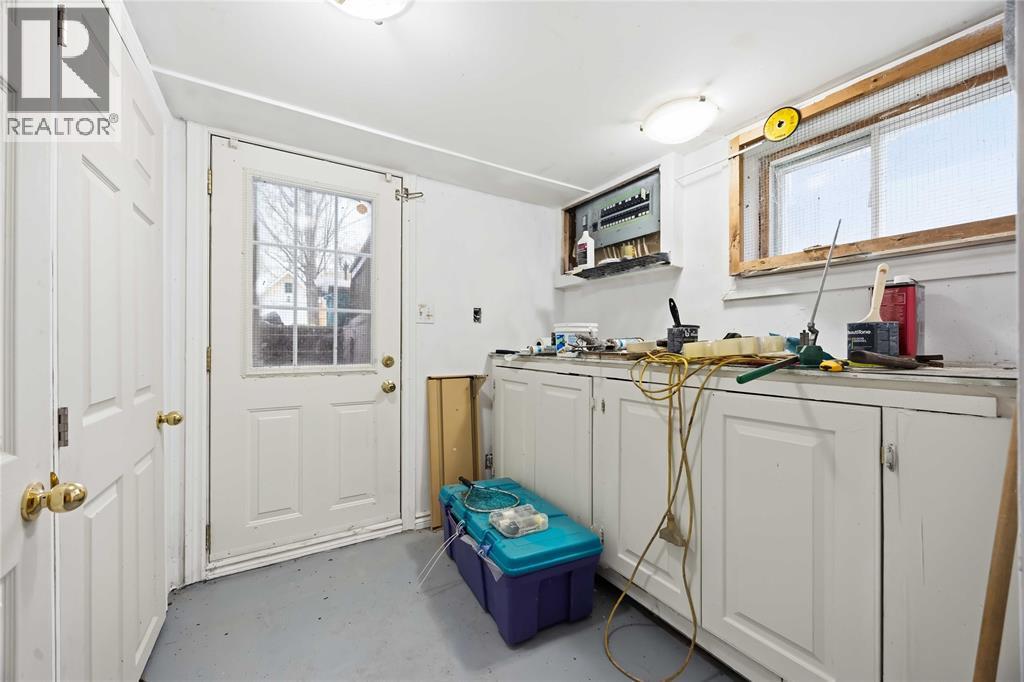
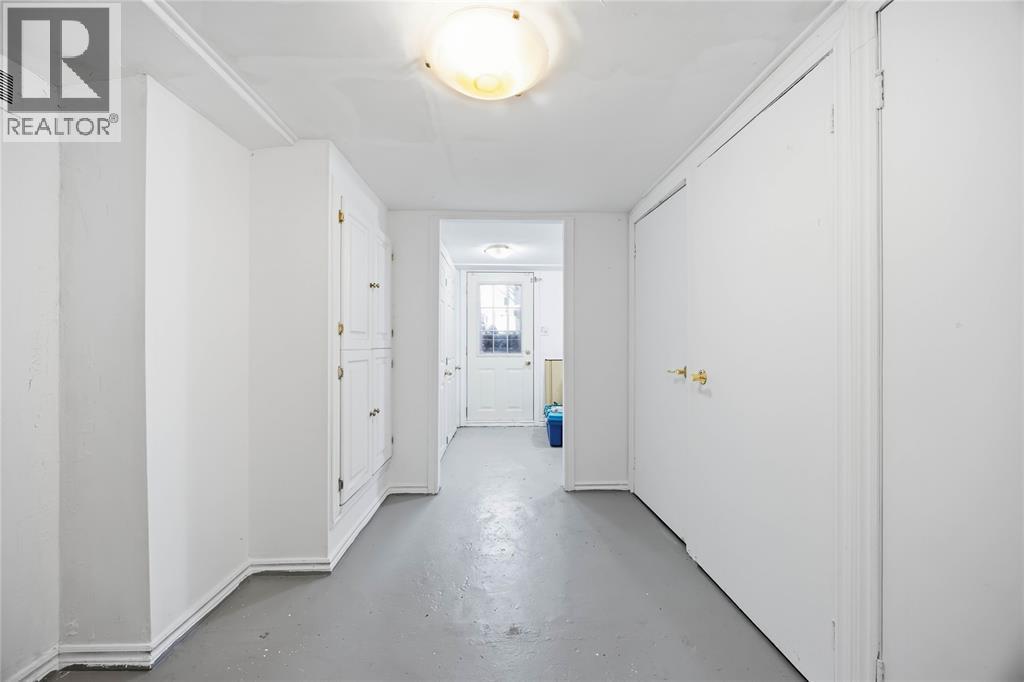
  • Hobby Lower Level Measurements not available
  • Workshop Lower Level Measurements not available
  • Laundry Lower Level Measurements not available
  • Bathroom Main Level Measurements not available
  • Kitchen Main Level 11.5 x 12.1
  • Dining Main Level 13.2 x 15.1
  • Living Main Level 13 x 12.7

Courtesy of: RE/MAX Sarnia Realty Inc

REALTOR.ca  

QuickQuoteTM Powered by RPS

Location of 131 QUEEN STREET, Sarnia, Ontario, N7T 2R4

Demographic Information of 131 QUEEN STREET, Sarnia, Ontario, N7T 2R4

Life Stage

Later Years

Employment Type

Service Sector

Average Household Income

$86,473.57

Average Number of Children

1.51

Household Population

Household Structure

Age of Population

Education

Education Level

No certificate/diploma/degree

18.81 %

High school certificate or equivalent

35.86 %

Apprenticeship trade certificate/diploma

9.39 %

College/non-university certificate

24.84 %

University certificate (below bachelor)

0.34 %

University Degree

10.76 %

Commuter

Travel To Work

By Car

78.84 %

By Public Transit

6.64 %

By Walking

10.09 %

By Bicycle

0.0 %

By Other Methods

4.43 %

Cultural Diversity

Knowledge of Official Language

Mother Tongue

Building Information

Building Type

Apartments (Low and High Rise)

57.55 %

Houses

42.45 %

Own Vs. Rent
