Button CopyPathCircle CloseCircle Left ArrowArrow Down Icon GreyClosecirclecircleBurger
Image 1
Image 2
Image 3
$489,900

1309 INDIAN ROAD, Sarnia, Ontario, N7V 4C6

MLS® # 26017215

3+1 Beds

Baths

QuickQuoteTM: $454K - $553K

Sarnia ON, N7V 4C6

MLS® # 26017215

Property Information:

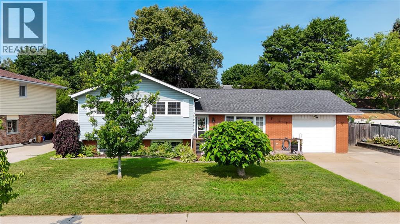
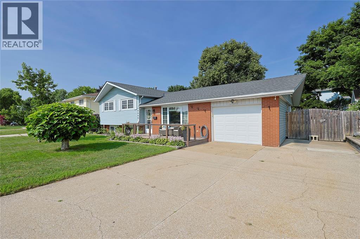
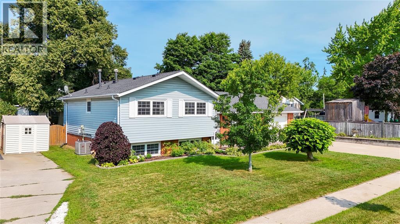
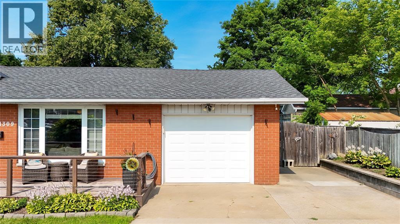
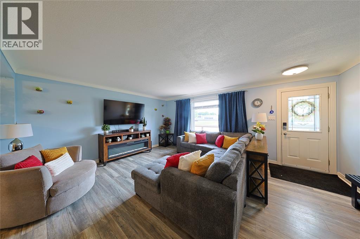
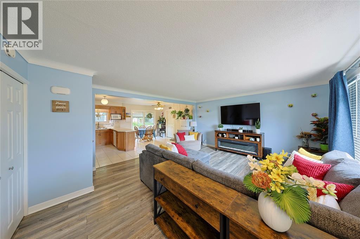
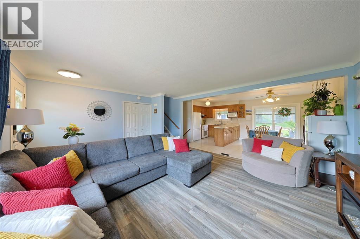
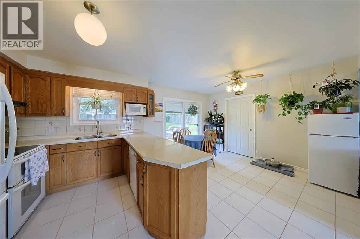
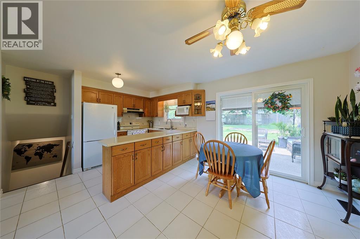
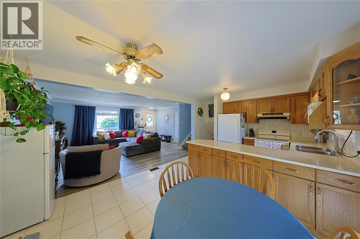
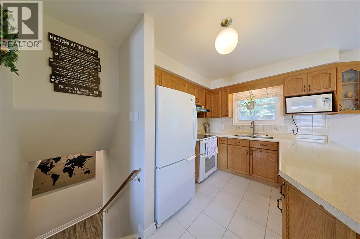
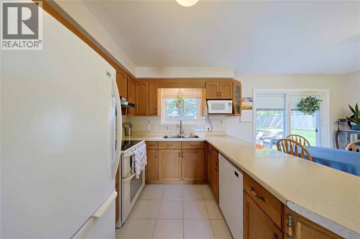
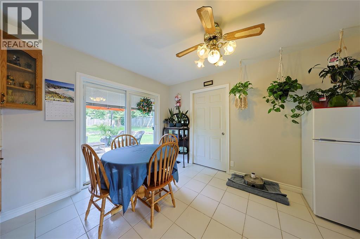
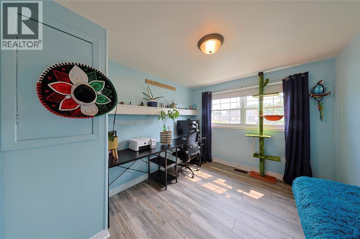
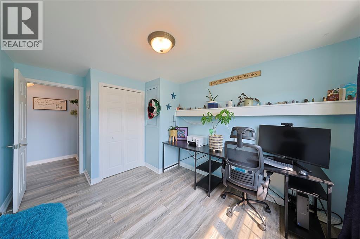
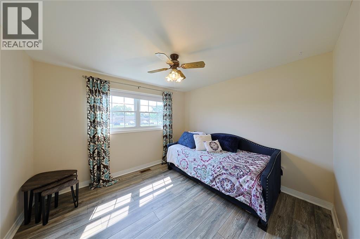
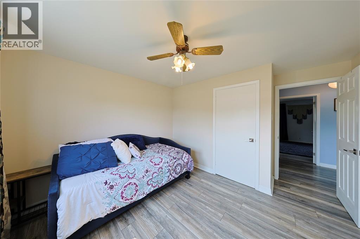
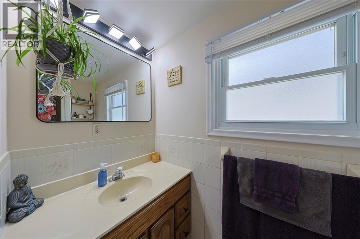
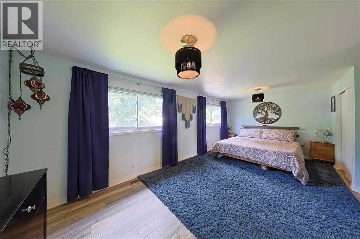
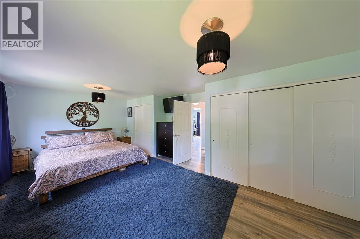
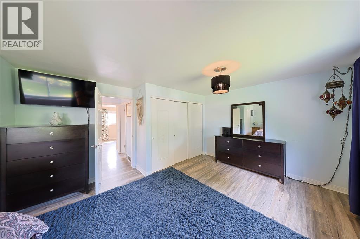
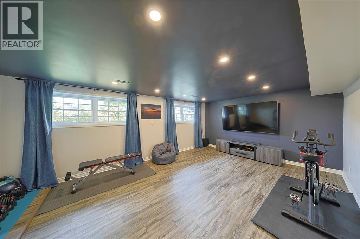
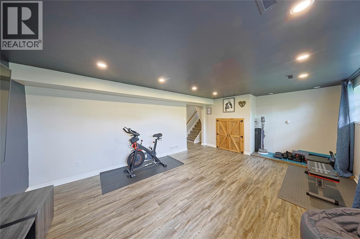
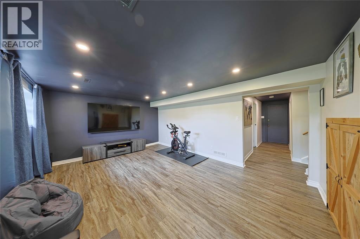
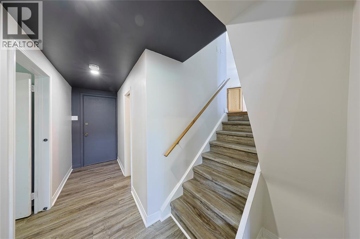
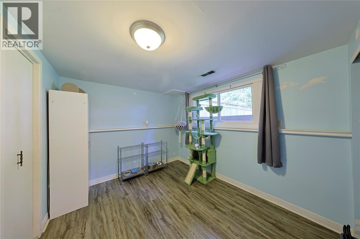
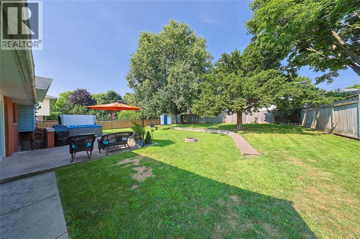
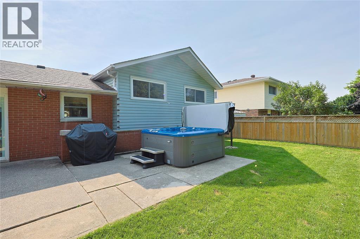
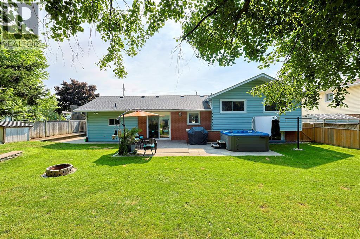
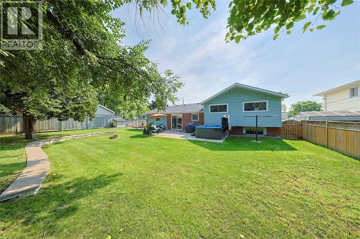
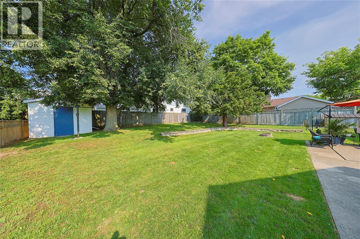
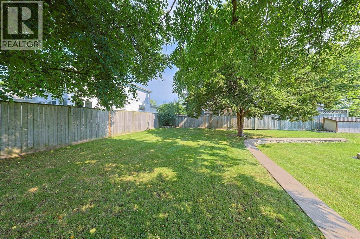
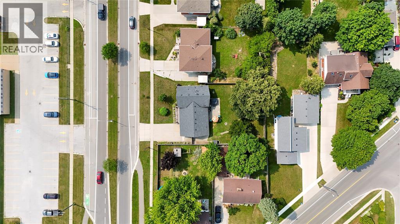
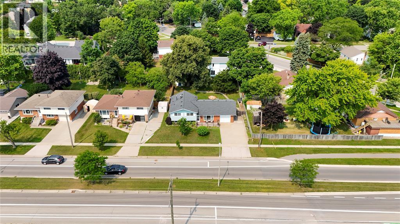
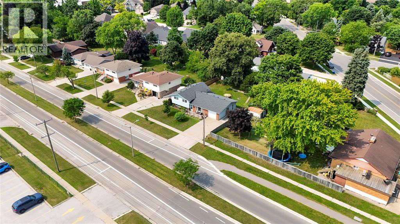
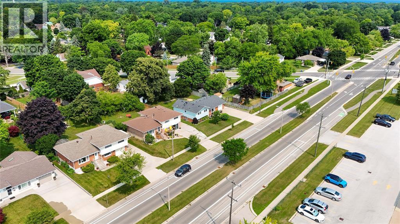
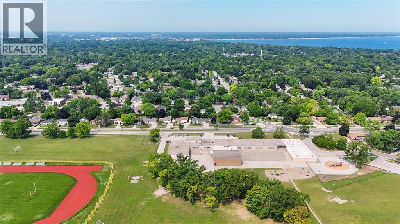
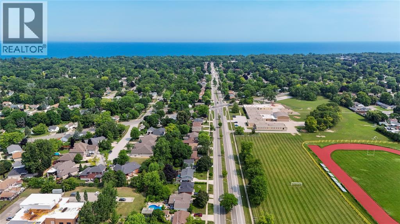
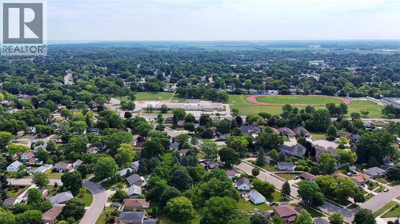
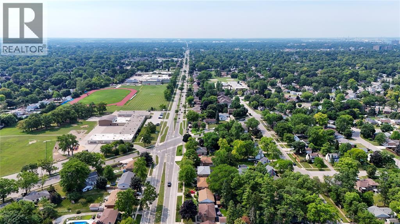
Welcome to 1309 Indian Rd, nestled in Sarnia's desirable North End! This spacious 3+1 bedroom, 2 full bathroom home features a truly open-concept main floor, where the living room flows into a generous eat-in kitchen — ideal for everyday living and entertaining. Upstairs, the primary bedroom is massive, offering plenty of room for a king-size suite, sitting area, and more. Two additional bedrooms provide flexible space for family, guests, or a home office, while the finished lower level adds a fourth bedroom plus extra living space to suit your needs. Step outside to a beautifully landscaped yard, perfect for relaxing or entertaining, along with an attached garage for convenient parking and storage. Location is everything, and this home delivers: situated directly across from a top-rated public school and high school. Don't miss your chance to own this exceptional North End property. Book your showing today! (id:27)

Building Features:

  • Style: Detached
  • Building Type: House
  • Architectural Style: 3 Level
  • Construction Style - Attachment: Detached
  • Construction Style - Split Level: Sidesplit
  • Exterior Finish: Brick
  • Flooring Type: Laminate
  • Foundation Type: Block
  • Heating Type: Forced air
  • Heating Fuel: Natural gas

Property Features:

  • OwnershipType: Freehold
  • Property Type: Single Family
  • Bedrooms: 3+1
  • Bathrooms: 2
  • Built in: 1966
  • Features: Double width or more driveway, Paved driveway
  • Fence Type: Fence
  • Irregular: Yes
  • Landscape Features: Landscaped
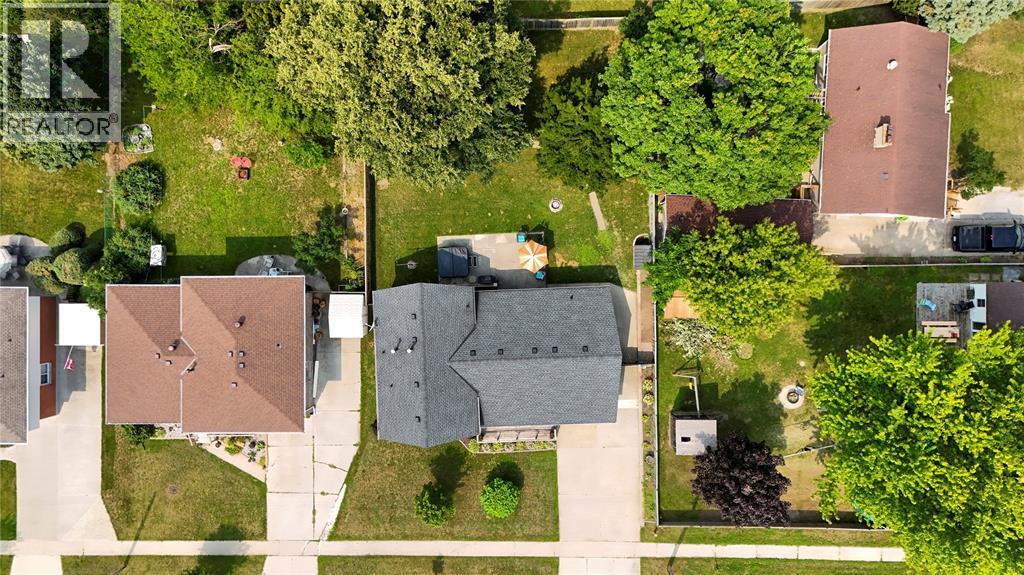
  • Lot Size: 70.97 X 125.59 / 0.01 AC
  • Zoning: R1
  • Parking Type: Attached garage, Garage

Rooms:

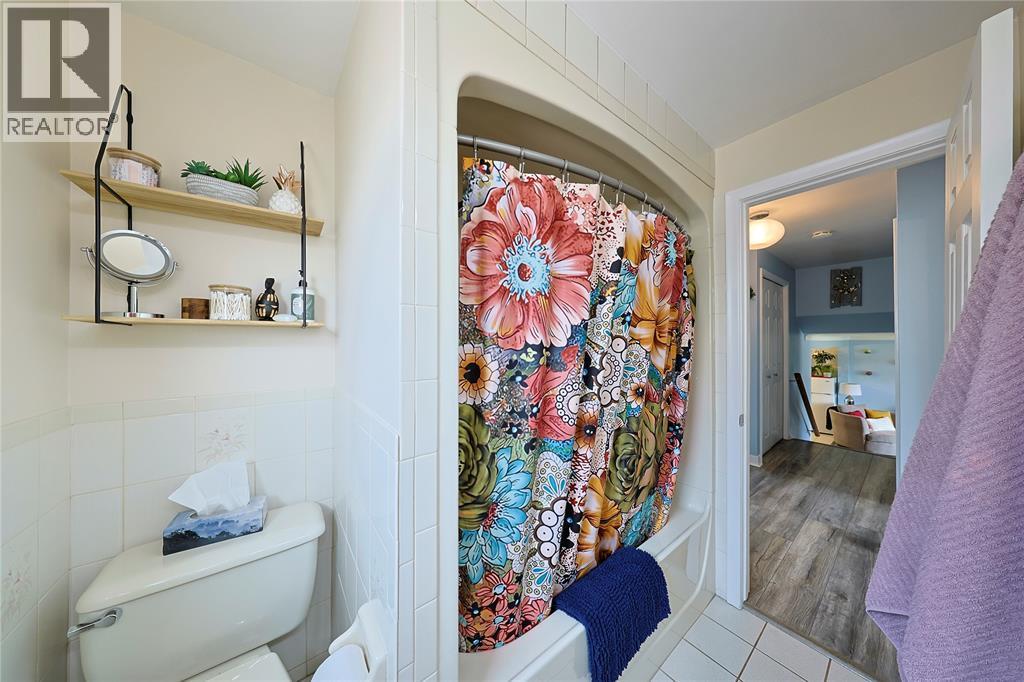
  • Bathroom 2nd Level Measurements not available
  • Bedroom 2nd Level 12.4 x 9.2
  • Bedroom 2nd Level 12.4 x 11
  • Primary Bedroom 2nd Level 12 x 20.7
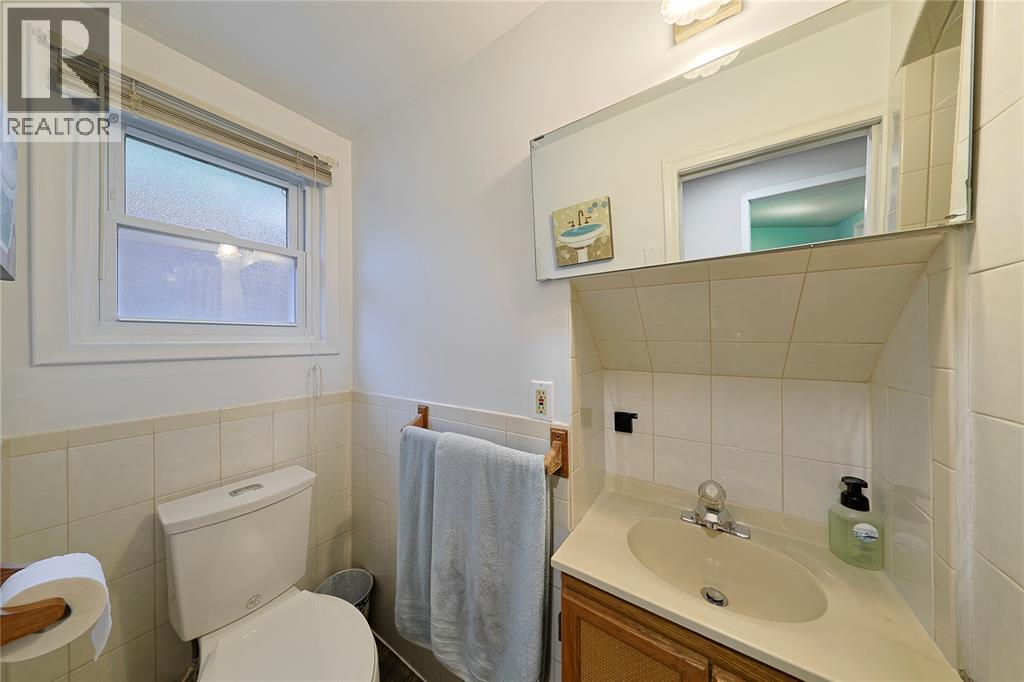
  • Bathroom Lower Level Measurements not available
  • Bedroom Lower Level 13 x 9.1
  • Recreation Room Lower Level 17.4 x 15.4
  • Storage Lower Level 27.5 x 20.3
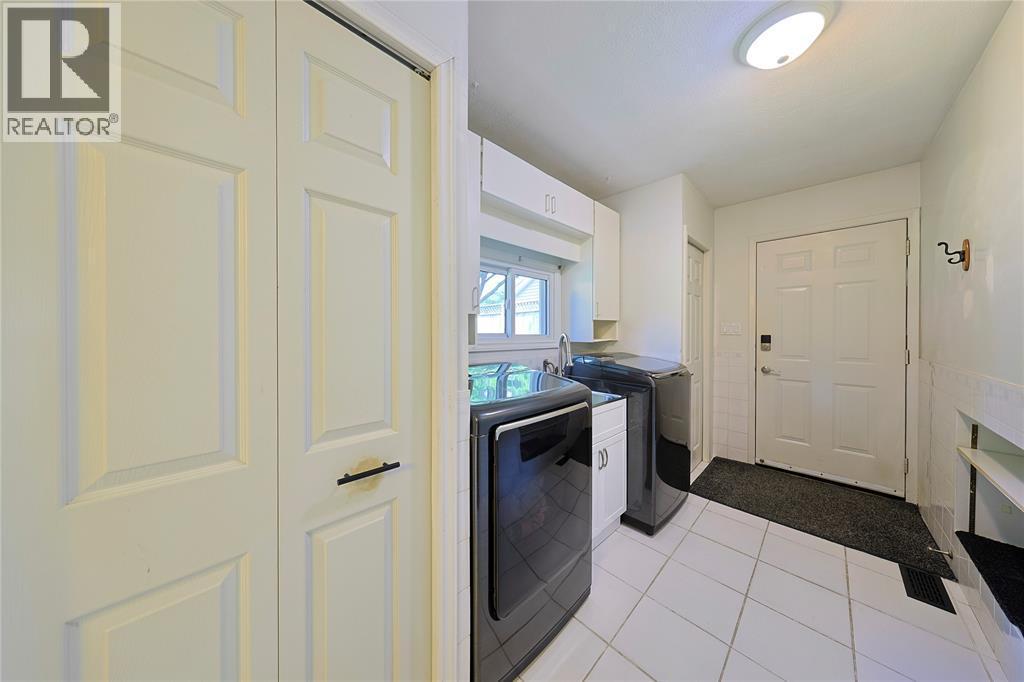
  • Laundry Main Level 13.5 x 6.8
  • Kitchen Main Level 15.3 x 12
  • Living Main Level 18 x 15

Courtesy of: eXp Realty, Brokerage (London/Sarnia), EXP REALTY, BROKERAGE

REALTOR.ca  

QuickQuoteTM Powered by RPS

Location of 1309 INDIAN ROAD, Sarnia, Ontario, N7V 4C6

Demographic Information of 1309 INDIAN ROAD, Sarnia, Ontario, N7V 4C6

Life Stage

Nearly Retired

Employment Type

Service Sector/White Collar

Average Household Income

$142,347.67

Average Number of Children

1.64

Household Population

Household Structure

Age of Population

Education

Education Level

No certificate/diploma/degree

11.13 %

High school certificate or equivalent

26.95 %

Apprenticeship trade certificate/diploma

9.78 %

College/non-university certificate

34.51 %

University certificate (below bachelor)

1.58 %

University Degree

16.04 %

Commuter

Travel To Work

By Car

93.94 %

By Public Transit

0.0 %

By Walking

2.52 %

By Bicycle

0.0 %

By Other Methods

3.54 %

Cultural Diversity

Knowledge of Official Language

Mother Tongue

Building Information

Building Type

Apartments (Low and High Rise)

Houses

100.0 %

Own Vs. Rent
