Button CopyPathCircle CloseCircle Left ArrowArrow Down Icon GreyClosecirclecircleBurger
Image 1
Image 2
Image 3
$1,299,950

1268 Green Acres ROAD, Sarnia, Ontario, N7S 2M7

MLS® # 26007862

4 Beds

Baths

QuickQuoteTM: $1.2M - $1.5M

Sarnia ON, N7S 2M7

MLS® # 26007862

Property Information:

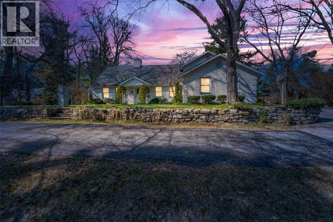
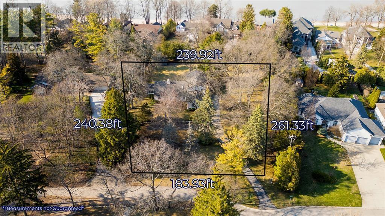
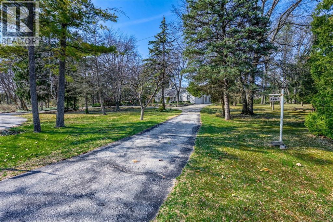
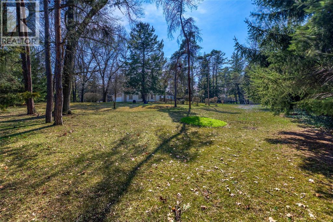
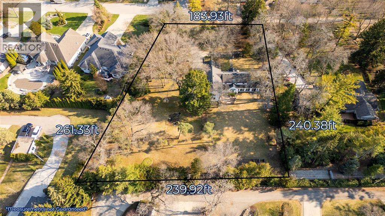
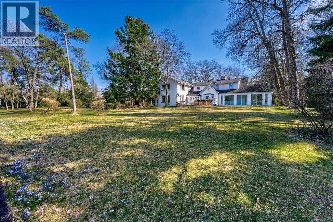
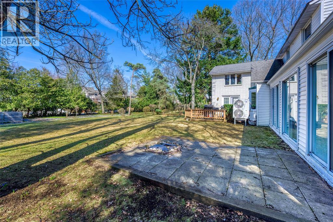
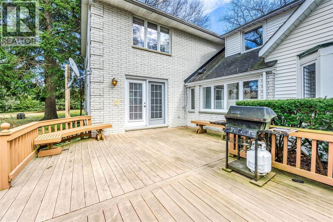
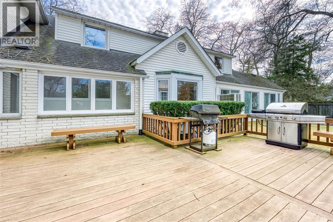
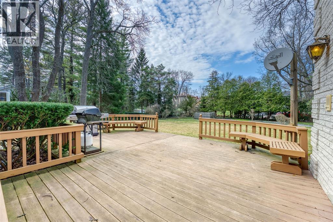
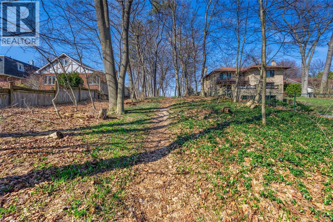
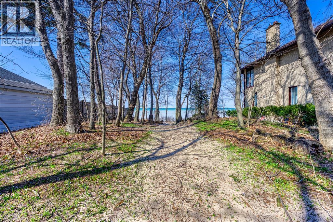
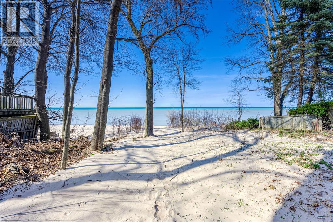
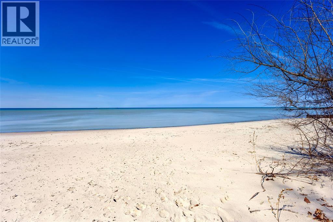
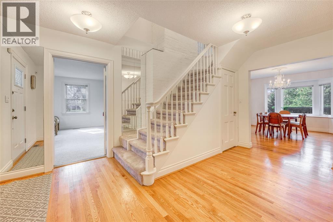
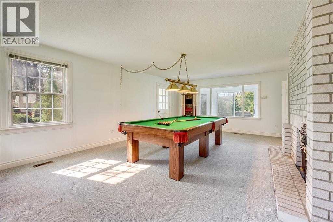
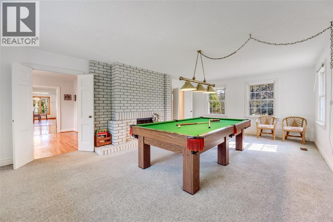
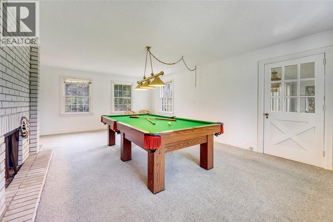
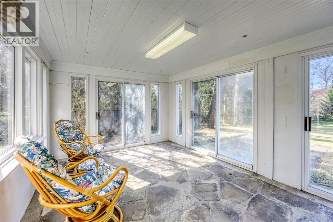
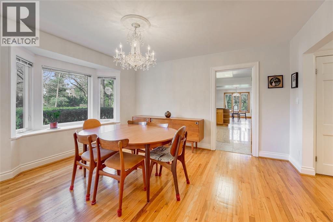
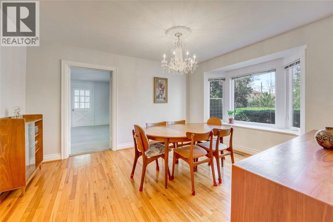
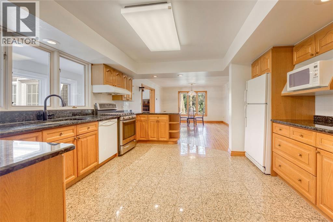
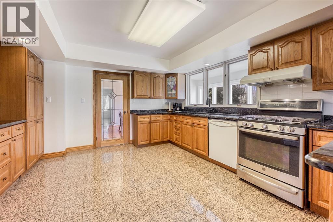
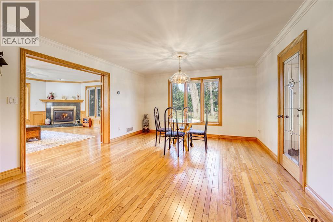
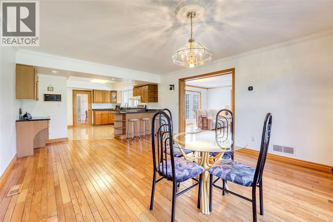
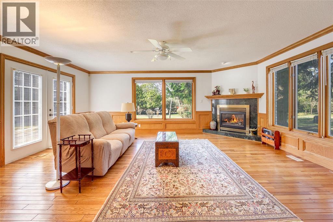
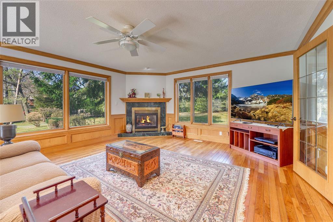
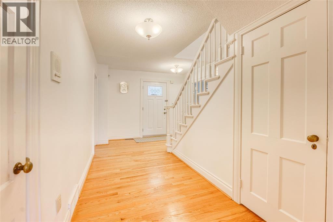
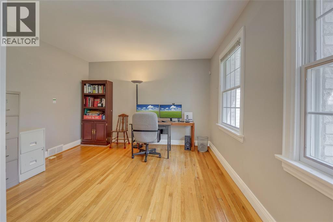
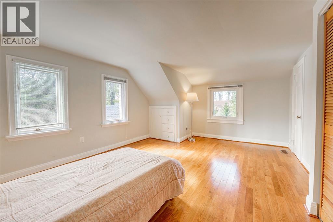
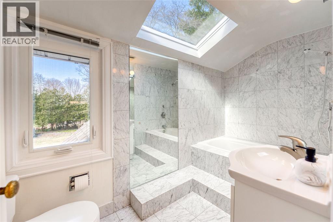
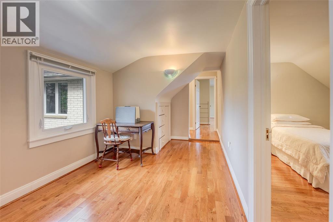
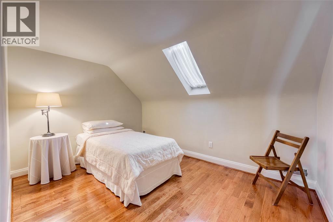
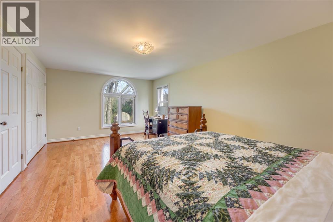
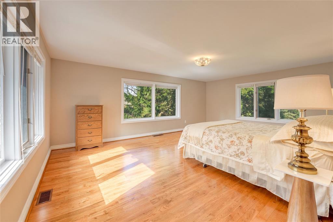
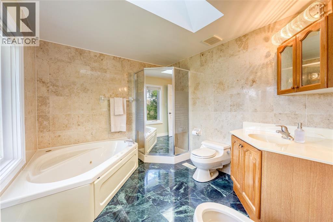
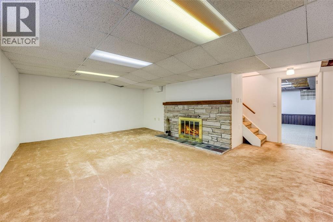
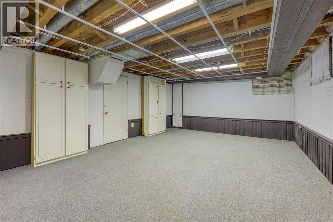
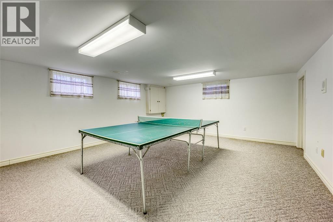
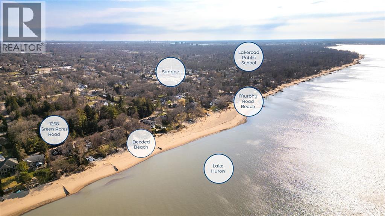
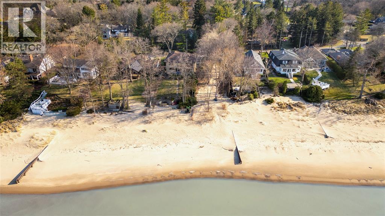
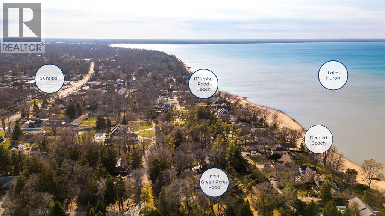
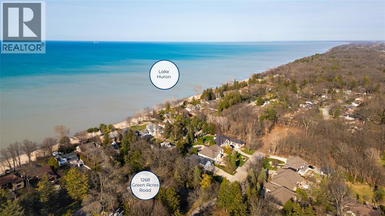
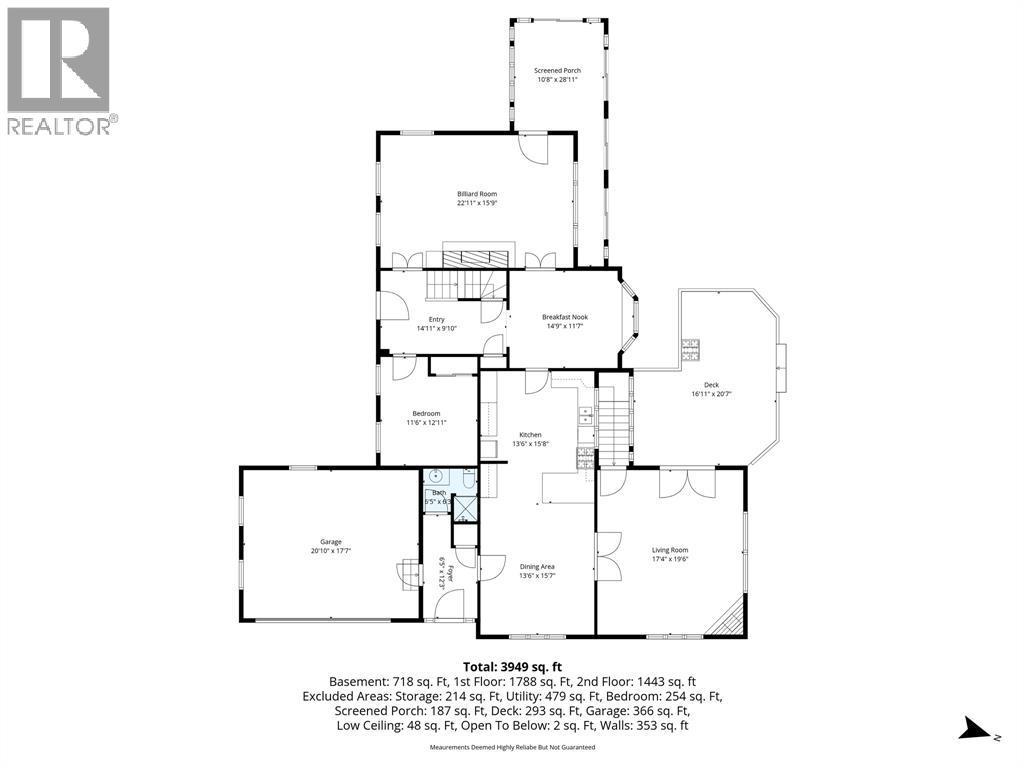
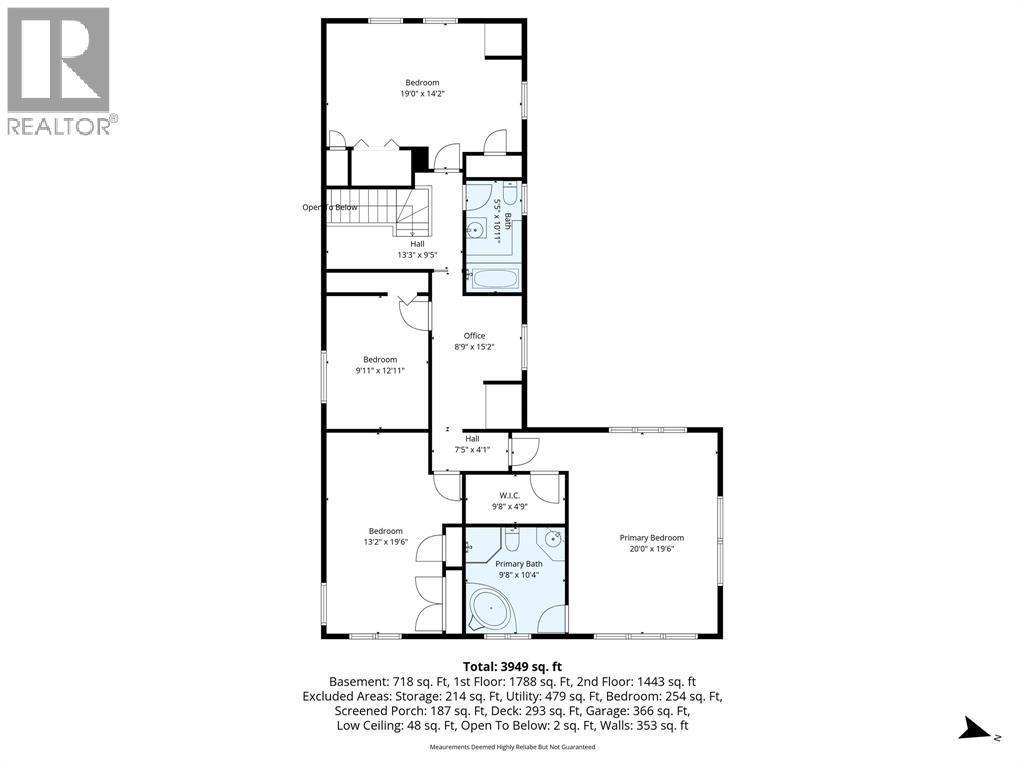
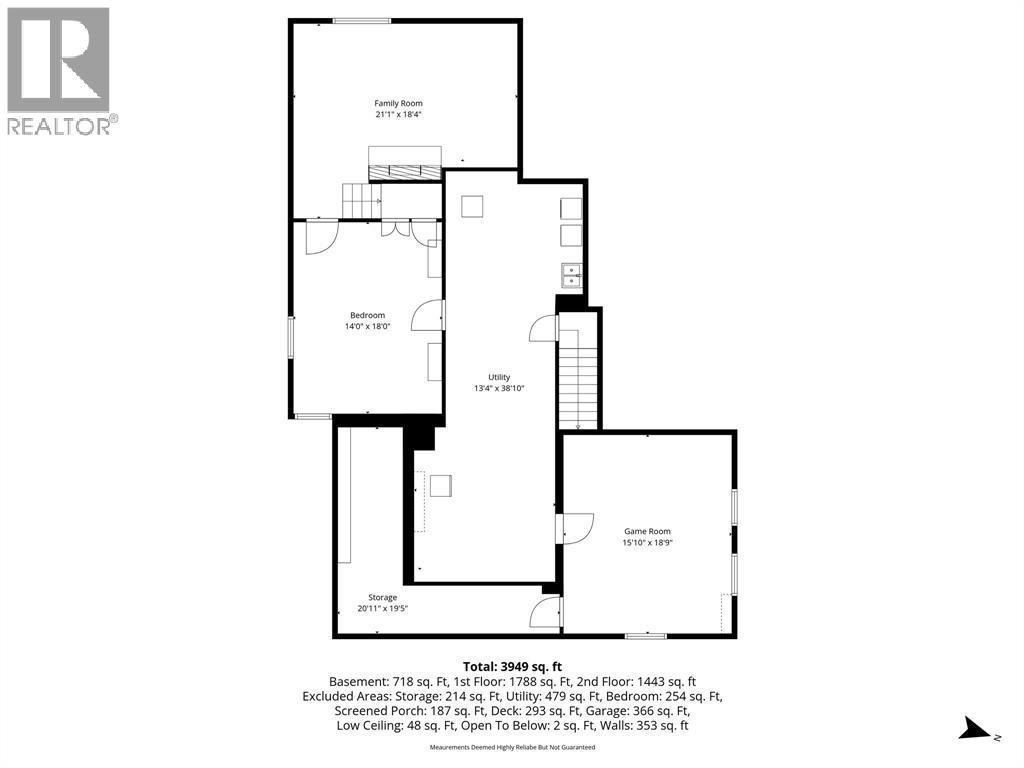
1268 Green Acres Road represents a rare opportunity on one of Sarnia’s most prestigious streets. Set on approximately 1.2 acres of mature, well-treed land, this property offers a level of privacy and natural beauty that is seldom found. Tucked into a coveted lakeside neighbourhood, it also includes deeded access to a quiet sandy beach shared by only a few properties, just a short walk away down a peaceful side street. A long, winding drive sets the tone upon arrival, leading to a classic white-brick home framed by towering trees and established landscaping. Inside, the home offers generous and comfortable living throughout. The main floor is designed for both everyday functionality and gathering, featuring a welcoming living room overlooking the backyard, a spacious kitchen with granite counters and abundant cabinetry open to the dinette, and a separate dining room for more formal occasions. A private home office, an expansive family room with a natural-wood fireplace and large windows, and a bright sunroom that connects seamlessly to the outdoors complete the main level. Upstairs, there are four well-proportioned bedrooms, including a spacious primary retreat with lake views, a walk-in closet, and a five-piece ensuite, as well as a well-appointed main bathroom. The lower level provides additional flexible living space with a large recreation room with a fireplace, a separate games area, and additional space ideal for family use, hobbies, or entertaining. The true highlight is the property itself. Expansive, private, and beautifully treed, it offers endless room to relax, entertain, or simply enjoy the quiet of nature, all just moments from the lake. Whether it is evenings on the deck, children exploring the grounds, or walks to the beach, this setting is designed to be enjoyed for years to come. Properties of this size, setting, and location rarely become available and are often held for generations. (id:27)

Building Features:

  • Style: Detached
  • Building Type: House
  • Construction Style - Attachment: Detached
  • Exterior Finish: Brick
  • Fireplace Fuel: Gas
  • Fireplace Type: Conventional, Insert
  • Flooring Type: Flooring Type, Hardwood
  • Foundation Type: Concrete
  • Heating Type: Forced air, Heat Pump
  • Heating Fuel: Natural gas
  • Cooling Type: Central air conditioning, Heat Pump
  • Appliances: Dishwasher, Dryer, Refrigerator, Stove, Washer

Property Features:

  • OwnershipType: Freehold
  • Property Type: Single Family
  • Bedrooms: 4
  • Bathrooms: 3
  • Features: Paved driveway
  • Irregular: Yes
  • Landscape Features: Landscaped
  • Lot Size: 183.48 X /237.36x239.5/258.08 / 1.199 AC
  • WaterFront Type: Deeded water access
  • Zoning: Res.
  • Parking Type: Attached garage, Garage, Inside Entry

Rooms:

  • Bathroom 2nd Level Measurements not available
  • Primary Bedroom 2nd Level 20 x 19.6
  • Bedroom 2nd Level 19.6 x 13.2
  • Bedroom 2nd Level 12.11 x 9.11
  • Bathroom 2nd Level Measurements not available
  • Bedroom 2nd Level 19 x 14
  • Games Basement Level 18.9 x 15.1
  • Other Basement Level 18 x 14
  • Recreation Room Basement Level 21.1 x 18.4
  • Laundry Basement Level 38 x 13.4
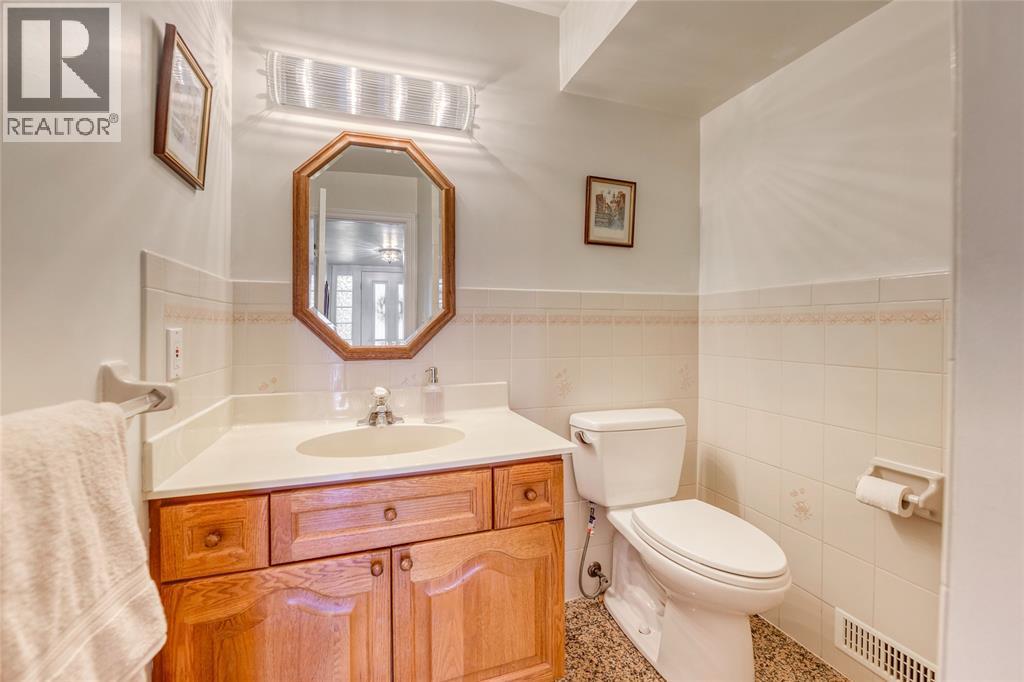
  • Bathroom Main Level Measurements not available
  • Sun Room Main Level 28 x 10.8
  • Family Main Level 22.11 x 15.9
  • Office Main Level 11.6 x 12.11
  • Dining Main Level 14.9 x 11.7
  • Kitchen Main Level 13.6 x 15.8
  • Living Main Level 17.4 x 19.6
  • Breakfast Main Level 13.6 x 15.7

Courtesy of: RE/MAX Sarnia Realty Inc

REALTOR.ca  

QuickQuoteTM Powered by RPS

Location of 1268 Green Acres ROAD, Sarnia, Ontario, N7S 2M7

Demographic Information of 1268 Green Acres ROAD, Sarnia, Ontario, N7S 2M7

Life Stage

Middle-Aged with Teens

Employment Type

White Collar

Average Household Income

$177,895.42

Average Number of Children

1.83

Household Population

Household Structure

Age of Population

Education

Education Level

No certificate/diploma/degree

10.15 %

High school certificate or equivalent

18.93 %

Apprenticeship trade certificate/diploma

9.66 %

College/non-university certificate

33.07 %

University certificate (below bachelor)

0.84 %

University Degree

27.35 %

Commuter

Travel To Work

By Car

89.9 %

By Public Transit

0.0 %

By Walking

0.0 %

By Bicycle

0.0 %

By Other Methods

10.1 %

Cultural Diversity

Knowledge of Official Language

Mother Tongue

Building Information

Building Type

Apartments (Low and High Rise)

Houses

100.0 %

Own Vs. Rent

