Button CopyPathCircle CloseCircle Left ArrowArrow Down Icon GreyClosecirclecircleBurger
Image 1
Image 2
Image 3
$874,900

1130 MIKE WEIR DRIVE, Sarnia, Ontario, N0N 1C0

MLS® # 26013609

2+2 Beds

Baths

QuickQuoteTM: $803K - $978K

Sarnia ON, N0N 1C0

MLS® # 26013609

Property Information:

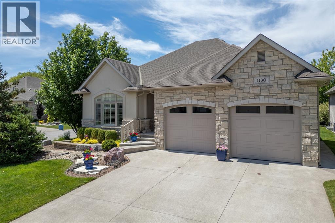
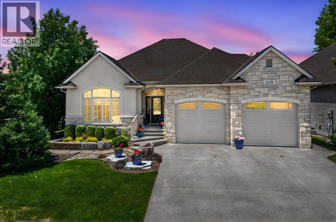
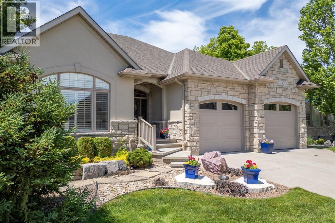
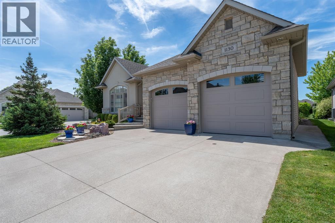
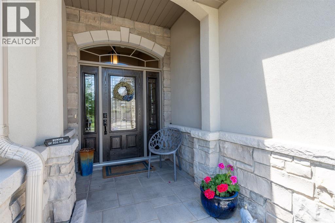
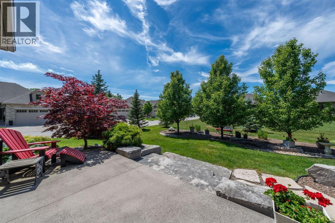
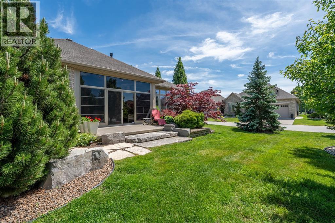
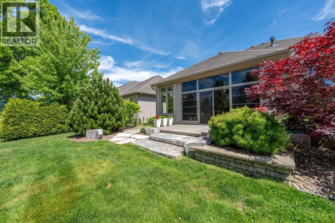
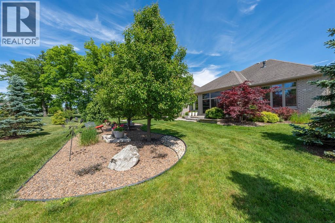
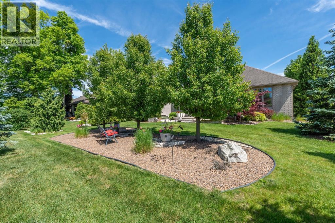
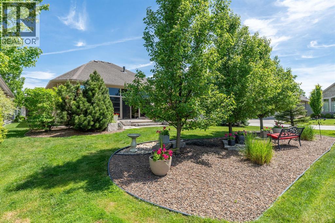
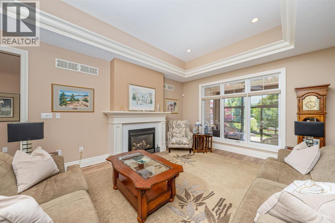
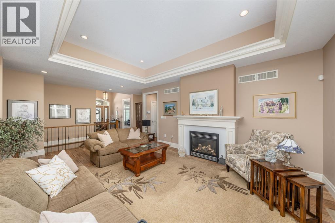
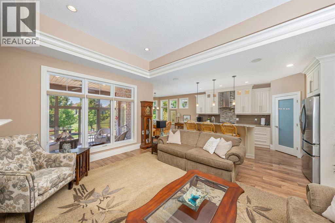
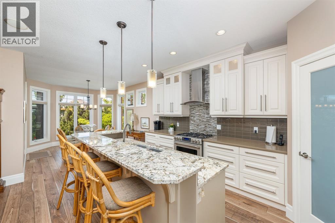
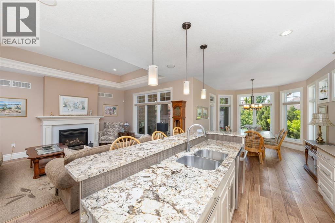
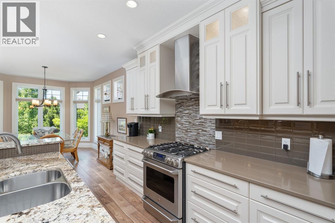
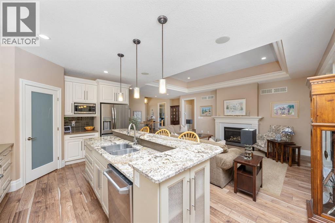
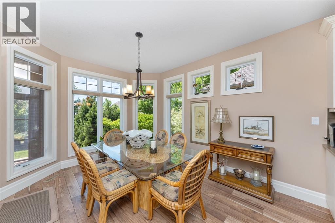
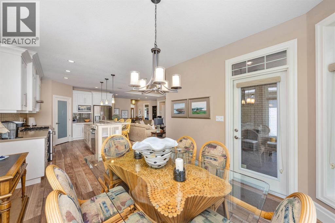
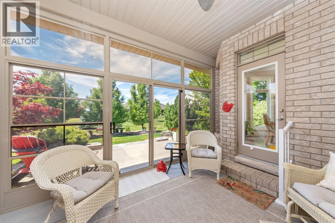
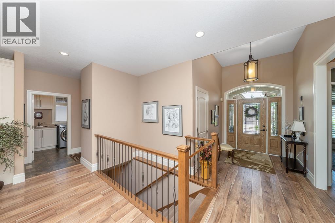
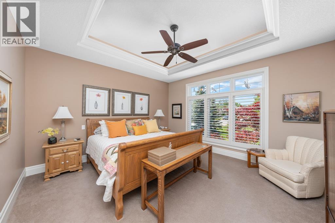
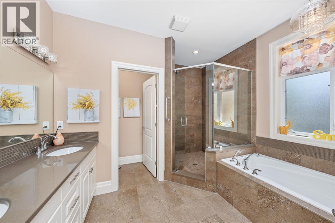
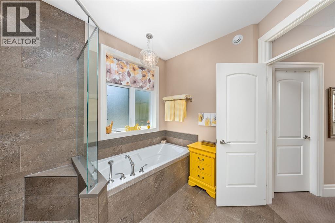
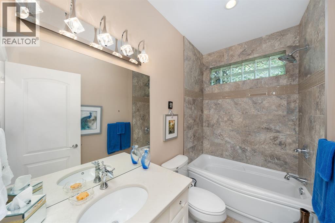
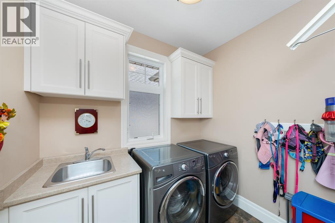
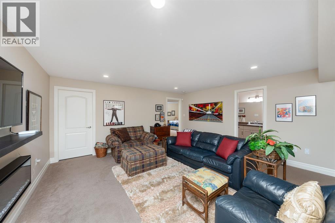
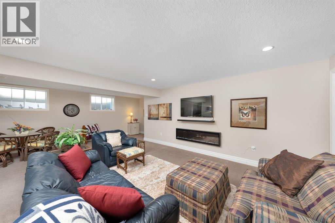
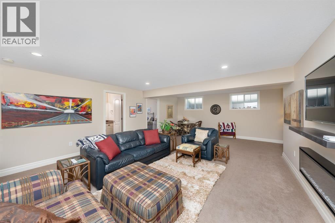
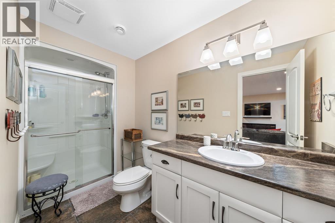
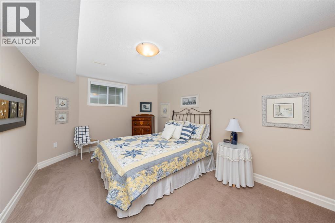
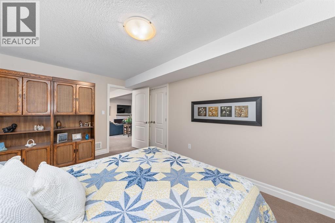
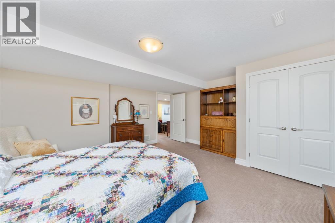
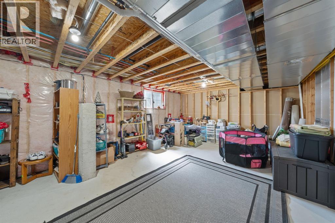
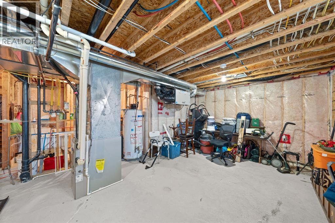
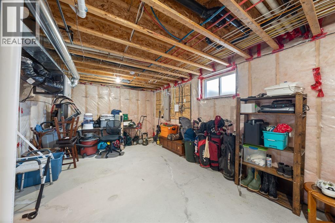
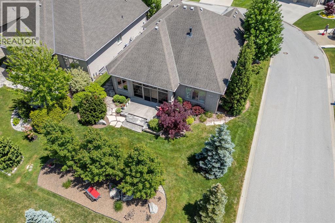
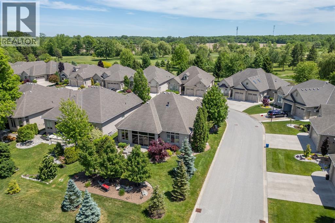
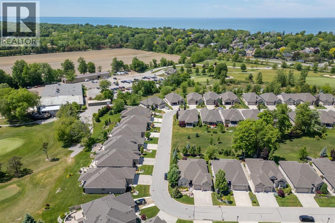
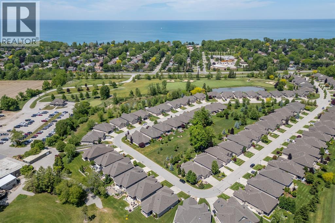
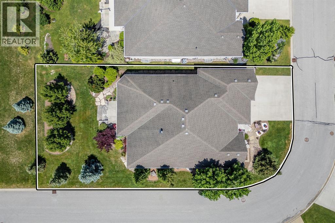
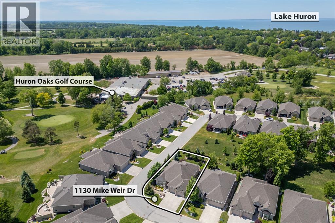
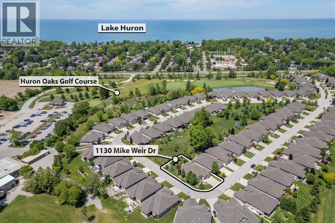
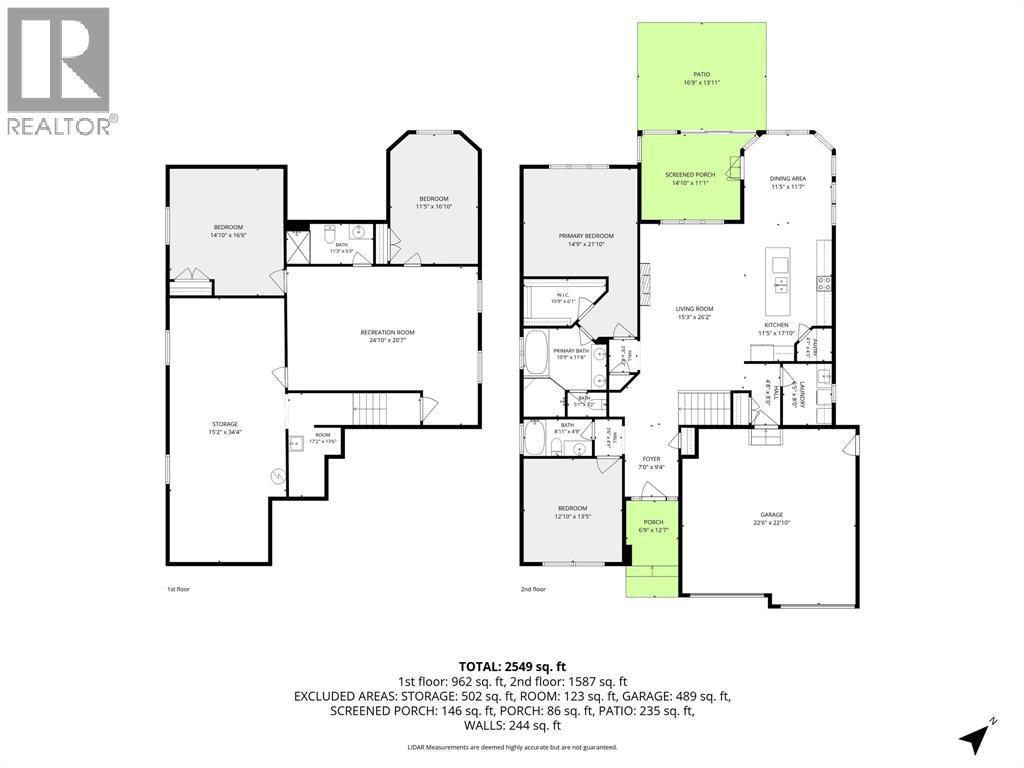
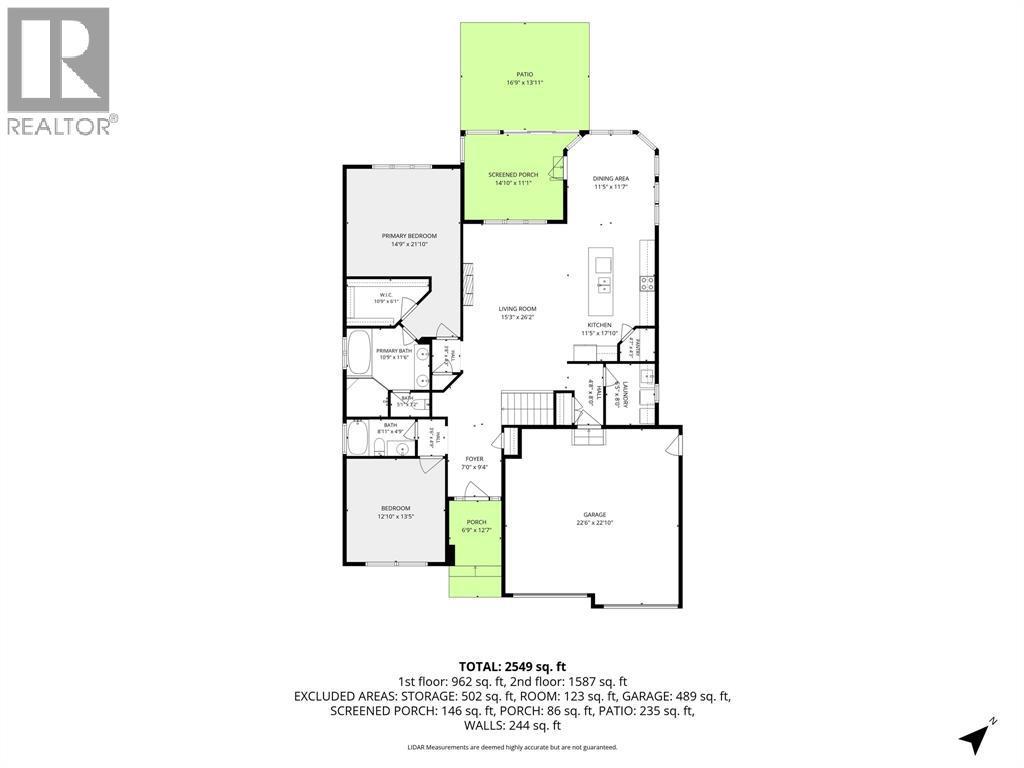
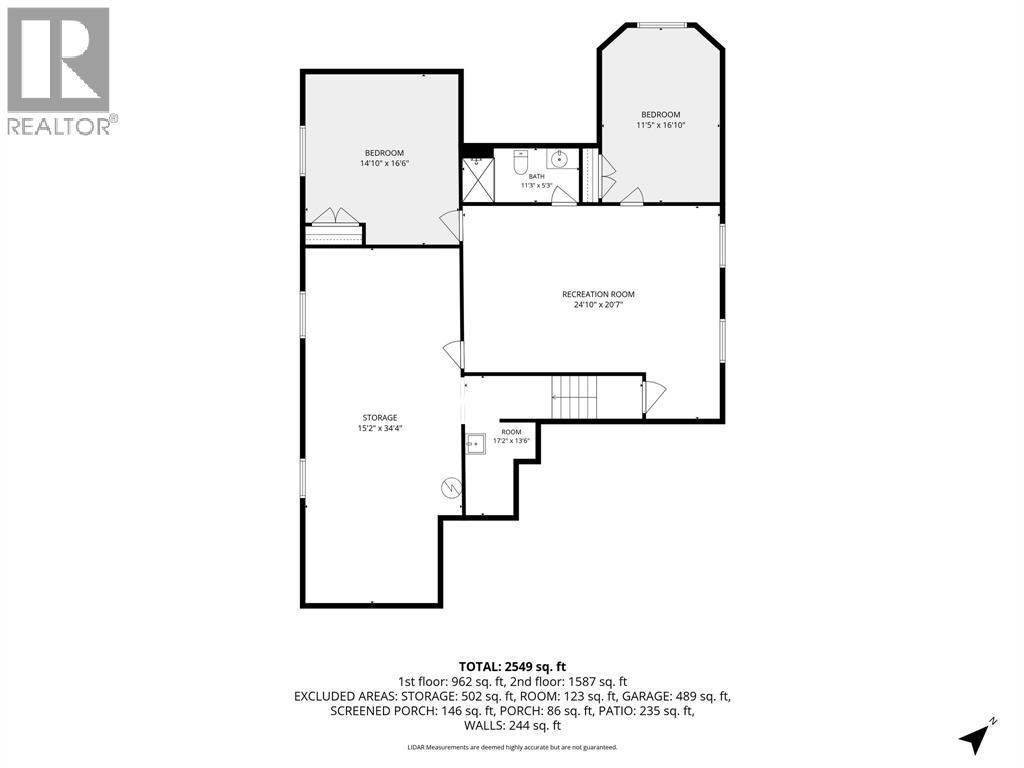
WELCOME TO THE ENCLAVE AT HURON OAKS IN BRIGHT’S GROVE OFFERING RESORT-STYLE LIVING AT A PREMIER GOLF FACILITY. WALKING DISTANCE TO CLUBHOUSE, BEACH, SHOPPING, RESTAURANTS & TRAILS. STUNNING KITCHEN WITH GRANITE & ISLAND SEATING. PRIMARY SUITE WITH WALK-IN SHOWER & CLOSET. MAIN FLOOR HAS 2ND BEDROOM/DEN ANOTHER FULL BATH & MAINFLOOR LAUNDRY. FINISHED LOWER LEVEL WITH REC ROOM, 2 BEDROOMS & FULL BATH & STORAGE. TRAY CEILINGS, CENTRAL VAC & SECURITY. CONDO FEES INCLUDE LAWN CARE & SNOW REMOVAL. (id:27)

Building Features:

  • Style: Detached
  • Building Type: House
  • Architectural Style: Bungalow
  • Construction Style - Attachment: Detached
  • Exterior Finish: Brick, Stone
  • Fireplace Fuel: Gas
  • Fireplace Type:
  • Flooring Type: Carpeted, Laminate
  • Foundation Type: Concrete
  • Heating Type: Forced air
  • Heating Fuel: Natural gas
  • Cooling Type: Central air conditioning
  • Appliances: Central Vacuum, Dishwasher, Dryer, Microwave, Refrigerator, Stove, Washer

Property Features:

  • OwnershipType: Freehold
  • Property Type: Single Family
  • Bedrooms: 2+2
  • Bathrooms: 3
  • Built in: 2013
  • Features: Golf course/parkland, Double width or more driveway
  • Irregular: Yes
  • Lot Size: 0 X 0.00
  • Zoning: MOS1/UR4
  • Parking Type: Attached garage, Garage

Rooms:

  • Other Lower Level 17.2 x 13.6
  • Storage Lower Level 35 x 14.6
  • Bathroom Lower Level Measurements not available
  • Bedroom Lower Level 14.7 x 16
  • Bedroom Lower Level 16.9 x 10.3
  • Recreation Room Lower Level 24.7 x 16.1
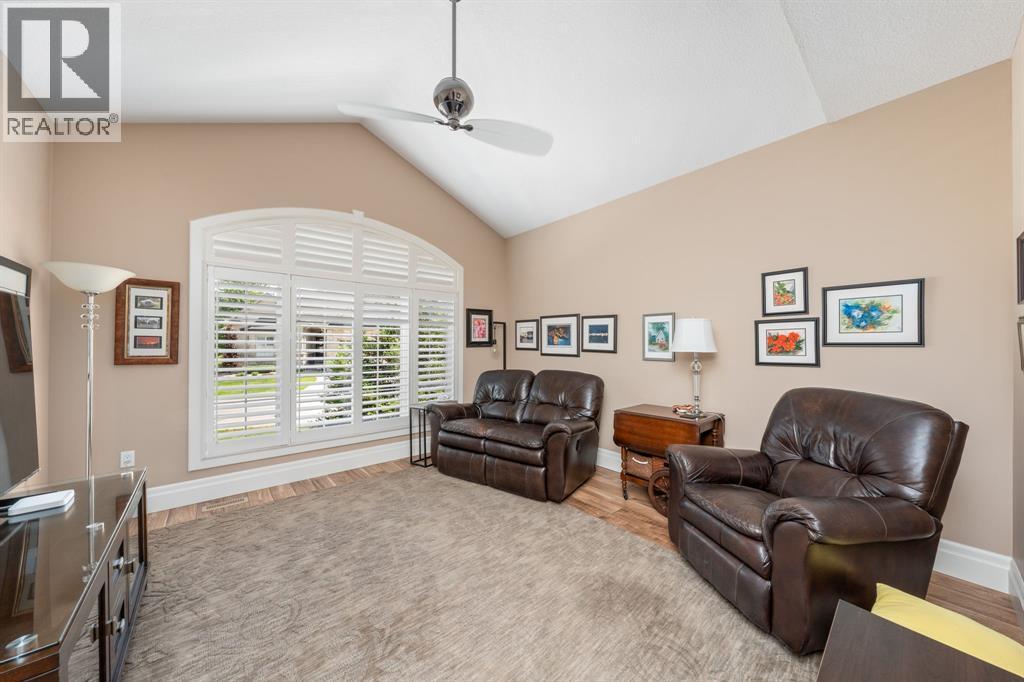
  • Sun Room Main Level 12.6 x 11.4
  • Laundry Main Level 8.1 x 6.2
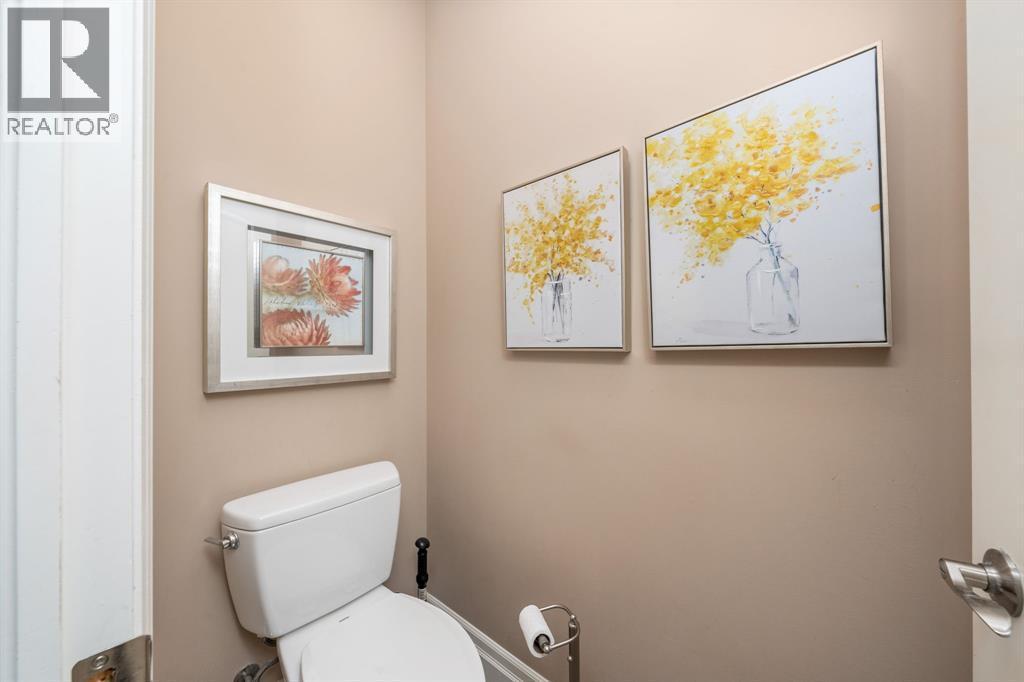
  • Bathroom Main Level Measurements not available
  • Bedroom Main Level 13.4 x 12.8
  • Bathroom Main Level Measurements not available
  • Primary Bedroom Main Level 13.9 x 15
  • Dining Main Level 11.3 x 14.1
  • Kitchen Main Level 11.3 x 17.9
  • Great Room Main Level 18 x 14.3

Courtesy of: RE/MAX Sarnia Realty Inc

REALTOR.ca  

QuickQuoteTM Powered by RPS

Location of 1130 MIKE WEIR DRIVE, Sarnia, Ontario, N0N 1C0

Demographic Information of 1130 MIKE WEIR DRIVE, Sarnia, Ontario, N0N 1C0

Life Stage

Middle-Aged with Teens

Employment Type

Mixed

Average Household Income

$167,005.80

Average Number of Children

1.83

Household Population

Household Structure

Age of Population

Education

Education Level

No certificate/diploma/degree

7.04 %

High school certificate or equivalent

29.18 %

Apprenticeship trade certificate/diploma

7.61 %

College/non-university certificate

25.6 %

University certificate (below bachelor)

1.76 %

University Degree

28.81 %

Commuter

Travel To Work

By Car

84.94 %

By Public Transit

0.0 %

By Walking

6.96 %

By Bicycle

0.0 %

By Other Methods

8.1 %

Cultural Diversity

Knowledge of Official Language

Mother Tongue

Building Information

Building Type

Apartments (Low and High Rise)

Houses

100.0 %

Own Vs. Rent

