Button CopyPathCircle CloseCircle Left ArrowArrow Down Icon GreyClosecirclecircleBurger
Image 1
Image 2
Image 3
$424,999

112 ESSEX STREET, Sarnia, Ontario, N7T 4R7

MLS® # X13439580

3 Beds

Baths

2000 - 2500  FEETSQ

QuickQuoteTM: $353K - $447K

Sarnia ON, N7T 4R7

MLS® # X13439580

Property Information:

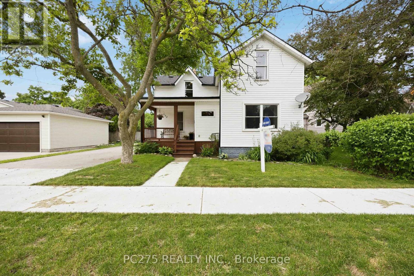
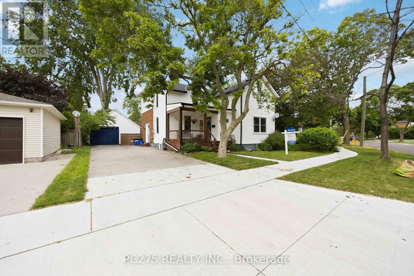
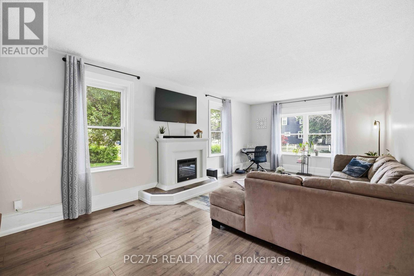
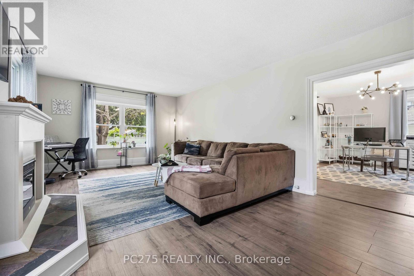
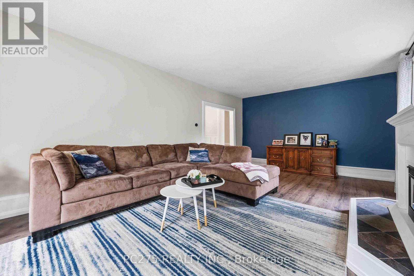
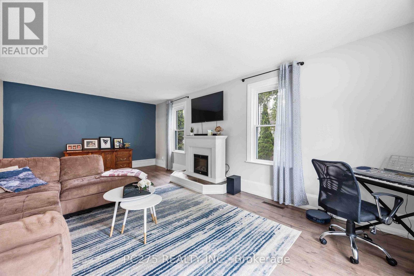
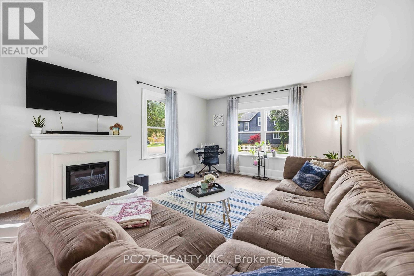
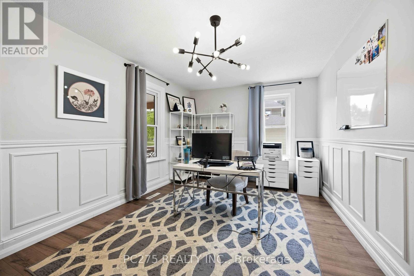
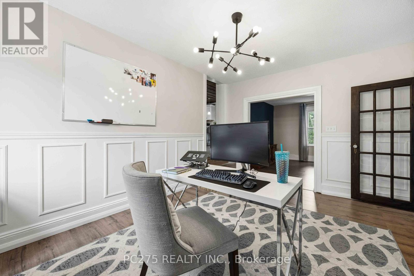
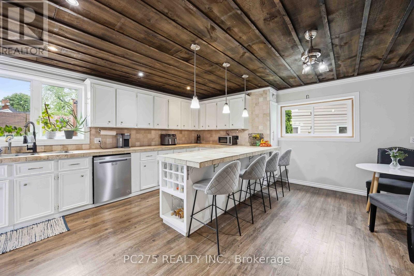
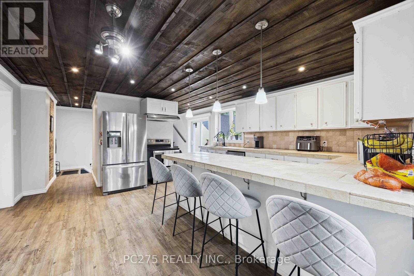
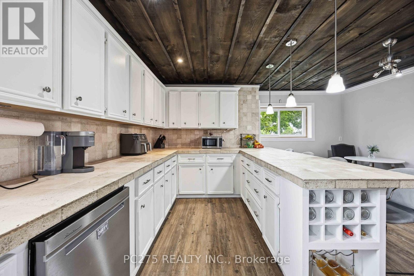
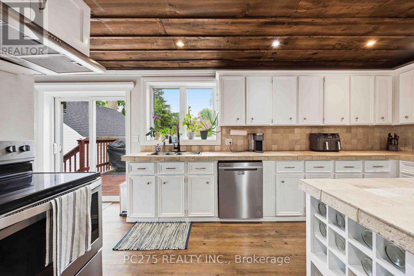
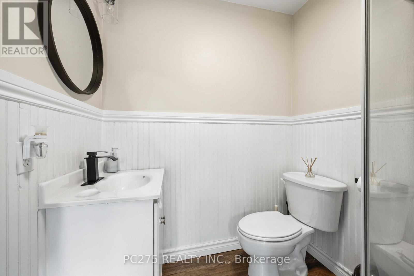
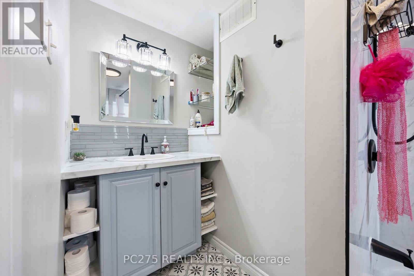
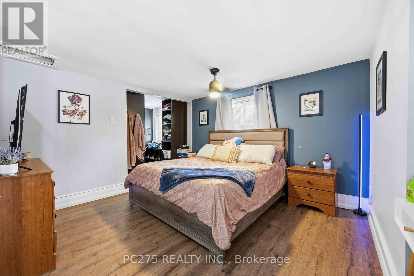
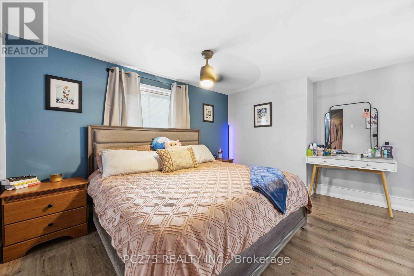
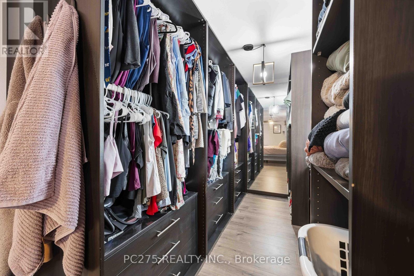
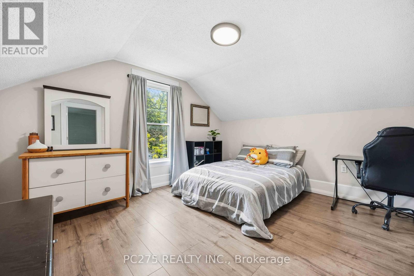
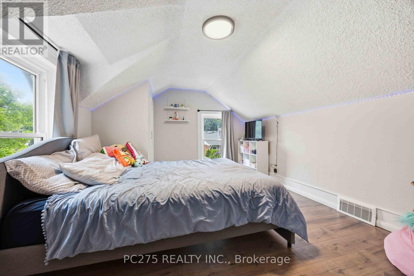
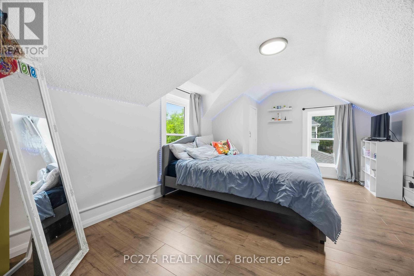
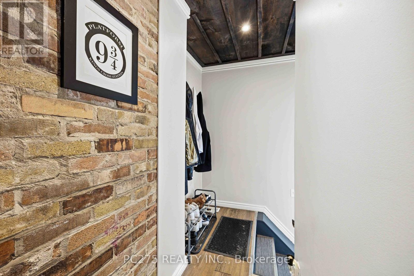
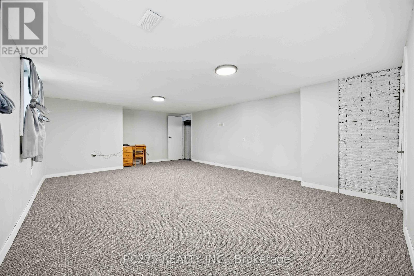
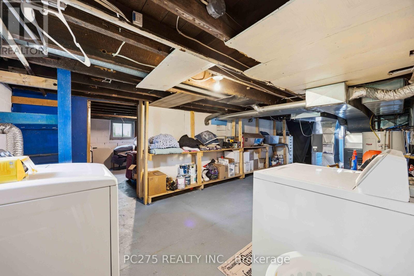
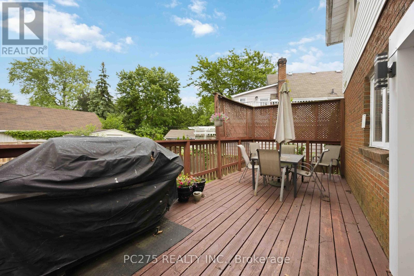
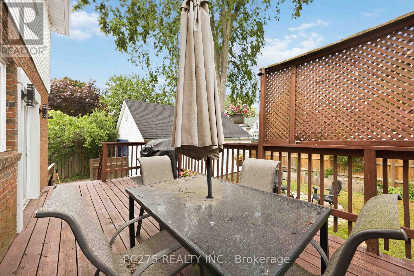
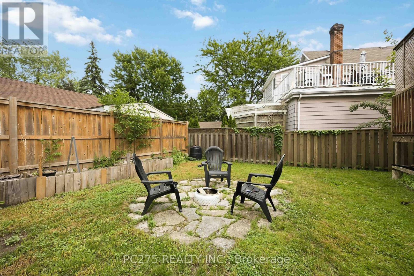
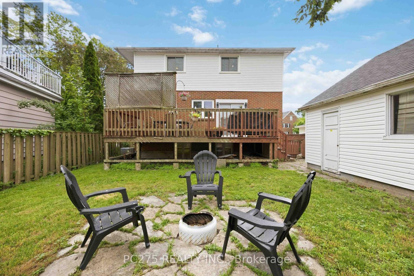
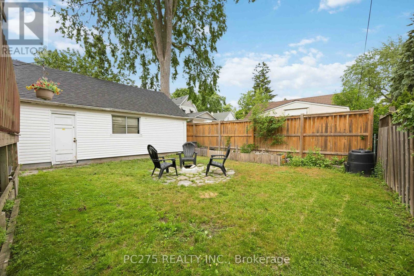
Just a short walk to both Downtown Sarnia and vibrant Mitton Village, this spacious home blends character, convenience, and thoughtful modern upgrades-perfect for a growing family. Freshly painted in neutral tones, the interior features new flooring throughout (2023) and generous principal rooms filled with natural light. The home offers three well-sized bedrooms, including a primary suite with a walk-in closet, plus an additional walk-in closet in the secondary bedroom. You'll also find two full bathrooms and a large lower-level rec room for extra living space. Major improvements provide peace of mind: a new roof (2024), basement waterproofing (2025), furnace and AC (2019), all new light fixtures, and appliances (2020). Step outside to enjoy a large deck, a fully fenced backyard, and a 1.5-car garage with plenty of storage. (id:27)

Building Features:

  • Style: Detached
  • Building Type: House
  • Amenities:
  • Basement Development: Partially finished
  • Basement Type: Full
  • Construction Style - Attachment: Detached
  • Exterior Finish: Brick, Vinyl siding
  • Fireplace Type: Free Standing Metal
  • Floor Space: 2000 - 2500 sqft
  • Foundation Type: Block
  • Heating Type: Forced air
  • Heating Fuel: Electric
  • Cooling Type: Central air conditioning
  • Appliances: Dishwasher, Dryer, Stove, Washer, Refrigerator

Property Features:

  • OwnershipType: Freehold
  • Property Type: Single Family
  • Bedrooms: 3
  • Bathrooms: 2
  • Features: Flat site
  • Fence Type: Fenced yard
  • Floor Space (approx): 2000 - 2500 Square Feet
  • Irregular: Yes
  • Lot Depth: 87.7 Feet
  • Lot Frontage: 55.1 Feet
  • Lot Size: 55.1 x 87.7 FT
  • Structure Type: Deck
  • Zoning: R2
  • Sewer: Sanitary sewer
  • Parking Type: Detached garage, Garage
  • No. of Parking Spaces: 4

Rooms:

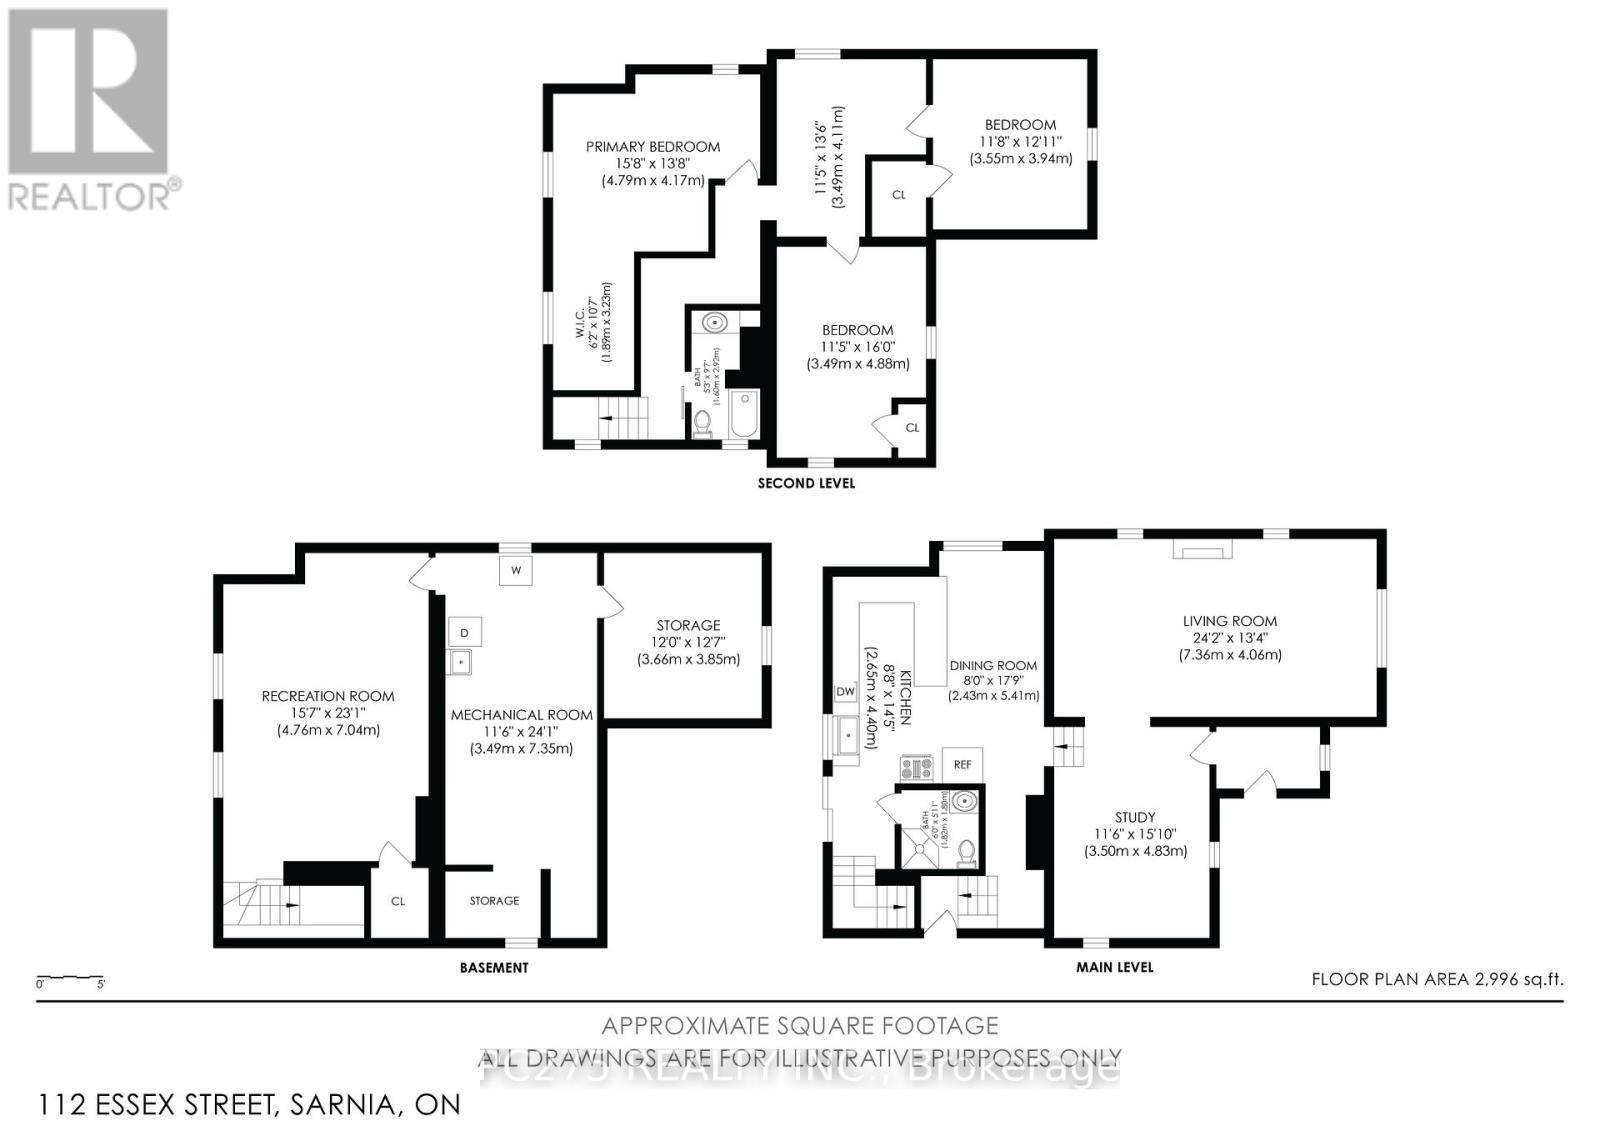
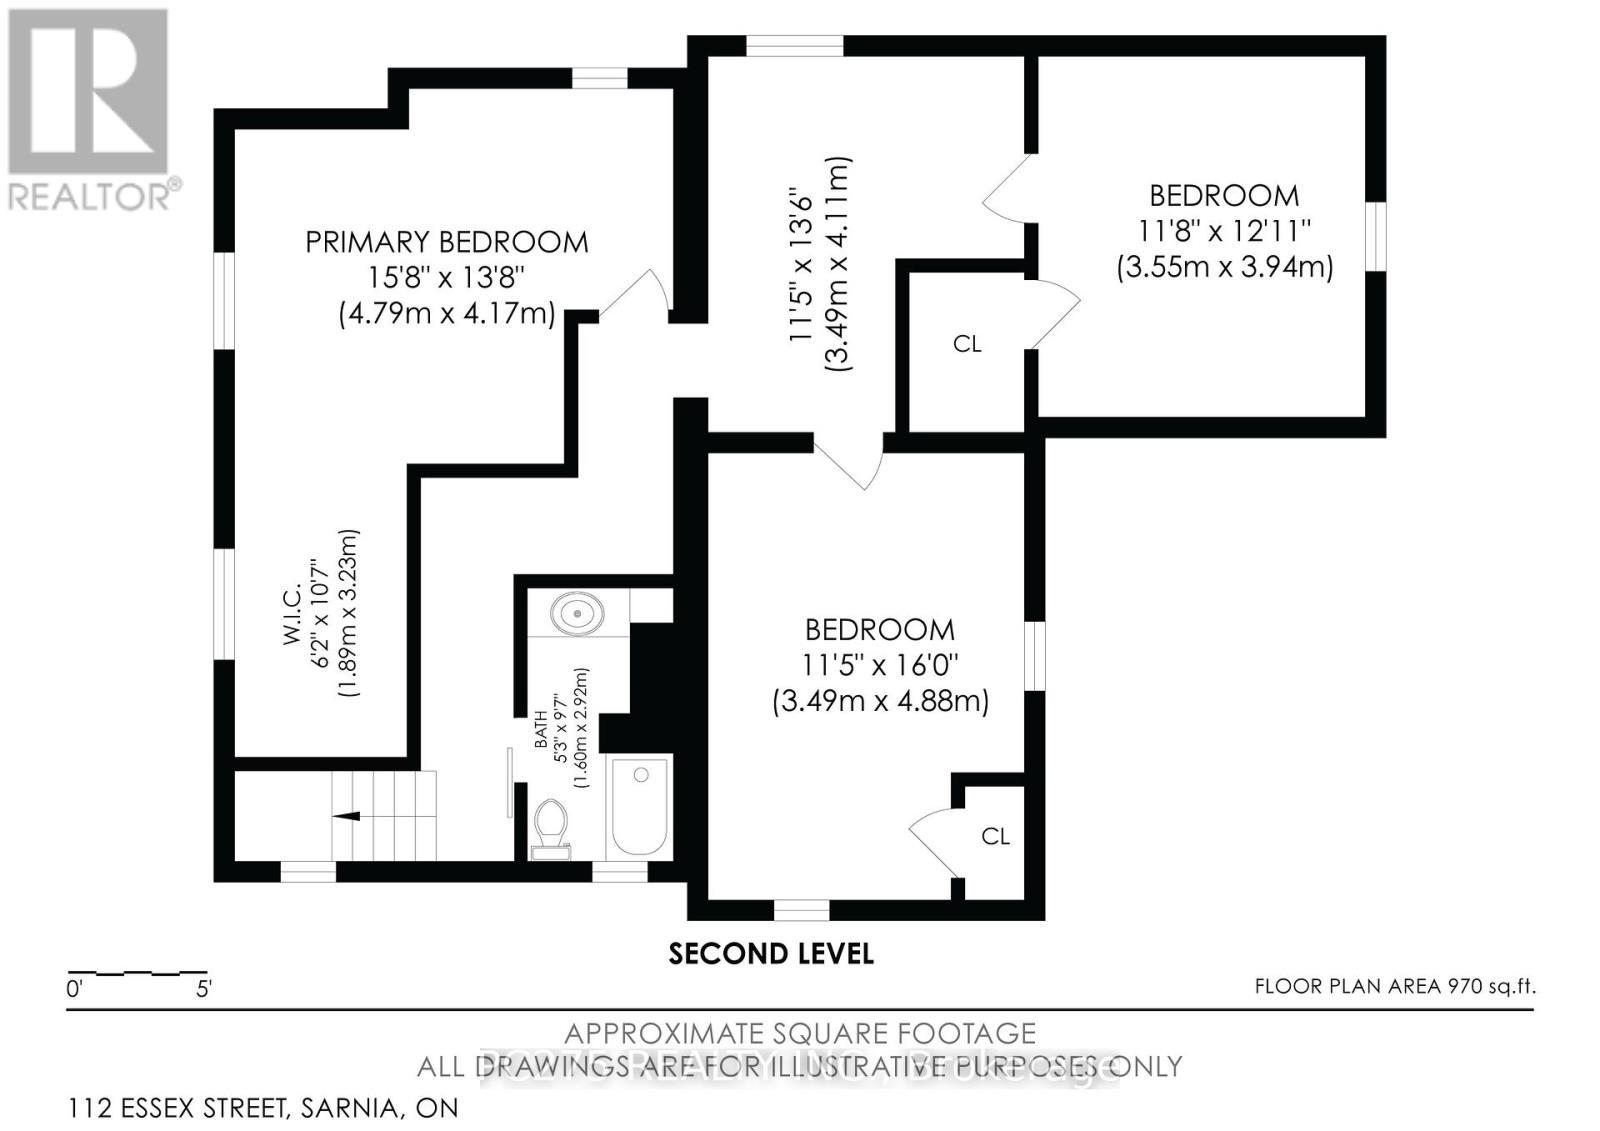
  • Primary Bedroom 2nd Level 4.79 m x 4.17 m
  • Bedroom 2nd Level 3.49 m x 4.88 m
  • Bedroom 2nd Level 3.55 m x 3.94 m
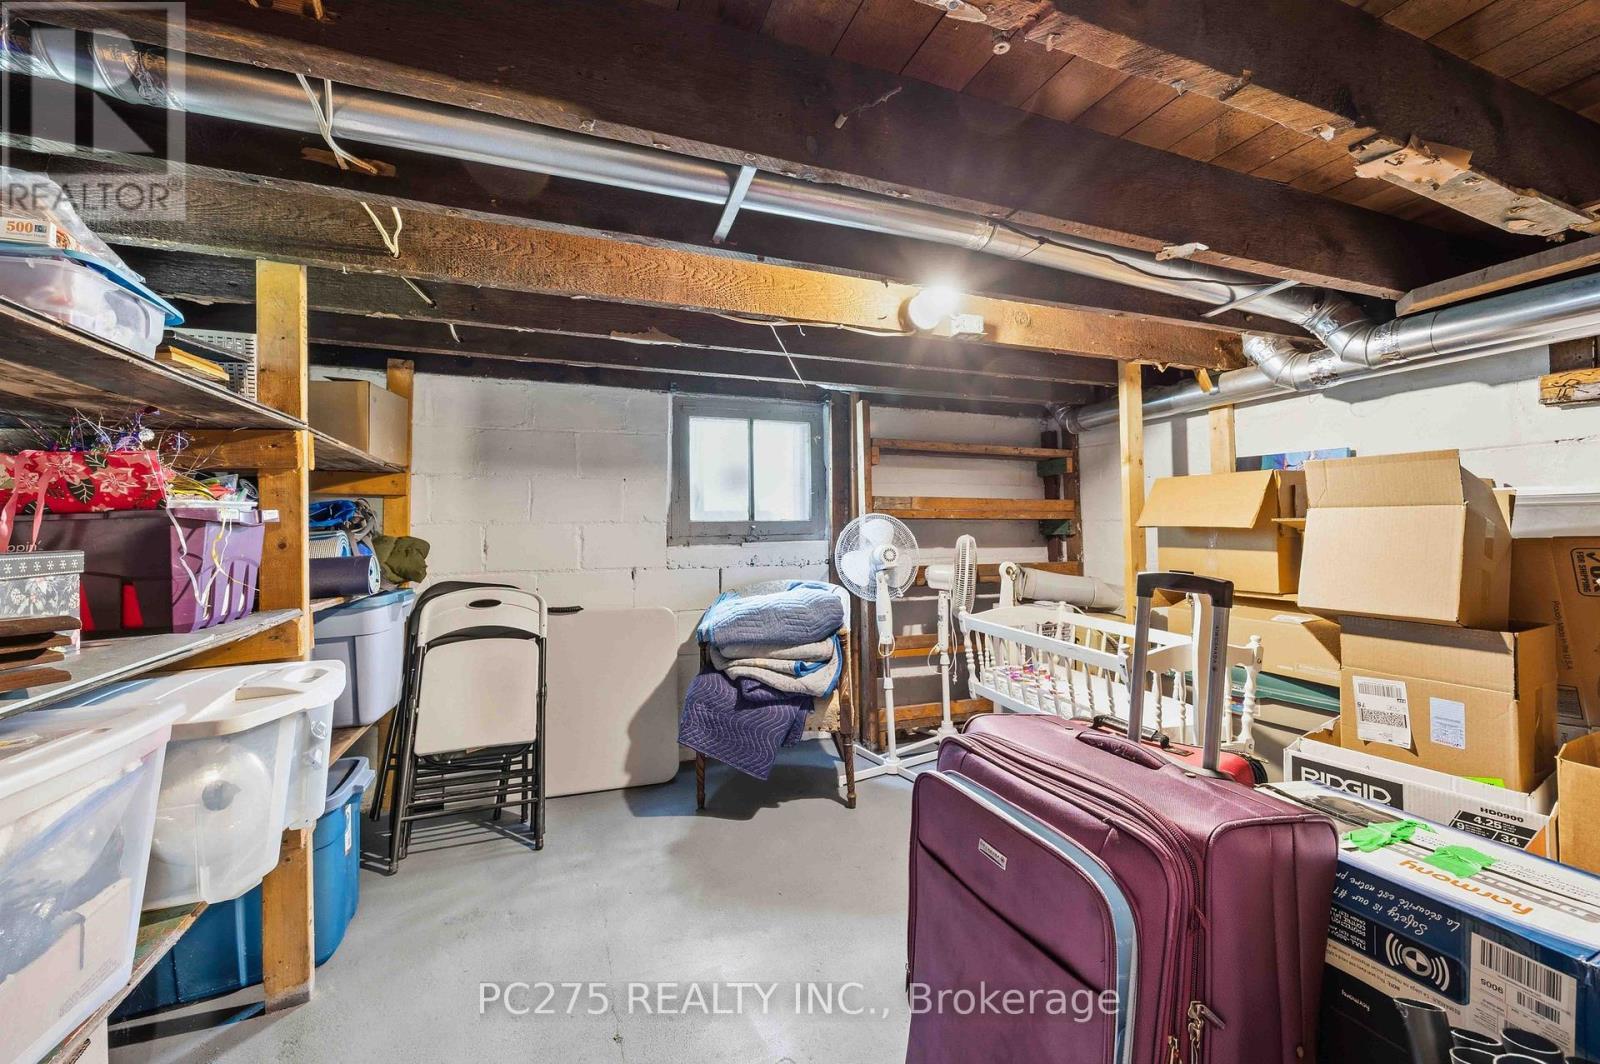
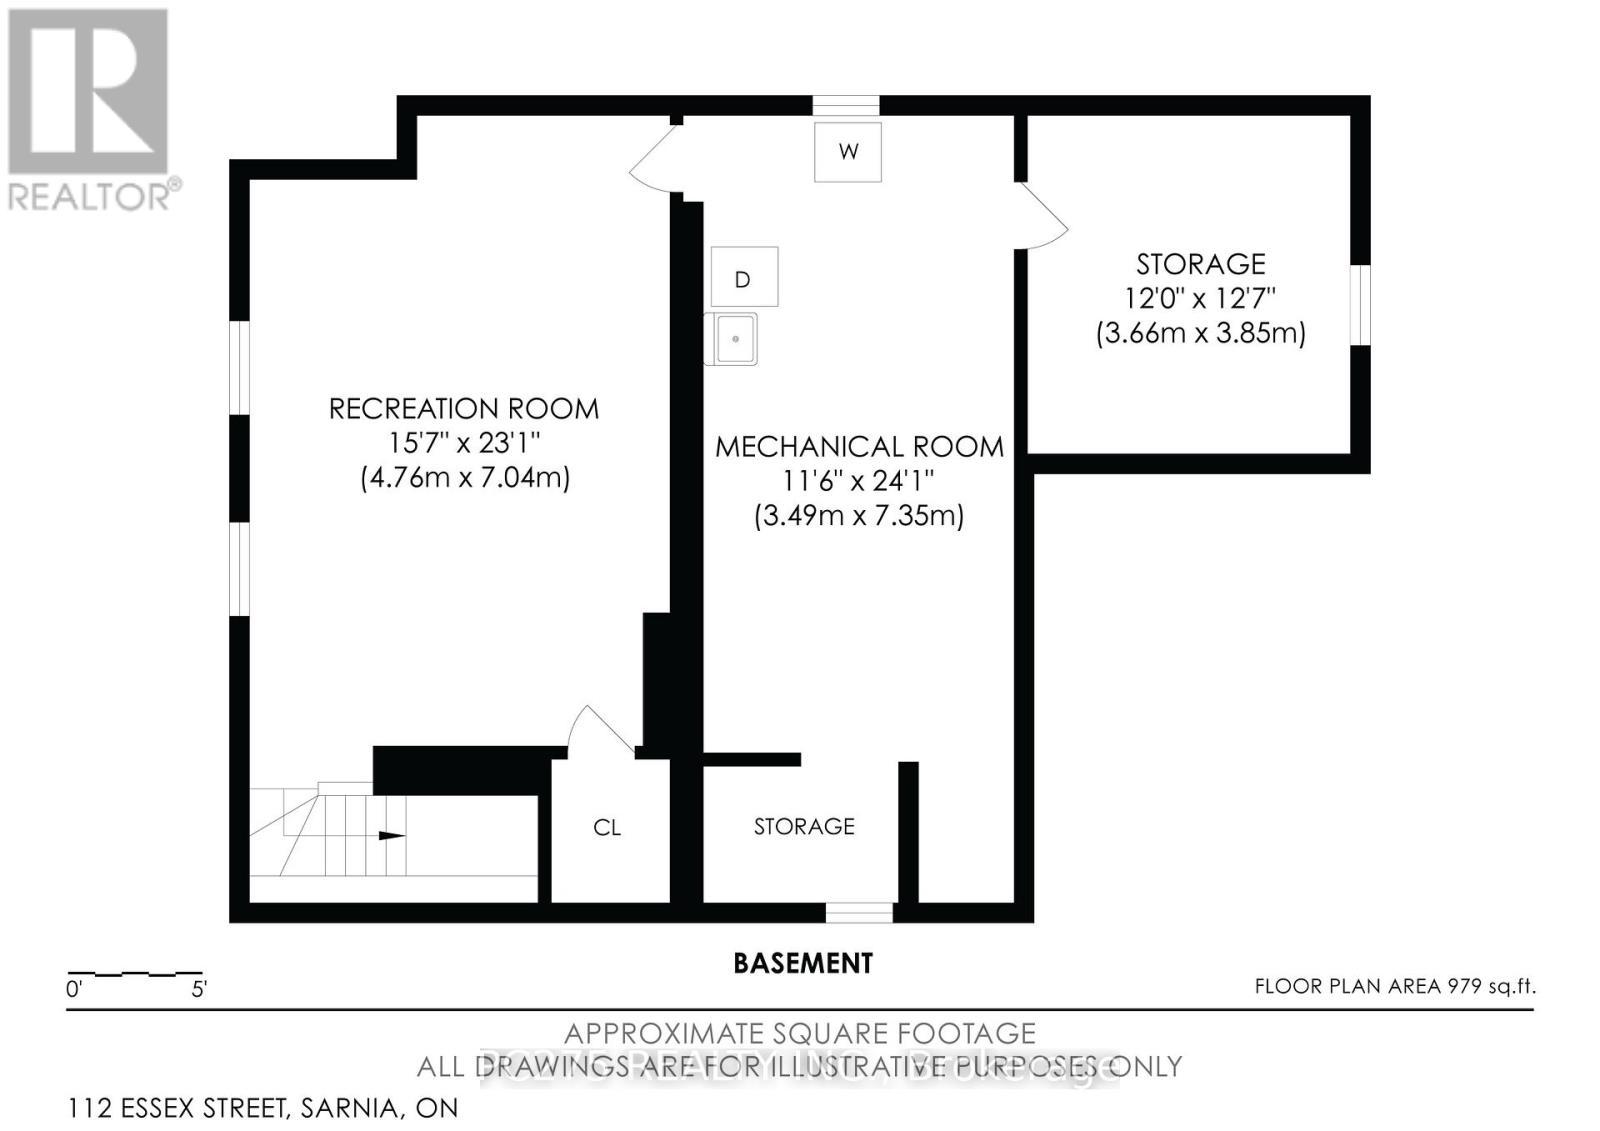
  • Recreation Room Basement Level 4.76 m x 7.04 m
  • Utility Basement Level 3.49 m x 7.35 m
  • Other Basement Level 3.66 m x 3.85 m
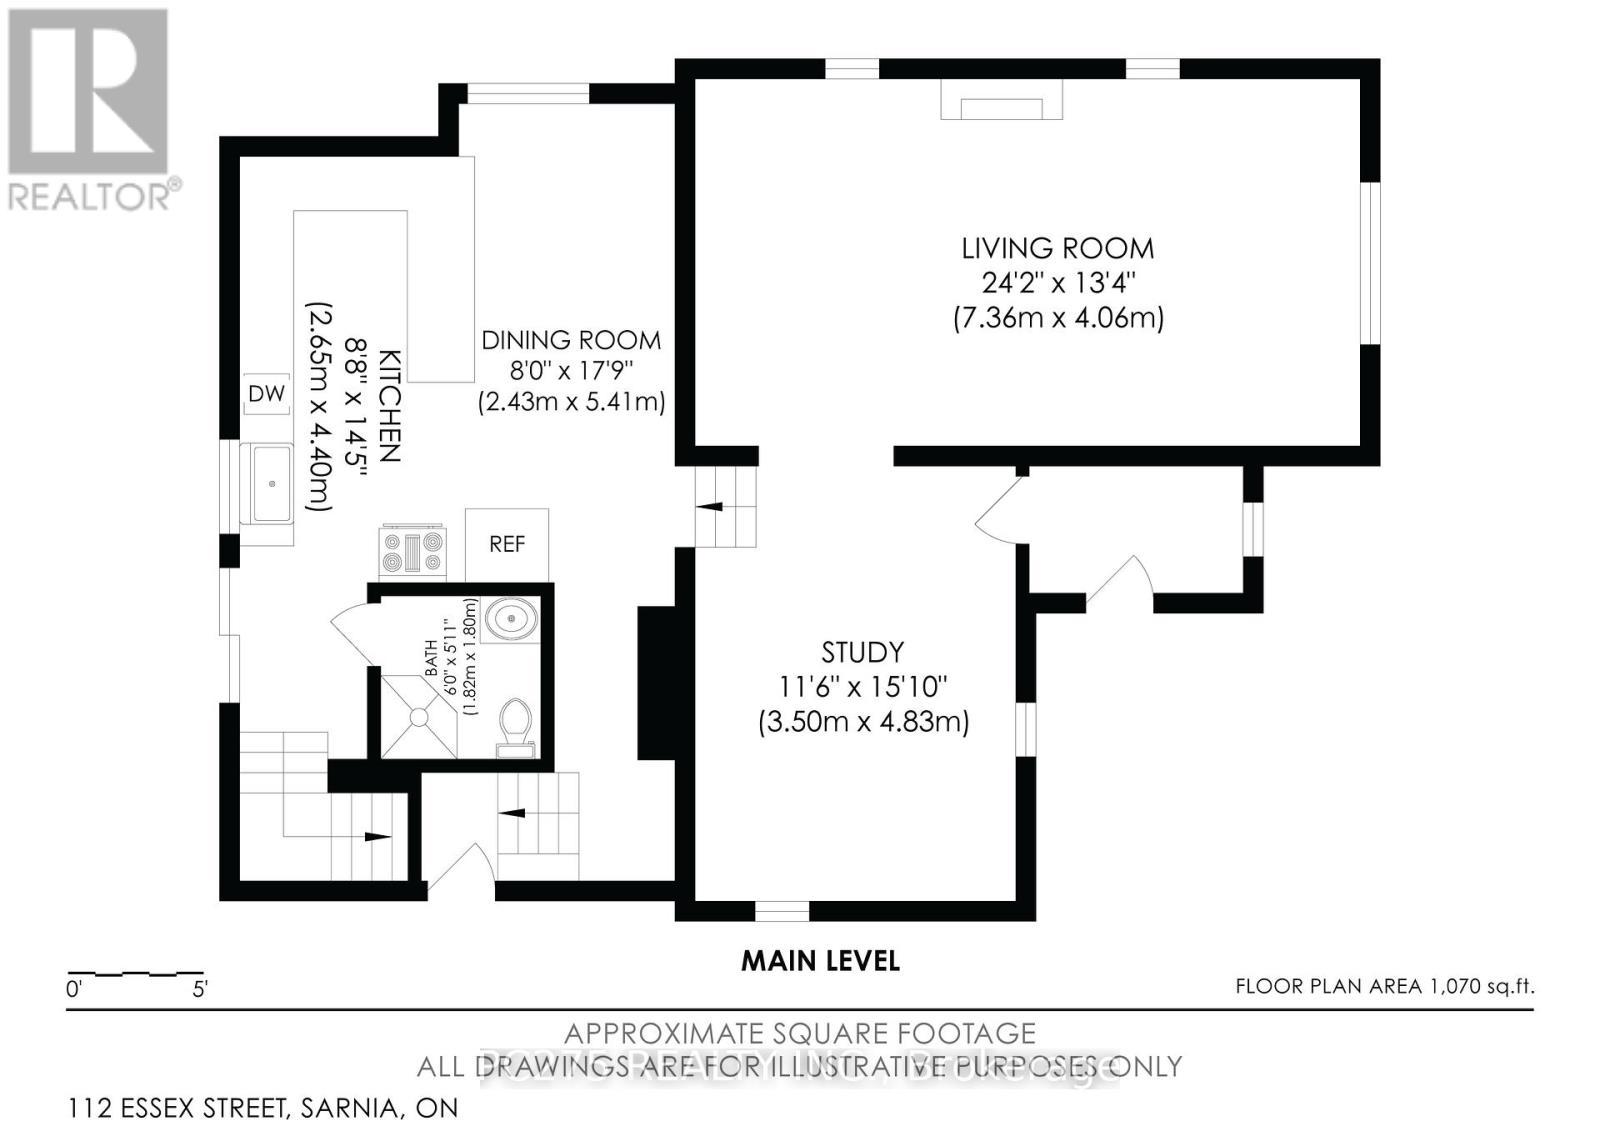
  • Kitchen Main Level 2.65 m x 4.40 m
  • Dining Main Level 2.43 m x 5.41 m
  • Study Main Level 3.50 m x 4.83 m
  • Living Main Level 7.36 m x 4.06 m

Convert Measurement to:


Courtesy of: PC275 REALTY INC.

REALTOR.ca  

QuickQuoteTM Powered by RPS

Location of 112 ESSEX STREET, Sarnia, Ontario, N7T 4R7

Demographic Information of 112 ESSEX STREET, Sarnia, Ontario, N7T 4R7

Life Stage

Midlife Families

Employment Type

Blue Collar/Primary, Blue Collar/Service Sector

Average Household Income

$93,646.45

Average Number of Children

1.50

Household Population

Household Structure

Age of Population

Education

Education Level

No certificate/diploma/degree

18.49 %

High school certificate or equivalent

32.7 %

Apprenticeship trade certificate/diploma

7.5 %

College/non-university certificate

24.77 %

University certificate (below bachelor)

0.31 %

University Degree

16.22 %

Commuter

Travel To Work

By Car

81.25 %

By Public Transit

1.65 %

By Walking

11.79 %

By Bicycle

1.58 %

By Other Methods

3.73 %

Cultural Diversity

Knowledge of Official Language

Mother Tongue

Building Information

Building Type

Apartments (Low and High Rise)

62.6 %

Houses

37.4 %

Own Vs. Rent

