Button CopyPathCircle CloseCircle Left ArrowArrow Down Icon GreyClosecirclecircleBurger
Image 1
Image 2
Image 3
$849,950

109 KAMAL DRIVE, Sarnia, Ontario, N7S 0A5

MLS® # 26014701

4+1 Beds

Baths

QuickQuoteTM: $713K - $956K

Sarnia ON, N7S 0A5

MLS® # 26014701

Property Information:

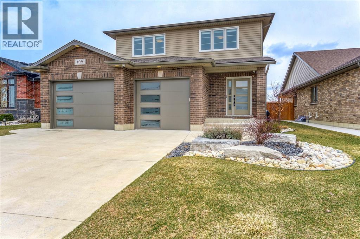
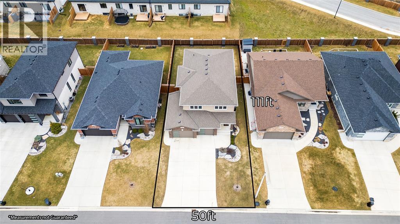
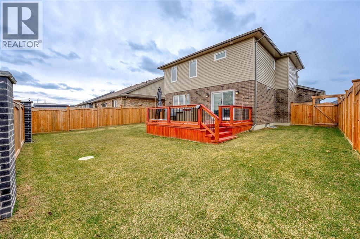
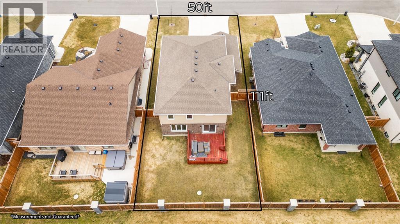
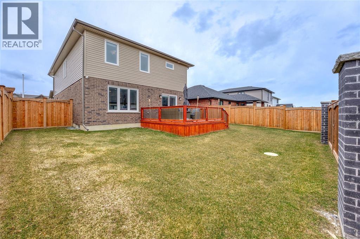
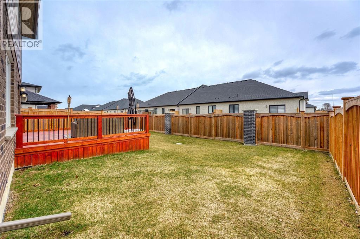
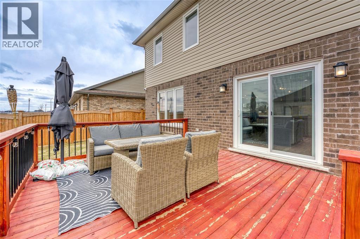
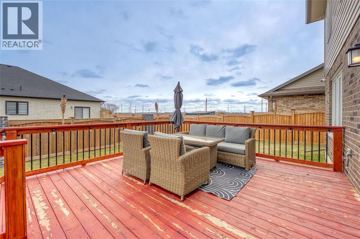
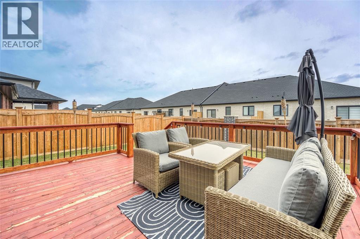
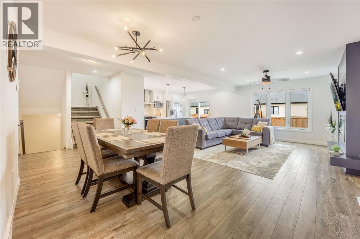
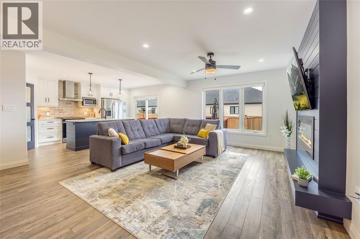
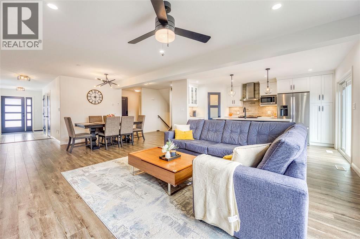
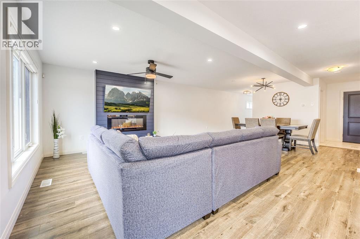
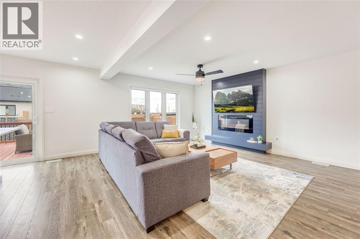
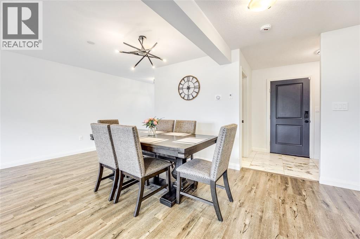
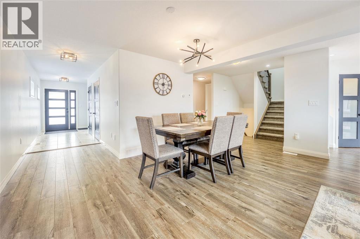
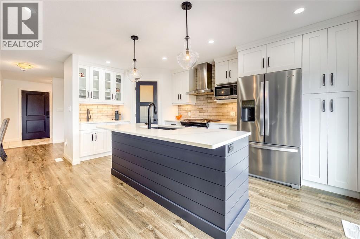
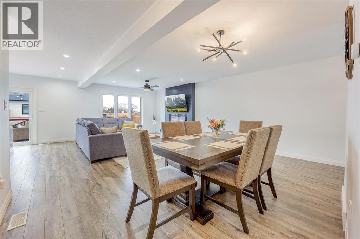
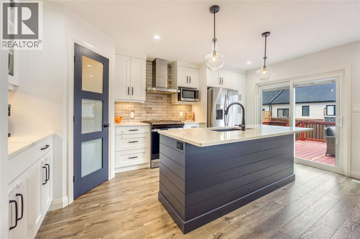
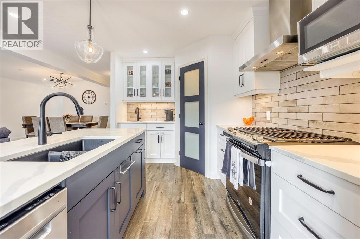
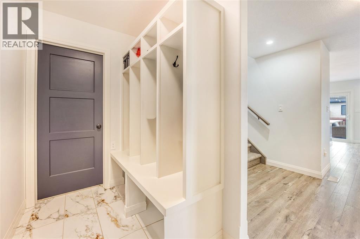
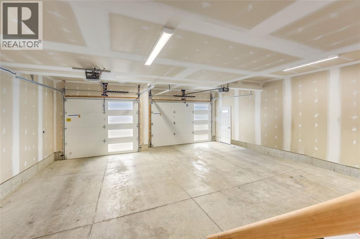
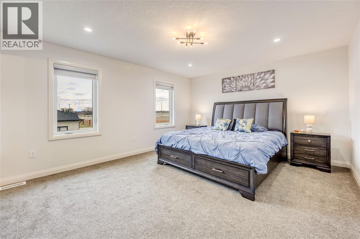
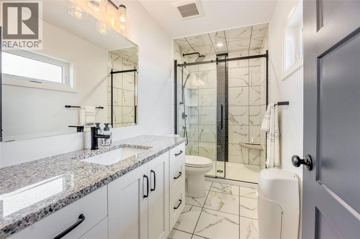
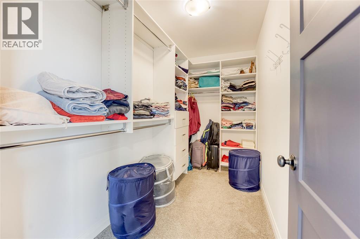
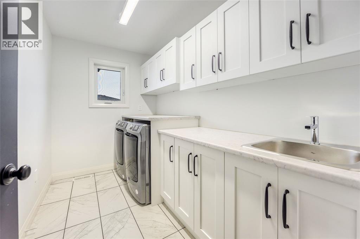
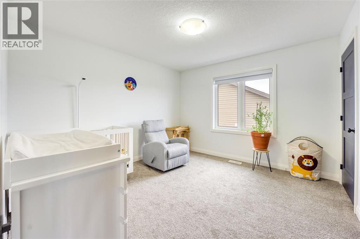
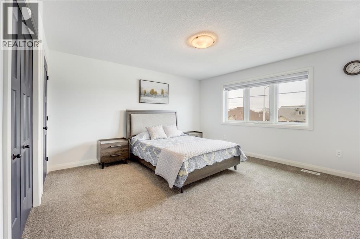
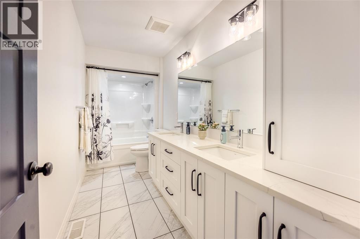
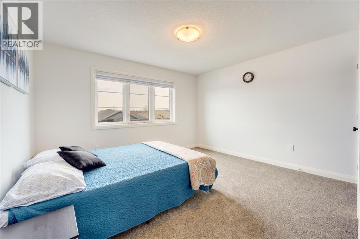
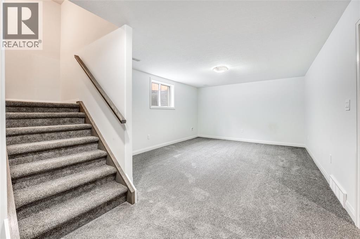
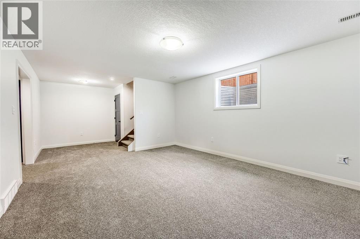
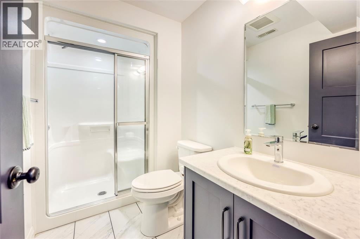
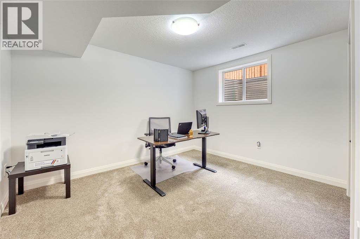
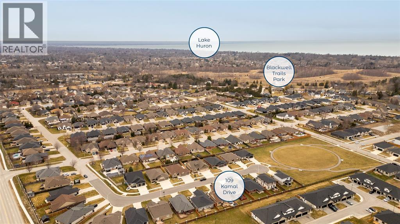
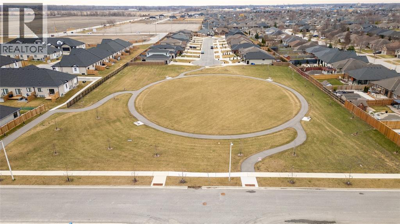
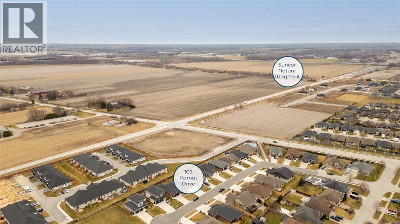
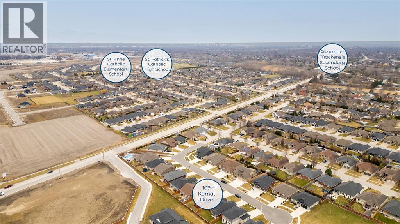
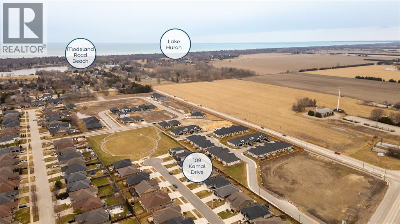
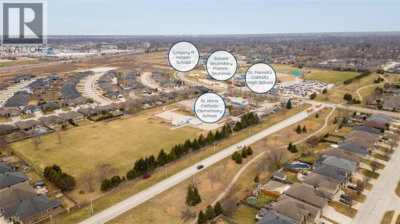
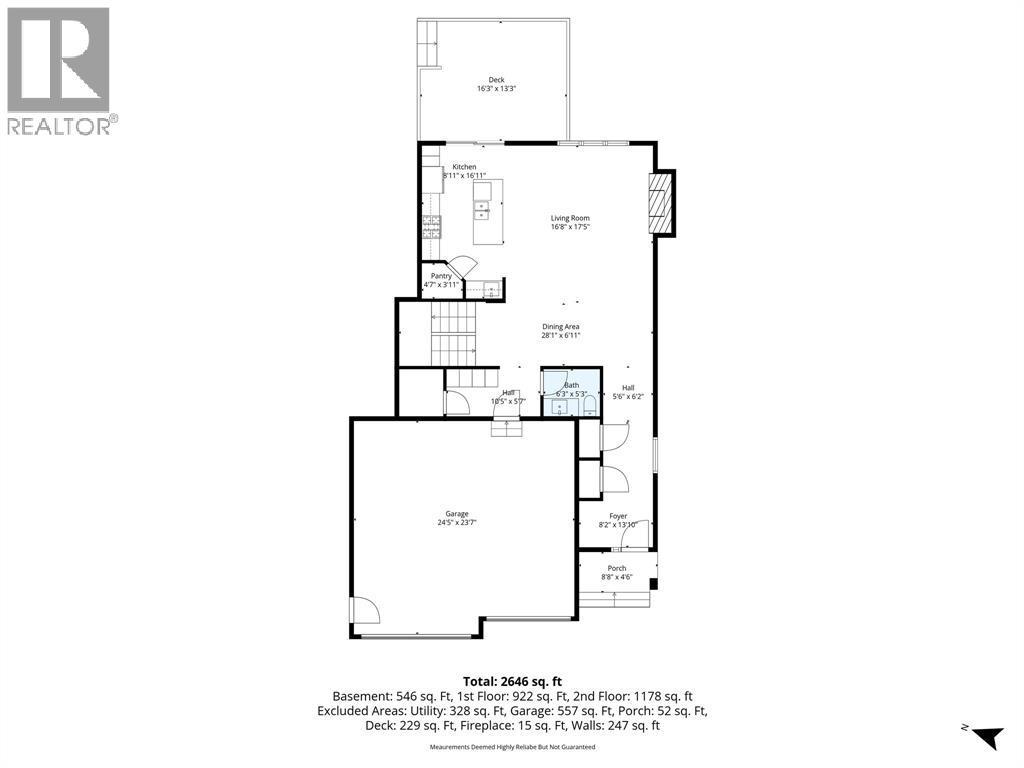
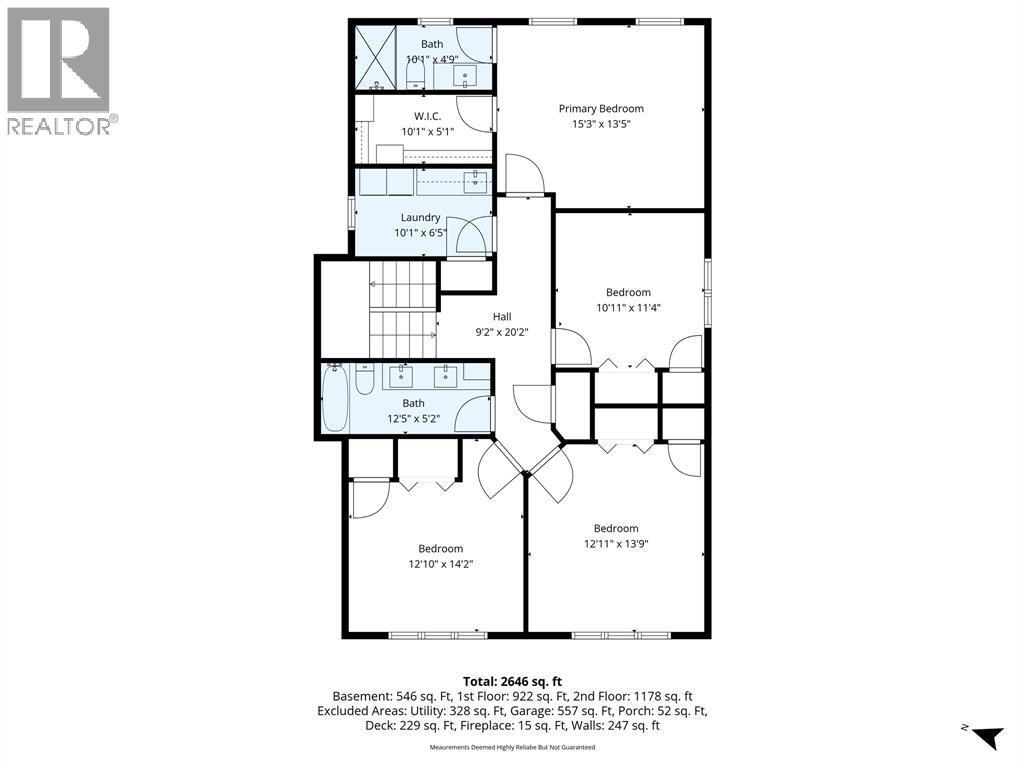
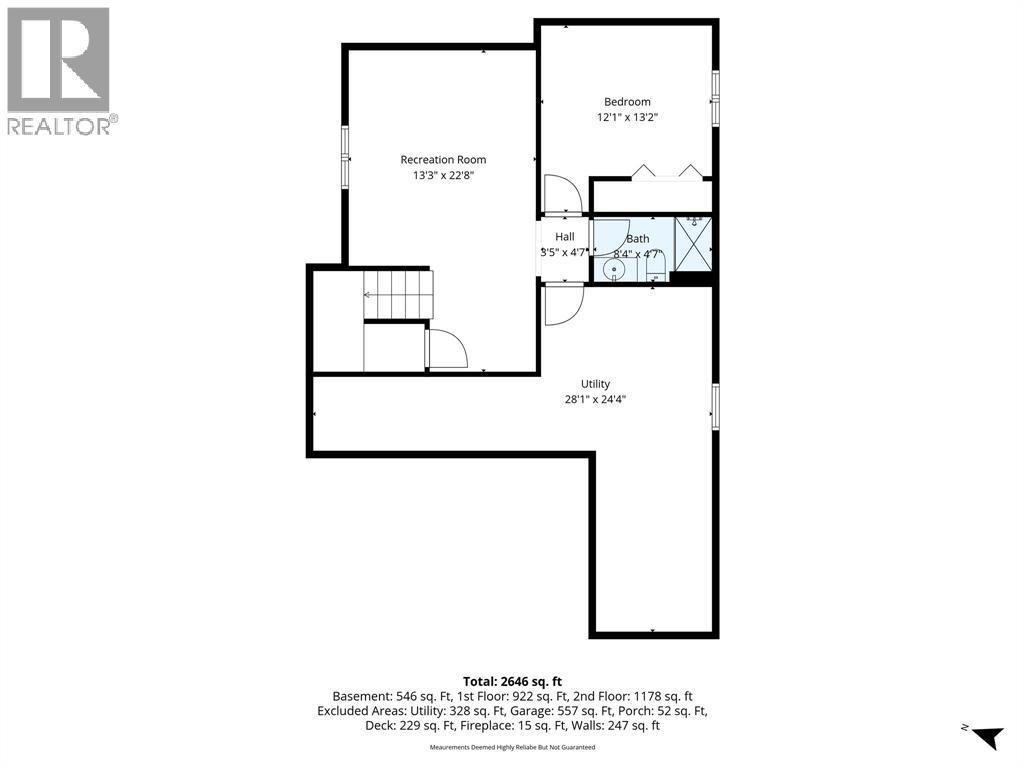
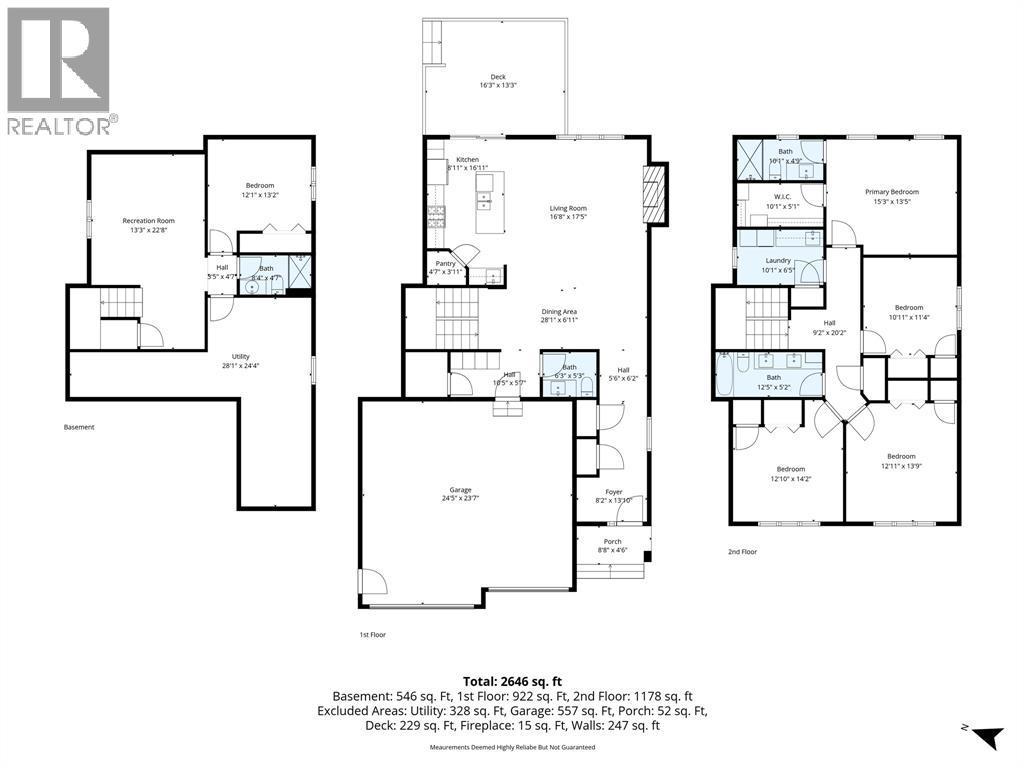
Tucked away on a quiet, family-friendly cul-de-sac in one of north Sarnia’s most sought-after neighbourhoods, this impressive two-storey home offers the lifestyle many buyers are searching for. Just steps from Blackwell Trails Park & moments to the Howard Watson Nature Trail, with excellent schools nearby, this is a setting where kids can walk to the park, ride their bikes safely, & families can truly settle into a strong sense of community. Set on a beautifully landscaped lot, the home offers timeless curb appeal with its classic brick-and-stone exterior & a spacious 2.5-car attached garage that adds both everyday functionality & presence from the moment you arrive. Inside, the home showcases the quality & thoughtful design you would expect from a newer Henderson-built property, with a bright, open-concept main floor that makes everyday living easy. The kitchen, dining, and great room flow seamlessly, creating a warm and inviting space to gather with family or host friends, complete with modern finishes, a pantry, and a clean, functional design. Upstairs, the second level is exceptionally well laid out for family living, offering generous bedroom sizes, a convenient upper-level laundry room, & plenty of space for everyone to spread out comfortably. The primary suite is a true escape, featuring a spacious layout & a well-appointed ensuite that creates a private retreat at the end of the day. The finished basement extends the living space even further, offering a large rec room perfect for movie nights, games, or relaxing, plus an additional bedroom & a full bathroom ideal for guests, teens, or extended family. Step outside to a fully fenced backyard, where a large deck offers the perfect spot to unwind while keeping an eye on the kids as they play. With over 2,900 sq ft of finished living space, 4+1 bedrooms, & 3.5 bathrooms, this is a rare opportunity to enjoy one of north Sarnia’s most desirable locations within walking distance to parks, trails, & great schools. (id:27)

Building Features:

  • Style: Detached
  • Building Type: House
  • Exterior Finish: Brick
  • Fireplace Fuel: Electric
  • Fireplace Type: Insert
  • Flooring Type: Carpeted, Laminate
  • Foundation Type: Concrete
  • Heating Type: Forced air
  • Heating Fuel: Natural gas
  • Cooling Type: Central air conditioning
  • Appliances: Dishwasher, Dryer, Refrigerator, Stove, Washer

Property Features:

  • OwnershipType: Freehold
  • Property Type: Single Family
  • Bedrooms: 4+1
  • Bathrooms: 4
  • Half Bathrooms: 1
  • Built in: 2021
  • Features: Cul-de-sac, Double width or more driveway
  • Fence Type: Fence
  • Irregular: Yes
  • Landscape Features: Landscaped
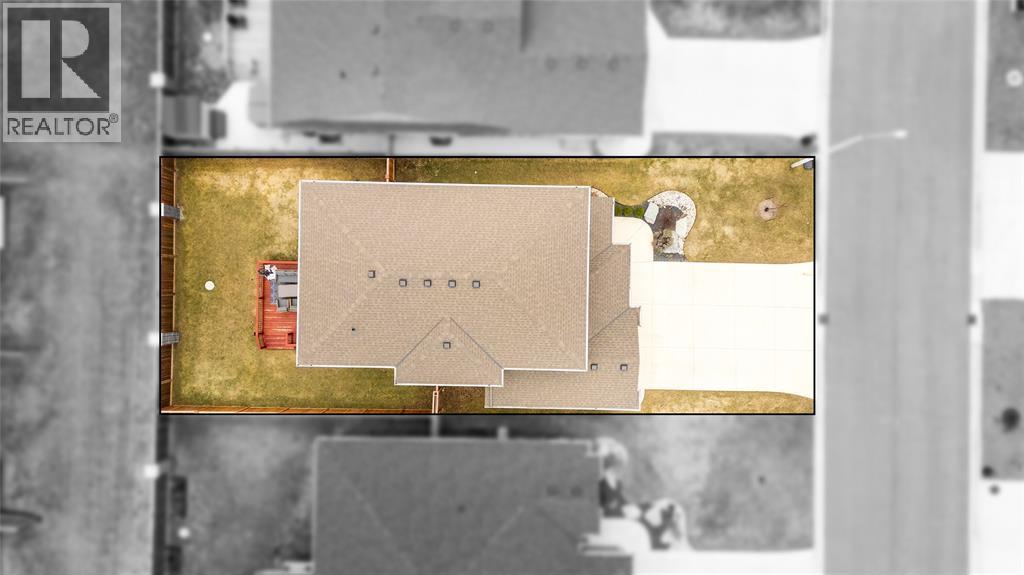
  • Lot Size: 50 X 111 / 0.128 AC
  • WaterFront Type: Waterfront nearby
  • Zoning: UR1-50
  • Parking Type: Garage, Inside Entry

Rooms:

  • Bathroom 2nd Level Measurements not available
  • Bathroom 2nd Level Measurements not available
  • Laundry 2nd Level 10.6 x 5.1
  • Bedroom 2nd Level 11.9 x 11.6
  • Bedroom 2nd Level 13 x 11.3
  • Bedroom 2nd Level 13.6 x 13.11
  • Primary Bedroom 2nd Level 14.2 x 14
  • Bathroom Basement Level Measurements not available
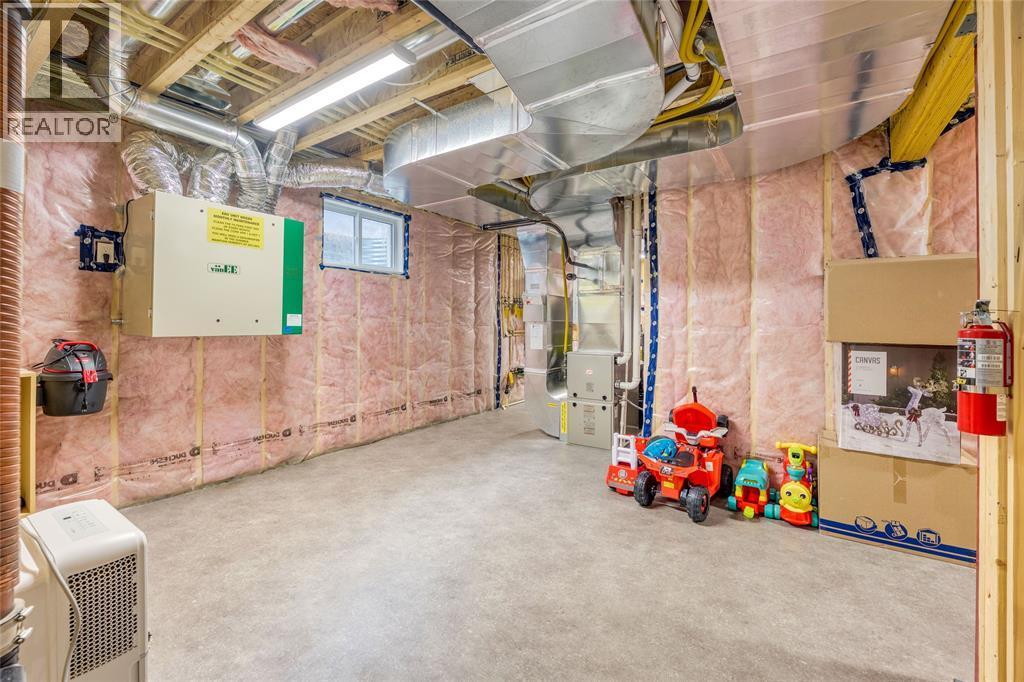
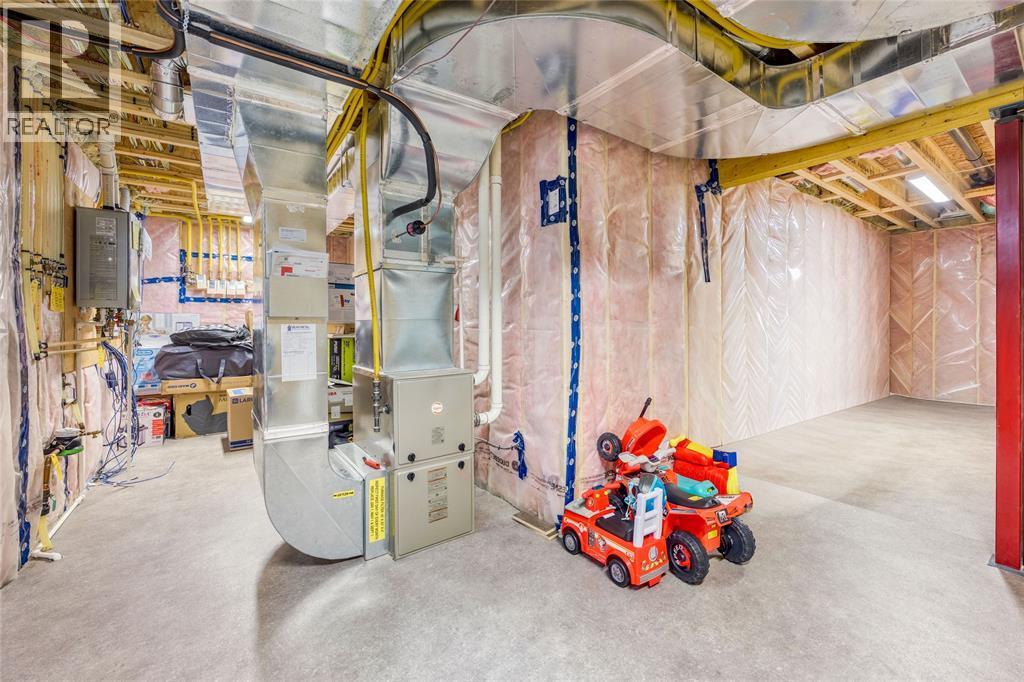
  • Utility Basement Level Measurements not available
  • Storage Basement Level Measurements not available
  • Bedroom Basement Level 12.3 x 10.4
  • Recreation Room Basement Level 24 x 13
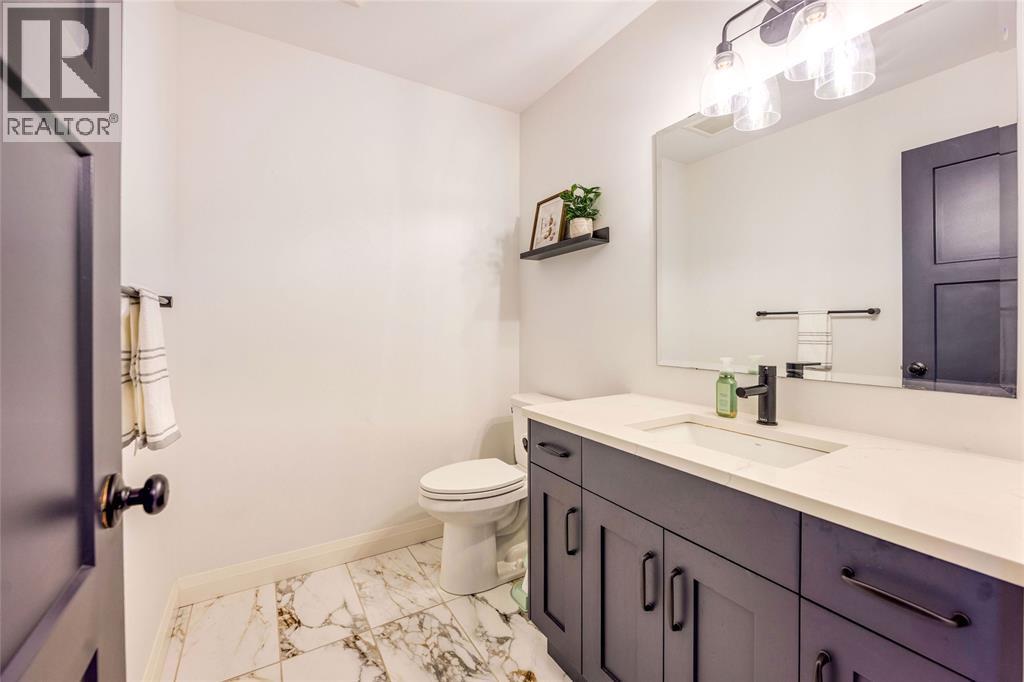
  • Bathroom Main Level Measurements not available
  • Dining Main Level 14 x 10.5
  • Kitchen Main Level 16.7 x 12.1
  • Great Room Main Level 14 x 14
  • Mudroom Main Level 10 x 5.4
  • Foyer Main Level 13.1 x 8.6

Courtesy of: RE/MAX Sarnia Realty Inc

REALTOR.ca  

QuickQuoteTM Powered by RPS

Location of 109 KAMAL DRIVE, Sarnia, Ontario, N7S 0A5

Demographic Information of 109 KAMAL DRIVE, Sarnia, Ontario, N7S 0A5

Life Stage

Middle-Aged with Teens

Employment Type

Mixed

Average Household Income

$188,034.15

Average Number of Children

1.84

Household Population

Household Structure

Age of Population

Education

Education Level

No certificate/diploma/degree

10.91 %

High school certificate or equivalent

25.99 %

Apprenticeship trade certificate/diploma

6.2 %

College/non-university certificate

26.75 %

University certificate (below bachelor)

0.68 %

University Degree

29.47 %

Commuter

Travel To Work

By Car

97.46 %

By Public Transit

0.0 %

By Walking

2.29 %

By Bicycle

0.0 %

By Other Methods

0.25 %

Cultural Diversity

Knowledge of Official Language

Mother Tongue

Building Information

Building Type

Apartments (Low and High Rise)

Houses

100.0 %

Own Vs. Rent

