Button CopyPathCircle CloseCircle Left ArrowArrow Down Icon GreyClosecirclecircleBurger
Image 1
Image 2
Image 3
$599,000

1053 GRIFFITH ROAD, Sarnia, Ontario, N7S 3G1

MLS® # X13156484

3+1 Beds

Baths

1500 - 2000  FEETSQ

QuickQuoteTM: $515K - $627K

Sarnia ON, N7S 3G1

MLS® # X13156484

Property Information:

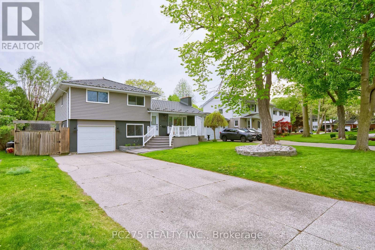
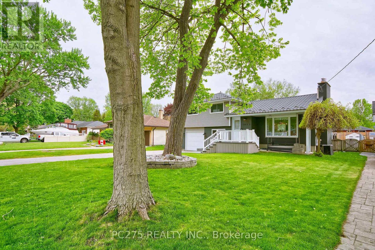
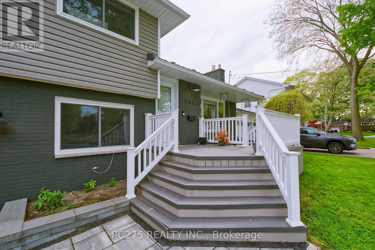
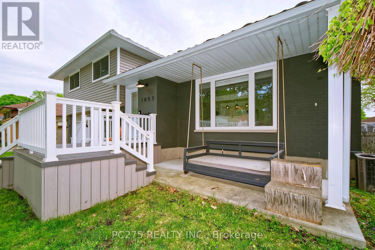
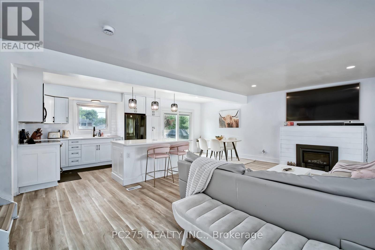
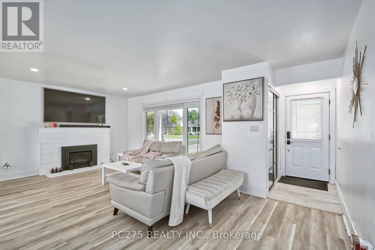
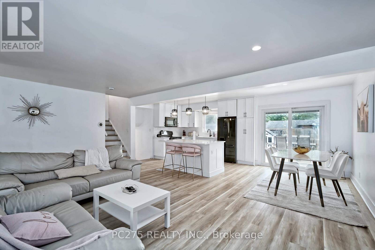
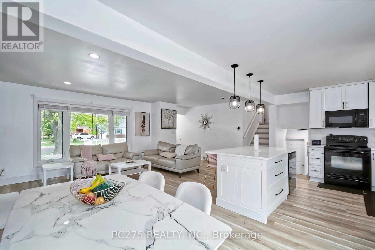
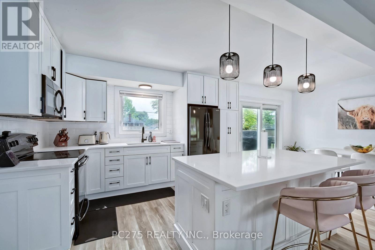
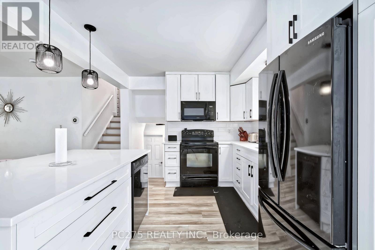
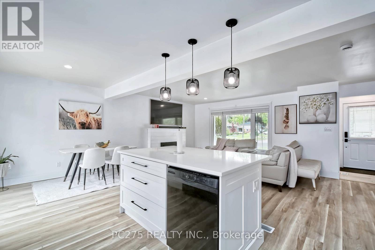
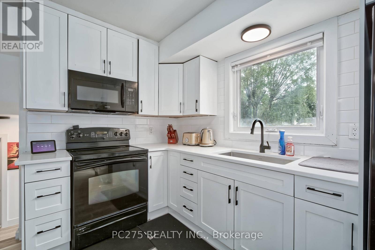
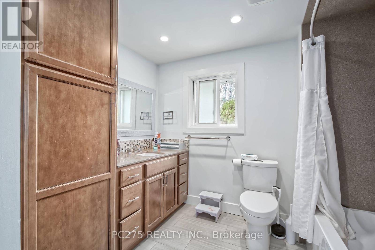
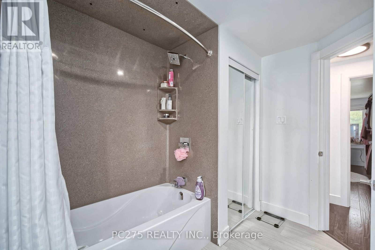
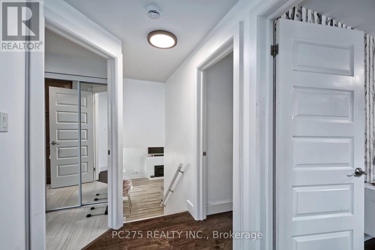
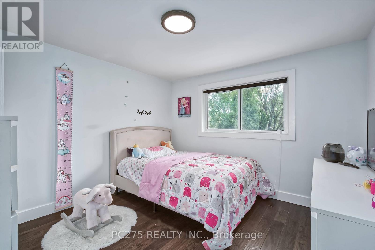
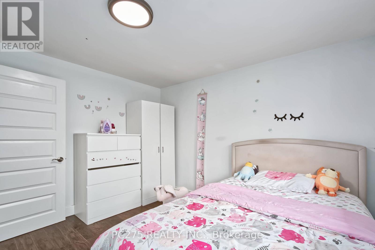
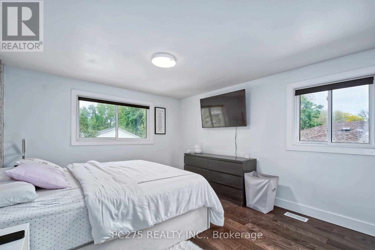
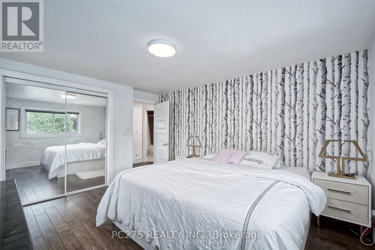
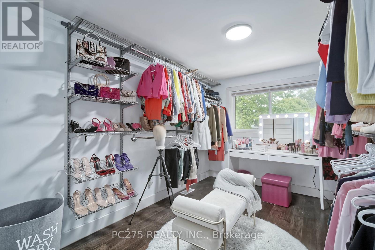
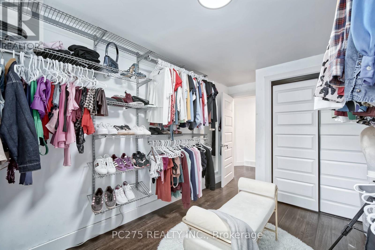
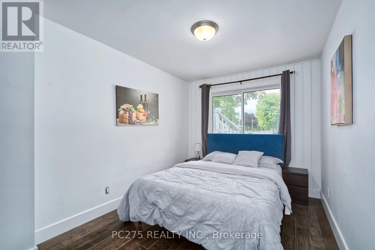
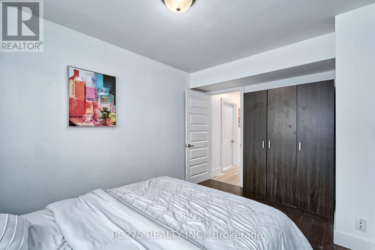
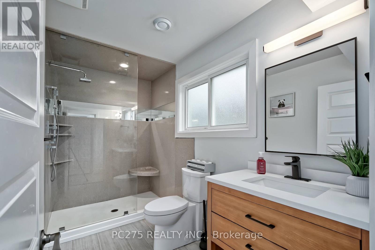
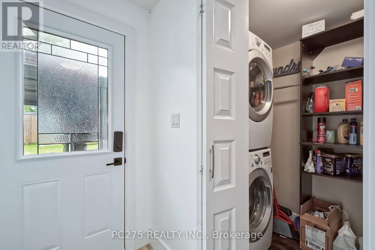
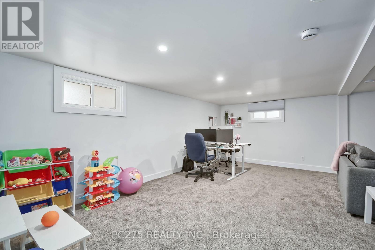
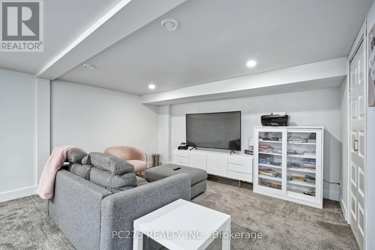
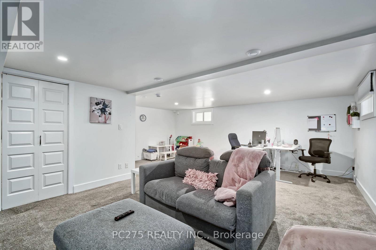
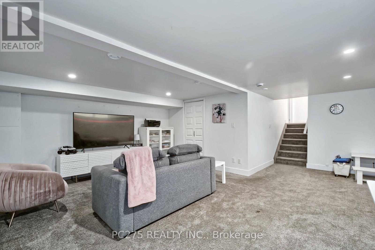
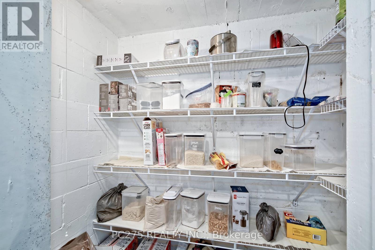
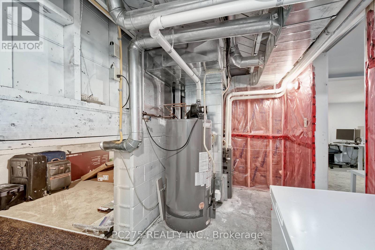
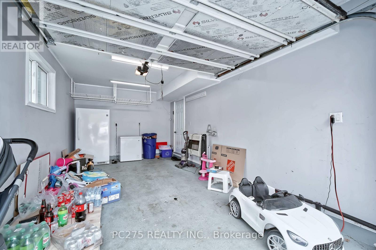
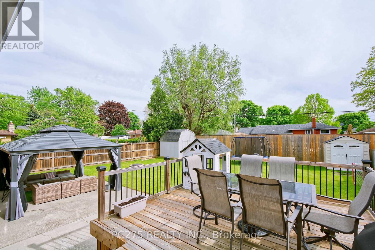
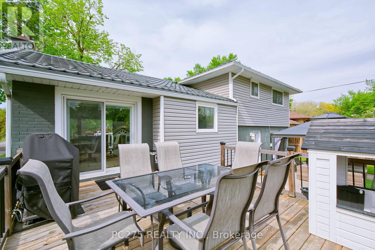
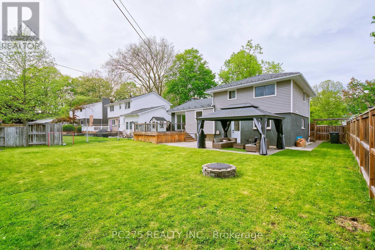
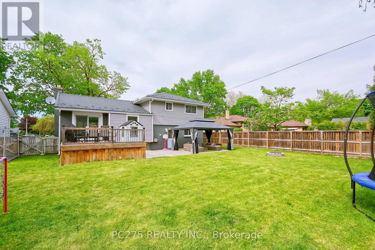
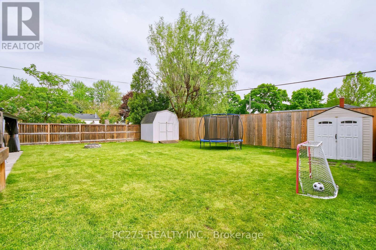
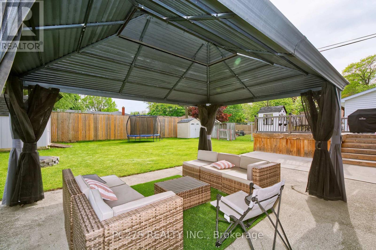
This fully renovated 4-level split offers 3+1 bedrooms, 2 full bathrooms, and a bright, open-concept main floor with a new kitchen featuring quartz countertops and a subway tile backsplash. A rear sliding door opens to a large, fenced backyard with convenient side-gate access-wide enough to bring in a vehicle for a future pool or detached garage. The attached garage is heated and provides easy access through the grade entrance. The cozy, open-concept rec room is perfect for family movie nights or extra living space. Move-in ready with major updates including: metal roof system, vinyl windows, high-efficiency furnace, updated hydro panel, new flooring, refreshed bathrooms, and a covered front patio. Located across from a park and close to great schools and shopping, this home is in a fantastic family-friendly area. Book your showing today. (id:27)

Building Features:

  • Style: Detached
  • Building Type: House
  • Amenities:
  • Basement Type: Full
  • Construction Style - Attachment: Detached
  • Construction Style - Split Level: Sidesplit
  • Exterior Finish: Vinyl siding, Brick
  • Fireplace: Yes
  • Floor Space: 1500 - 2000 sqft
  • Foundation Type: Block
  • Heating Type: Forced air
  • Heating Fuel: Natural gas
  • Cooling Type: Central air conditioning
  • Appliances: Garage door opener remote, Dishwasher, Dryer, Microwave, Stove, Washer, Refrigerator

Property Features:

  • OwnershipType: Freehold
  • Property Type: Single Family
  • Bedrooms: 3+1
  • Bathrooms: 2
  • Amenities Nearby: Park
  • Features: Sump Pump
  • Fence Type: Fenced yard
  • Floor Space (approx): 1500 - 2000 Square Feet
  • Irregular: Yes
  • Lot Depth: 125 Feet
  • Lot Frontage: 60 Feet
  • Lot Size: 60 x 125 FT
  • Structure Type: Deck, Porch, Patio(s), Shed
  • Zoning: R1
  • Sewer: Sanitary sewer
  • Parking Type: Attached garage, Garage
  • No. of Parking Spaces: 6

Rooms:

  • Primary Bedroom 2nd Level 4.33 m x 3.57 m
  • Bedroom 2nd Level 3.35 m x 3.08 m
  • Bedroom 2nd Level 3.75 m x 2.68 m
  • Recreation Room Basement Level 6.10 m x 6.13 m
  • Bedroom Lower Level 3.69 m x 2.68 m
  • Living Main Level 6.40 m x 4.05 m
  • Dining Main Level 2.87 m x 2.65 m
  • Kitchen Main Level 3.41 m x 2.44 m

Convert Measurement to:


Courtesy of: PC275 REALTY INC.

REALTOR.ca  

QuickQuoteTM Powered by RPS

Location of 1053 GRIFFITH ROAD, Sarnia, Ontario, N7S 3G1

Demographic Information of 1053 GRIFFITH ROAD, Sarnia, Ontario, N7S 3G1

Life Stage

Nearly Retired

Employment Type

Service Sector/White Collar

Average Household Income

$123,033.07

Average Number of Children

1.76

Household Population

Household Structure

Age of Population

Education

Education Level

No certificate/diploma/degree

12.67 %

High school certificate or equivalent

29.46 %

Apprenticeship trade certificate/diploma

11.59 %

College/non-university certificate

30.18 %

University certificate (below bachelor)

0.39 %

University Degree

15.71 %

Commuter

Travel To Work

By Car

93.87 %

By Public Transit

0.0 %

By Walking

1.02 %

By Bicycle

0.0 %

By Other Methods

5.11 %

Cultural Diversity

Knowledge of Official Language

Mother Tongue

Building Information

Building Type

Apartments (Low and High Rise)

0.02 %

Houses

99.98 %

Own Vs. Rent

