Button CopyPathCircle CloseCircle Left ArrowArrow Down Icon GreyClosecirclecircleBurger
Image 1
Image 2
Image 3
$329,900

1023 SALISBURY STREET Unit# 8, Sarnia, Ontario, N7S 4N8

MLS® # 26017350

2 Beds

Baths

QuickQuoteTM: $274K - $334K

Sarnia ON, N7S 4N8

MLS® # 26017350

Property Information:

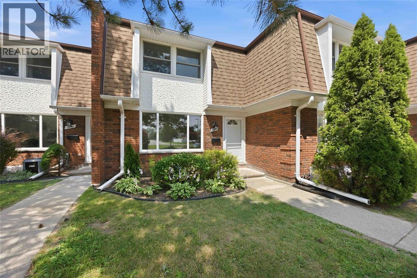
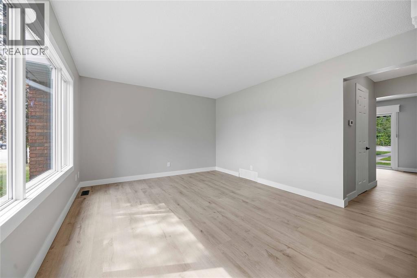
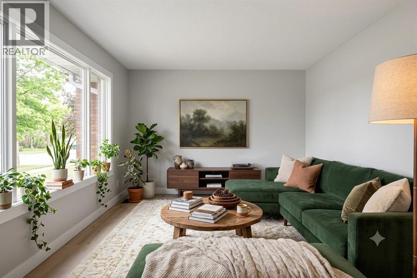
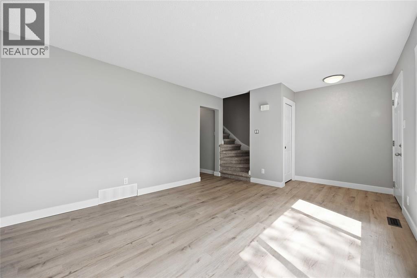
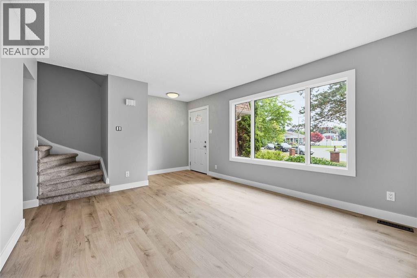
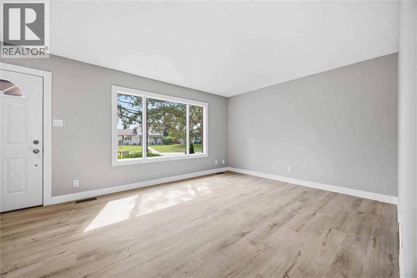
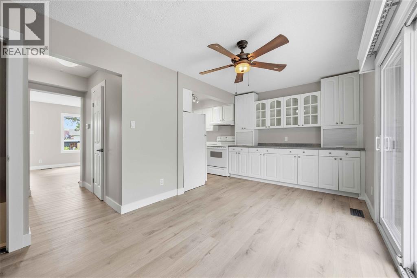
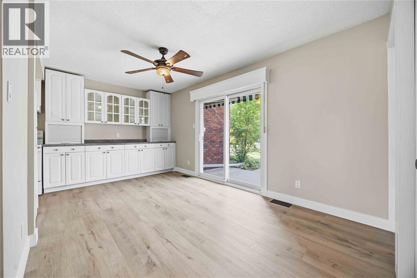
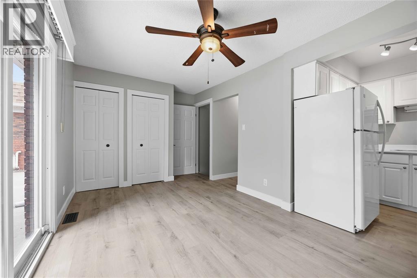
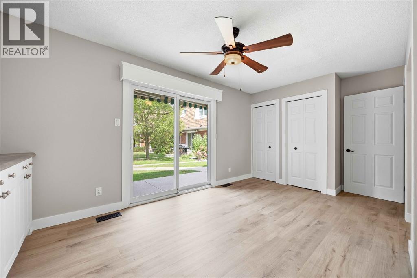
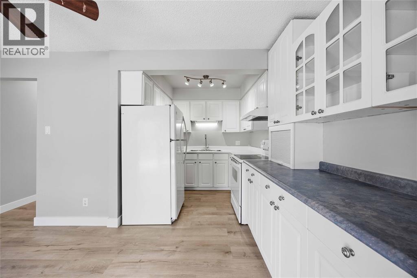
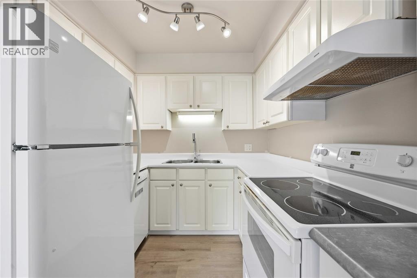
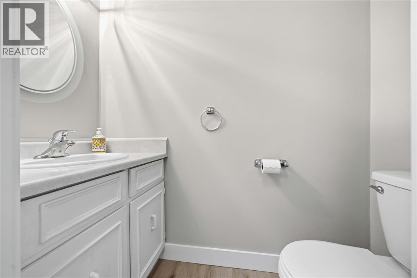
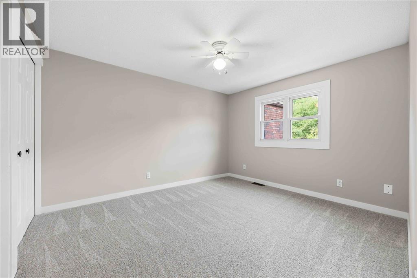
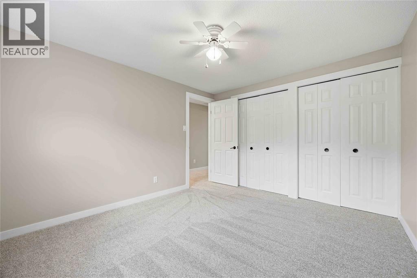
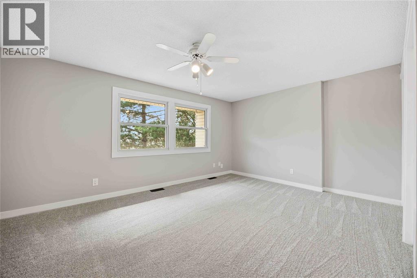
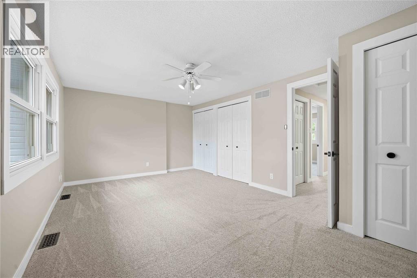
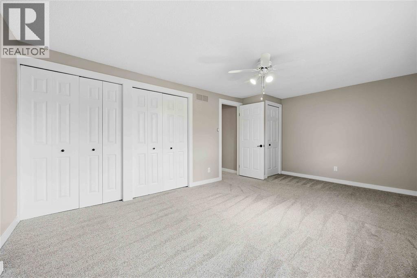
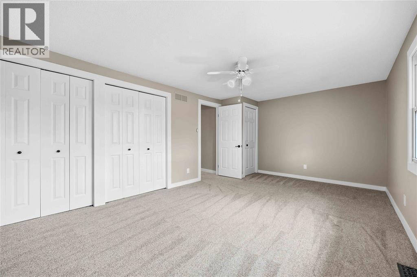
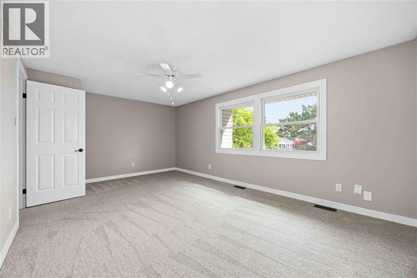
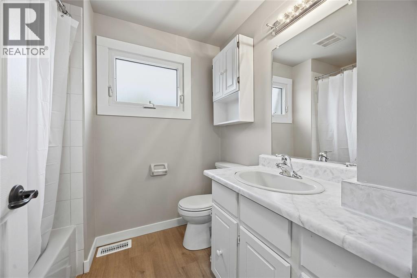
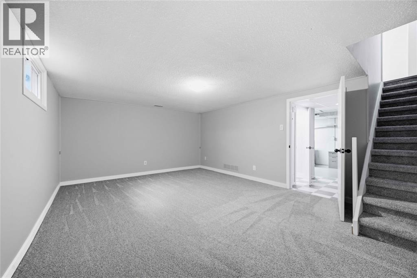
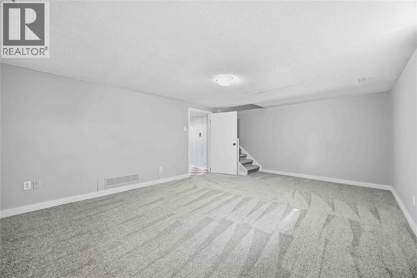
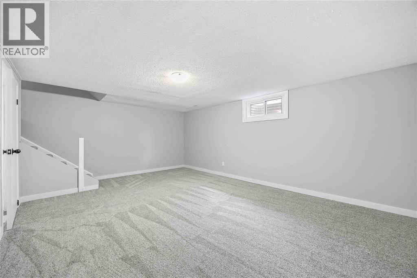
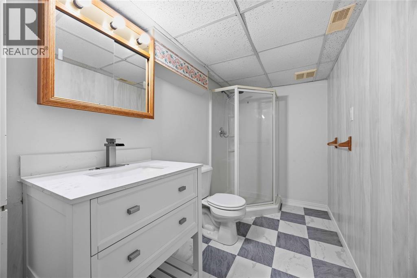
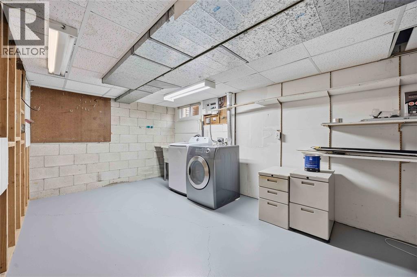
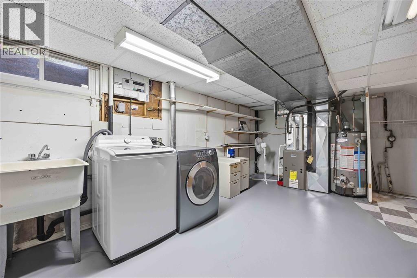
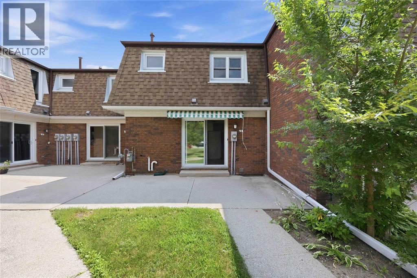
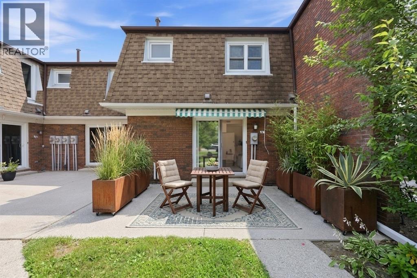
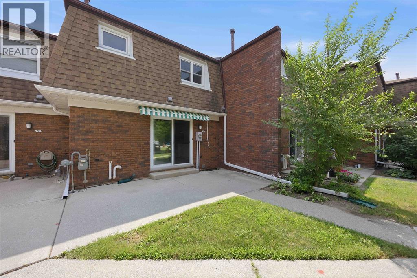
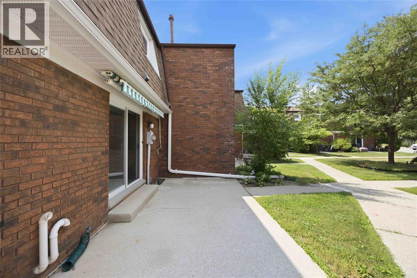
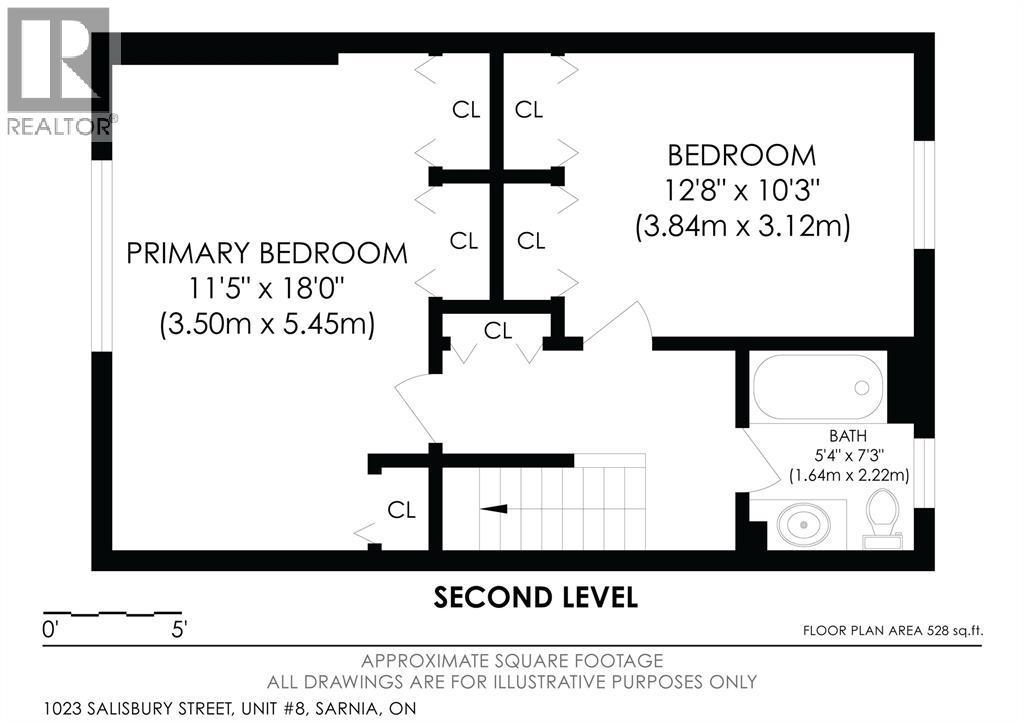
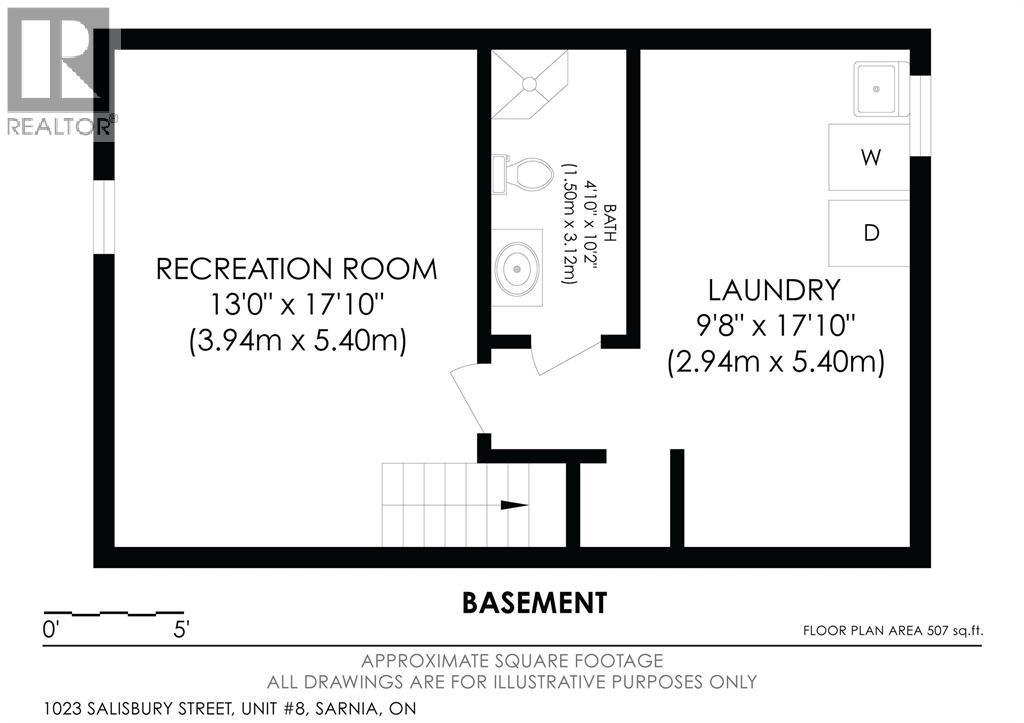
Simple living starts here in this beautifully renovated 2-bedroom, 2.5-bath condo offers a perfect blend of style, comfort, and low-maintenance living. Thoughtfully updated throughout in today's modern colours and is move-in-ready for you. The kitchen is large with loads of cupboards and counter space and is complemented by updated flooring, contemporary lighting, new trim and fresh paint throughout the entire home. The functional layout provides generous living and dining areas, while the finished lower-level rec room offers valuable additional living space.Ideal for multiple things. Upstairs, you'll find two spacious bedrooms, including a large primary suite with ample closet space, along with beautifully updated bathrooms that add both convenience and style. Whether you're a first-time buyer, downsizing, or looking for a turnkey investment, you'll love the carefree condo lifestyle and desirable north-end Sarnia location, close to shopping, parks, schools, and everyday amenities. (id:27)

Building Features:

  • Style: Townhouse
  • Building Type: Row / Townhouse
  • Exterior Finish: Aluminum siding, Brick
  • Flooring Type: Carpeted
  • Foundation Type: Concrete
  • Heating Type: Forced air
  • Heating Fuel: Natural gas
  • Cooling Type: Central air conditioning

Property Features:

  • OwnershipType: Condominium/Strata
  • Property Type: Single Family
  • Bedrooms: 2
  • Bathrooms: 3
  • Half Bathrooms: 1
  • Built in: 1976
  • Condo Fees: $471 Monthly
  • Irregular: Yes
  • Lot Size: 0 X 0 / 0 AC
  • MaintenanceFee Type: Exterior Maintenance, Insurance, Property Management
  • Zoning: RES

Rooms:

  • Bathroom 2nd Level Measurements not available
  • Primary Bedroom 2nd Level 18.2 x 11.10
  • Bedroom 2nd Level 12.9 x 10.6
  • Bathroom Basement Level Measurements not available
  • Laundry Basement Level 17.10 x 15.5
  • Recreation Room Basement Level 17.10 x 16.6
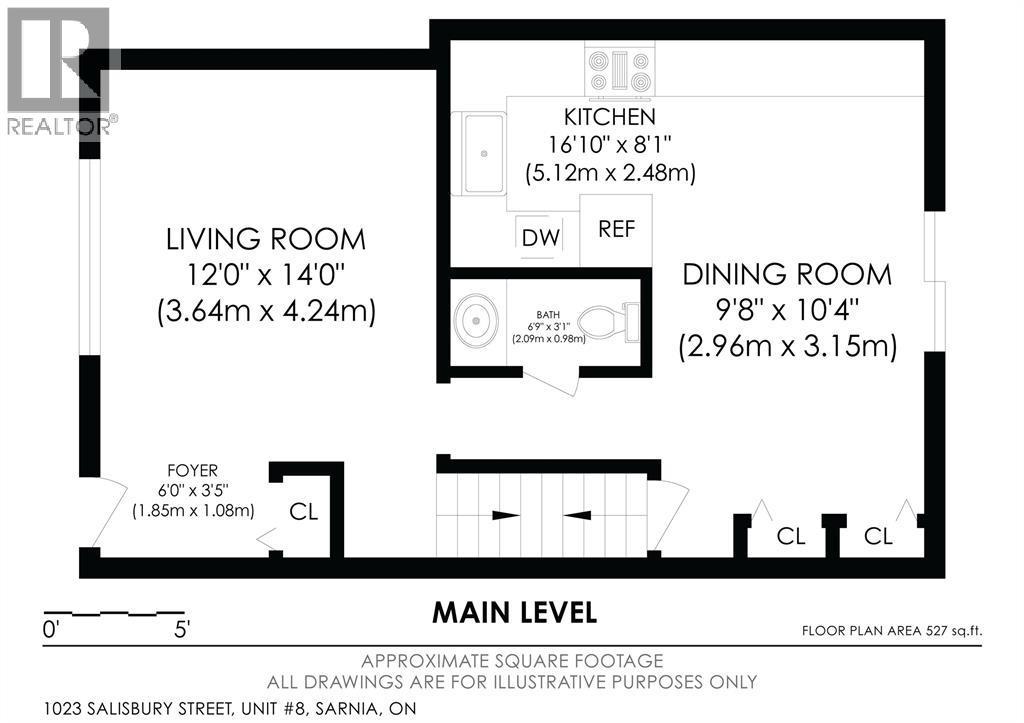
  • Bathroom Main Level Measurements not available
  • Dining Main Level 7.4 x 6.2
  • Living Main Level 17.4 x 12.3
  • Kitchen Main Level 17.10 x 9.11

Courtesy of: RE/MAX Sarnia Realty Inc

REALTOR.ca  

QuickQuoteTM Powered by RPS

Location of 1023 SALISBURY STREET Unit# 8, Sarnia, Ontario, N7S 4N8

Demographic Information of 1023 SALISBURY STREET Unit# 8, Sarnia, Ontario, N7S 4N8

Life Stage

Middle-Aged with Teens

Employment Type

Mixed

Average Household Income

$123,033.07

Average Number of Children

1.76

Household Population

Household Structure

Age of Population

Education

Education Level

No certificate/diploma/degree

12.67 %

High school certificate or equivalent

29.46 %

Apprenticeship trade certificate/diploma

11.59 %

College/non-university certificate

30.18 %

University certificate (below bachelor)

0.39 %

University Degree

15.71 %

Commuter

Travel To Work

By Car

93.87 %

By Public Transit

0.0 %

By Walking

1.02 %

By Bicycle

0.0 %

By Other Methods

5.11 %

Cultural Diversity

Knowledge of Official Language

Mother Tongue

Building Information

Building Type

Apartments (Low and High Rise)

0.02 %

Houses

99.98 %

Own Vs. Rent

